39 Rosemeade Avenue, Toronto, Ontario M8Y 3A4

Listed for:
$1,258,000
4 beds
2 baths
Listed 3 days ago
House for rent: 39 Rosemeade Avenue, Toronto, Ontario M8Y 3A4

View all 50 photos

About

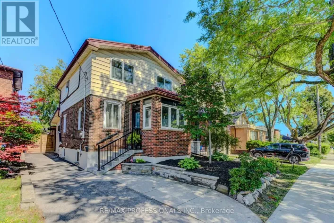
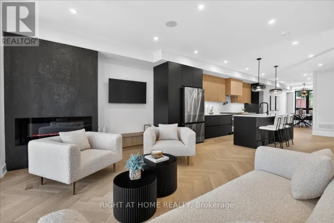
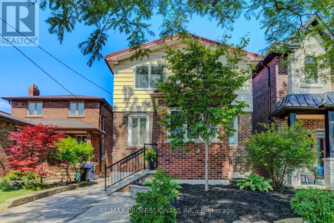
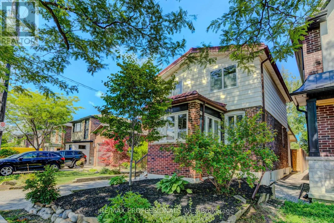
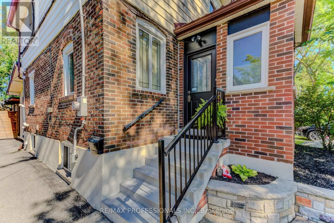
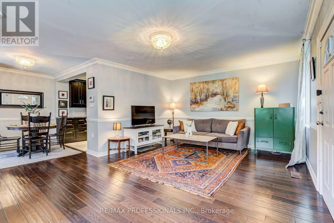
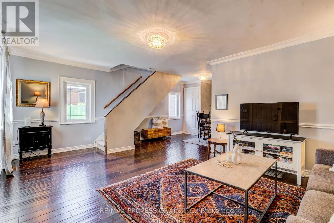
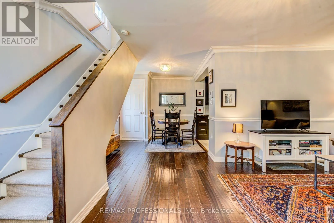
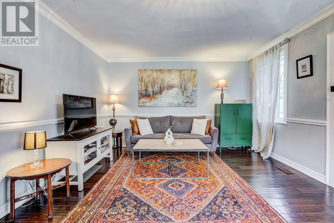
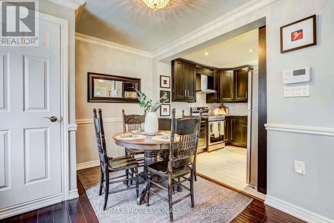
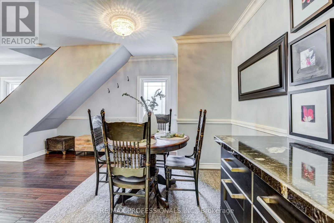
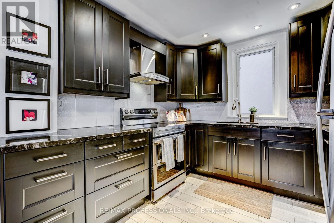
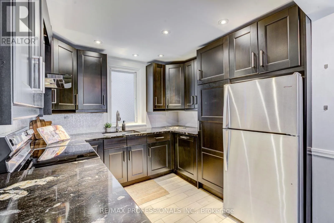
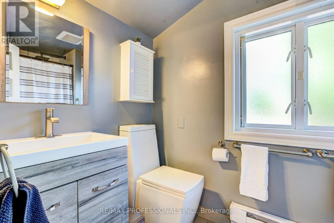
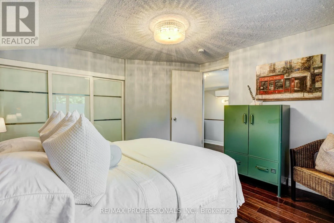
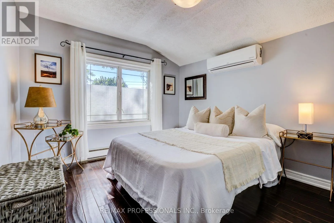
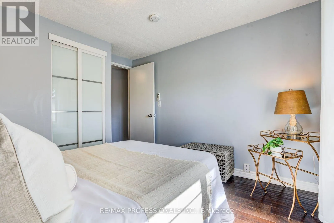
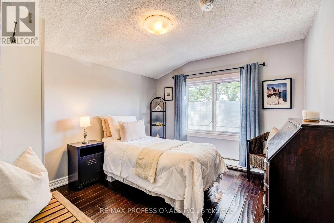
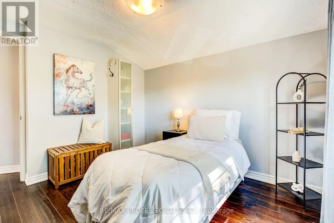
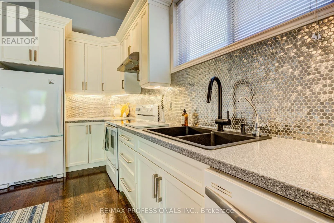
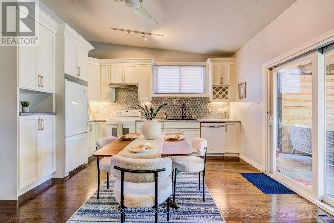
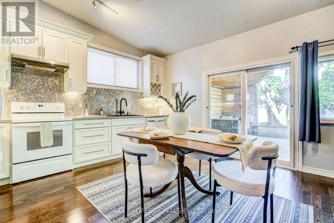
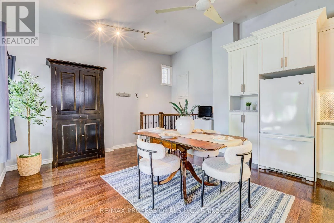
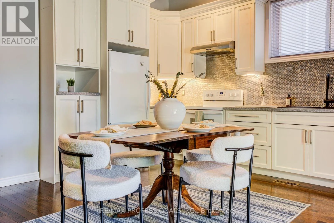
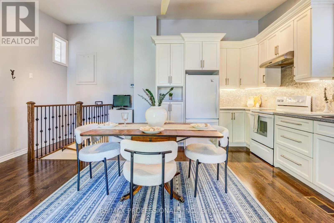
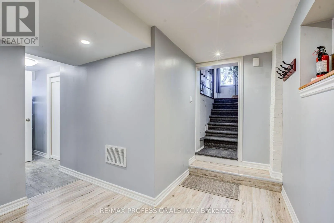
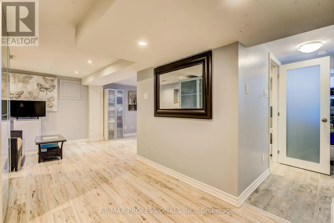
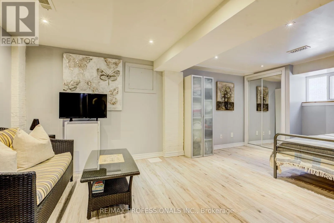
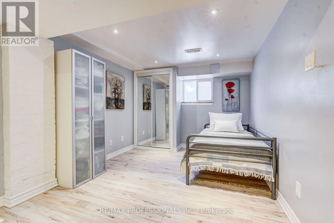
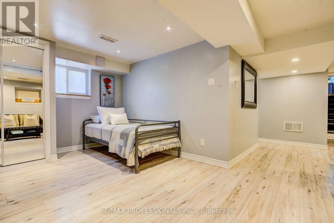
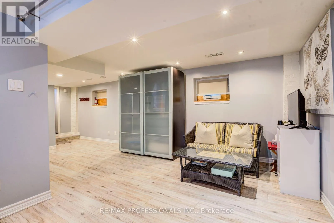
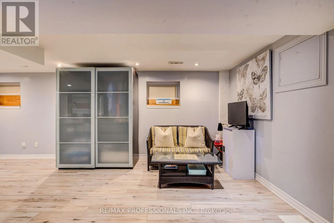
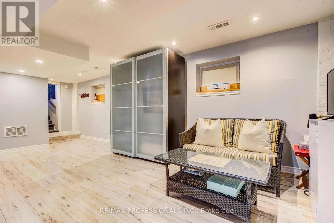
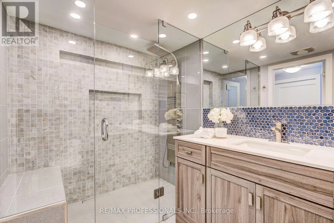
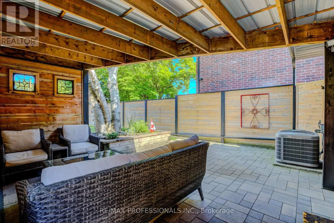
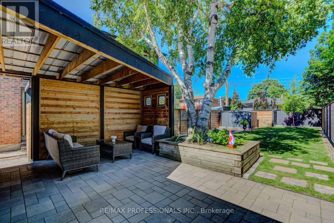
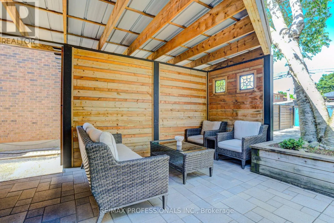
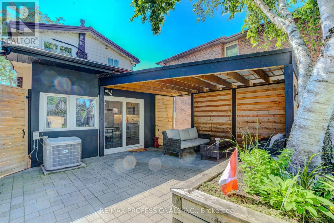
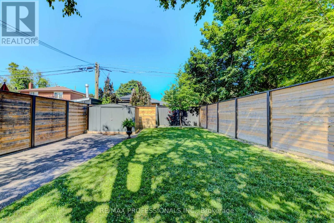
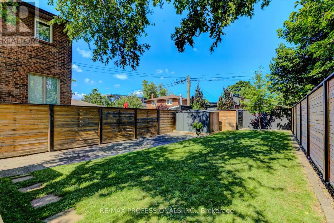
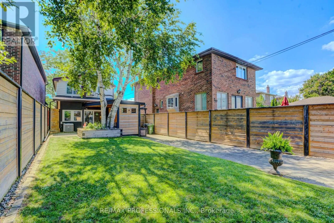
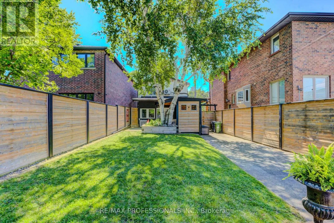
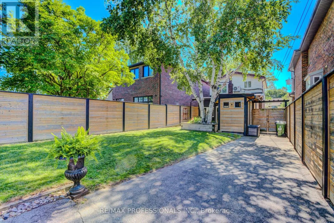
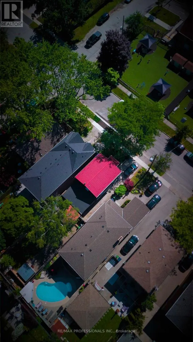
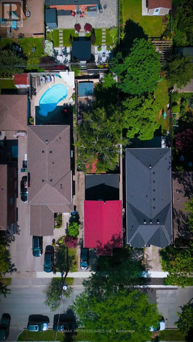
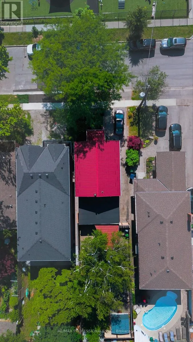
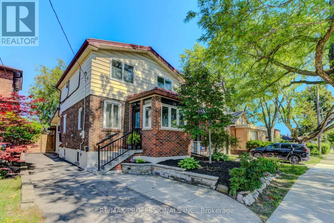
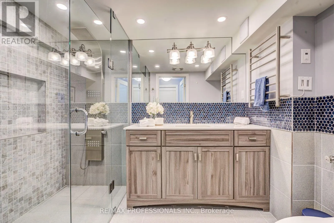
Royal York/The Queensway Situated in the heart of Stonegate-Queensway, this beautifully renovated three bedroom, two bath home offers the perfect blend of modern style, everyday comfort, and endless possibilities. This home features rich hardwood flooring, granite countertops, contemporary finishes, a durable metal roof, and energy-efficient magic windows. The self-contained lower level offers exceptional flexibility with endless possibilities for multi-generational living, a private in-law suite, or potential rental income. Enjoy an unbeatable location close to top-rated schools, parks, shops, public transit, major highways, and a convenient commute to downtown Toronto. Step outside to your professionally landscaped backyard retreat. Featuring a custom covered outdoor living pavilion, six-foot privacy fencing, and a stylish storage shed. With plenty of space for children to play, family gatherings, and entertaining. This outdoor oasis completes a home designed to be enjoyed all season. (id:27476)

Property Highlights

MLS® Number
W13762078
Type
Single Family
Community Name
Stonegate-Queensway
Ownership Type
Freehold
Land Size
29 x 126 FT
Parking Space Total
4

Building

Building Type
House
Storeys
2.00
Square Footage
1100 - 1500 sqft
Bathrooms Total
2
Bedrooms Above Ground
3
Bedrooms Total
4
Exterior Finish
Brick
Fireplace Present
No
Basement Type
N/A (Finished)
Basement Features
Building Heating Type
Forced air
Heating Fuel
Natural gas
Building Cooling Type
Central air conditioning

Utilities

Water
Municipal water
Utility Sewer
Sanitary sewer

Room Layout

Bedroom 3
Second level
2.97 m x 2.92 m
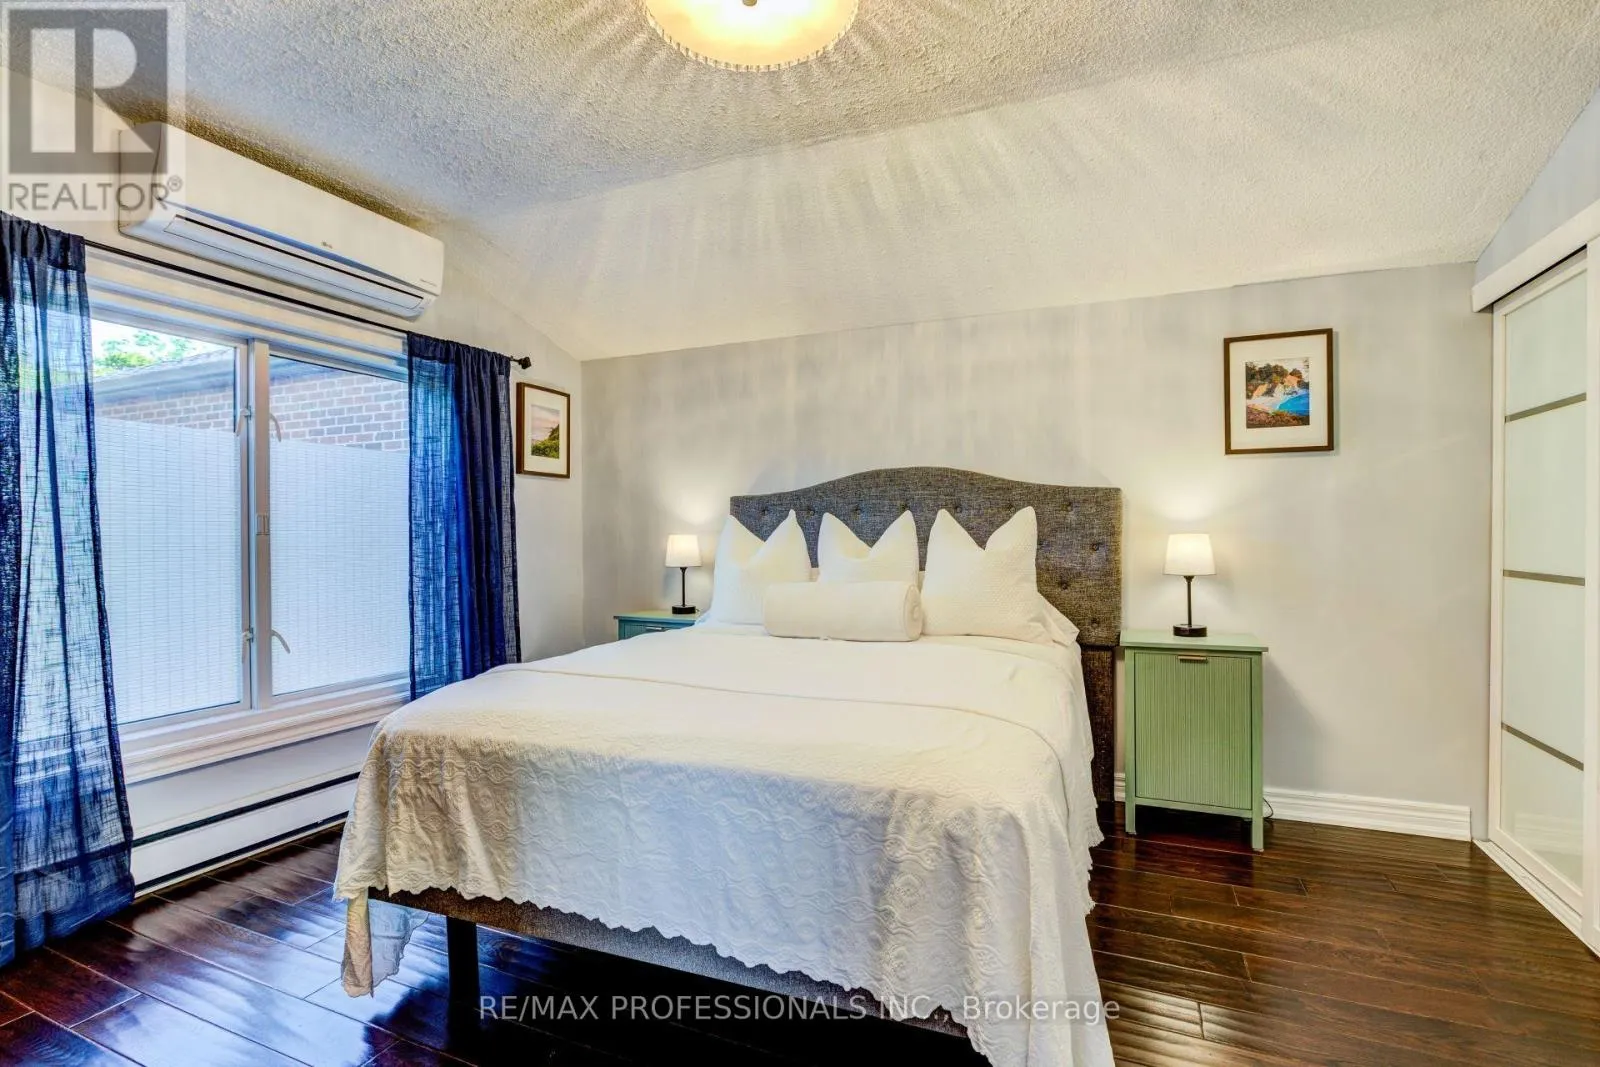
Primary Bedroom
Second level
3.58 m x 3.3 m
Bedroom 2
Second level
3.15 m x 2.97 m
Bedroom
Lower level
5.64 m x 2.79 m
Utility room
Lower level
4.17 m x 1.4 m
Recreational, Games room
Lower level
2.84 m x 2.72 m
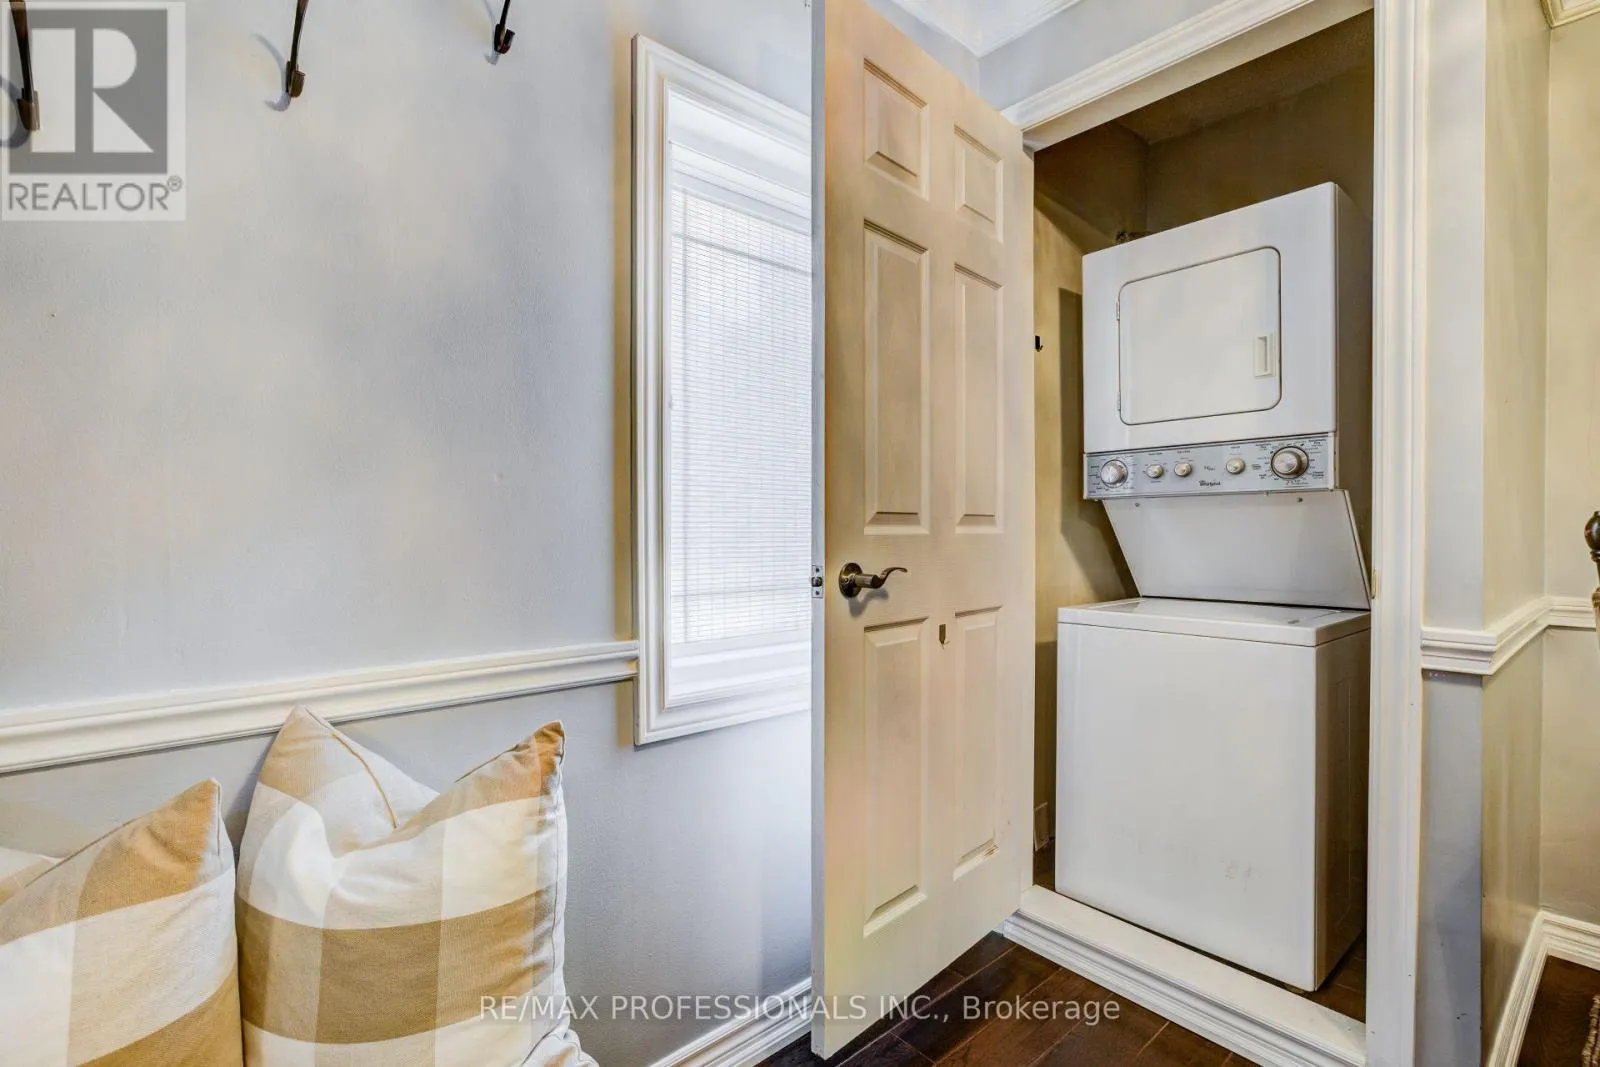
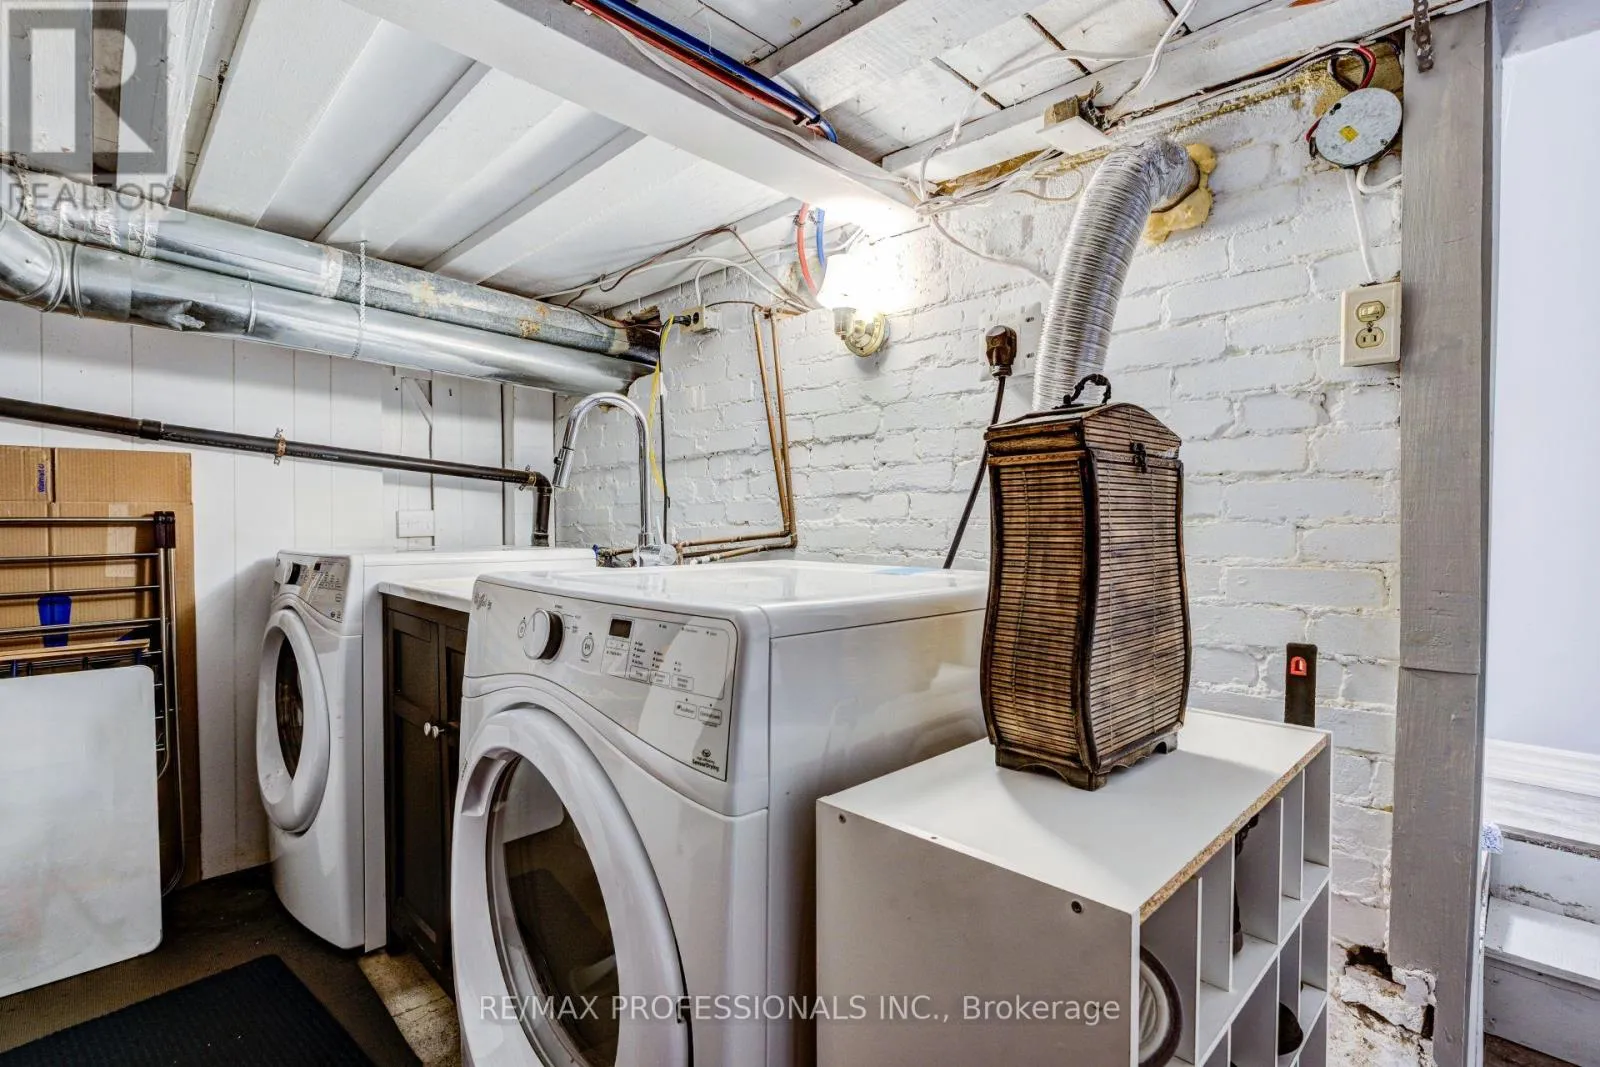
Laundry room
Lower level
3.48 m x 2.36 m
Dining room
Main level
3.12 m x 2.79 m
Mud room
Main level
2.13 m x 2.08 m
Kitchen
Main level
4.5 m x 2.72 m
Living room
Main level
5.74 m x 3.96 m

Location

Learn more about this property
Listing provided by:
RE/MAX PROFESSIONALS INC.
MLS® number:
W13762078
Agent:
Claudia Flammini
*Indicates required field
Name is required
Email is required
Please enter a valid phone number (e.g., 416-111-1111).