94 Dunvegan Road, Toronto, Ontario M4V 2P7

Listed for:
$11,995,000
4 beds
7 baths
Listed 21 days ago
House for rent: 94 Dunvegan Road, Toronto, Ontario M4V 2P7

View all 23 photos

About

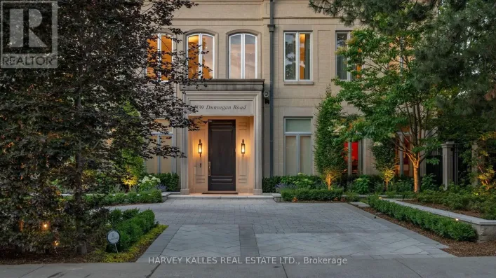
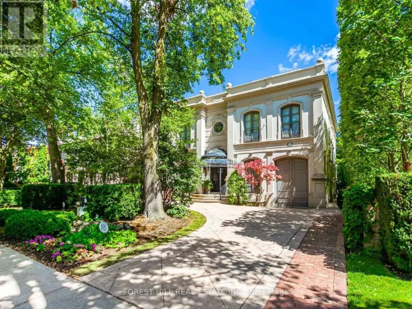
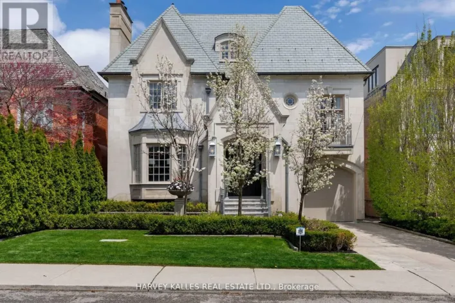
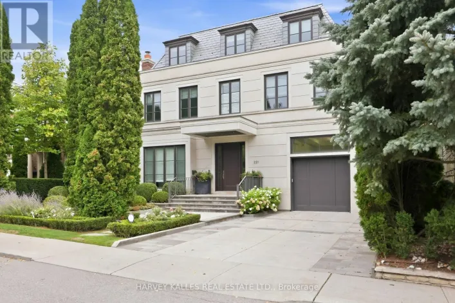
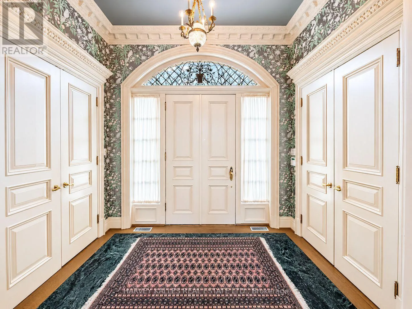
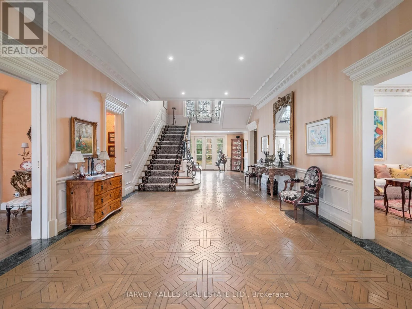
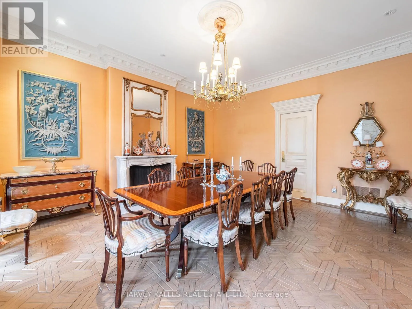
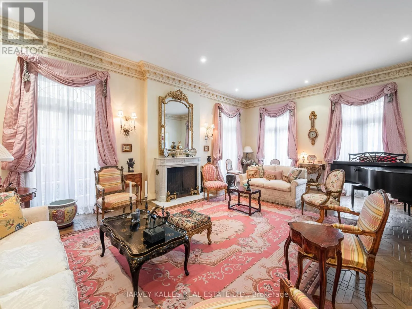
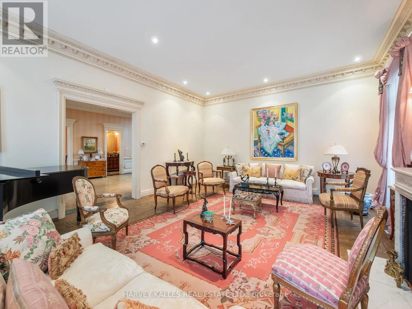
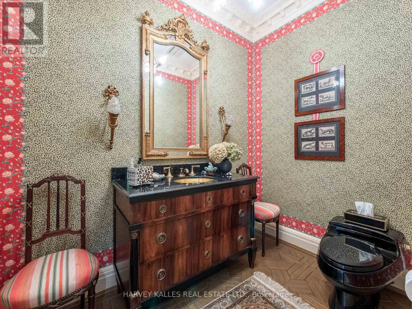
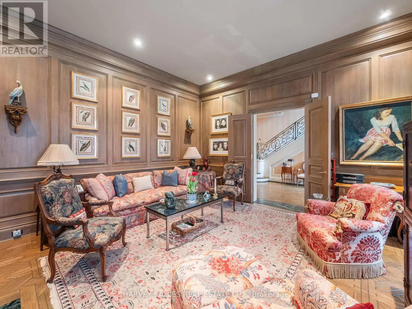
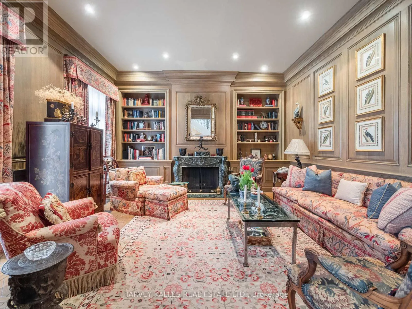
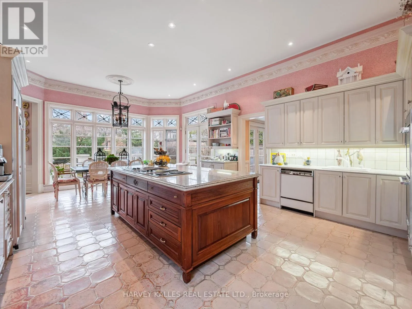
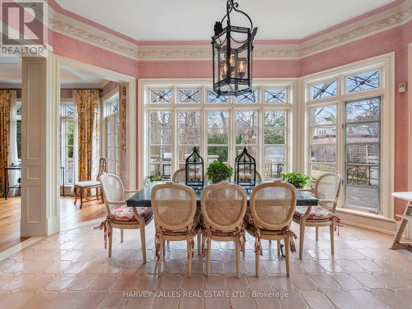
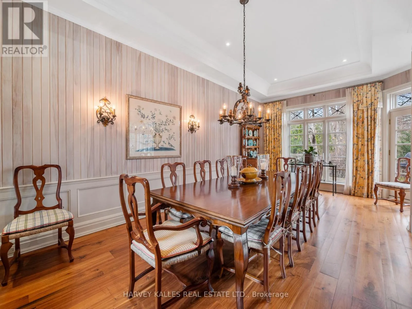
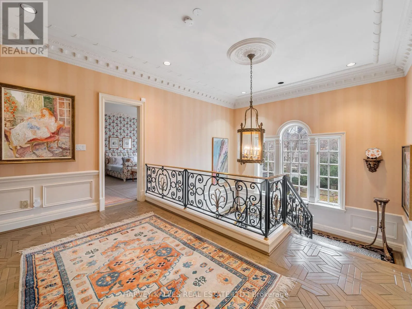
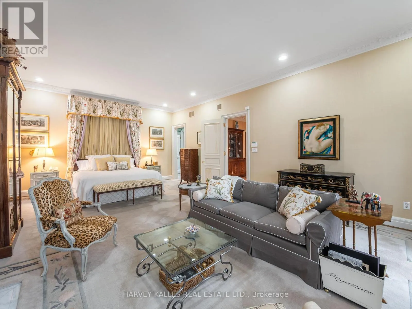
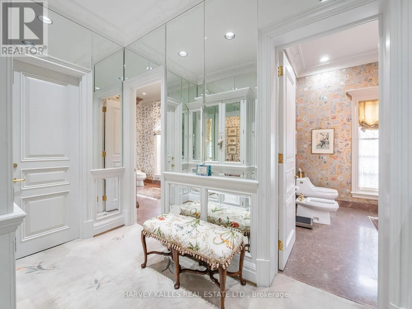
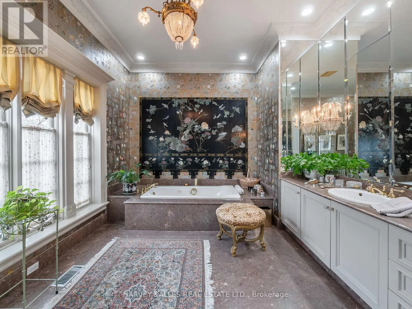
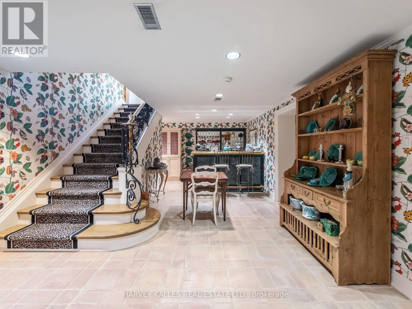
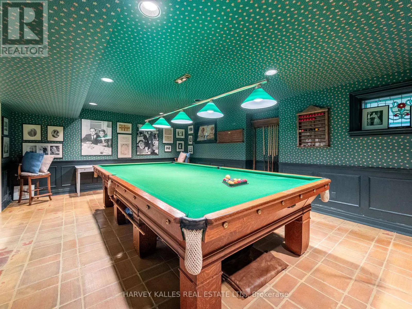
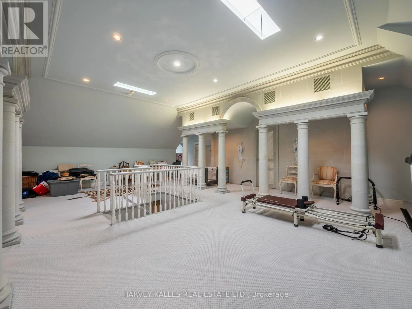
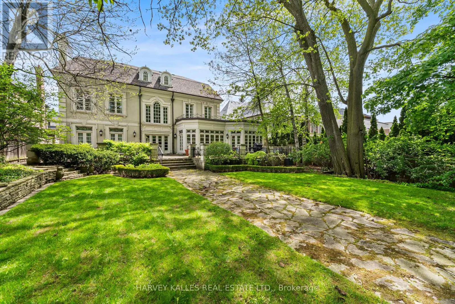
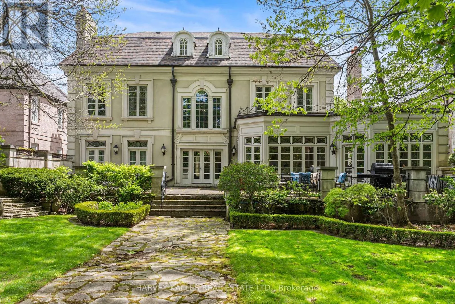
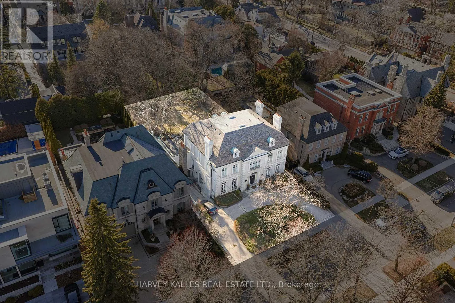
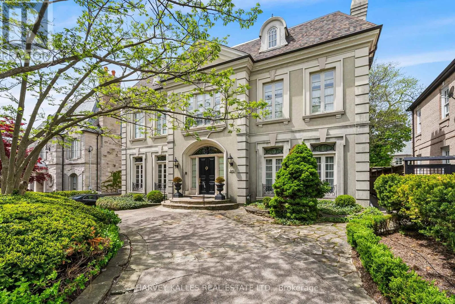
Cross Streets: St. Clair Ave W & Dunvegan. ** Directions: St Clair Ave W & Dunvegan. A Rare Offering in Forest Hill, welcome to 94 Dunvegan Road an exceptional home and lot on one of the neighbourhood's most prestigious and tightly held blocks. Situated on a remarkable 70 x 174 ft lot, this distinguished residence designed by acclaimed architect Joe Brennan offers an extraordinary combination of scale, presence, and future potential. From its impressive proportions to its rare underground 5 car garage, the home stands as a true statement property. Elegant principle rooms, soaring ceilings, wood-burning fireplaces, and oversized windows overlooking the landscaped grounds create a sense of timeless character and warmth throughout. The expansive layout across four levels offers exceptional family living, including a luxurious primary retreat, spacious ensuite bedrooms, and a spectacular third-floor loft with skylights, sauna, and wet bar. Whether you choose to enjoy the residence in its current form, undertake a thoughtful renovation, or create a custom-built legacy estate, the possibilities here are as expansive as the lot itself. Opportunities of this size and caliber on Dunvegan Road are exceedingly rare. (id:27476)

Property Highlights

MLS® Number
C13763100
Type
Single Family
Community Name
Forest Hill South
Ownership Type
Freehold
Land Size
70 x 173.9 FT
Parking Space Total
10

Building

Building Type
House
Storeys
3.00
Square Footage
5000 - 100000 sqft
Bathrooms Total
7
Bedrooms Above Ground
3
Bedrooms Total
4
Amenities
Fireplace(s)
Exterior Finish
Stucco
Fireplace Present
Yes
Basement Type
N/A, N/A (Finished)
Basement Features
Separate entrance
Building Heating Type
Forced air
Heating Fuel
Natural gas
Building Cooling Type
Central air conditioning

Utilities

Water
Municipal water
Utility Sewer
Sanitary sewer

Room Layout

Primary Bedroom
Second level
5.22 m x 7.57 m
Bedroom 2
Second level
5.14 m x 4.67 m
Bedroom 3
Second level
5.14 m x 4.49 m
Loft
Third level
10.51 m x 11.19 m
Bedroom
Basement
5.14 m x 4.49 m
Sitting room
Basement
4.63 m x 6.23 m
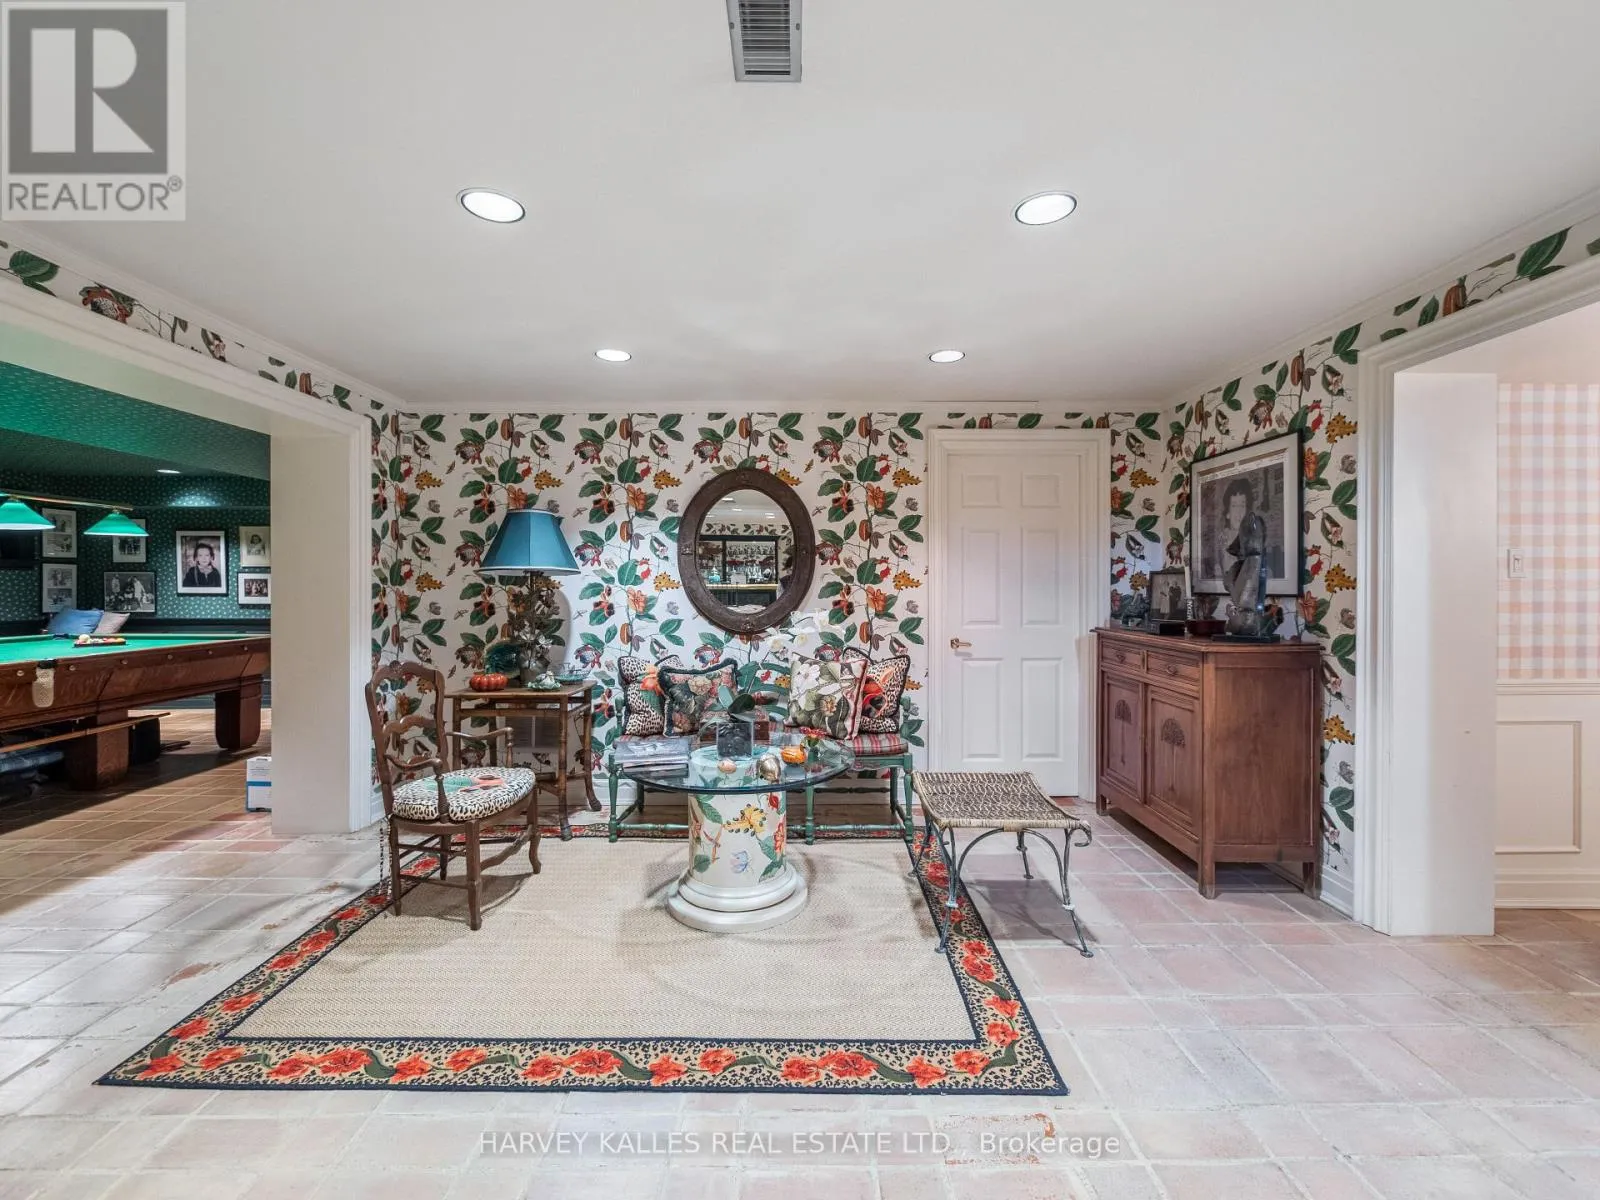
Recreational, Games room
Basement
5.22 m x 6.96 m
Foyer
Main level
2.97 m x 2.19 m
Dining room
Main level
5.14 m x 5.52 m
Living room
Main level
5.22 m x 7.33 m
Family room
Main level
4.62 m x 5.07 m
Kitchen
Main level
5.14 m x 4.84 m
Eating area
Main level
5.14 m x 3.1 m
Dining room
Main level
3.67 m x 7.45 m

Location

Learn more about this property
Listing provided by:
HARVEY KALLES REAL ESTATE LTD.
MLS® number:
C13763100
Agent:
Jordan Grosman
*Indicates required field
Name is required
Email is required
Please enter a valid phone number (e.g., 416-111-1111).

Street Spotlight - For sale