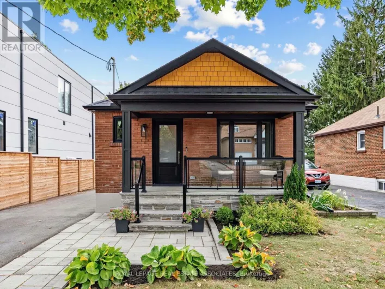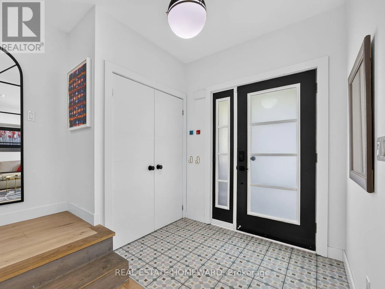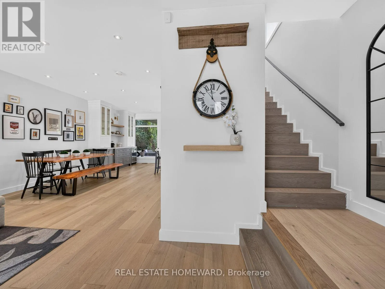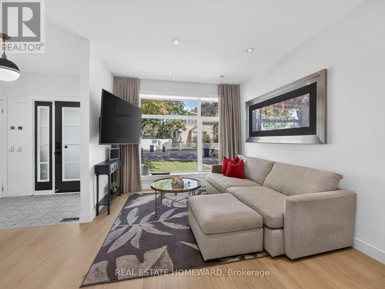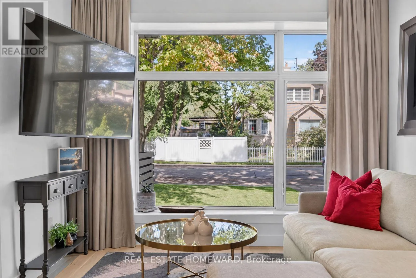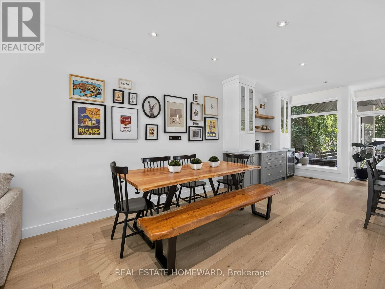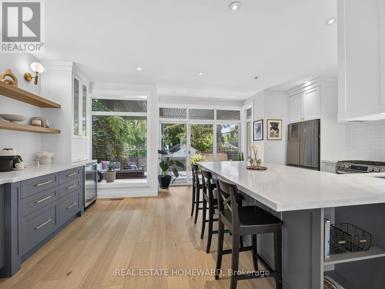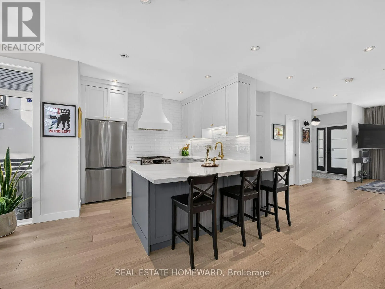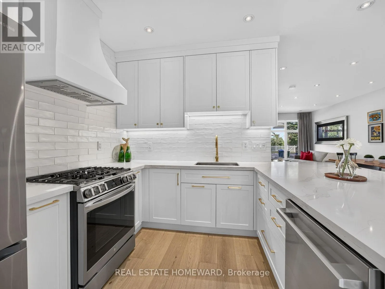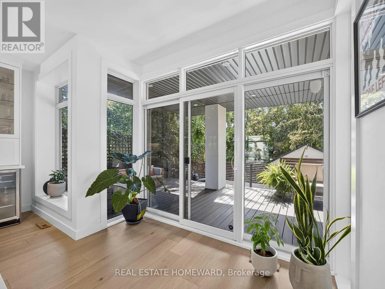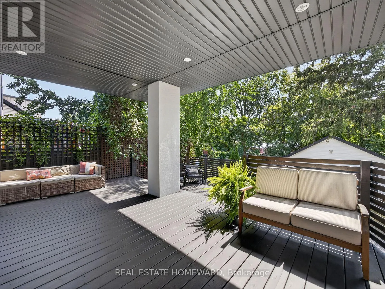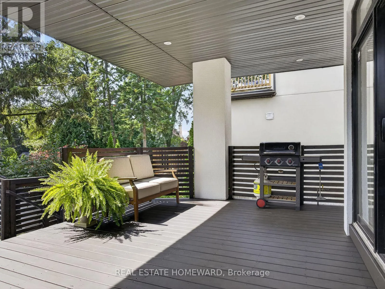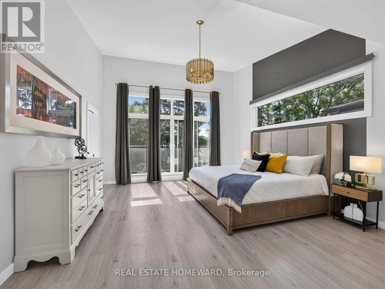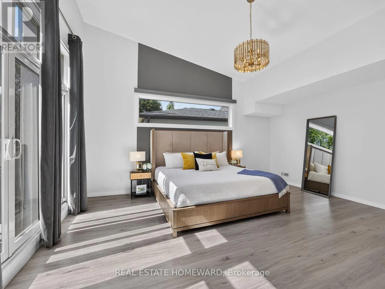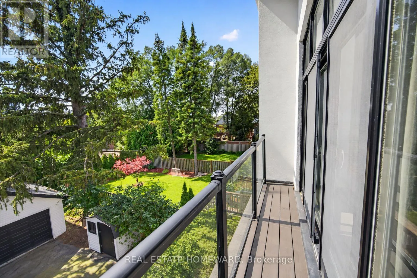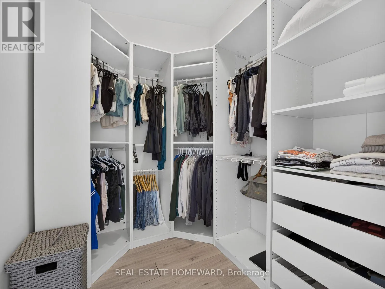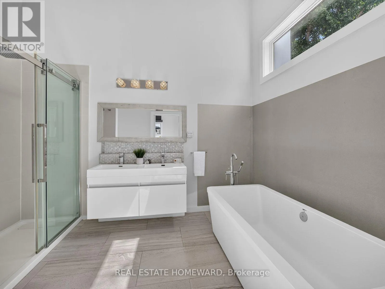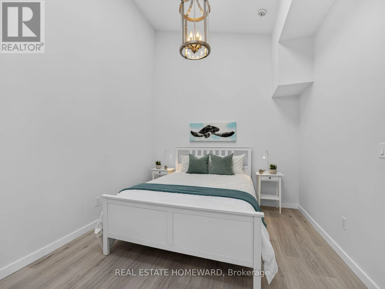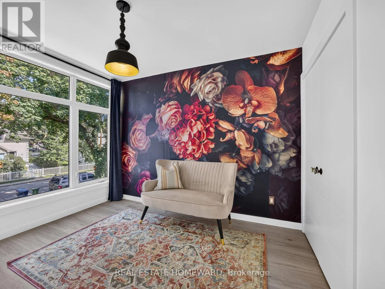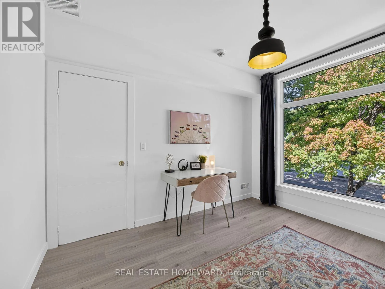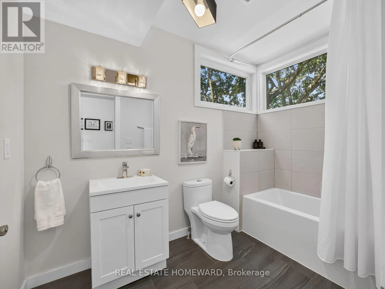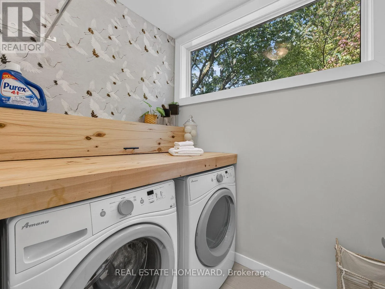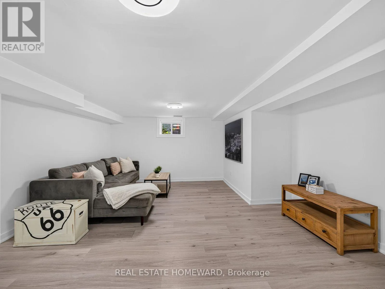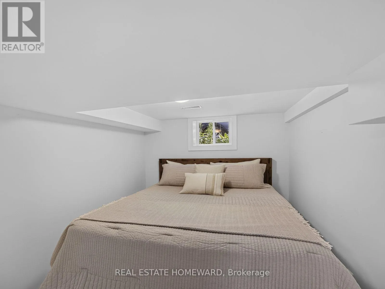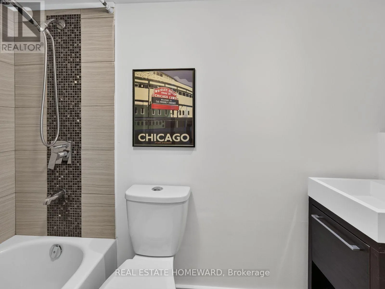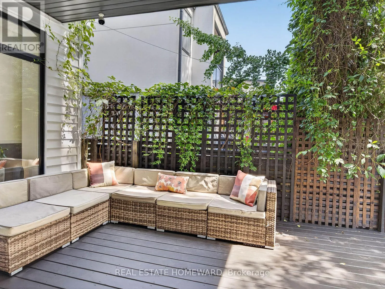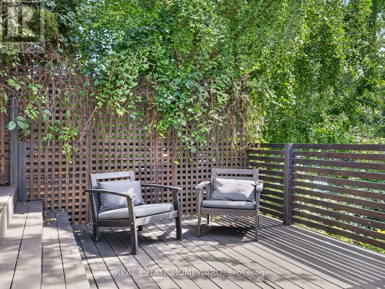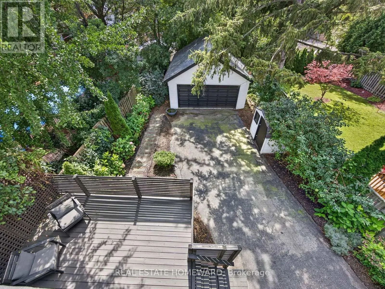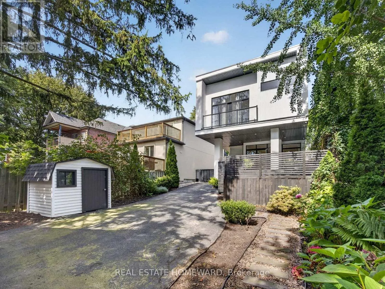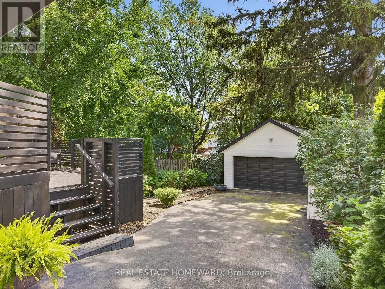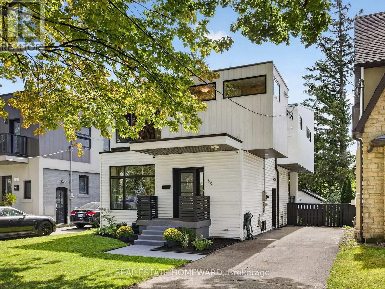
Cross Streets: Park Lawn & The Queensway. ** Directions: North of The Queensway. Welcome To This Beautiful Custom-Built Home With Exceptional Space & Light Featuring 3 Large Bedrooms, An Additional Basement Bedroom And 4 Bathrooms. A Private Driveway, And A Double Detached Garage With Ample Space For Storage, A Workshop, Or Additional Parking. Designed To Maximize Natural Light, The Home Showcases Floor-To-Ceiling Windows That Fill The Interior With Sunshine. The Stunning, Newly Renovated Kitchen Features Stainless-Steel Appliances, A Breakfast Island, And A Dedicated Coffee Station, With A Walkout To A Covered Terrace, Perfect For Morning Coffee Or Outdoor Entertaining. The Spacious Open-Concept Living And Dining Area Provides Plenty Of Room For Family Gatherings And Entertaining Friends. Upstairs, The South-Facing Primary Suite Offers A Walk-In Closet, Luxurious 5-Piece Ensuite, And A Private Balcony. A Thoughtfully Designed Laundry Room Adds Convenience To The Second Floor. The Fully Furnished Basement Expands The Living Space With A Large Recreation Room And Additional Bedroom, Complemented By Above-Ground Windows That Keep The Lower Level Bright And Inviting. Outside, Enjoy A Private Backyard Offering Plenty Of Space To Unwind Or Entertain In The Privacy Of Your Own Retreat. A Rare Combination Of Thoughtful Design, Abundant Natural Light, Generous Living Space, And Exceptional Outdoor Privacy. This Home Is Truly Move-In Ready And Made For The Modern Family Living. (id:27476)