47 Roywood Drive, Toronto, Ontario M3A 2C8

Listed for:
$968,000
5 beds
4 baths
Listed 20 days ago
House for rent: 47 Roywood Drive, Toronto, Ontario M3A 2C8

View all 44 photos

About

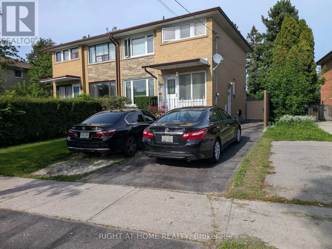
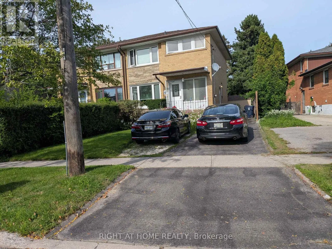
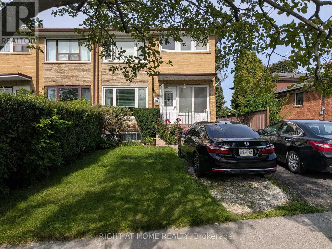
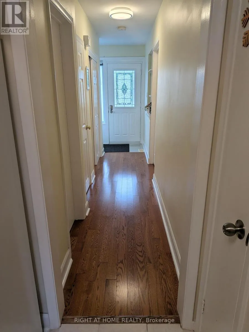
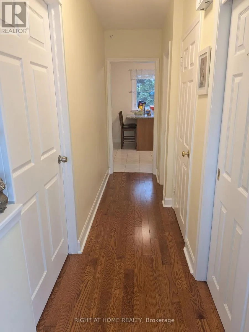
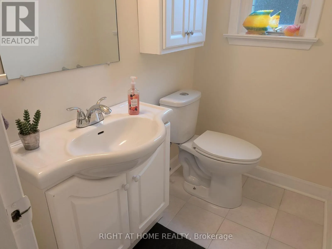
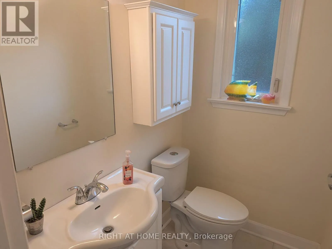
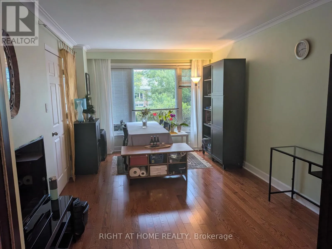
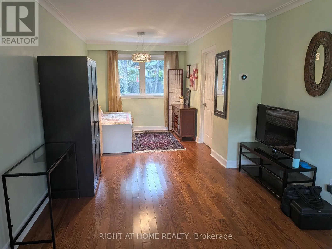
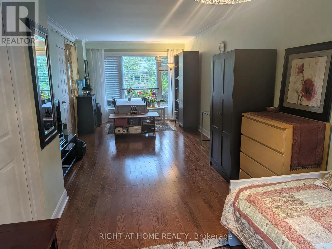
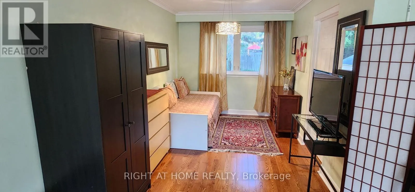
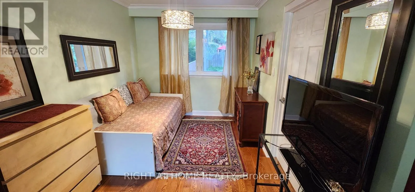
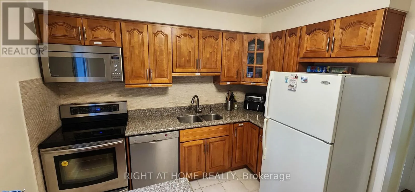
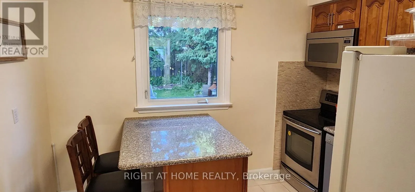
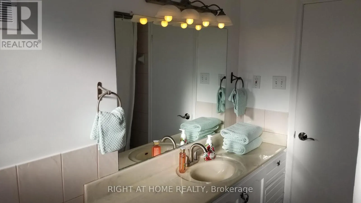
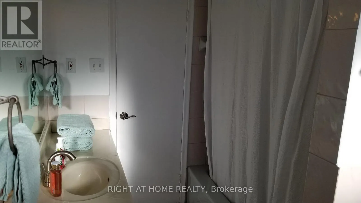
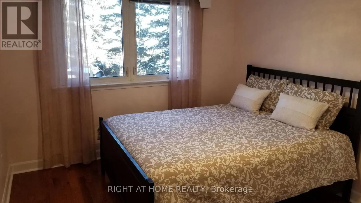
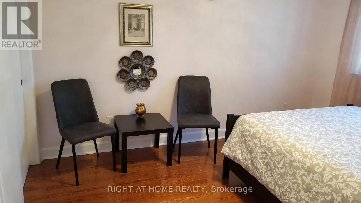
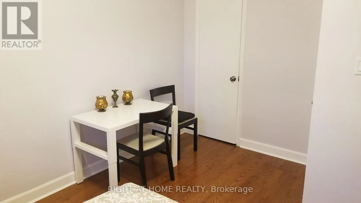
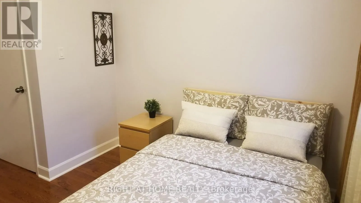
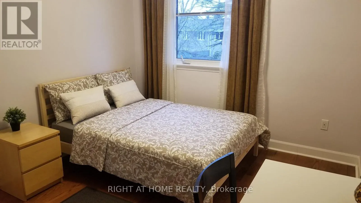
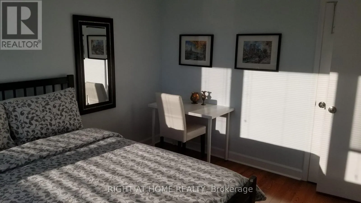
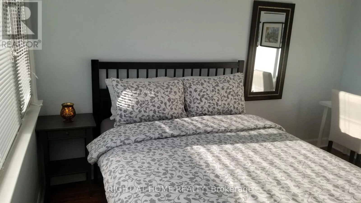
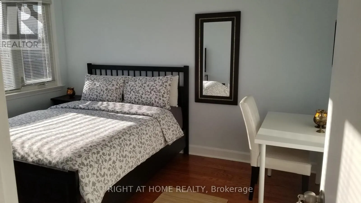
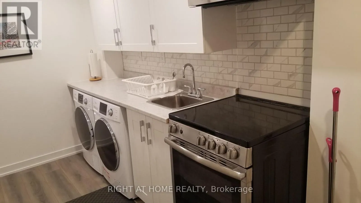
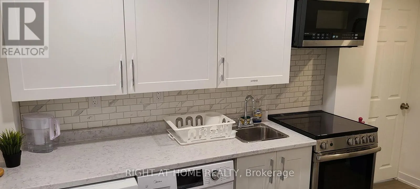
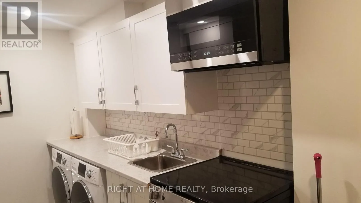
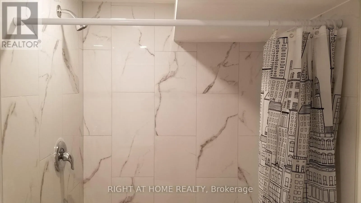
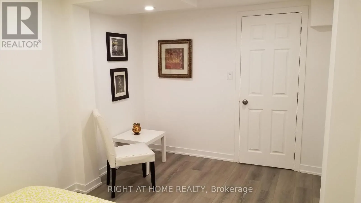
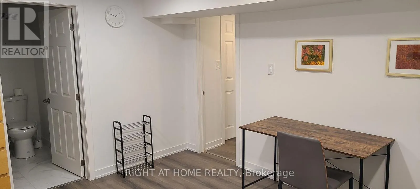
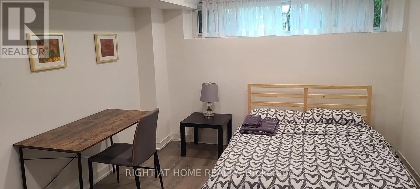
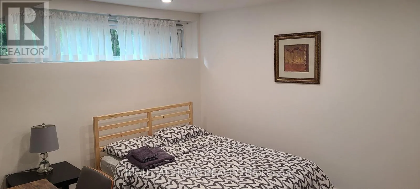
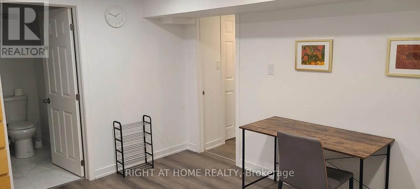
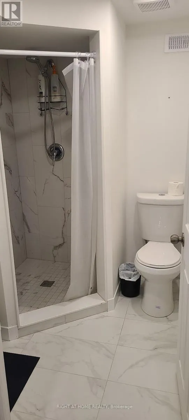
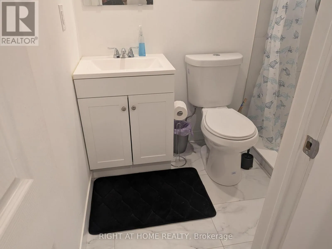
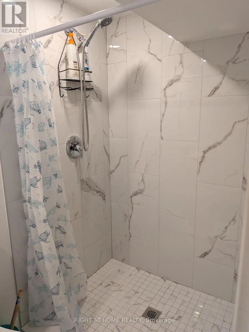
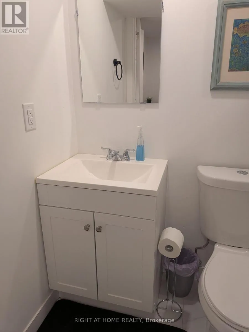
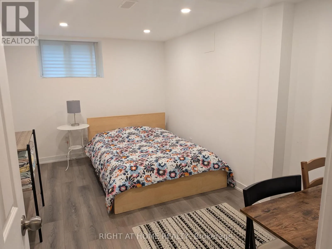
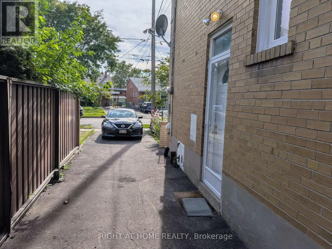
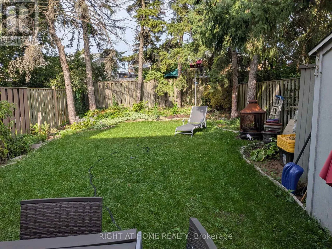
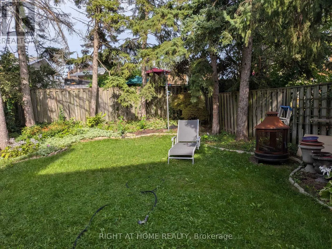
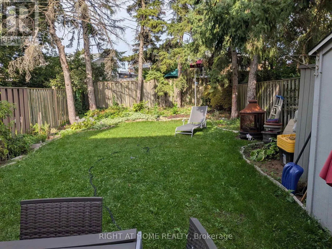
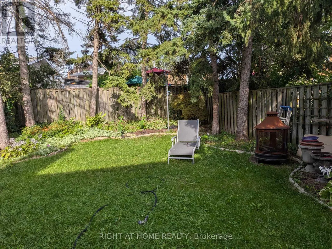
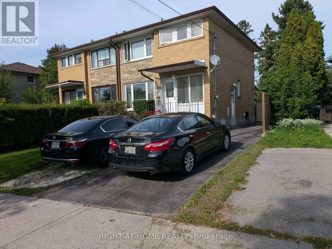
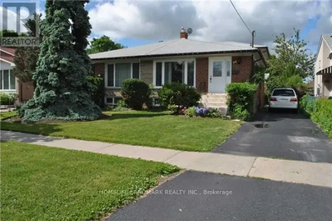
York Mills/DVP Welcome to 47 Roywood Drive - A Rare Semi-Detached Opportunity in Prime Parkwoods! This well-maintained 3-bedroom semi-detached home offers exceptional flexibility, privacy, and income potential in one of North York's most desirable family neighborhoods. Main & Upper Levels: Bright and spacious living room. Functional kitchen. Convenient 2-piece powder room on the main floor. Three comfortable bedrooms upstairs with a full bathroom. The Showstopper - Fully Renovated Basement (Completed November 2022 - $80,000 invested):Two private bedrooms, each with its own full ensuite bathroom.Shared secondary kitchen with washer & drier. Separate laundry/furnace room with two machines Ideal for extended family, multi-generational living, or generating strong rental income. This thoughtfully designed lower level is a true game-changer in today's market. Surprisingly large, quiet and private backyard - rare for a semi-detached home. Two convenient parking spaces. Located in the heart of Parkwoods with easy access to highways, TTC, top-rated schools, parks, shopping, and all amenities. A versatile home that perfectly combines comfortable family living, outdoor privacy, and outstanding income potential. (id:27476)

Property Highlights

MLS® Number
C13765310
Type
Single Family
Community Name
Parkwoods-Donalda
Ownership Type
Freehold
Land Size
30.2 x 113.4 FT|under 1/2 acre
Parking Space Total
2

Building

Building Type
House
Storeys
2.00
Square Footage
1100 - 1500 sqft
Bathrooms Total
4
Bedrooms Above Ground
3
Bedrooms Total
5
Amenities
Public Transit, Schools, Place of Worship
Exterior Finish
Brick
Fireplace Present
No
Basement Type
N/A (Finished), N/A, Full
Basement Features
Separate entrance
Building Heating Type
Forced air
Heating Fuel
Natural gas
Building Cooling Type
Central air conditioning

Utilities

Water
Municipal water
Utility Sewer
Sanitary sewer

Room Layout

Primary Bedroom
Second level
3.75 m x 3 m
Bedroom 2
Second level
3.75 m x 3.1 m
Bedroom 3
Second level
3.7 m x 3 m
Bedroom 4
Basement
4.12 m x 3.2 m
Bedroom 5
Basement
4.27 m x 2.74 m
Kitchen
Basement
3.96 m x 1.83 m
Living room
Main level
7.62 m x 3.2 m
Dining room
Main level
7.62 m x 3.2 m
Kitchen
Main level
3.1 m x 2.8 m

Location

Learn more about this property
Listing provided by:
RIGHT AT HOME REALTY
MLS® number:
C13765310
Agent:
Ned Mihajlovic
*Indicates required field
Name is required
Email is required
Please enter a valid phone number (e.g., 416-111-1111).