383 Scarborough Road, Toronto, Ontario M4E 3N1

Listed for:
$888,888
3 beds
2 baths
Listed 10 days ago
House for rent: 383 Scarborough Road, Toronto, Ontario M4E 3N1

View all 27 photos

About

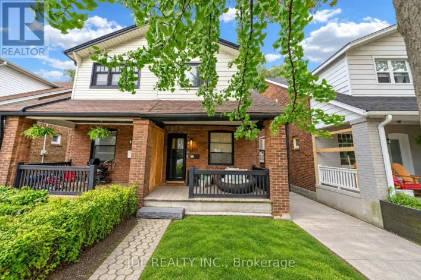
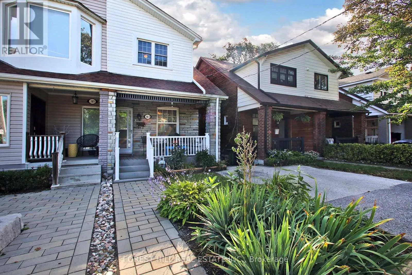
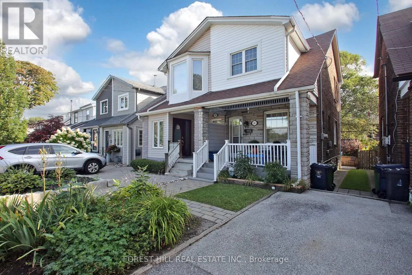
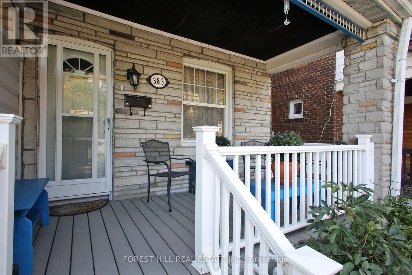
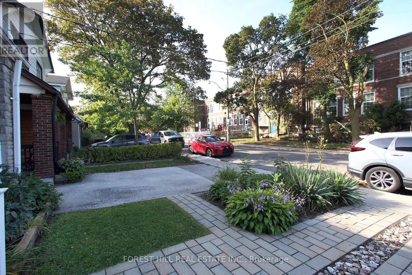
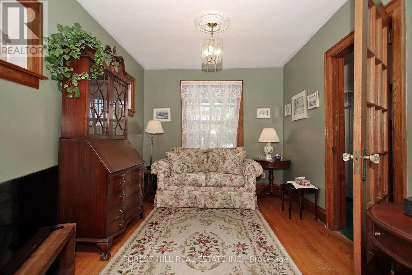
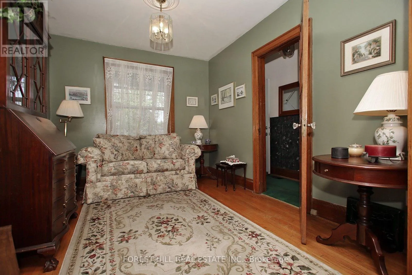
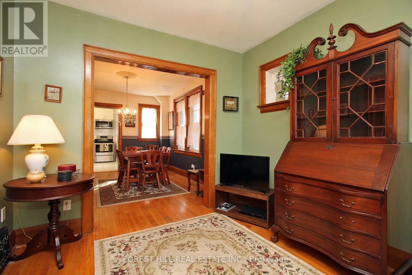
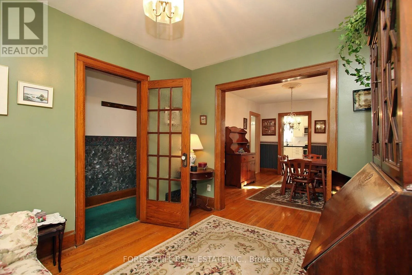
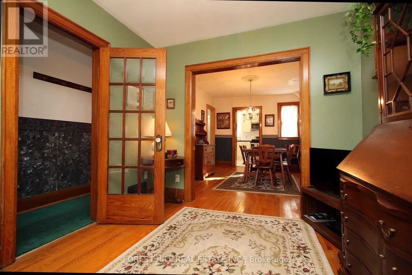
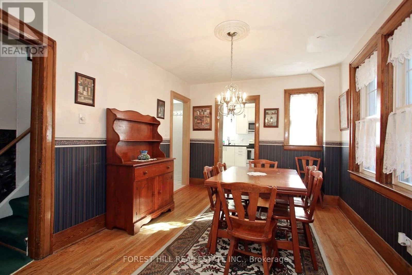
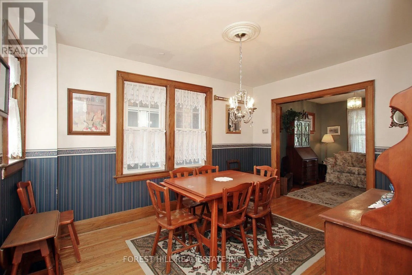
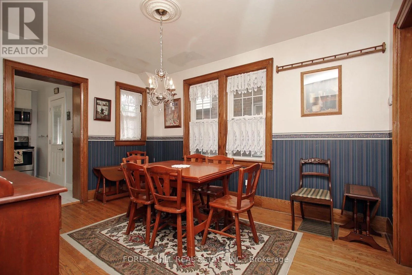
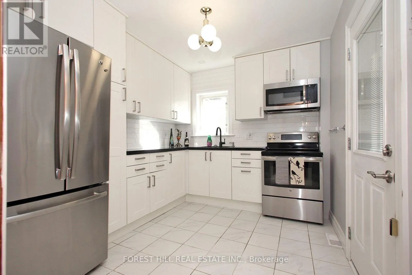
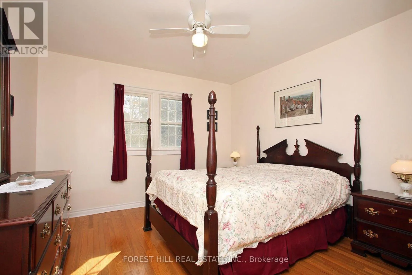
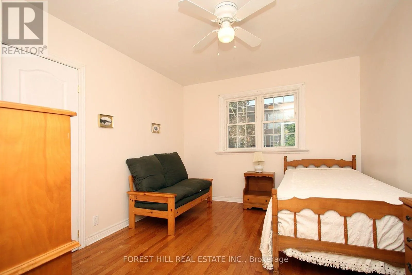
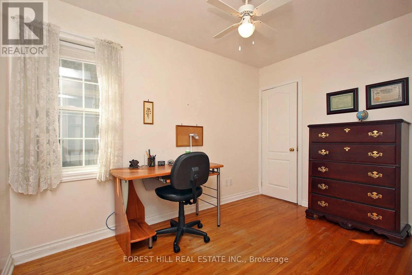
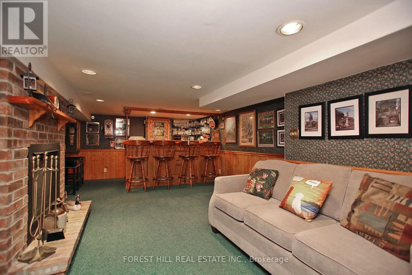
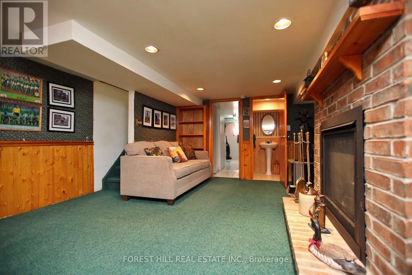
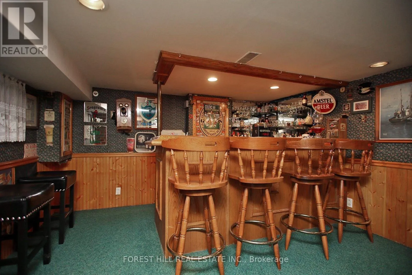
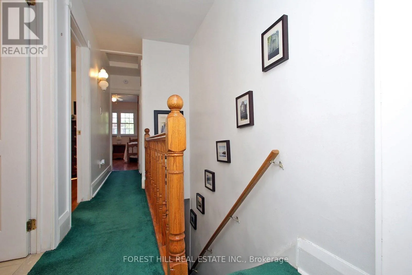
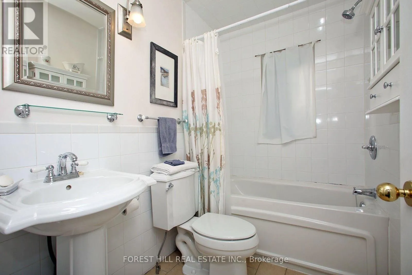
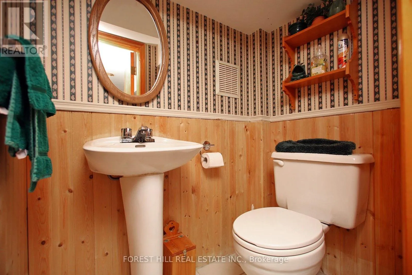
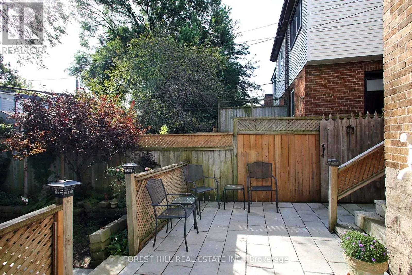
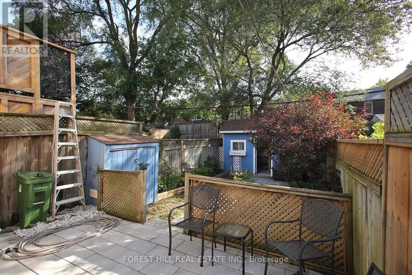
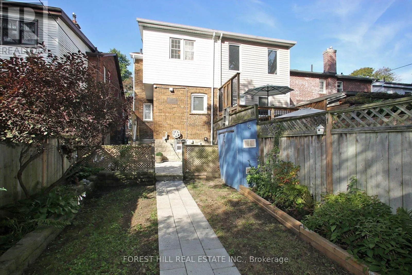
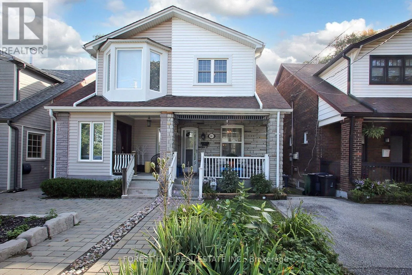
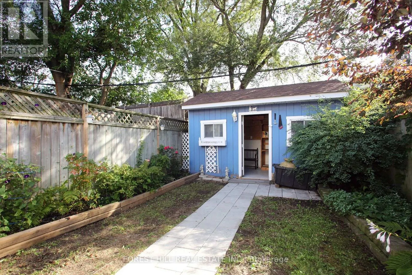
GERRARD AND VICTORIA PARK Located in Upper Beaches, Charming, move-in-ready and full of character! Welcome to this beautifully maintained 3-bedroom, 2-bathroom semi-detached home-an ideal opportunity for first-time buyers, young families or anyone looking for a warm and welcoming place to call home.The bright and inviting home offers comfortable living, ample storage and an easy flow for everyday life, and entertaining. The finished basement with fireplace adds valuable extra living space-a cozy family room, media area, home office or the perfect spot to unwind.Step outside to your own private, quaint backyard, where you will discover a fully powered work shop at the rear of the property within a thoughtfully maintained outdoor area ideal for summer entertaining, morning coffee or relaxing with family and friends. The manicured front and rear lawns add to the home's exceptional curb appeal.Well cared for and ready to enjoy, this home offers the perfect blend of charm, functionality and outdoor living. Conveniently located close to great schools, parks, shopping, transit and amenities.Just unpack and start making memories-this is the one you've been waiting for! (id:27476)

Property Highlights

MLS® Number
E13765352
Type
Single Family
Community Name
East End-Danforth
Ownership Type
Freehold
Land Size
17.9 x 100 FT
Parking Space Total
1

Building

Building Type
House
Storeys
2.00
Square Footage
700 - 1100 sqft
Bathrooms Total
2
Bedrooms Above Ground
3
Bedrooms Total
3
Exterior Finish
Aluminum siding, Brick
Fireplace Present
Yes
Basement Type
N/A (Finished)
Basement Features
Building Heating Type
Forced air
Heating Fuel
Natural gas
Building Cooling Type
Central air conditioning

Utilities

Water
Municipal water
Utility Sewer
Sanitary sewer

Room Layout

Primary Bedroom
Second level
3.51 m x 3.38 m
Bedroom 2
Second level
3.44 m x 2.32 m
Bedroom 3
Second level
3.69 m x 3.08 m
Living room
Main level
3.5 m x 2.9 m
Dining room
Main level
4.08 m x 3.11 m
Kitchen
Main level
3.32 m x 2.74 m

Location

Learn more about this property
Listing provided by:
FOREST HILL REAL ESTATE INC.
MLS® number:
E13765352
Agent:
George Paul Vlahakis
*Indicates required field
Name is required
Email is required
Please enter a valid phone number (e.g., 416-111-1111).

Street Spotlight - For sale