59 Stapleton Drive, Toronto, Ontario M9R 2Z8

Listed for:
$998,800
3 beds
1 baths
Listed 20 days ago
House for rent: 59 Stapleton Drive, Toronto, Ontario M9R 2Z8

View all 40 photos

About

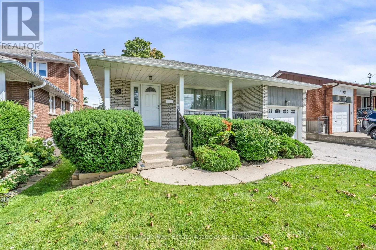
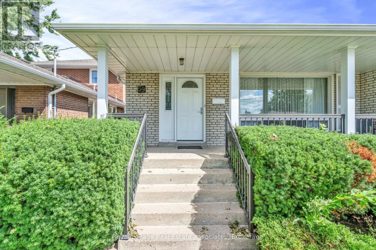
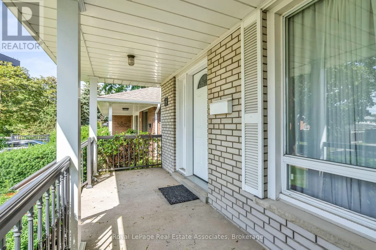
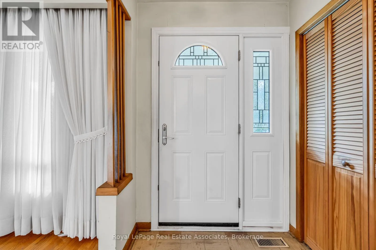
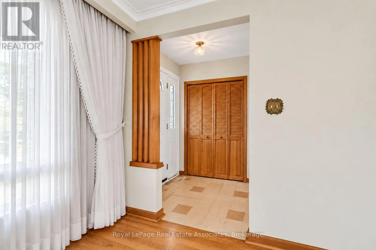
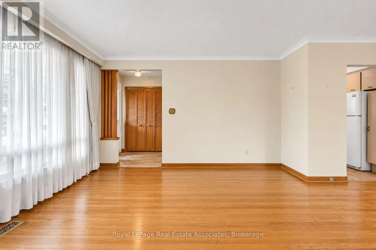
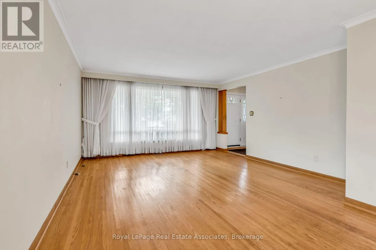
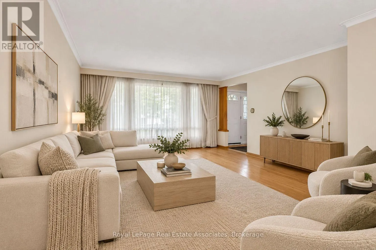
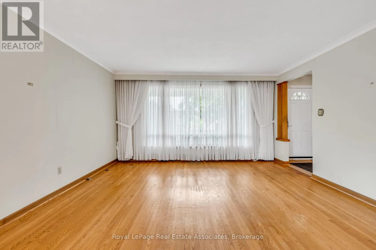
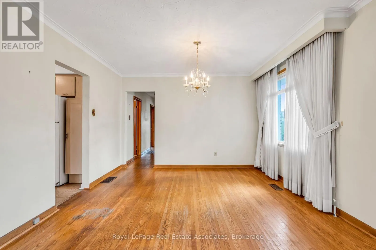
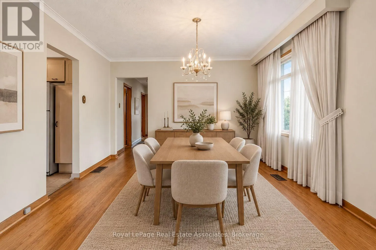
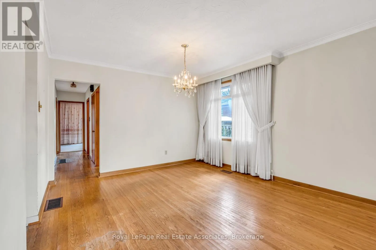
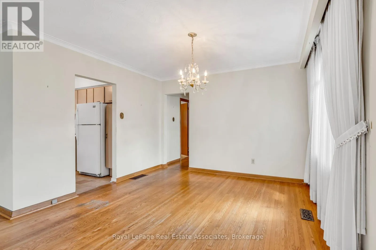
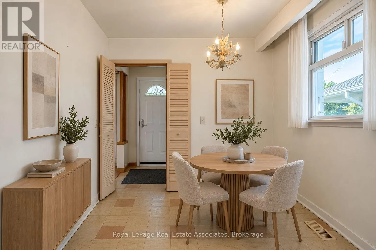
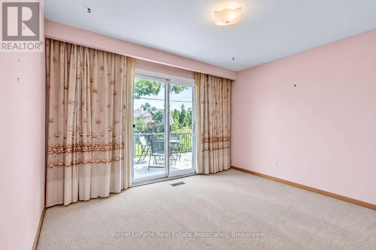
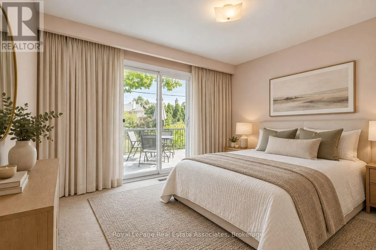
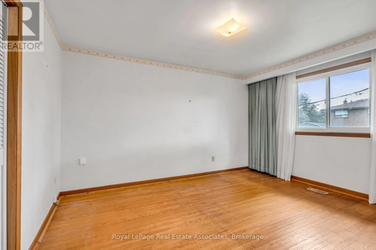
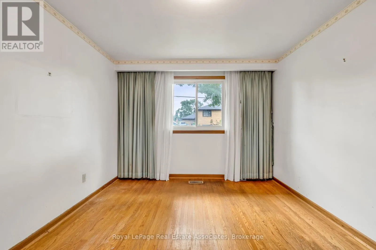
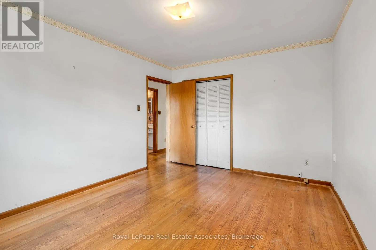
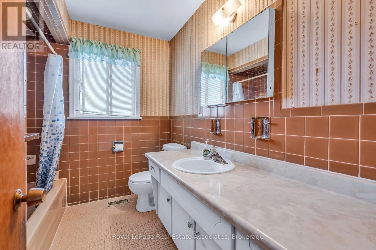
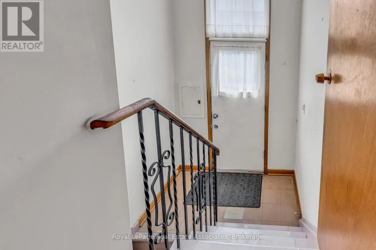
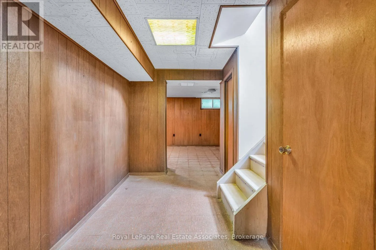
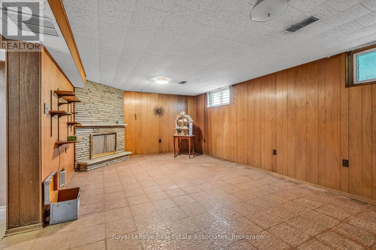
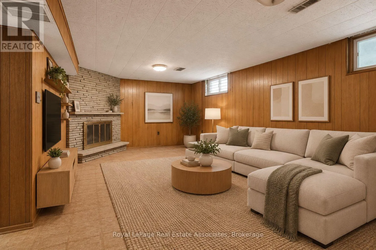
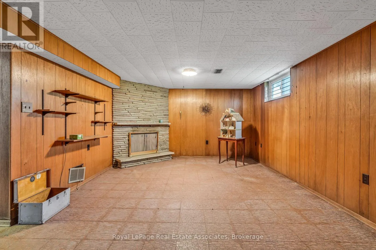
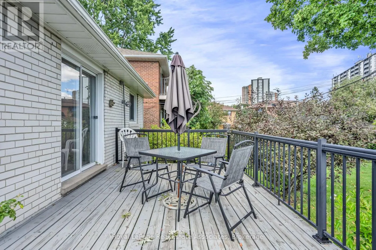
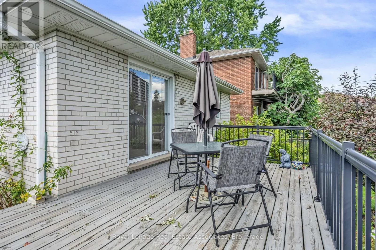
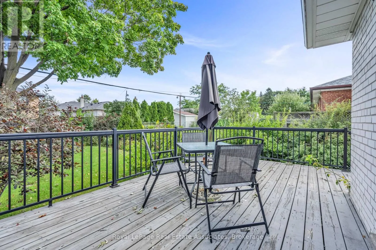
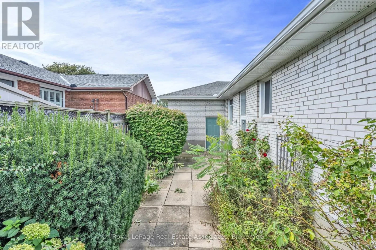
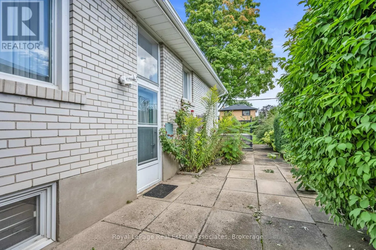
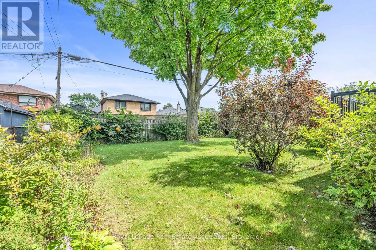
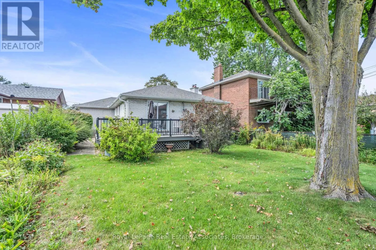
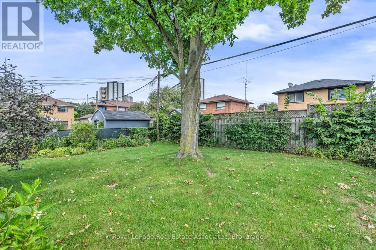
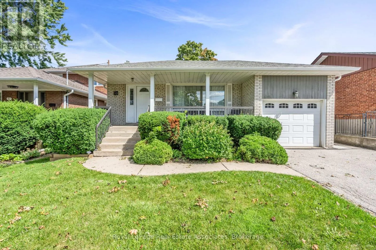
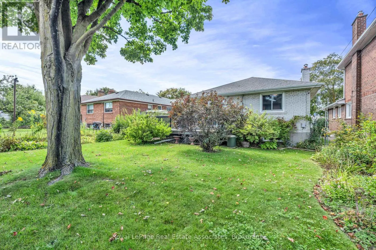
Islington/Dixon Long Live The Potential! Set on a 45-by-125-foot lot in Kingsview Village-The Westway, it offers the space and location to make bigger plans. Keep the bungalow and give it a full glow-up, reimagine the layout or explore the possibilities of building something larger. The starting point is solid. This home was built back when quality mattered, with good bones, hardwood flooring, a bright combined living and dining space, crown moulding and a large bay window. One bedroom walks directly onto the back deck, while the partially finished lower level adds a separate entrance through the garage and a bathroom rough-in. Outside, there's a covered front porch, upgraded railings, lush perennials and a fenced yard on a tree-lined street. Wincott Wetland and Wincott Park are close by, with shopping, restaurants, Highway 401 and Pearson Airport minutes away. The lot is here. The location is right. What happens next is the exciting part. (id:27476)

Property Highlights

MLS® Number
W13765340
Type
Single Family
Community Name
Kingsview Village-The Westway
Ownership Type
Freehold
Land Size
45 x 125 FT
Parking Space Total
2

Building

Building Type
House
Storeys
1.00
Square Footage
1100 - 1500 sqft
Bathrooms Total
1
Bedrooms Above Ground
3
Bedrooms Total
3
Exterior Finish
Brick
Fireplace Present
Yes
Basement Type
N/A (Partially finished)
Basement Features
Building Heating Type
Forced air
Heating Fuel
Natural gas
Building Cooling Type
Central air conditioning

Utilities

Water
Municipal water
Utility Sewer
Sanitary sewer

Room Layout

Recreational, Games room
Lower level
7.04 m x 4.12 m
Recreational, Games room
Lower level
4.01 m x 7.08 m
Living room
Main level
4.51 m x 4.21 m
Dining room
Main level
3.64 m x 2.87 m
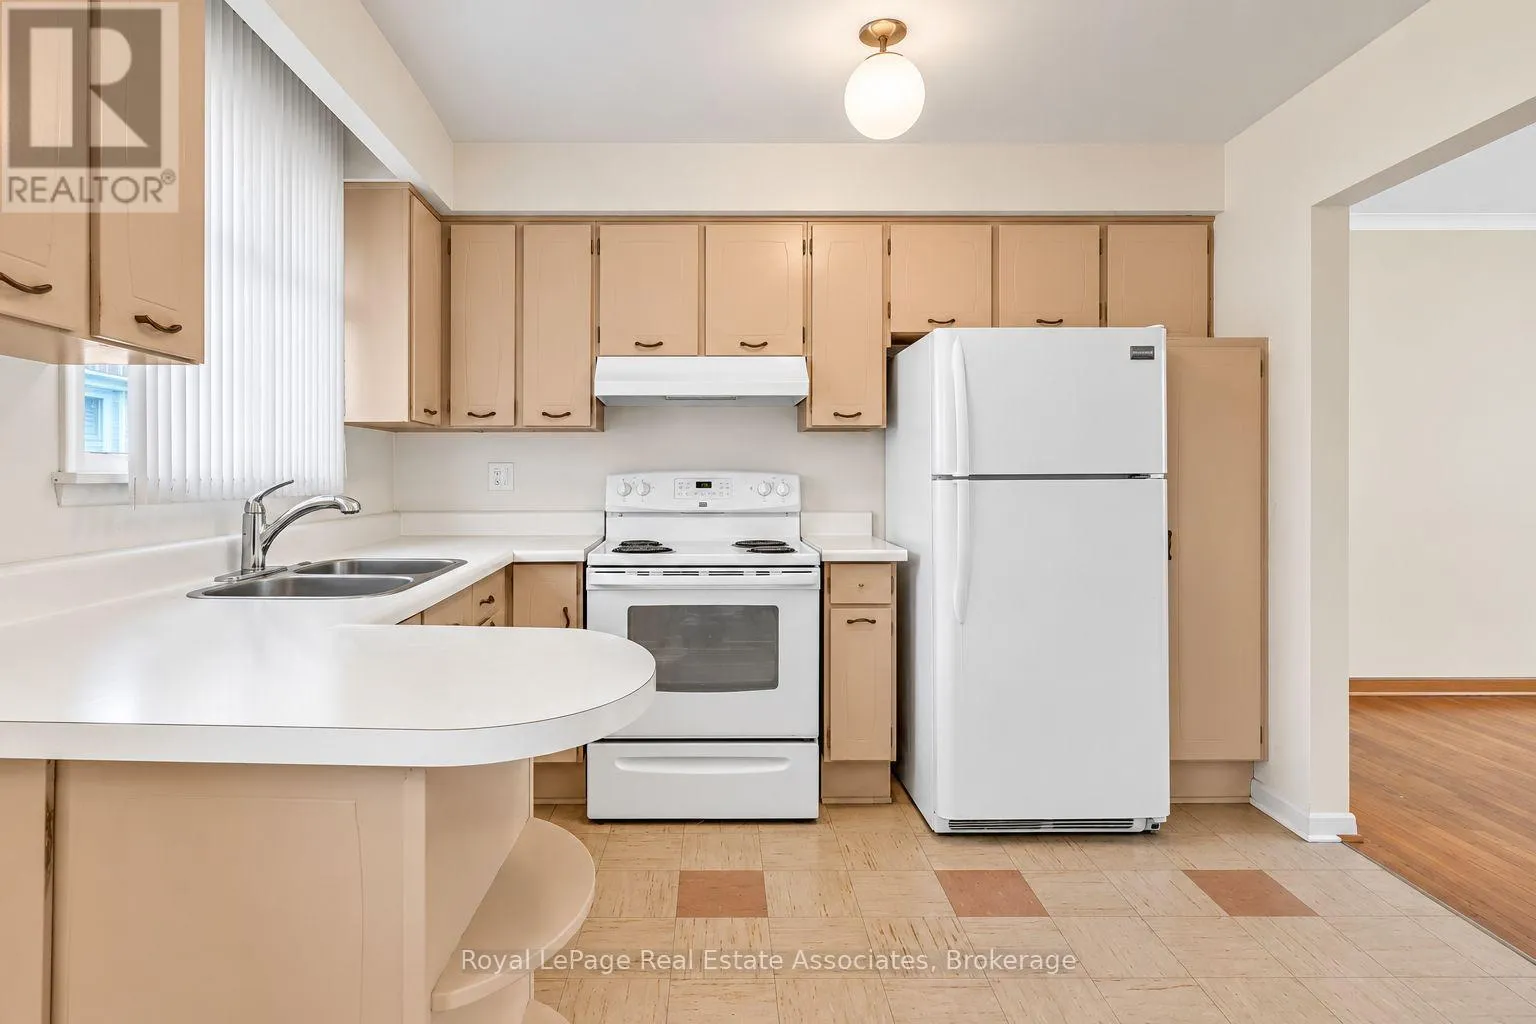
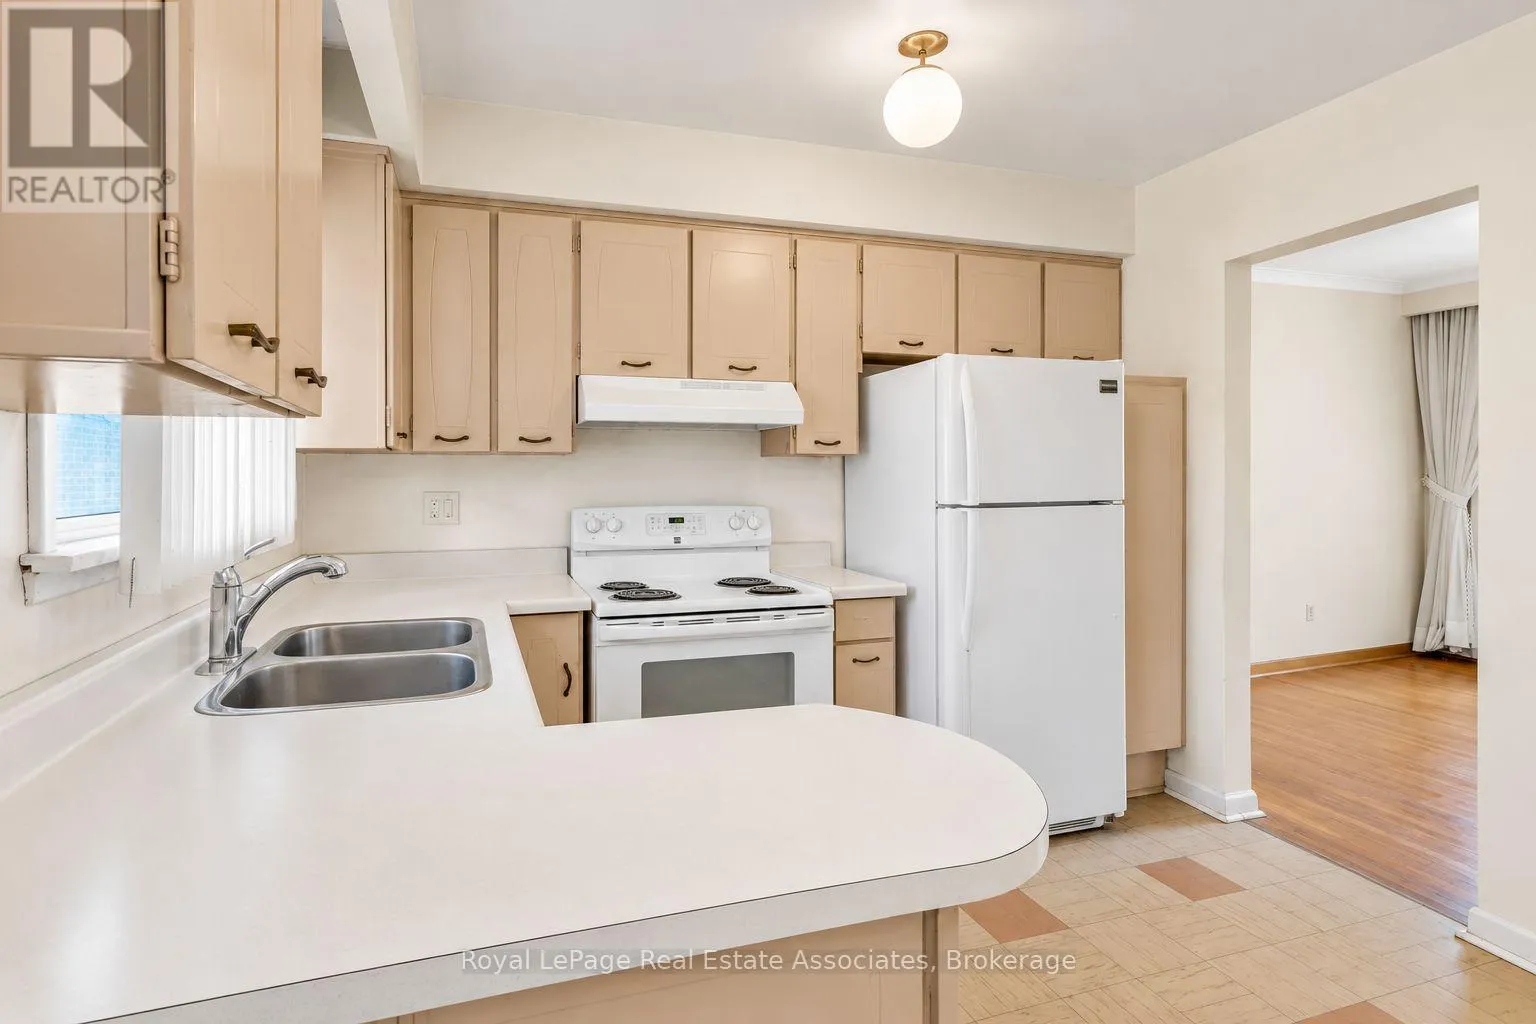
Kitchen
Main level
3.29 m x 2.28 m
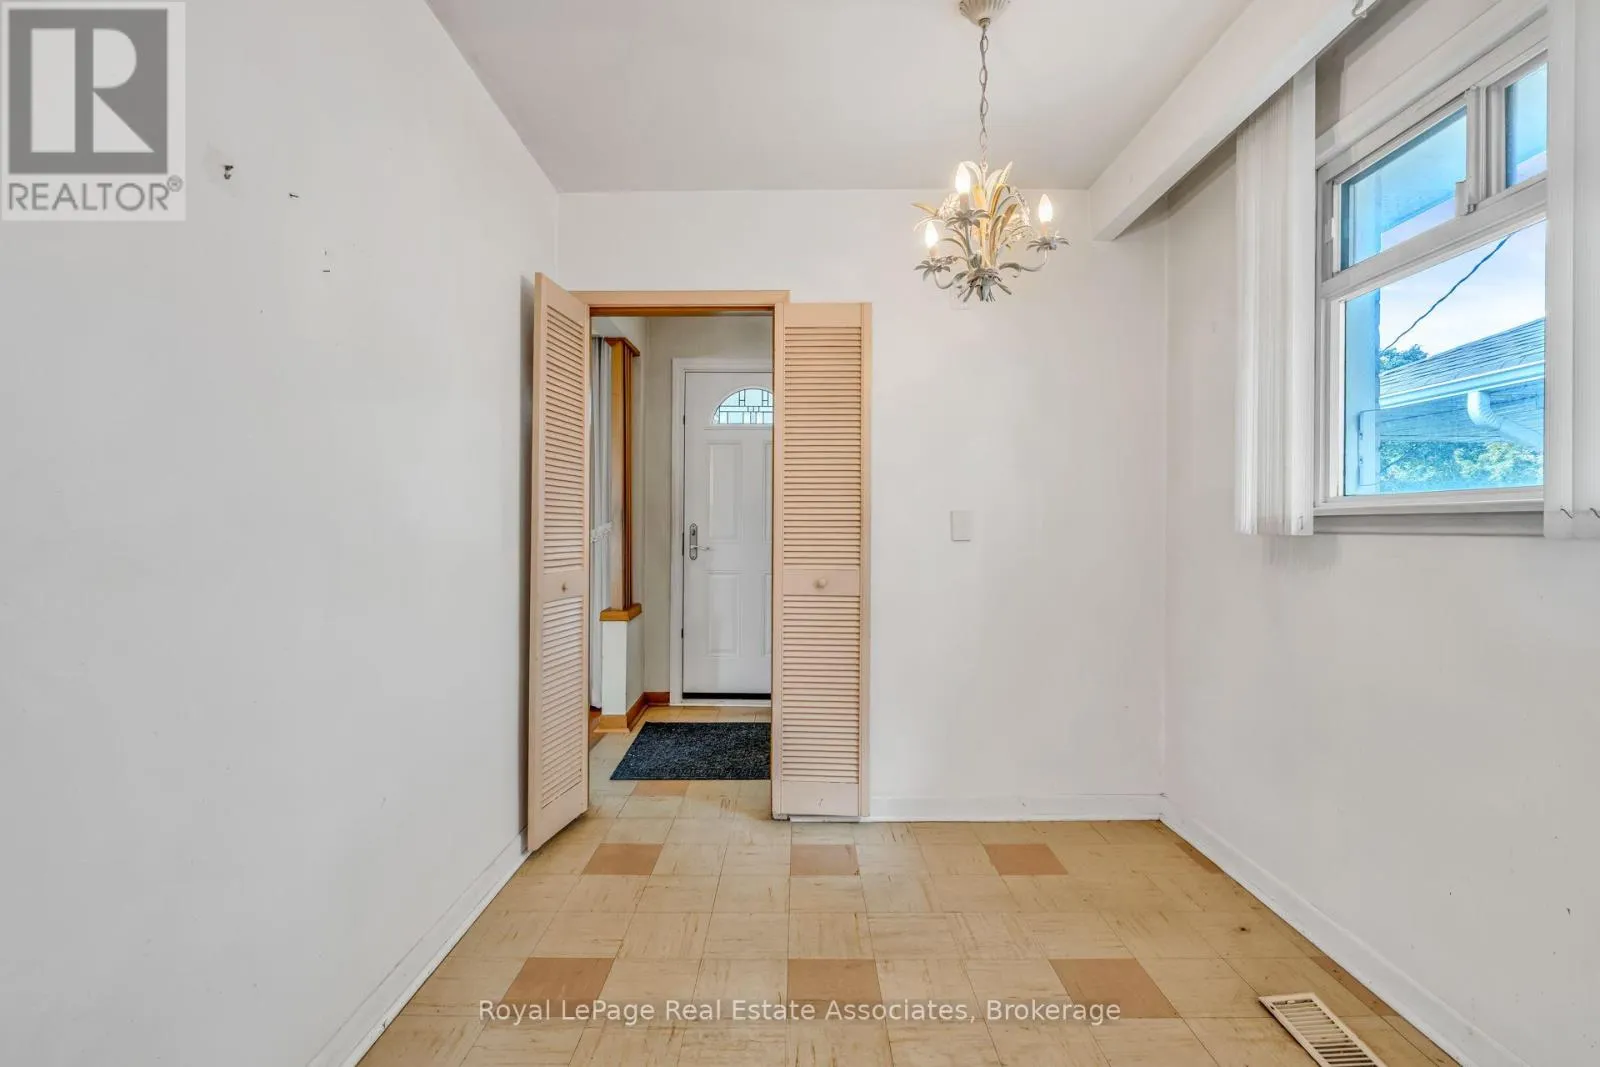
Eating area
Main level
2.43 m x 2.61 m
Primary Bedroom
Main level
3.64 m x 2.98 m
Bedroom 2
Main level
3.3 m x 4.12 m
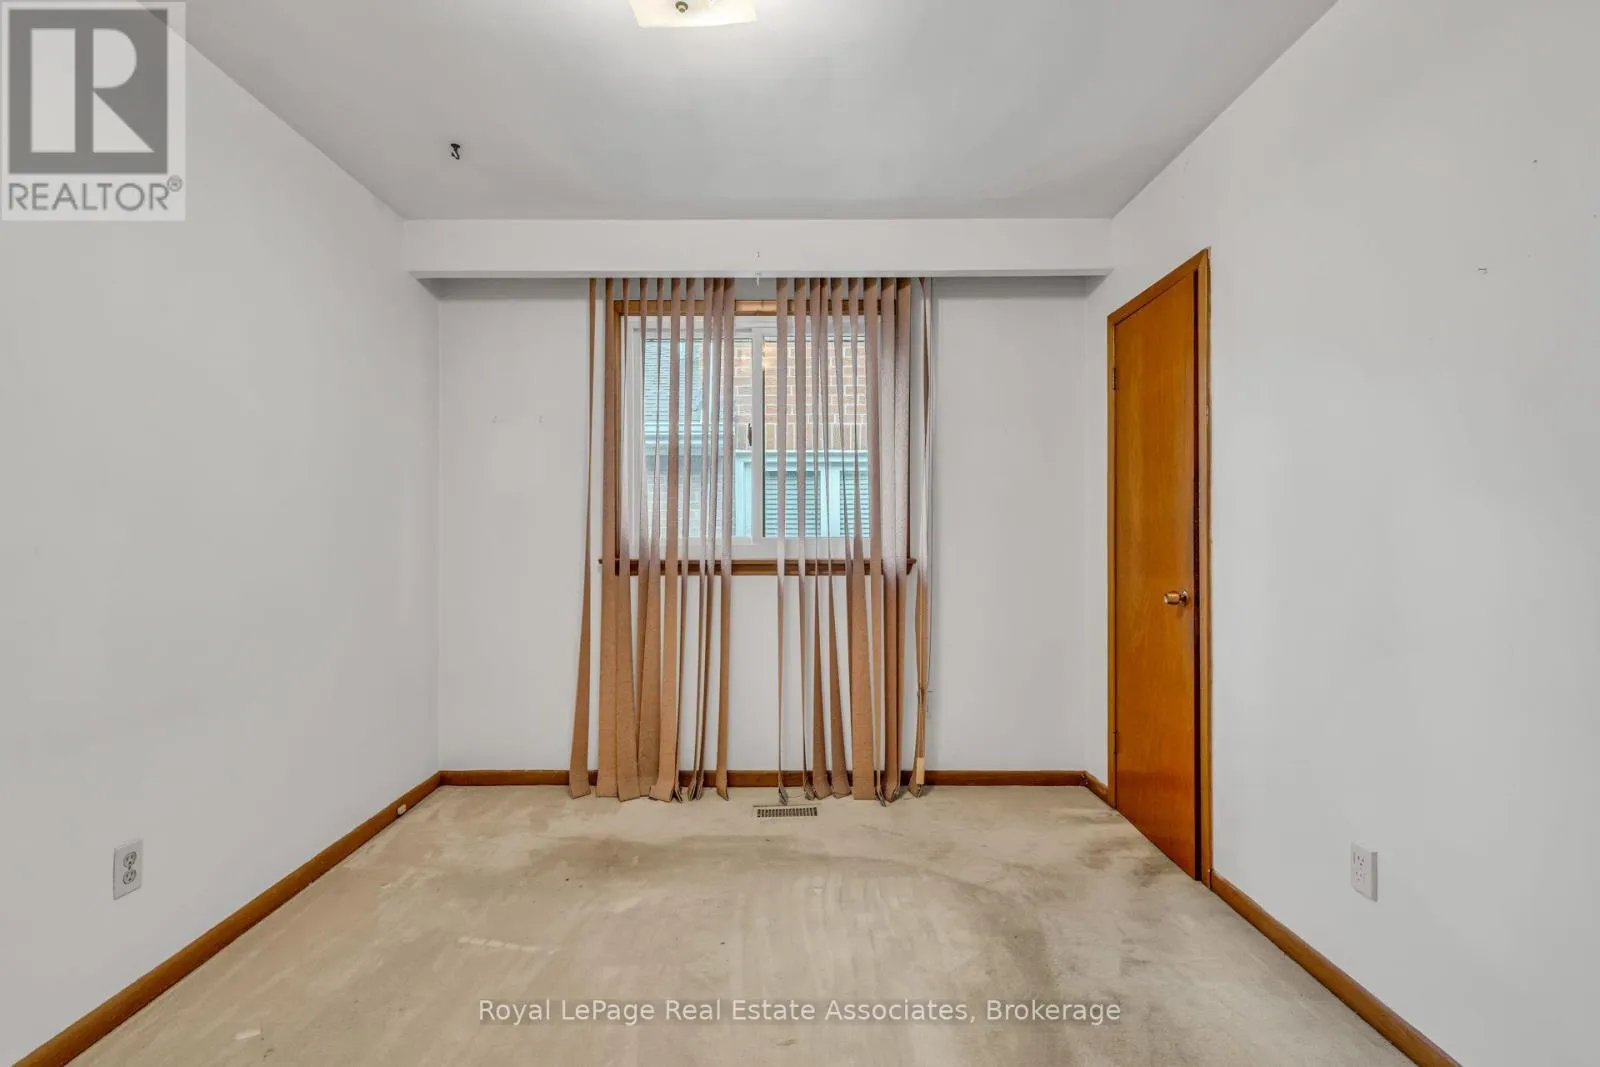
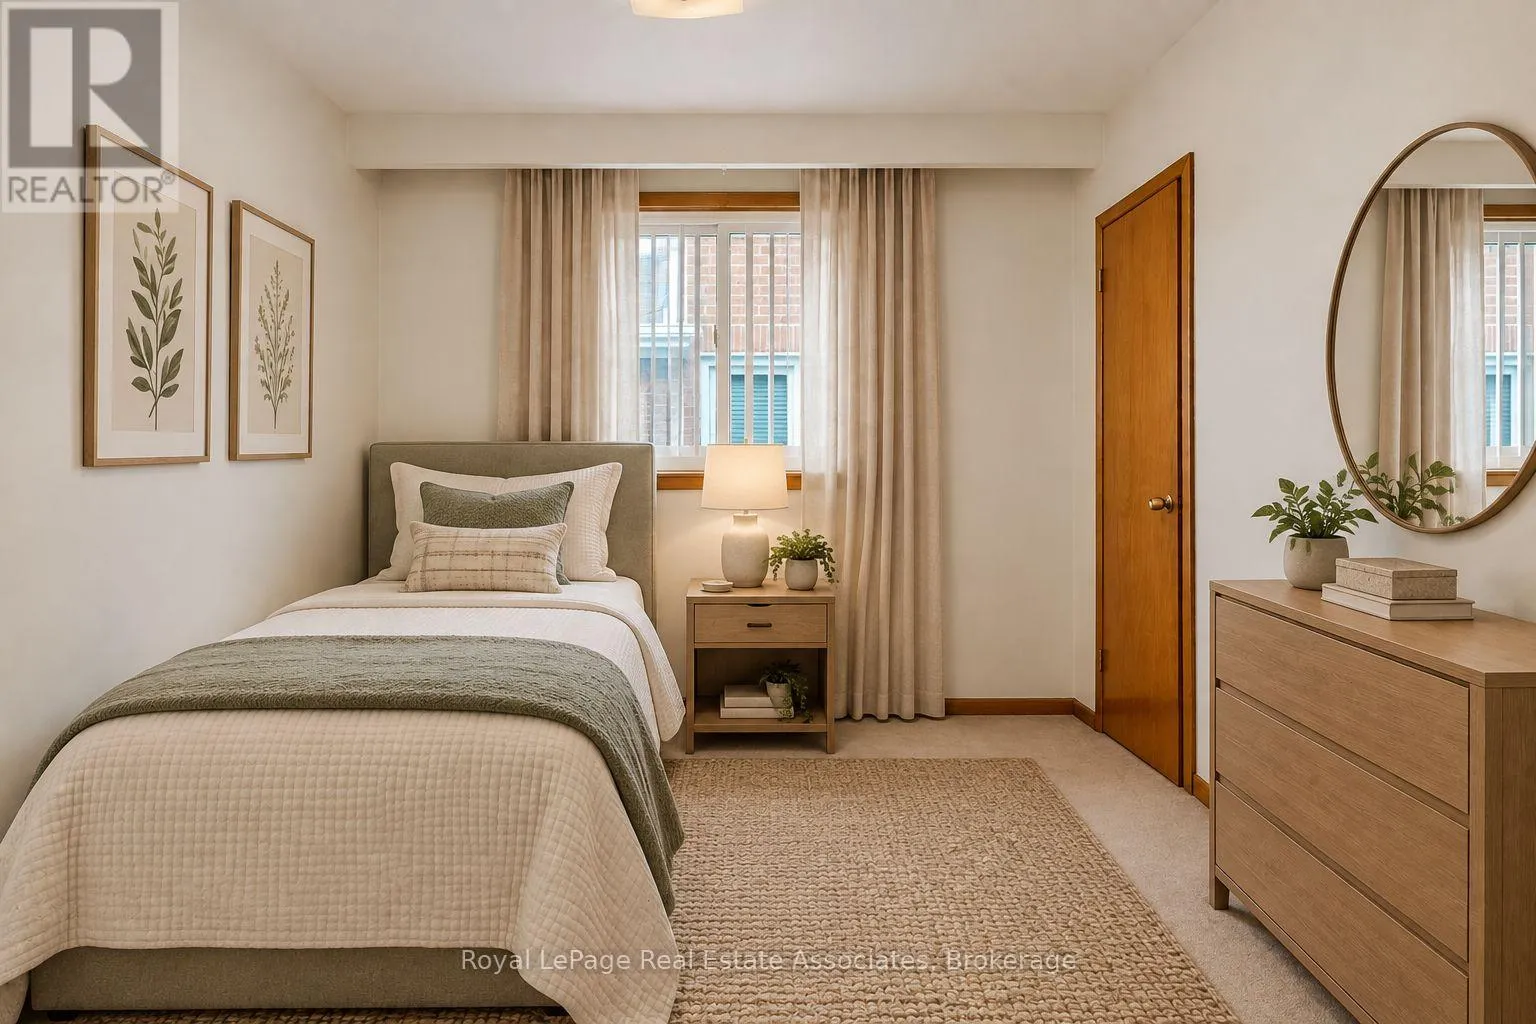
Bedroom 3
Main level
3.3 m x 2.88 m

Location

Learn more about this property
Listing provided by:
ROYAL LEPAGE REAL ESTATE ASSOCIATES
MLS® number:
W13765340
Agent:
Corrie Harding-keizs
*Indicates required field
Name is required
Email is required
Please enter a valid phone number (e.g., 416-111-1111).