16 City Road, Toronto, Ontario M8V 2H4

Listed for:
$999,000
3 beds
2 baths
Listed 10 days ago
House for rent: 16 City Road, Toronto, Ontario M8V 2H4

View all 36 photos

About

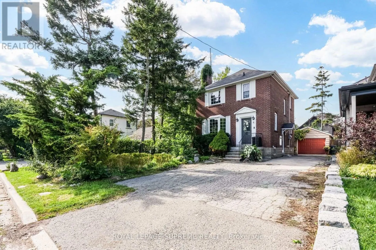
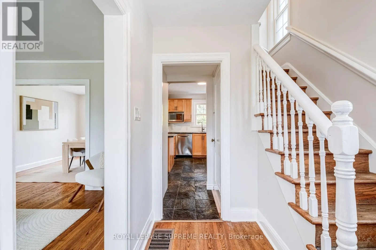
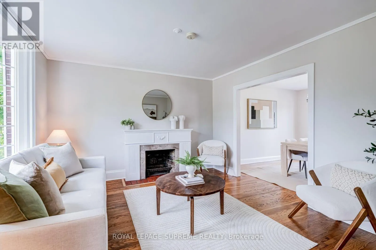
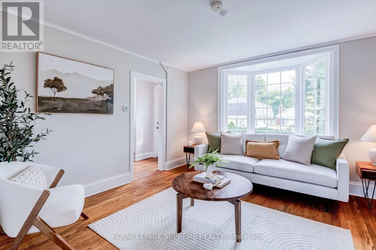
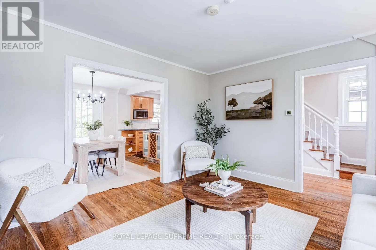
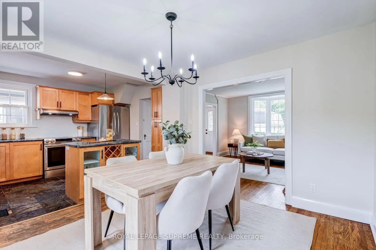
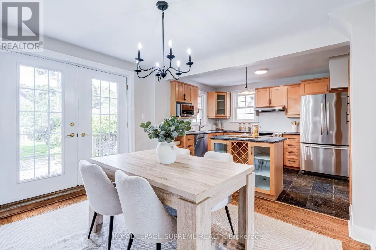
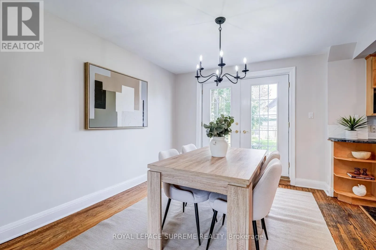
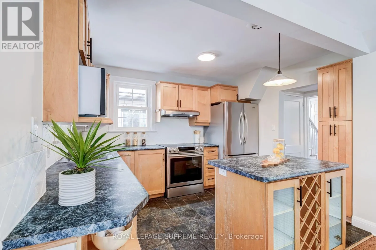
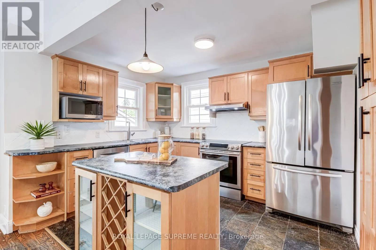
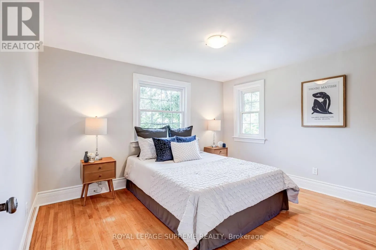
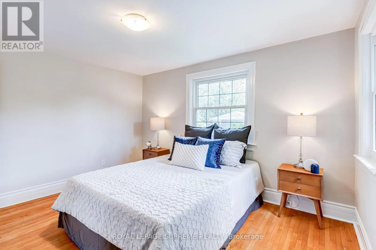
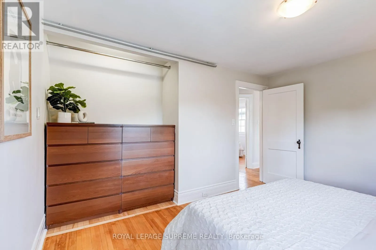
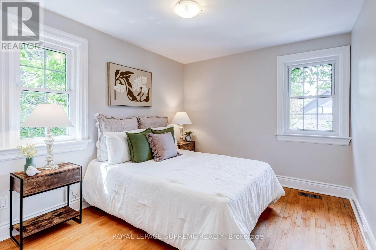
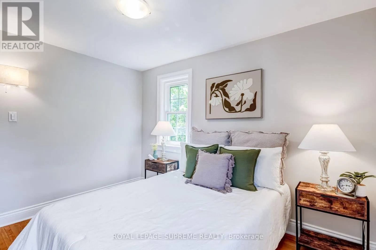
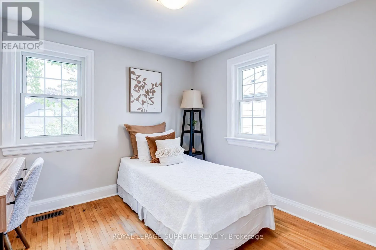
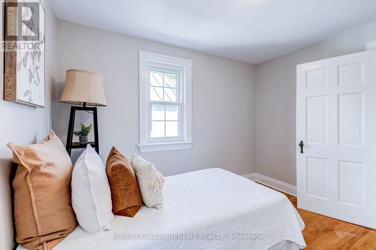
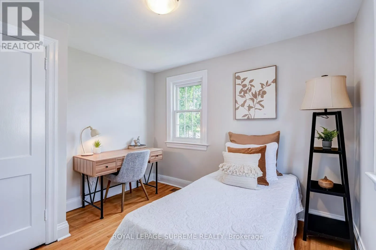
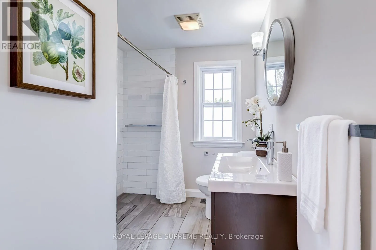
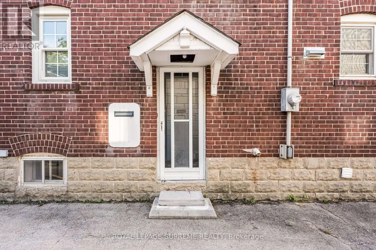
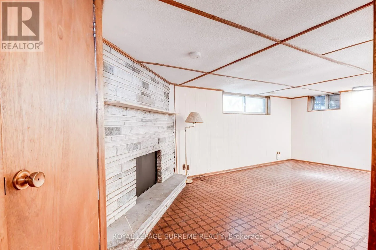
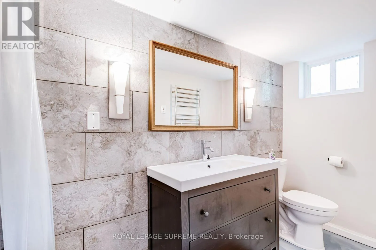
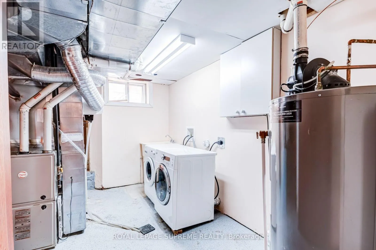
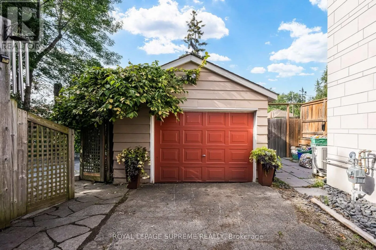
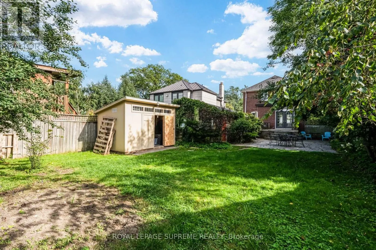
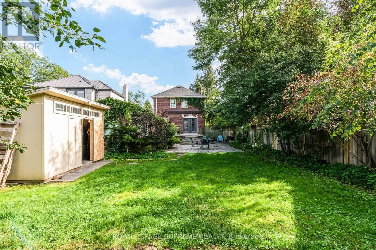
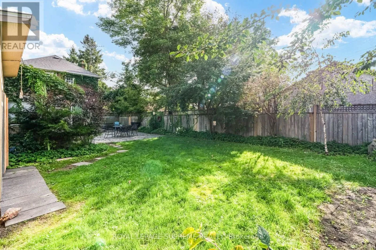
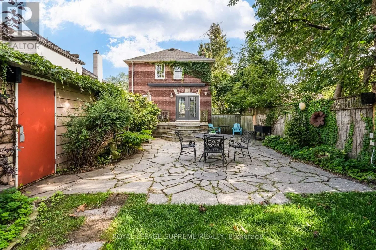
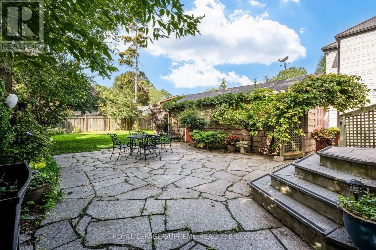
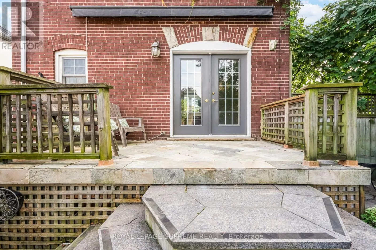
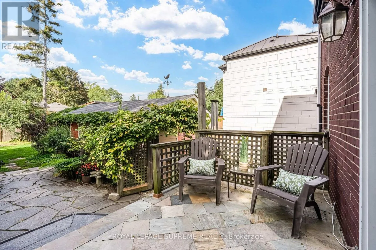
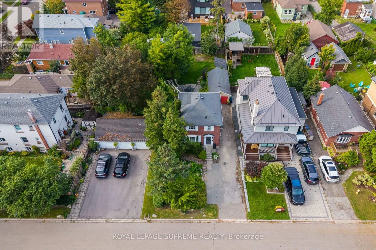
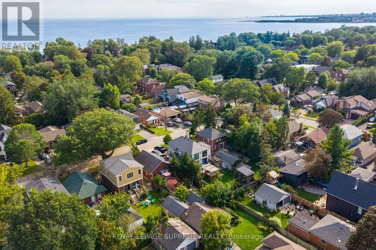
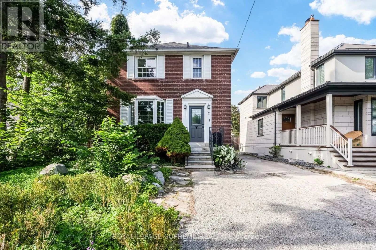
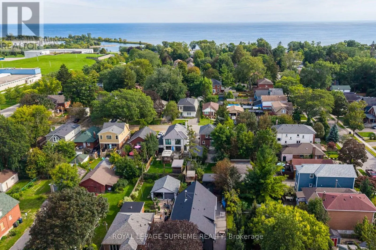
Cross Streets: Lakeshore and Twenty Fifth St. ** Directions: South of Lakeshore, east of Twenty Fifth St. Some homes just make you want to stay awhile. Tucked into Long Branch, this charming detached 3-bedroom home pairs classic character with the kind of space that makes everyday life feel a little easier. Inside, a traditional layout brings warmth and personality, with a bay-windowed living room and fireplace, a dining room overlooking the kitchen, and a walkout to the deck that naturally draws you outdoors. And out back, there's plenty of reason to linger. The deep lot unfolds into a beautiful garden and private backyard oasis with room for kids to play, summer dinners on the deck, or simply a quiet morning outside. A detached garage fits the car with extra space for tools, projects and hobbies, while a large shed keeps everything else tucked away. The long private drive means parking is never a problem. Upstairs are three bedrooms and a bathroom, while the basement adds a rec room with a second fireplace, full bathroom, laundry and storage. Close to the lake and the shops, cafés, restaurants and everyday conveniences of Long Branch. A little more space. A little slower pace. And a lovely place to call home. (id:27476)

Property Highlights

MLS® Number
W13766358
Type
Single Family
Community Name
Long Branch
Ownership Type
Freehold
Land Size
40.1 x 125.2 FT|under 1/2 acre
Parking Space Total
5

Building

Building Type
House
Storeys
2.00
Square Footage
1100 - 1500 sqft
Bathrooms Total
2
Bedrooms Above Ground
3
Bedrooms Total
3
Amenities
Fireplace(s) Public Transit, Place of Worship, Park
Exterior Finish
Brick
Fireplace Present
Yes
Basement Type
N/A (Finished), N/A
Basement Features
Walk out, Separate entrance
Building Heating Type
Forced air
Heating Fuel
Natural gas
Building Cooling Type
Central air conditioning

Utilities

Water
Municipal water
Utility Sewer
Sanitary sewer

Room Layout

Primary Bedroom
Second level
3.97 m x 3.86 m
Bedroom 2
Second level
2.92 m x 3.53 m
Bedroom 3
Second level
3.23 m x 3.26 m
Recreational, Games room
Lower level
3.44 m x 6.1 m
Living room
Main level
3.96 m x 3.66 m
Dining room
Main level
3.04 m x 3.58 m
Kitchen
Main level
3.17 m x 3.58 m

Location

Learn more about this property
Listing provided by:
ROYAL LEPAGE SUPREME REALTY
MLS® number:
W13766358
Agent:
Britney Andrade
*Indicates required field
Name is required
Email is required
Please enter a valid phone number (e.g., 416-111-1111).