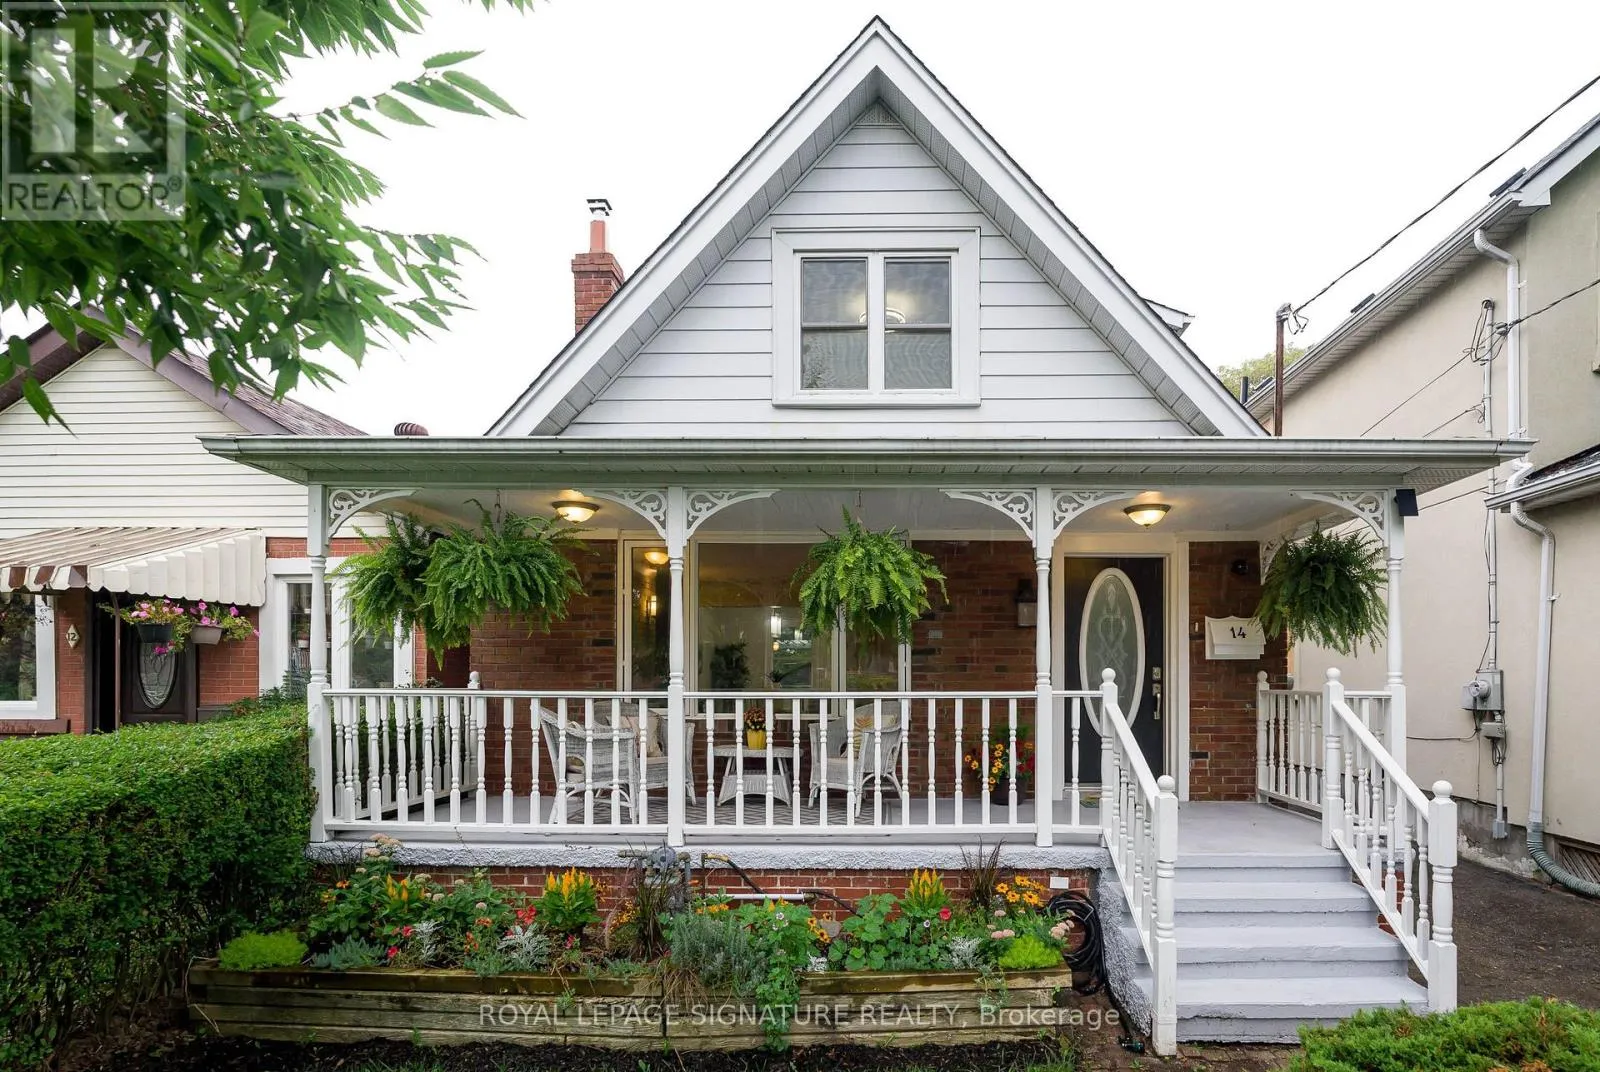
14 Sutherland Avenue, Toronto, Ontario M4C 1R9

Listed for:
$1,048,000
4 beds
2 baths
Listed 20 days ago
House for rent: 14 Sutherland Avenue, Toronto, Ontario M4C 1R9

View all 25 photos

About

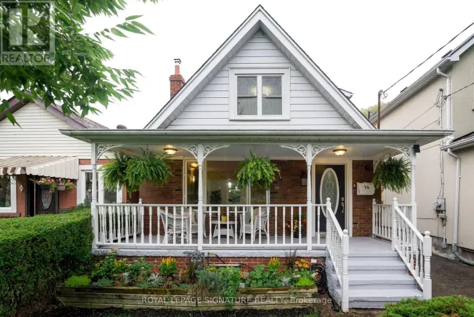
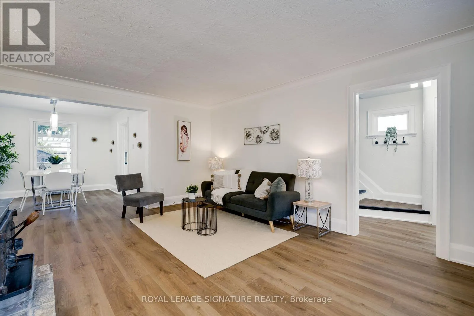
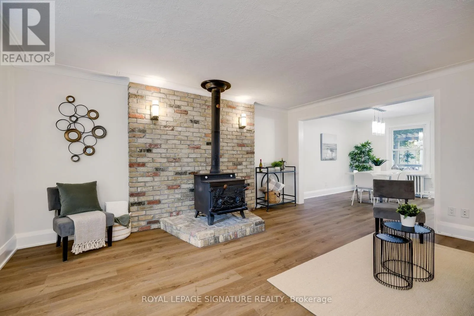
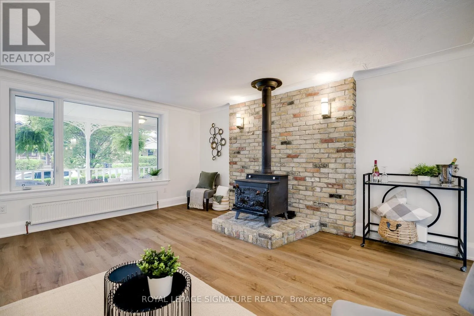
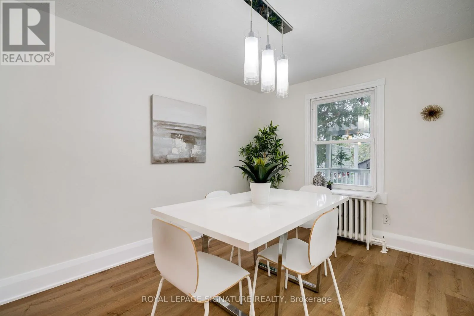
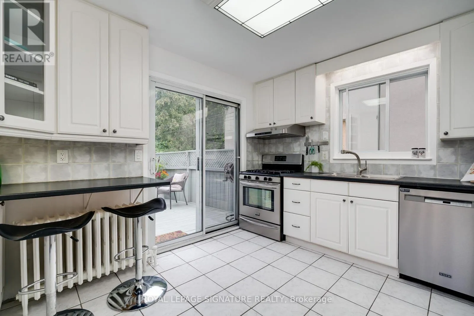
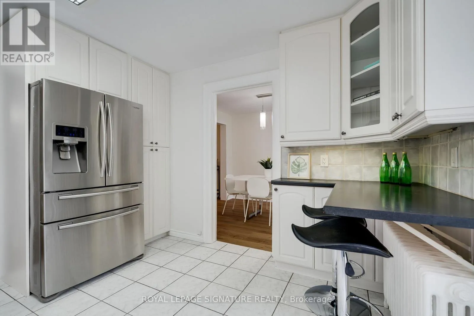
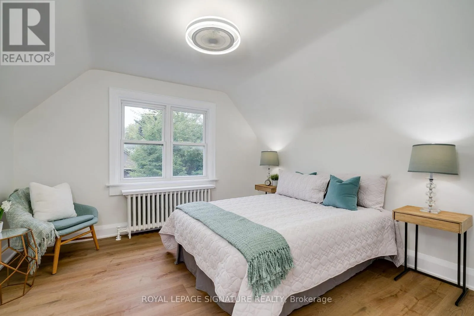
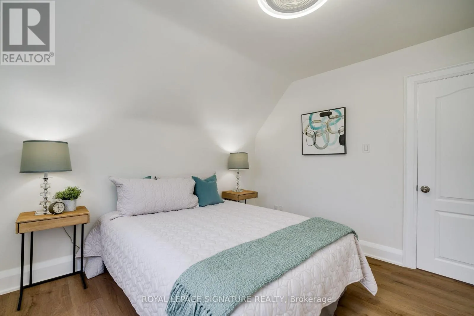
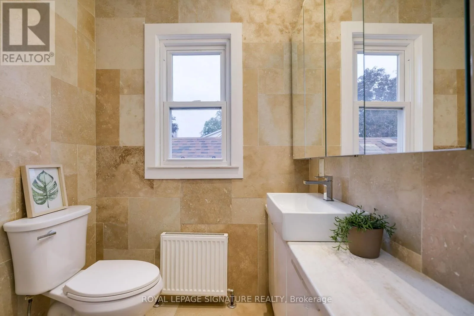
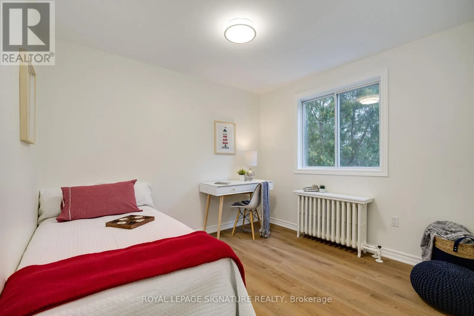
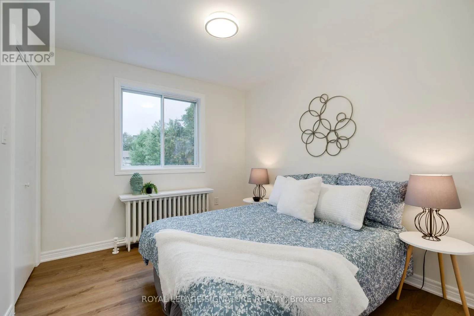
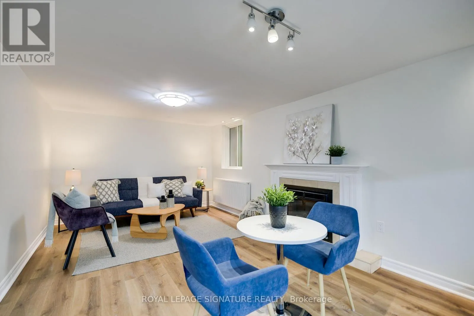
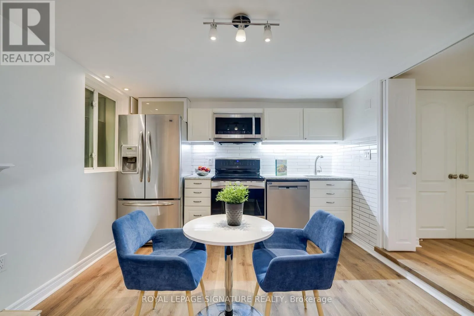
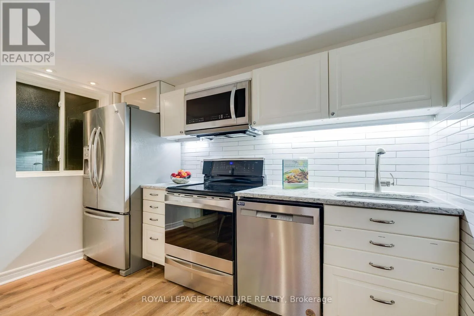
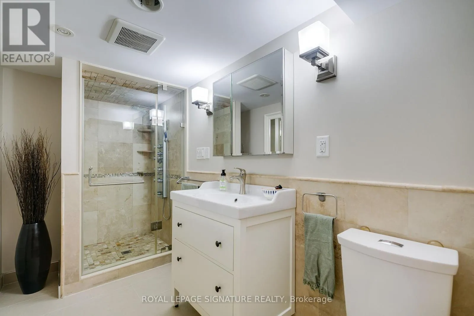
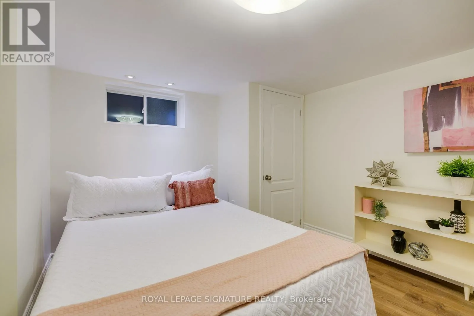
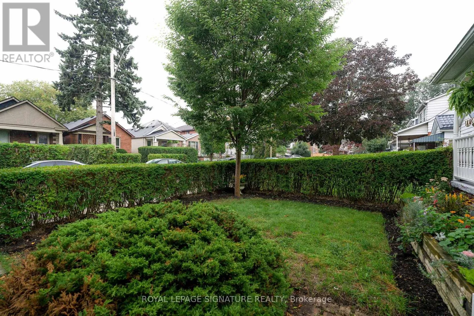
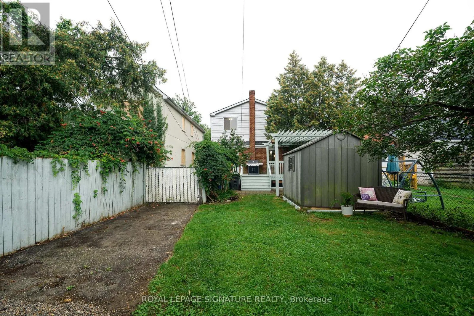
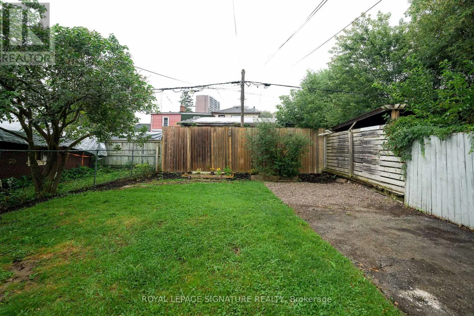
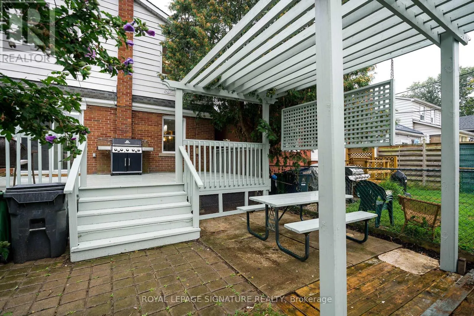
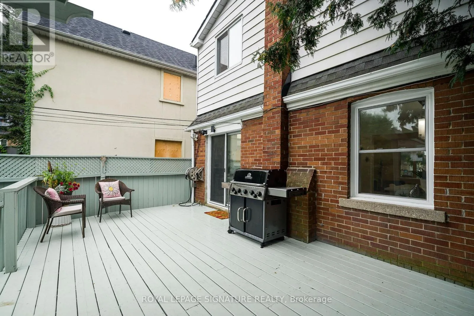
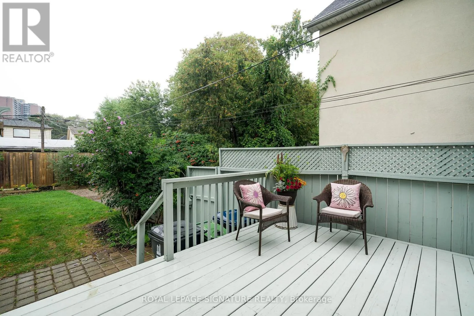
Cross Streets: Victoria Park Ave and Danforth Ave. ** Directions: Sutherland Ave is a one-way street. Access is east off Thyra Ave which is one way southbound. Welcome to this fully detached, two-storey, 3+1 bedroom home, ideally located just steps from the subway and close to transit, shops, restaurants, cafés, parks and all the conveniences of the Danforth. Move-in ready with nothing left to do, the warm and inviting interior offers a cozy family atmosphere, complemented by a charming wood stove that provides an additional heat source and can reduce gas costs. Step outside to a private backyard oasis featuring a spacious deck, abundant greenery and beautifully manicured gardens-perfect for relaxing or entertaining. A lovely front porch, two-car parking in the back from the wide mutual drive and a one-bedroom basement in-law suite with an electric fireplace and separate entrance complete this exceptional city home.. The heating is zoned with the main house and the basement in-law suite each having separate controls for the ultimate in comfort Pillar to Post Home Inspection and WETT inspection available. (id:27476)

Property Highlights

MLS® Number
E13767134
Type
Single Family
Community Name
Crescent Town
Ownership Type
Freehold
Land Size
29 x 115 FT
Parking Space Total
2

Building

Building Type
House
Storeys
2.00
Square Footage
1100 - 1500 sqft
Bathrooms Total
2
Bedrooms Above Ground
3
Bedrooms Total
4
Amenities
Fireplace(s) Hospital, Park, Public Transit, Schools
Exterior Finish
Aluminum siding, Brick
Fireplace Present
Yes
Basement Type
N/A, N/A
Basement Features
Apartment in basement, Separate entrance
Building Heating Type
Heating Fuel
Electric, Wood
Building Cooling Type
None

Utilities

Water
Municipal water
Utility Sewer
Sanitary sewer

Room Layout

Primary Bedroom
Second level
3.61 m x 3.48 m
Bedroom 2
Second level
3.54 m x 3.09 m
Bedroom 3
Second level
3.06 m x 2.82 m
Bedroom 4
Lower level
4.01 m x 3.14 m
Living room
Lower level
6.2 m x 3.28 m
Dining room
Lower level
Measurements not available
Kitchen
Lower level
Measurements not available
Living room
Main level
5 m x 4.44 m
Dining room
Main level
3.41 m x 2.85 m
Kitchen
Main level
3.48 m x 3.41 m

Location

Learn more about this property
Listing provided by:
ROYAL LEPAGE SIGNATURE REALTY
MLS® number:
E13767134
Agent:
Julie Boarder
*Indicates required field
Name is required
Email is required
Please enter a valid phone number (e.g., 416-111-1111).