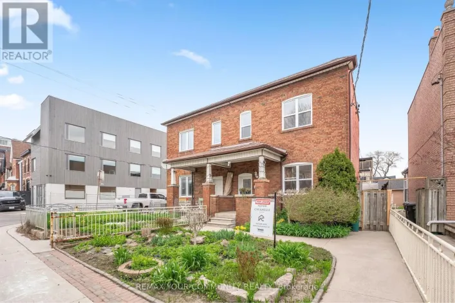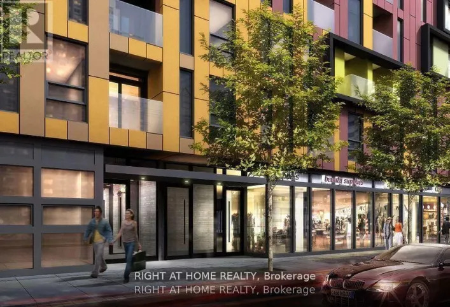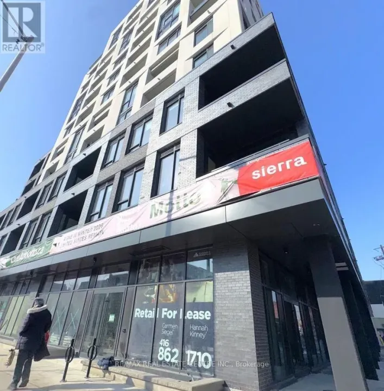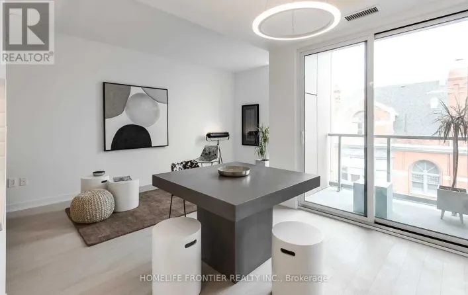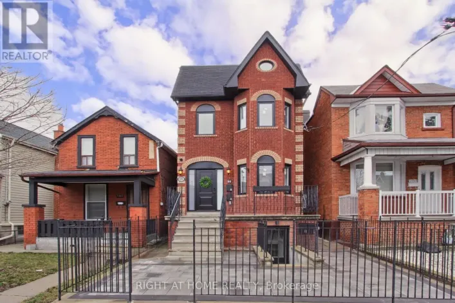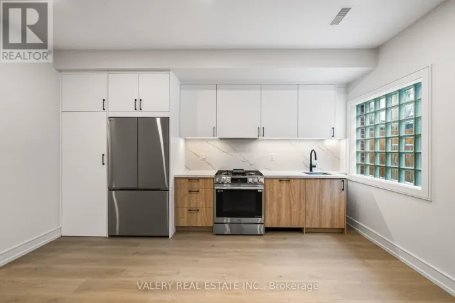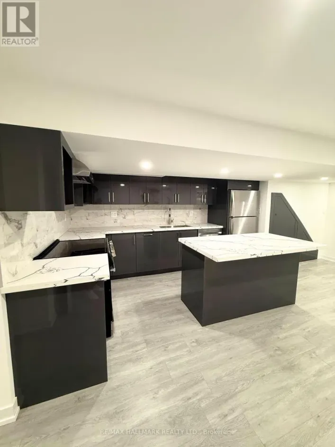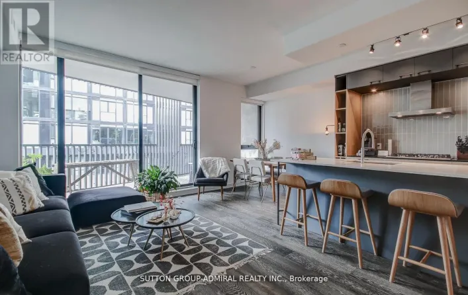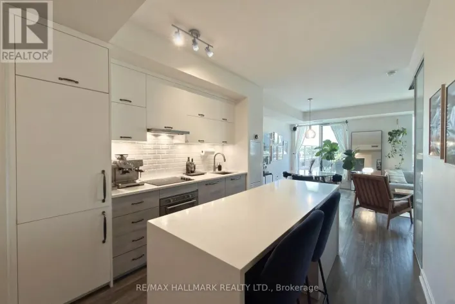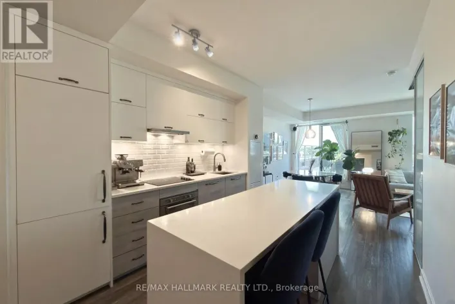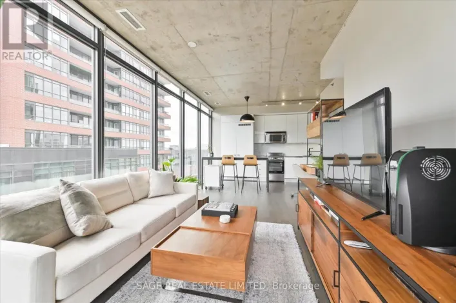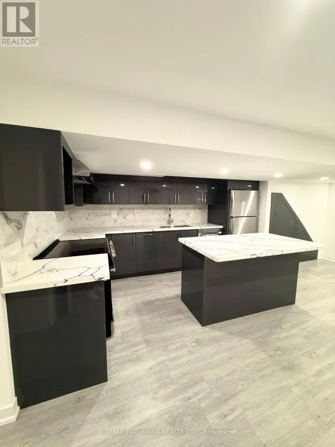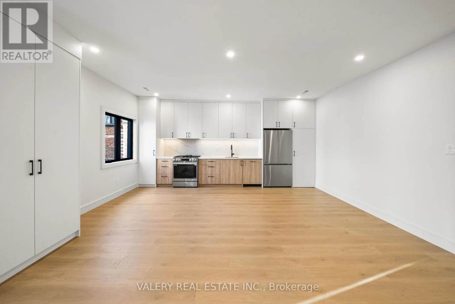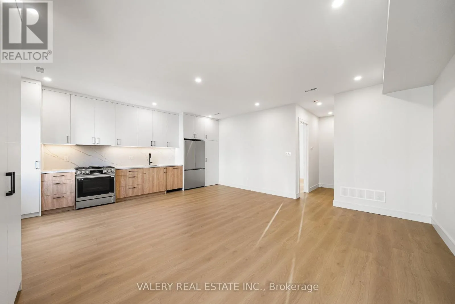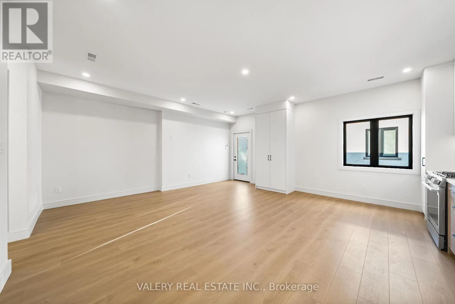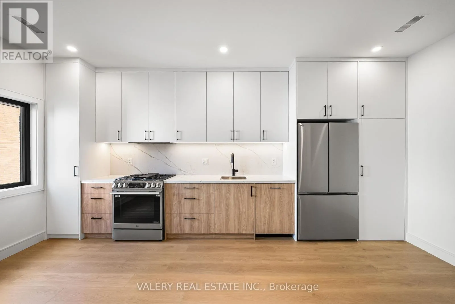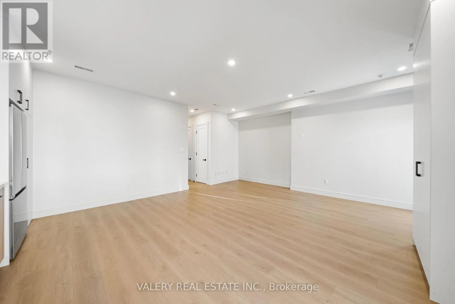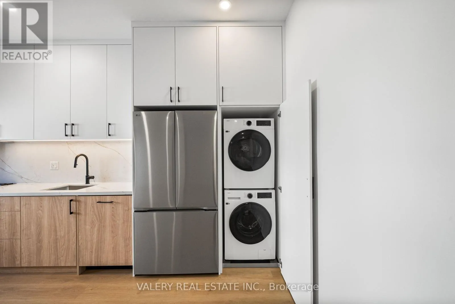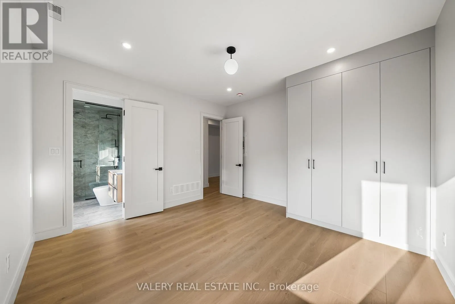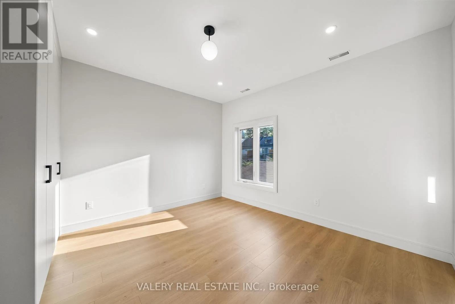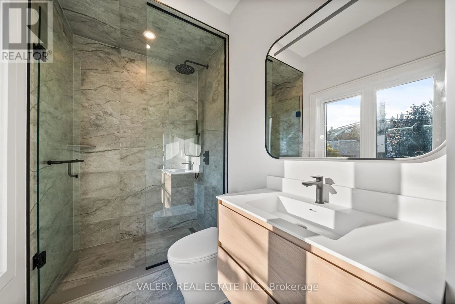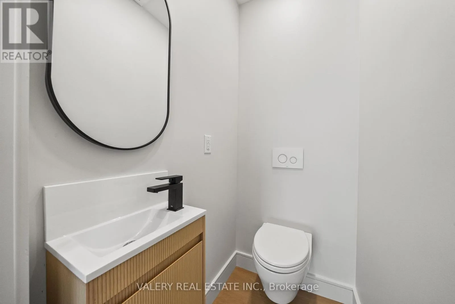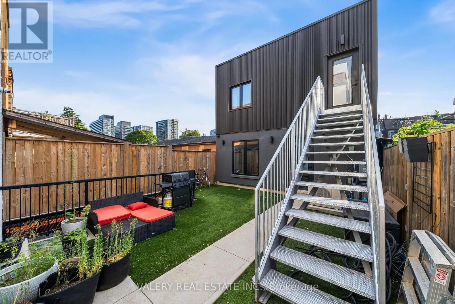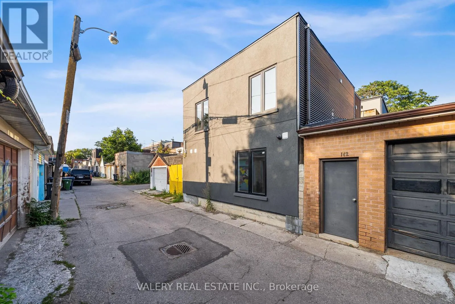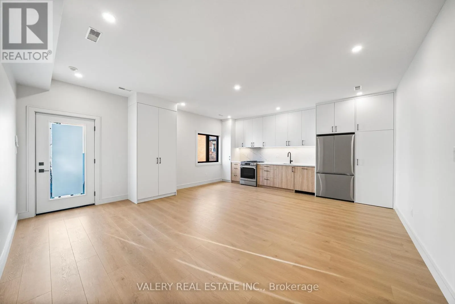
Cross Streets: Ossington Ave and Queen st W. ** Directions: Queen st or Dundas st to Dovercourt Rd. Shows even better than the pictures!! Located just off Ossington ave and Queen Street West, Live like a private bungalow with light from both sides in this XL 1- bedroom 1.5 bathroom apartment. Offering refined living in one of Toronto's most vibrant and walkable neighbourhoods. The 600+sqft suite features a functional open-concept layout with a modern chefs kitchen, full-sized appliances, ample cabinetry, and a welcoming living area with beautiful flooring and 10ft ceiling height throughout. Large windows provide natural light, creating a bright and inviting space. A generously sized bedroom with built in closets, A large stylish ensuite bathroom and the convenience of a powder room and in-suite laundry add to the practicality and ease of everyday living. Situated on a quiet, tree-lined residential street in the heart of West Queen West, you're steps to transit, Trinity Bellwoods Park, Ossington's renowned restaurants and cafes, local shops, and everyday essentials. This is an excellent opportunity for tenants seeking a comfortable and well-located rental in one of Toronto's most desirable west-end communities. Set along Dovercourt Rd steps from Queen St W and Ossington Ave. Where the shops, restaurants nearby and the tree lined streets frame your human scale urban lifestyle. 144 Dovercourt Rd is timeless beauty in rhythm with the city around it. 1Br 1.5 Bth 600+ sq ft with 9ft ceilings, In-suite laundry, Built in Storage, private heating and cooling , All Utilities extra (id:27476)