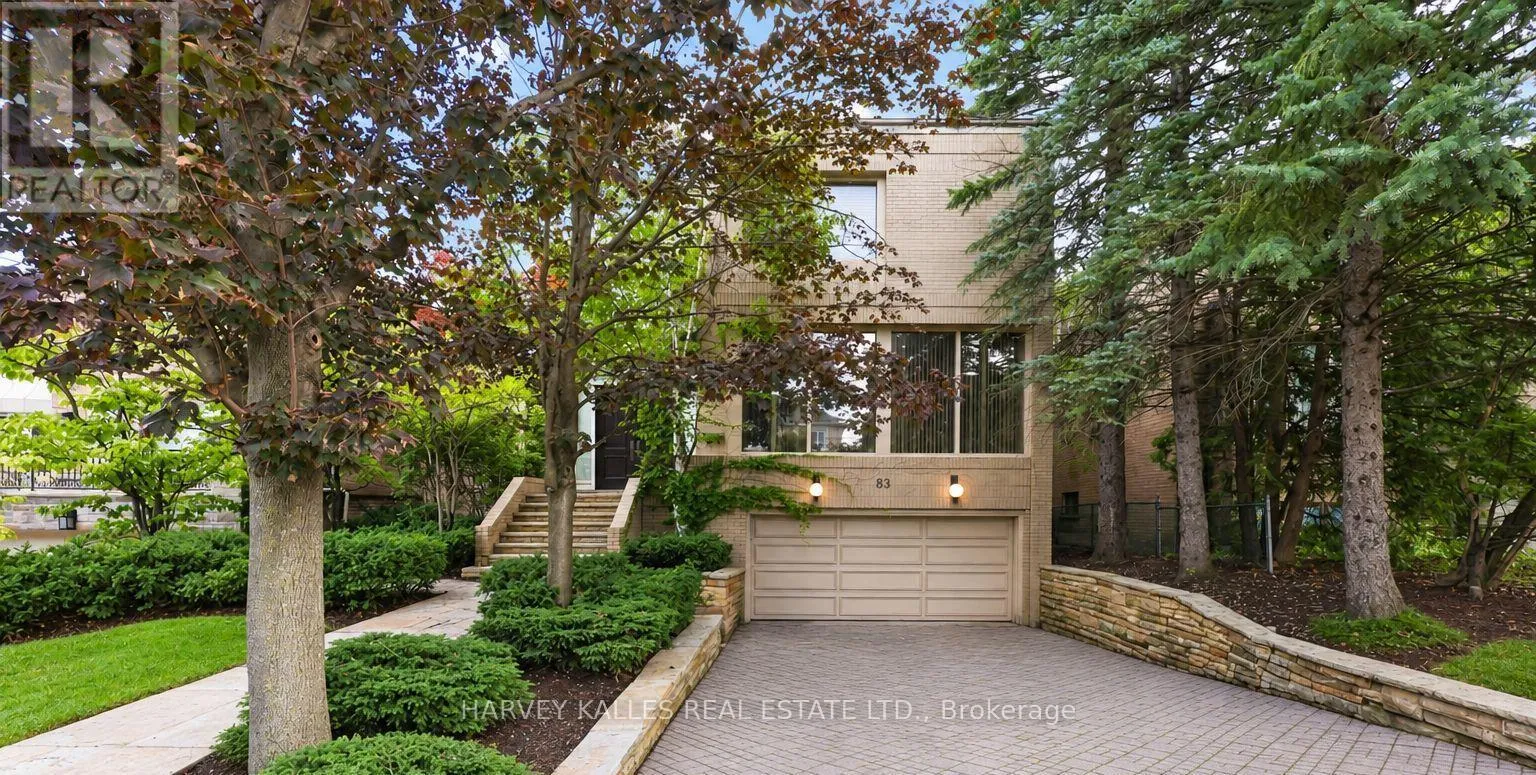
83 Hillmount Avenue, Toronto, Ontario M6B 1X5

Listed for:
$3,495,000
5 beds
5 baths
Listed 20 days ago
House for rent: 83 Hillmount Avenue, Toronto, Ontario M6B 1X5

View all 50 photos

About

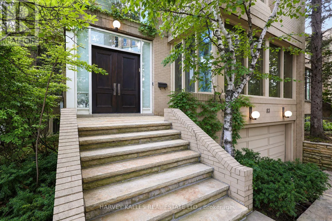
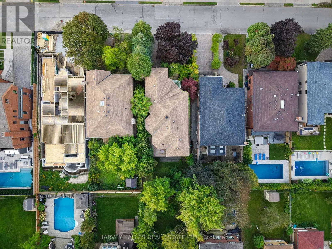
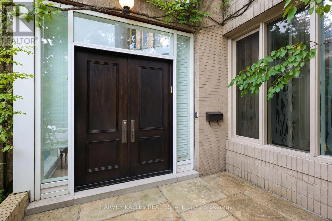
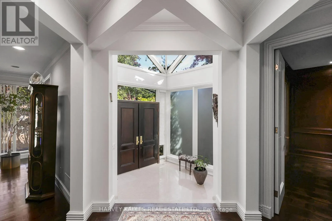
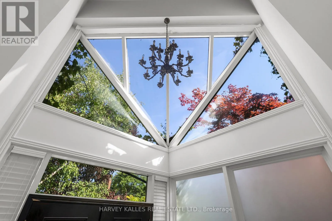
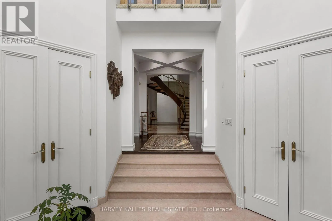
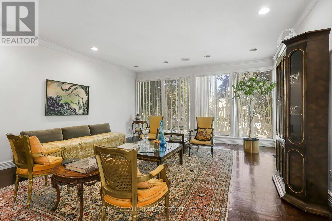
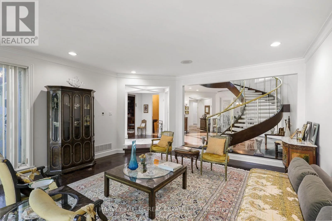
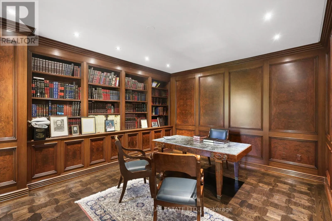
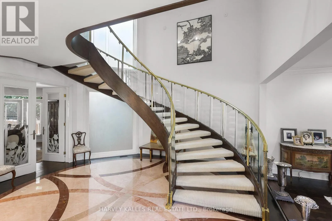
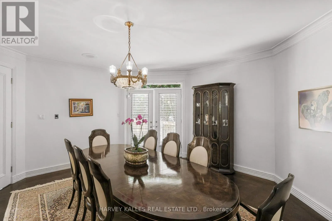
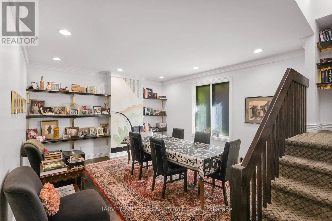
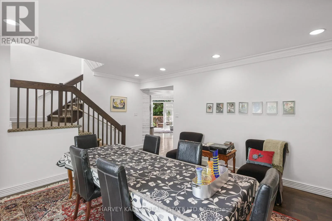
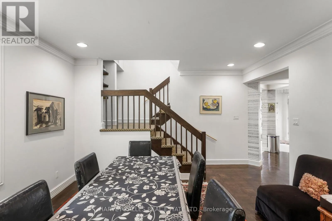
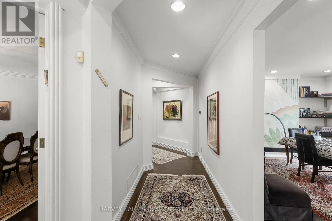
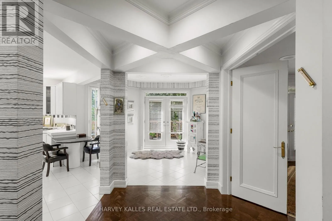
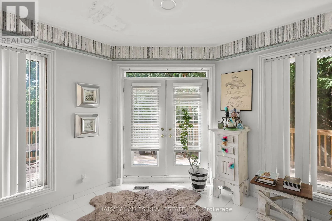
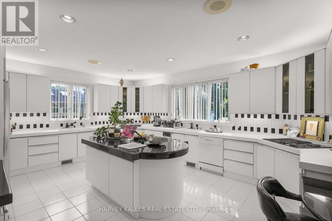
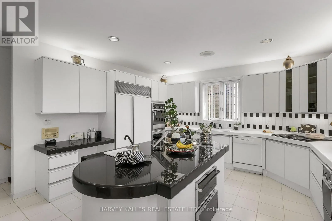
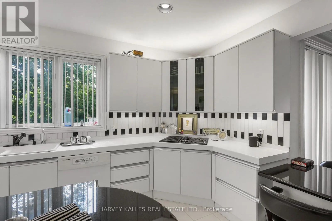
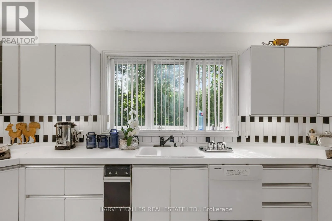
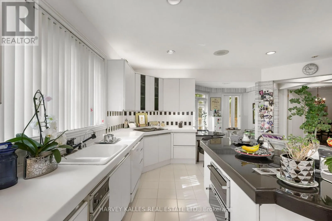
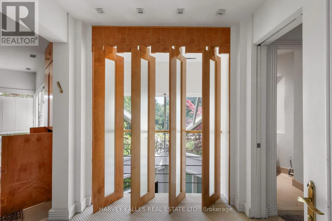
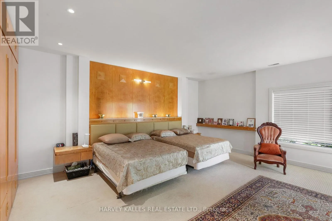
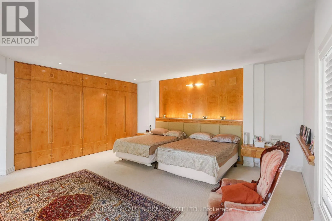
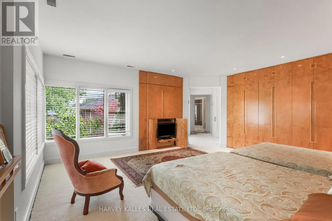
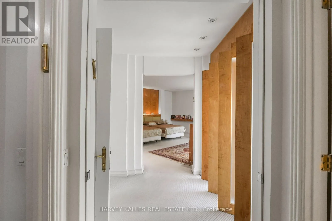
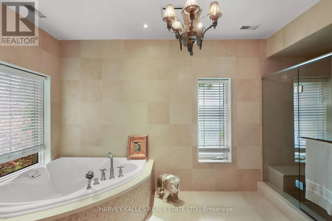
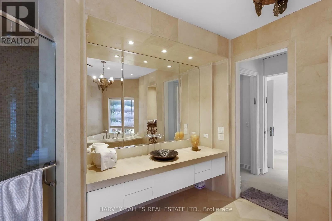
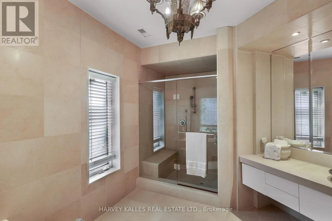
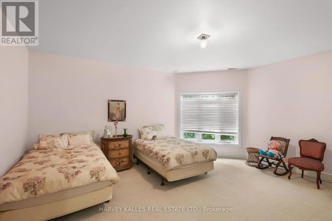
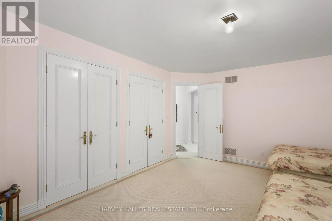
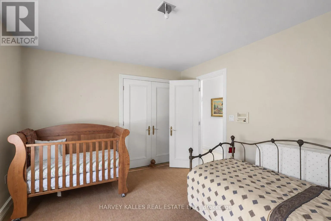
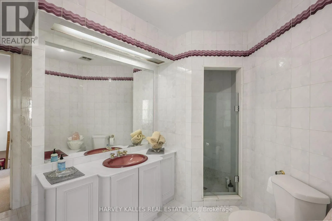
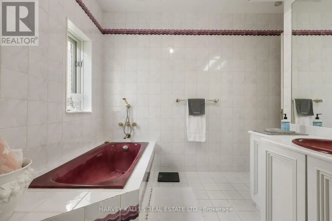
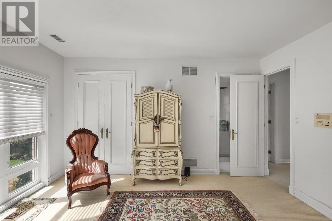
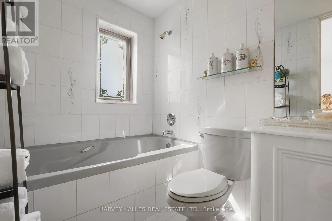
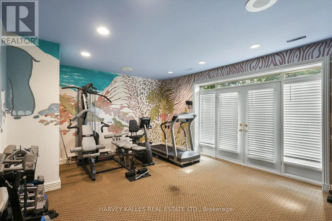
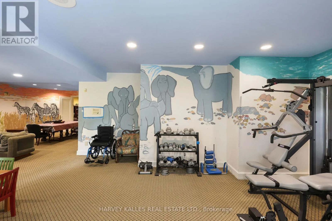
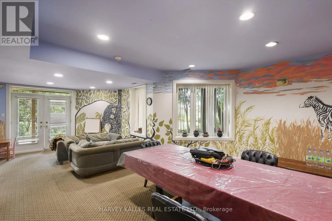
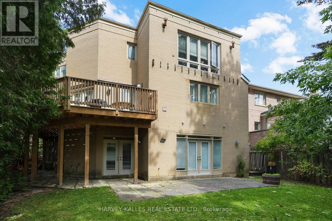
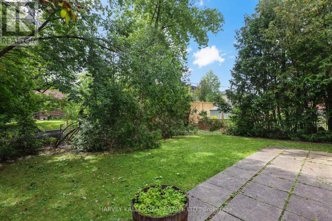
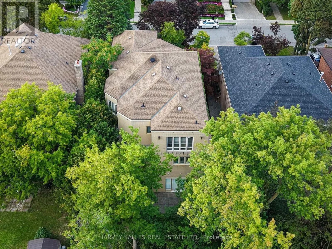
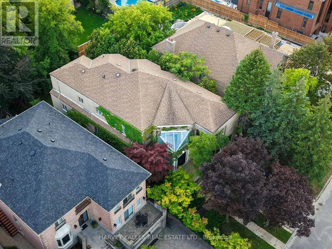
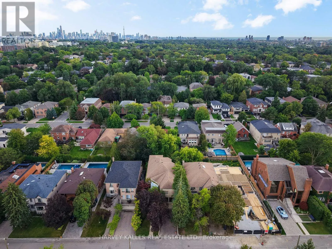
Cross Streets: BATHURST AND LAWRENCE. ** Directions: WEST OF BATHURST ON HILLMOUNT. An Impressive Custom-Built Residence Offering Exceptional Scale, Sophistication, And Craftsmanship In A Highly Desirable Setting. Designed And Constructed As The Builder's Personal Home, This Property Reflects A Level Of Care And Quality Rarely Found In A Spec-Built Residence. Approximately 4,700 Sq. Ft. Of Above-Grade Living Space Is Complemented By Almost 1,700 Sq. Ft. Of Additional Ground-Level Space, Creating An Expansive And Highly Versatile Home. The Grand Two-Storey Entrance Sets An Elegant Tone, With Soaring Ceilings And A Distinctive Circular Mosaic Inlay Providing A Striking First Impression. Generously Proportioned Principal Rooms Provide An Ideal Setting For Both Entertaining And Family Life. The Main Floor Includes A Sophisticated, Elegantly Panelled Office, An Oversized Kitchen With A Sun-Filled Breakfast Area, And Ample Space For Gatherings Of Any Size. Upstairs, The Primary Bedroom Offers A Private Sanctuary, Complete With A Beautifully Renovated, Spa-Like Ensuite. The Lower Level Is Equally Impressive, With Nearly 1,700 Sq. Ft. Of Ground-Level Space, Abundant Natural Light, And A Walkout To The Rear Grounds. Its Flexible Layout Presents Endless Possibilities For Recreation, Guests, A Home Gym, Or Additional Family Living. A Rare Opportunity To Acquire A Substantial Custom Residence Where Architectural Detail, Superior Construction, And Generous Proportions Have Been Thoughtfully Combined. (id:27476)

Property Highlights

MLS® Number
C13769296
Type
Single Family
Community Name
Englemount-Lawrence
Ownership Type
Freehold
Land Size
50 x 140 FT
Parking Space Total
6

Building

Building Type
House
Storeys
2.00
Square Footage
3500 - 5000 sqft
Bathrooms Total
5
Bedrooms Above Ground
4
Bedrooms Total
5
Amenities
Public Transit, Place of Worship, Park, Schools
Exterior Finish
Brick
Fireplace Present
No
Basement Type
N/A (Finished)
Basement Features
Walk out
Building Heating Type
Forced air
Heating Fuel
Natural gas
Building Cooling Type
Central air conditioning

Utilities

Water
Municipal water
Utility Sewer
Sanitary sewer

Room Layout

Primary Bedroom
Second level
6.49 m x 6.07 m
Bedroom 2
Second level
5.45 m x 4.54 m
Bedroom 3
Second level
4.75 m x 4 m
Bedroom 4
Second level
4.06 m x 4.34 m
Exercise room
Lower level
5.78 m x 5.51 m
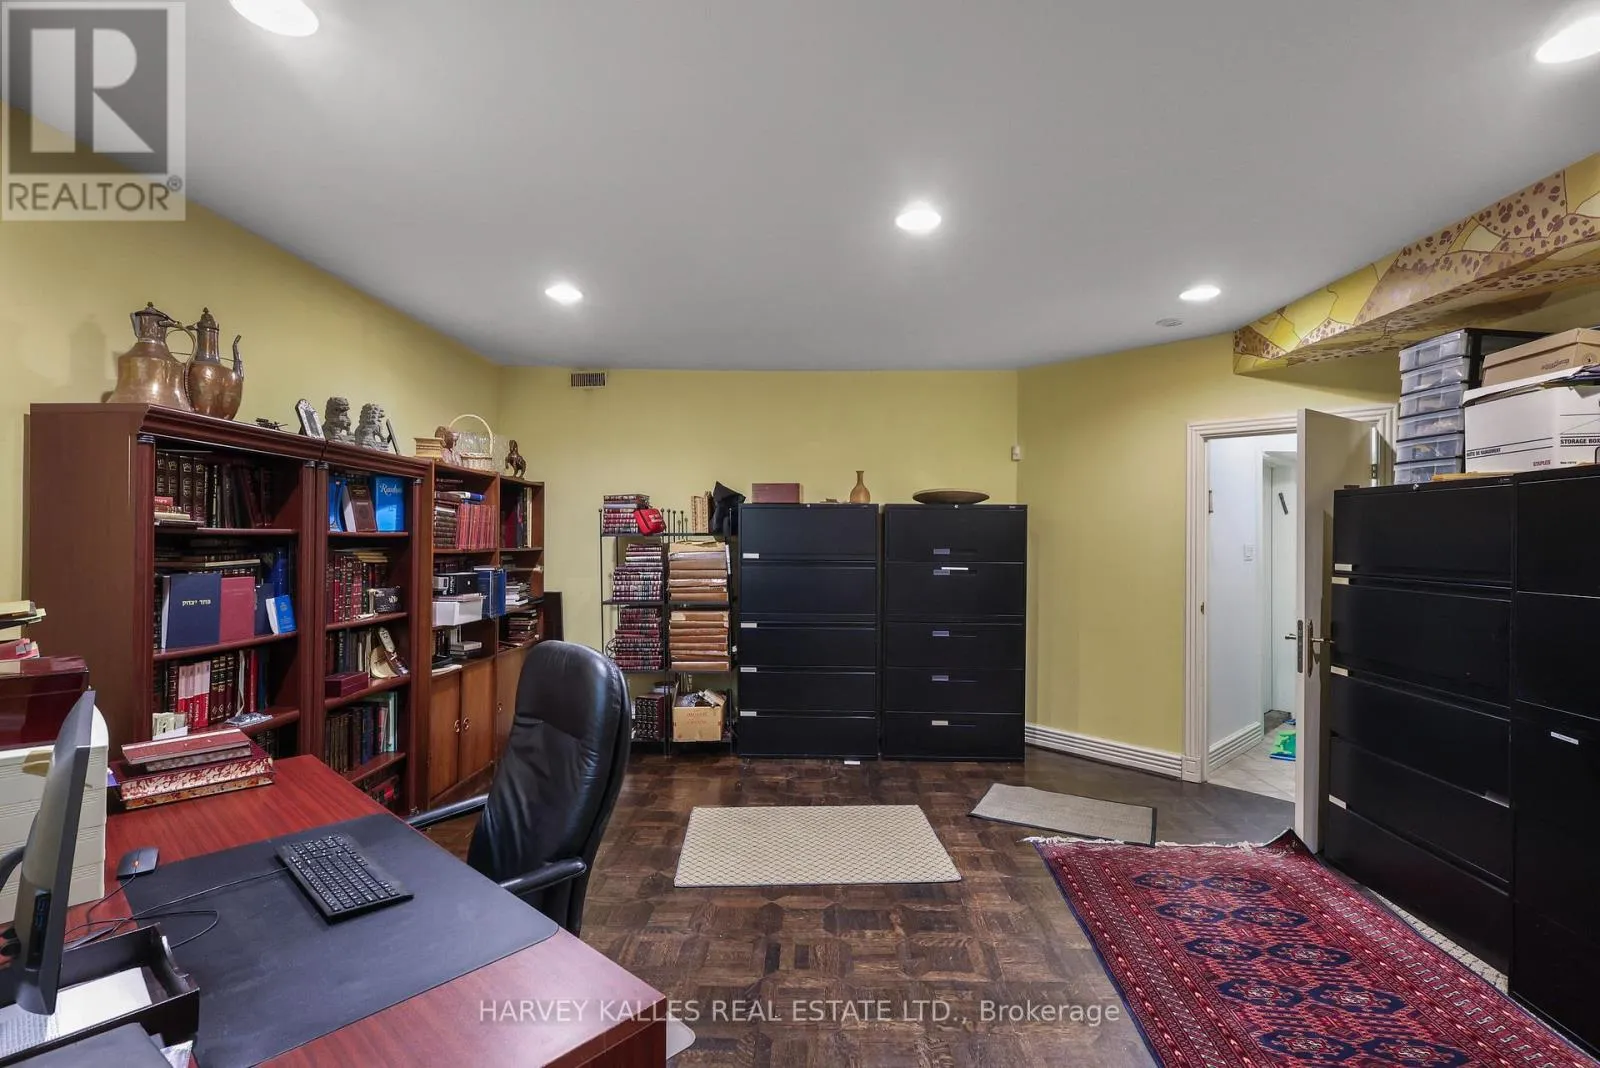
Office
Lower level
5.55 m x 5.53 m
Bedroom
Lower level
3.81 m x 3.06 m
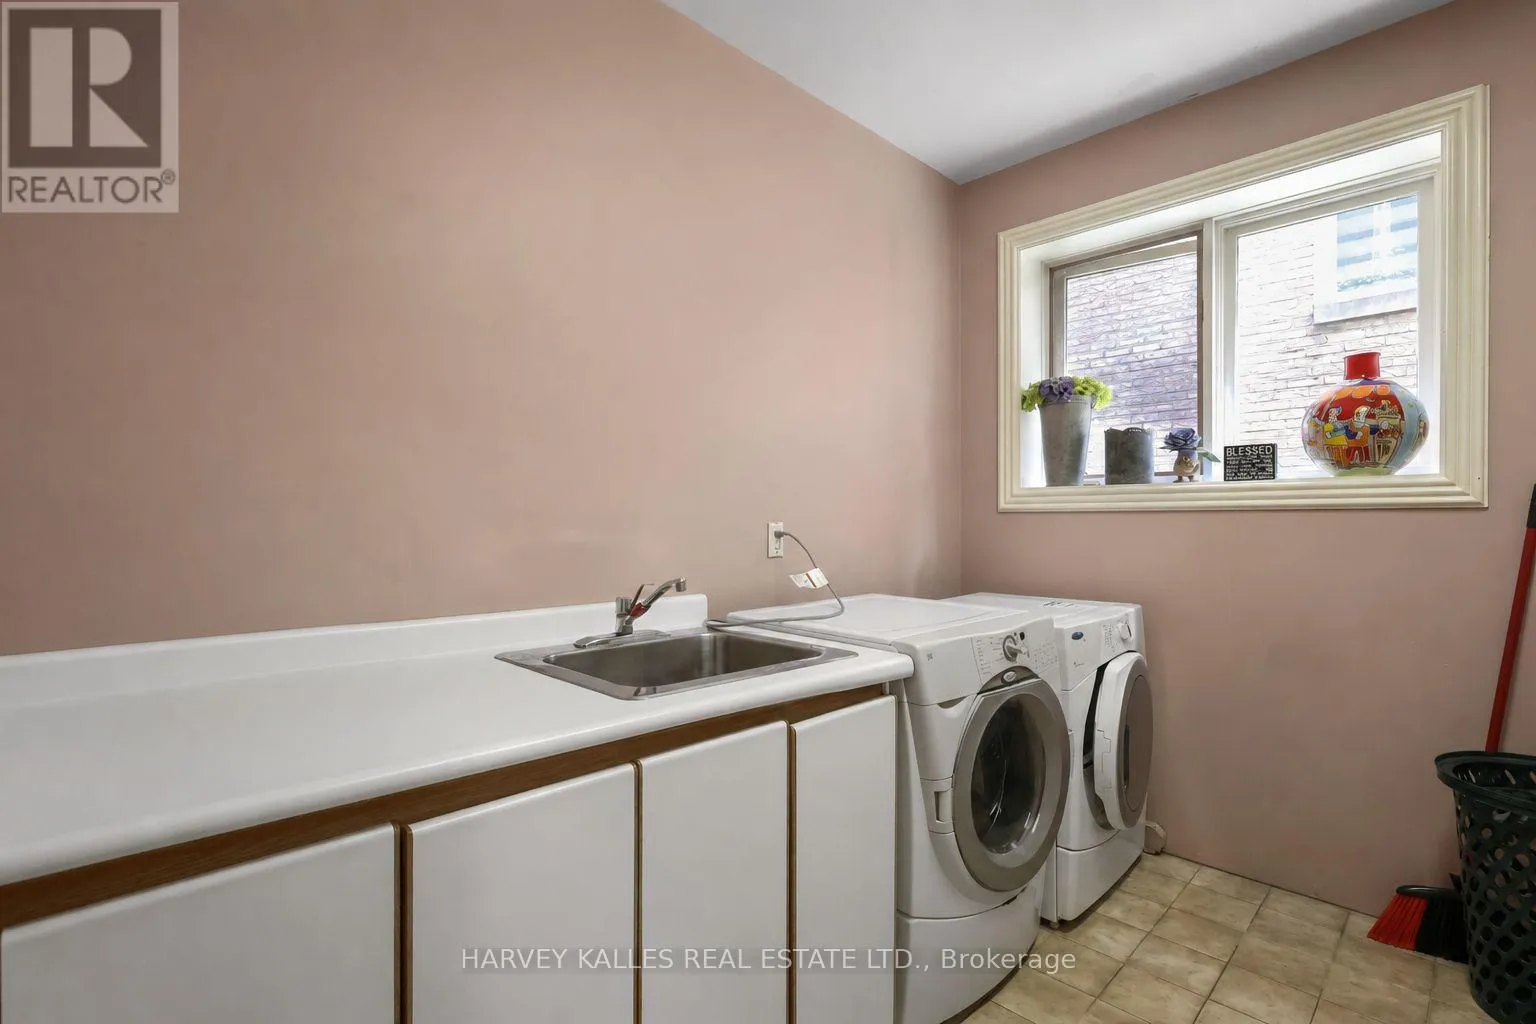
Laundry room
Lower level
2.81 m x 3.28 m
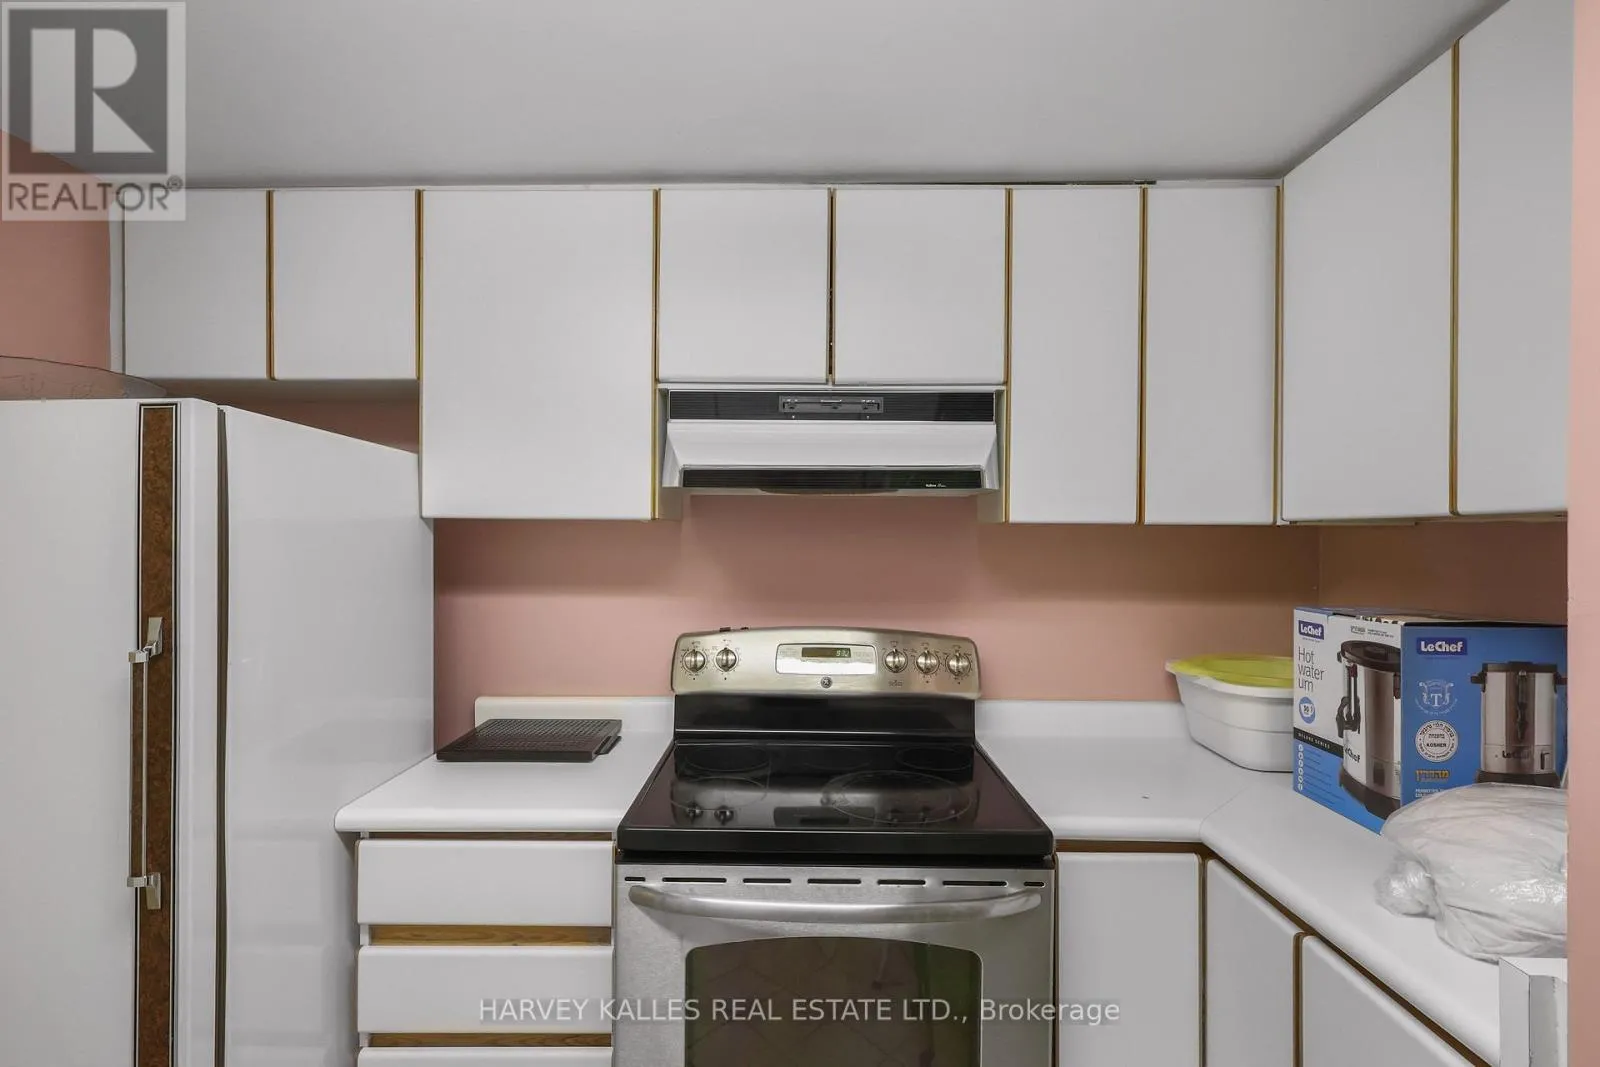
Kitchen
Lower level
2.81 m x 3 m
Recreational, Games room
Lower level
5.45 m x 9.05 m
Living room
Main level
5.61 m x 6.07 m
Dining room
Main level
5.45 m x 5.29 m
Games room
Main level
4.03 m x 4.75 m
Library
Main level
4.03 m x 5.28 m
Kitchen
Main level
5.61 m x 5.51 m

Location

Learn more about this property
Listing provided by:
HARVEY KALLES REAL ESTATE LTD.
MLS® number:
C13769296
Agent:
Adam David Weiner
*Indicates required field
Name is required
Email is required
Please enter a valid phone number (e.g., 416-111-1111).