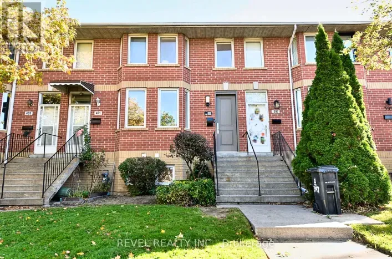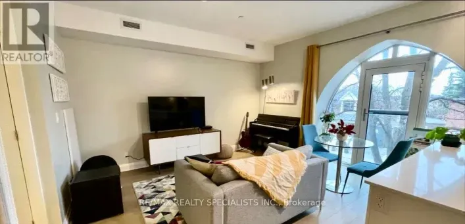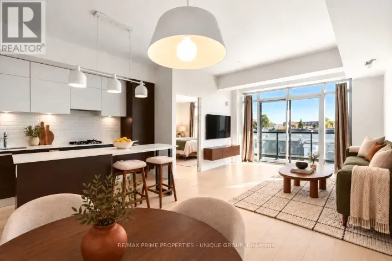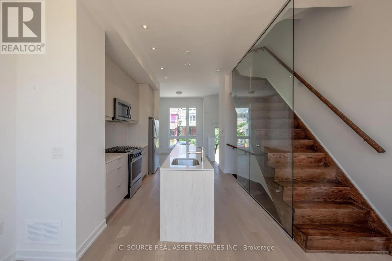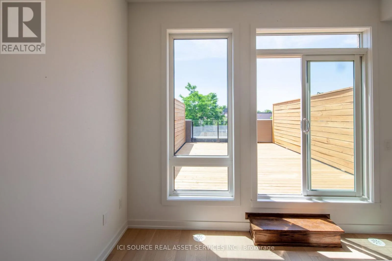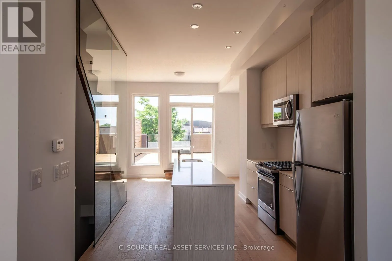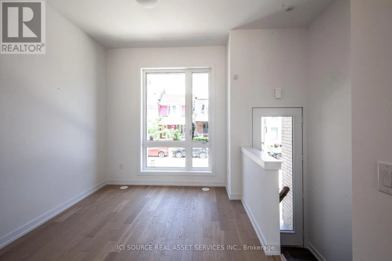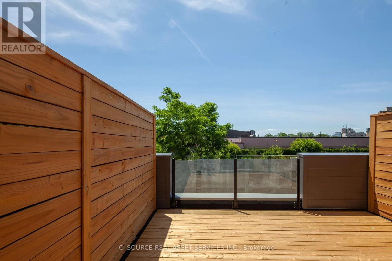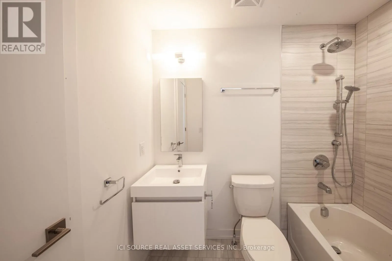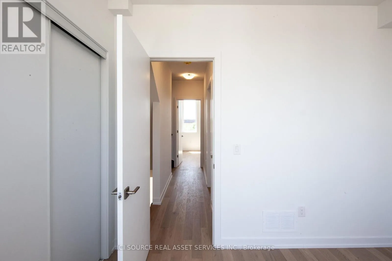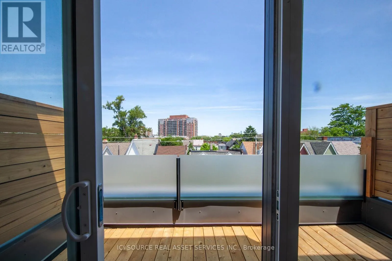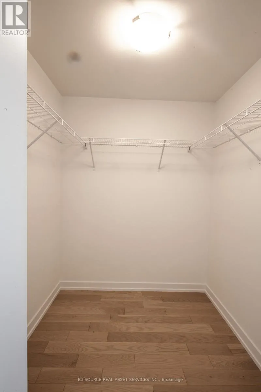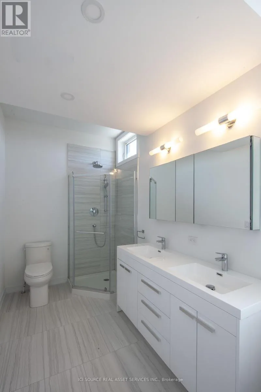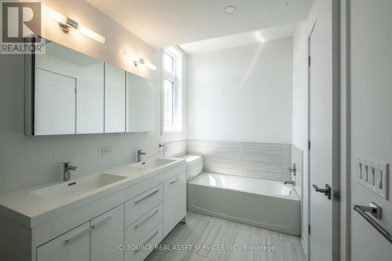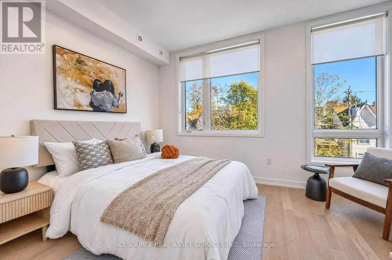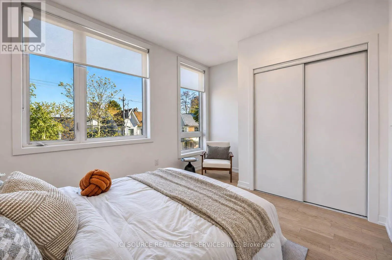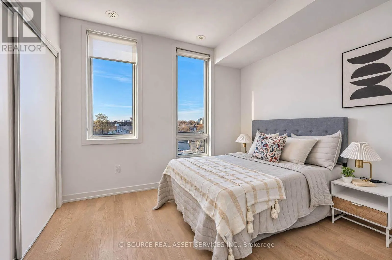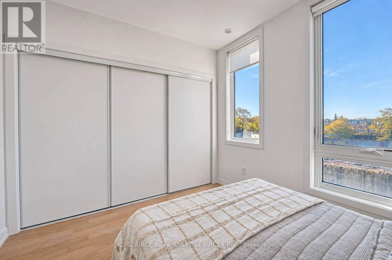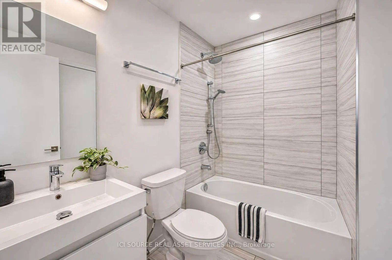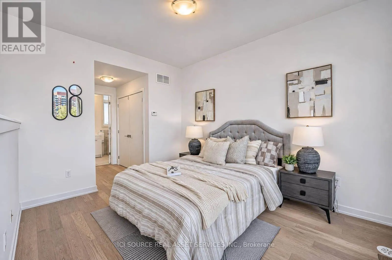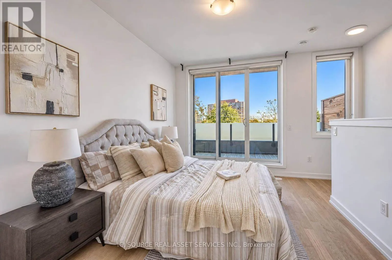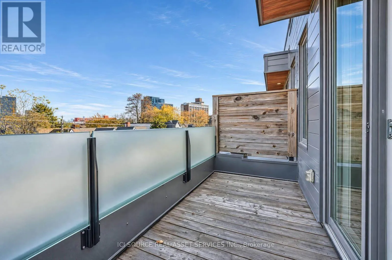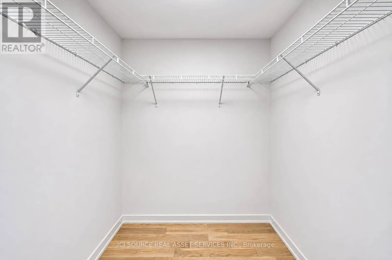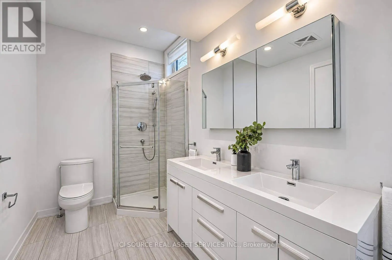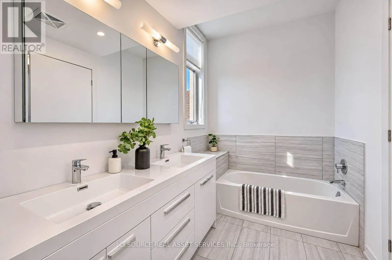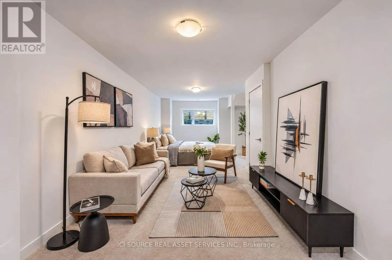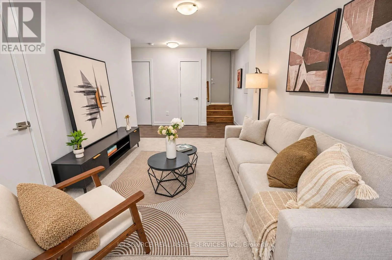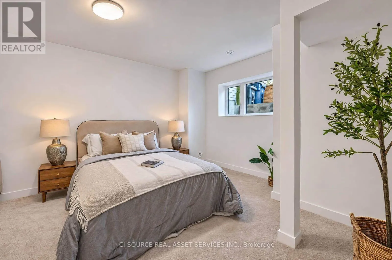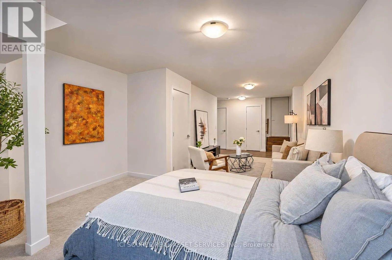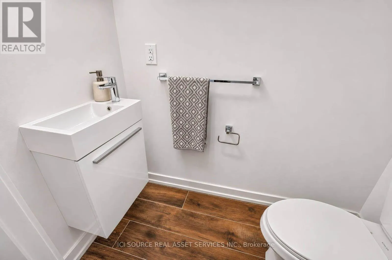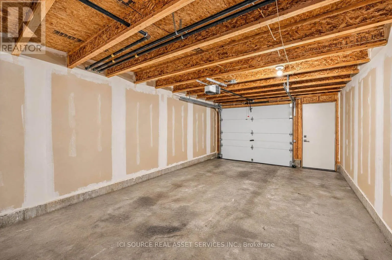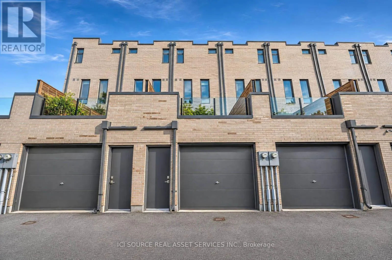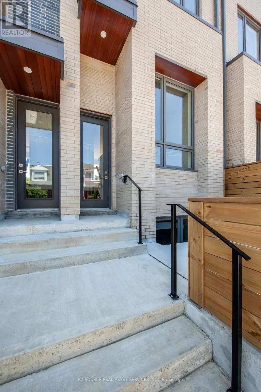
Cross Streets: Bloor St W and Dundas St W. ** Directions: Street access. Beautiful 3-bedroom, 3-bathroom townhouse with a NEWLY RENOVATED ground floor on a quiet street in the heart of the Junction Triangle. Bright and spacious with modern finishes throughout, this home offers an ideal blend of style and functionality. Open-concept main level features 10 foot ceilings, a contemporary kitchen with stainless steel appliances, centre island, and generous living and dining areas-perfect for entertaining. Walk out to an expansive private main-level patio for seamless indoor-outdoor living. The primary bedroom retreat includes a spacious ensuite, walk-in closet and direct access to a east-facing second patio with beautiful city views. Two additional bedrooms on the second floor are bright and airy with ample storage. NEWLY FINISHED ground floor has its own separate entrance and provides flexibility to use as additional living space or bedroom. A spacious attached garage provides ample space for a large car and even more storage. Unbeatable location (96 walk score/100 transit score!) with a short walk to Toronto Subway Line 2 Bloor-Danforth (Bloor/Lansdowne), UP Express, and GO Transit. Steps to the Museum of Contemporary Art Toronto, shops, cafés and galleries, and the green space of High Park. (id:27476)