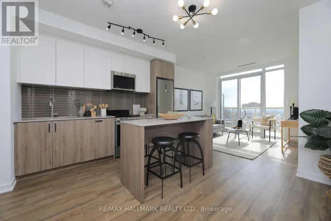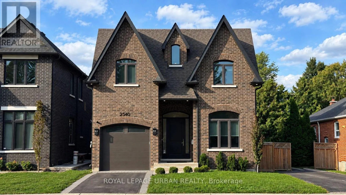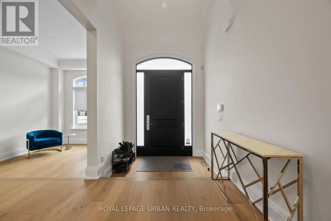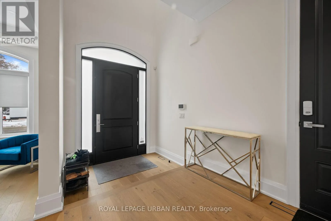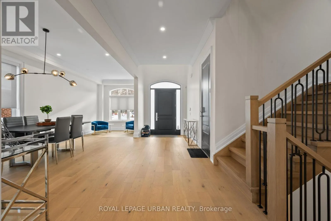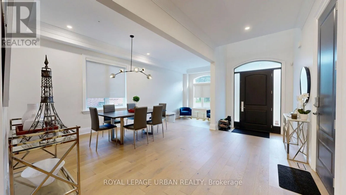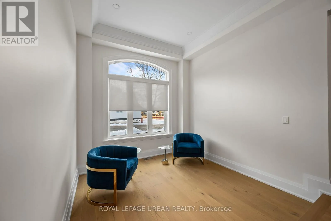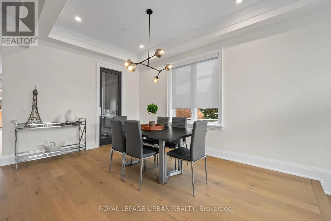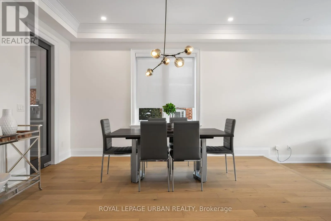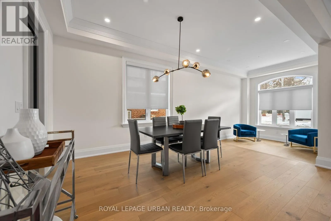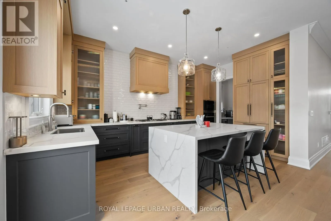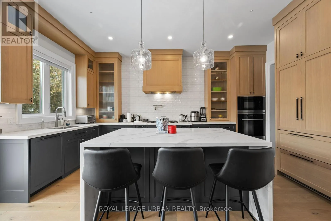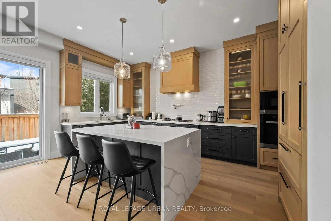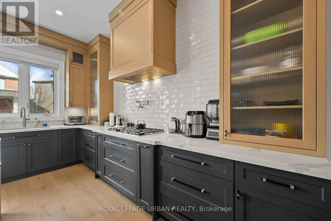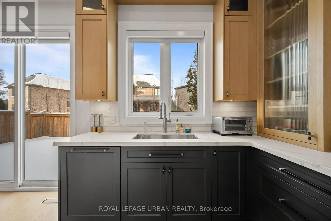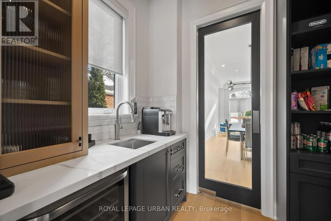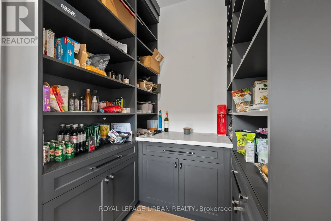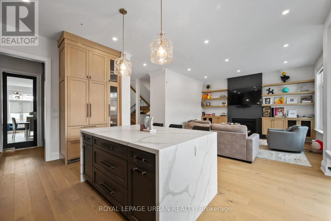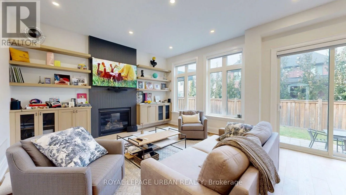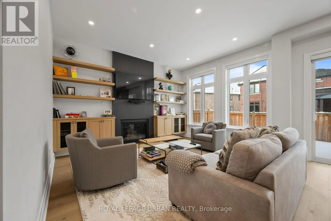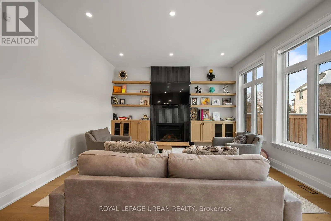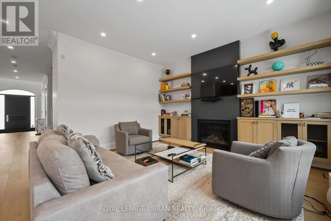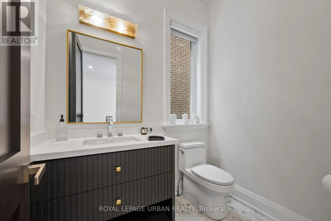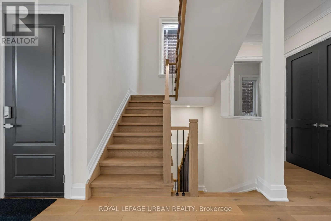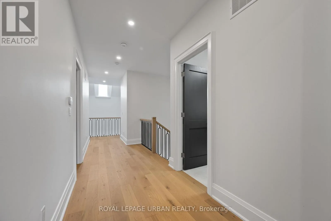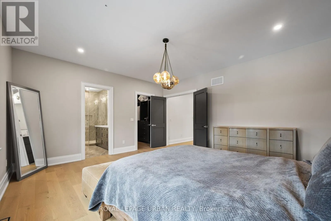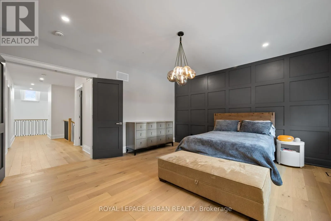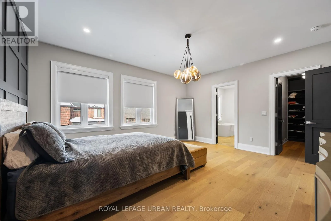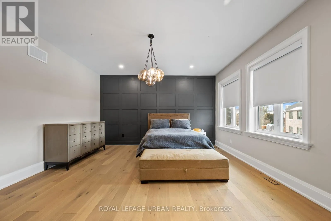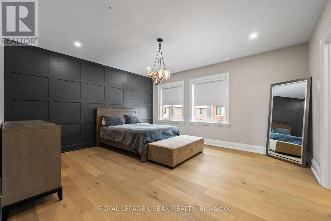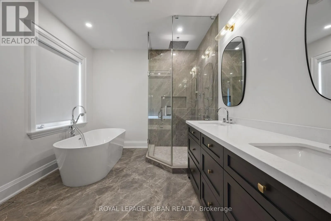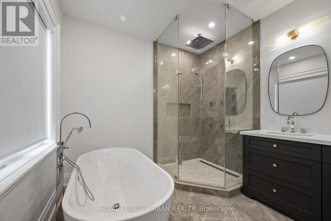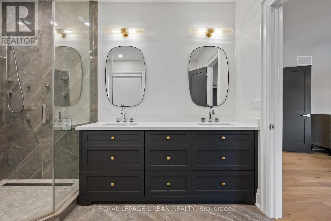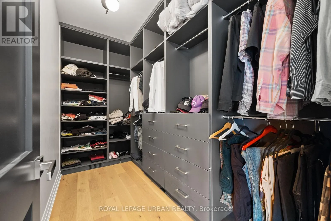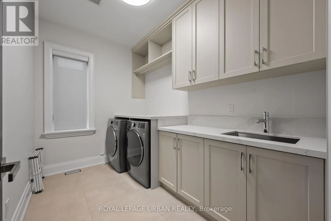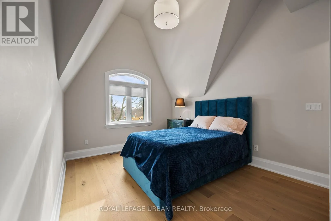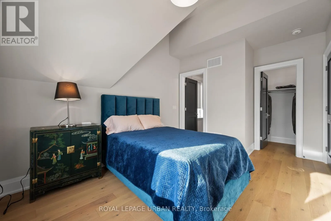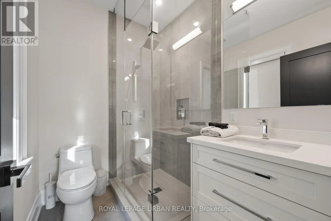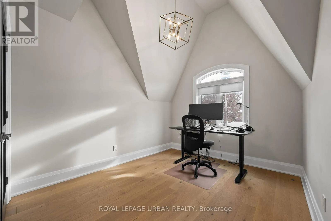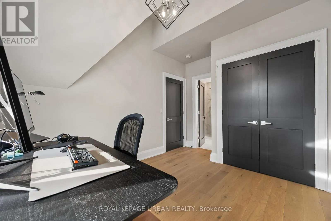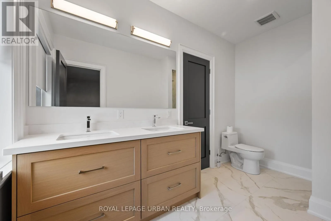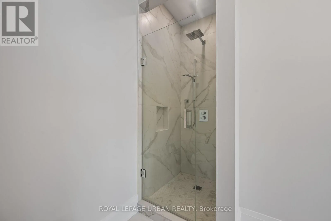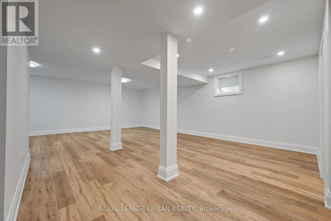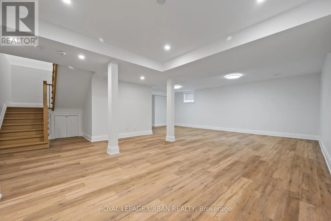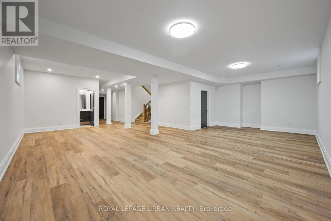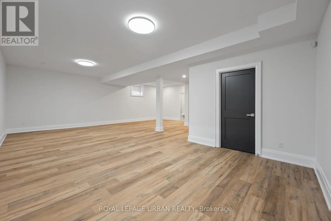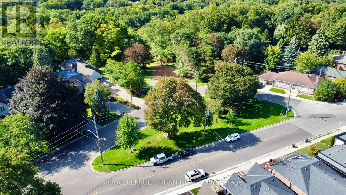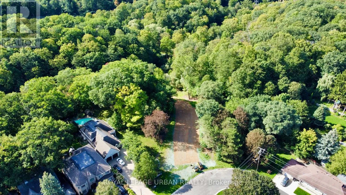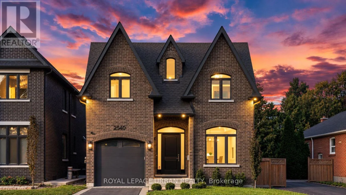
O'Connor Dr and St. Clair Ave East Recently Built Luxury Home Offering Over 4,000 Sq. Ft. Of Finished Living Space In The Highly Sought-after Parkview Hills Community. Overlooking A Parkette With Direct Access To The Taylor Creek Trail System, This Exceptional Residence Combines Upscale Living With Nature At Your Doorstep. Features Include 4 Spacious Bedrooms, 5 Designer Bathrooms With Premium Fixtures, Soaring 10' Ceilings On The Main Floor And 9' Ceilings On The Upper And Lower Levels, A Chef-inspired Kitchen With Built-in Miele Appliances, Custom Cabinetry, Walk-in Pantry With Servery And Secondary Sink, Family Room With Gas Fireplace, Oversized Second-floor Laundry, Central Vacuum, Security Camera And Alarm Systems. Professionally Finished Basement Includes A Large Recreation Area Plus Office, Nanny Or Guest Suite With Full 3-piece Bath. Premium Construction Features Include Spray-foam Insulated Basement Walls, Insulated Basement Floor, And Oversized Basement Windows. Built By Tarion-licensed Victory Estates With Over 30 Years Of Experience, This Is The Final Home In An Exclusive Collection Of Six Custom Residences. A Rare Opportunity In One Of East York's Most Desirable Family-friendly Neighbourhoods, Close To Parks, Trails, Top-rated Schools, The DVP, Danforth Shops And Downtown Toronto. Balance Of Tarion Warranty Included. (id:27476)