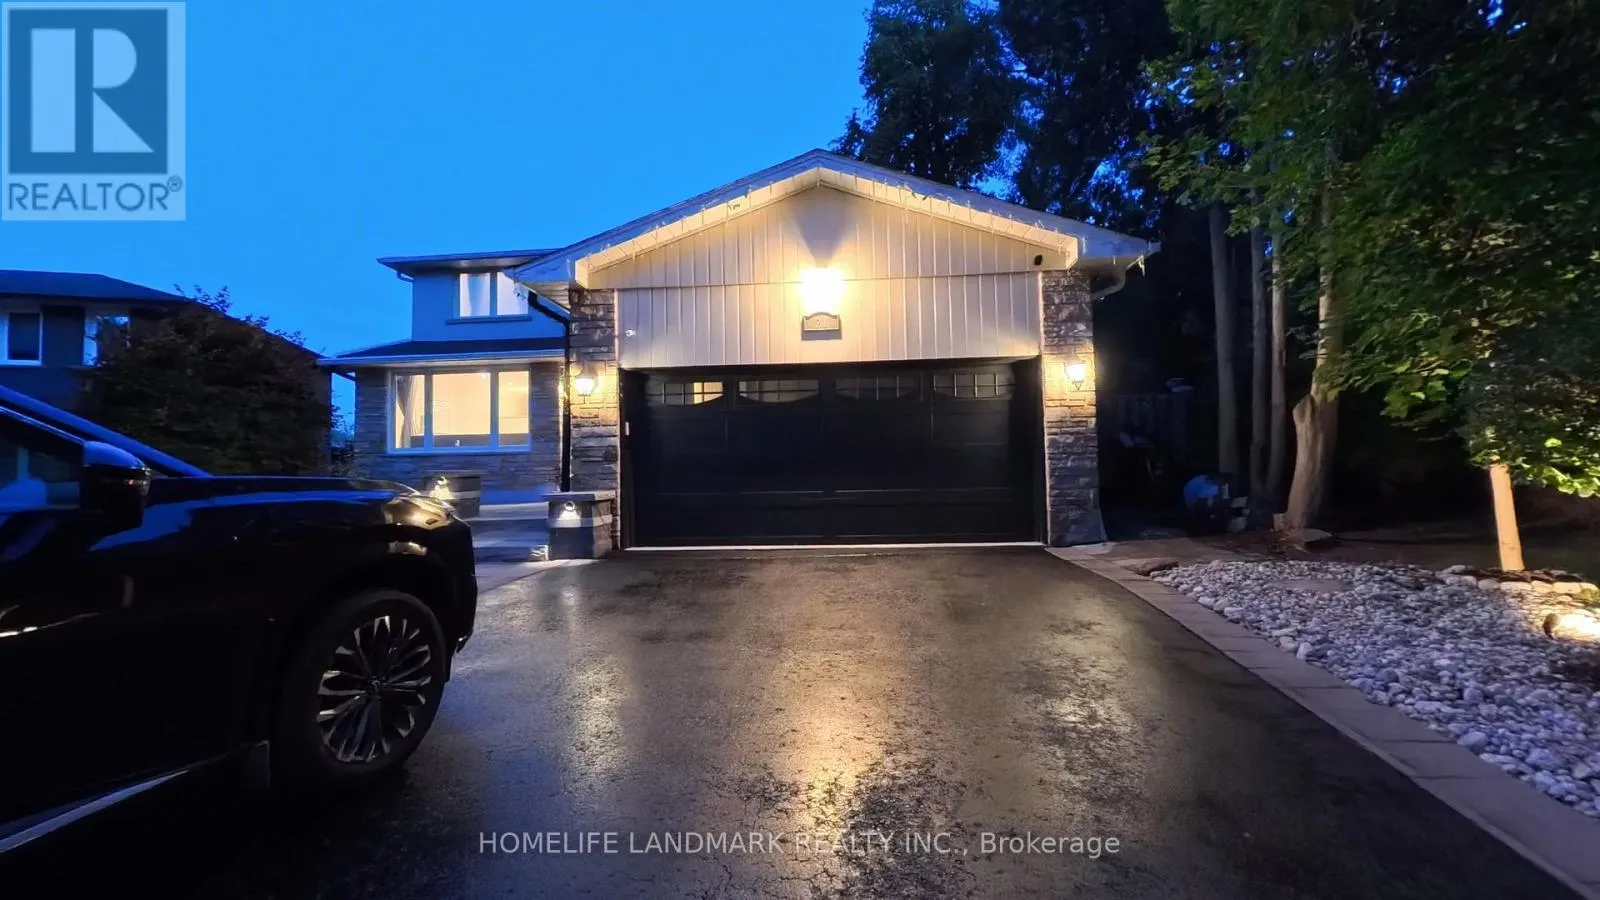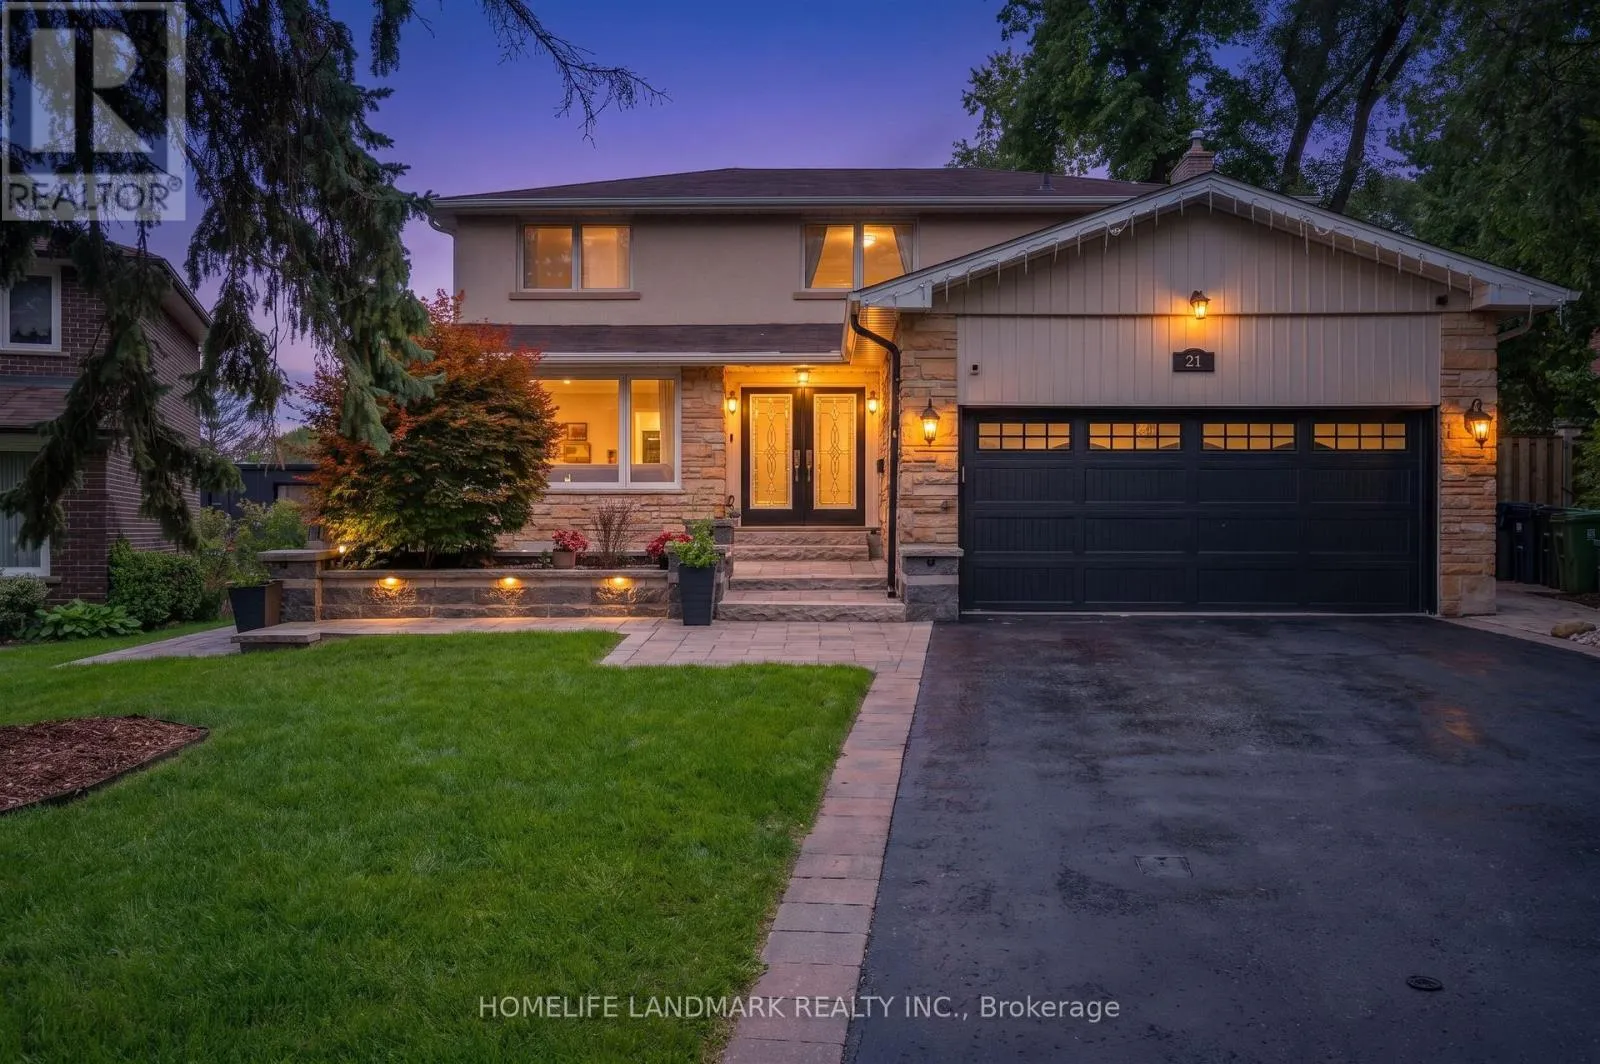
21 Bearwood Drive, Toronto, Ontario M9A 4G5

Listed for:
$2,929,999
4 beds
5 baths
Listed 20 days ago
House for rent: 21 Bearwood Drive, Toronto, Ontario M9A 4G5

View all 50 photos

About

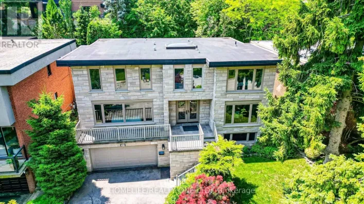
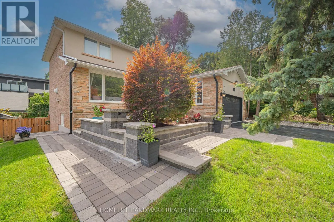
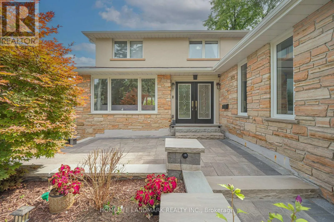
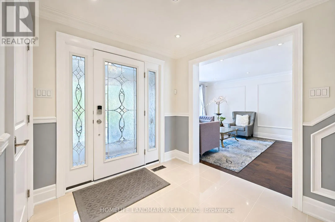
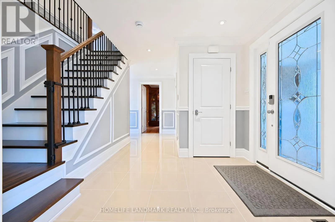
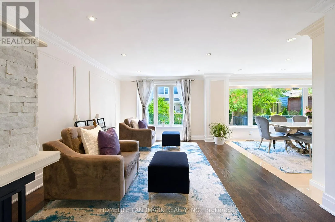
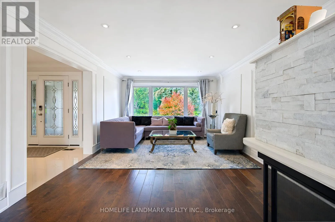
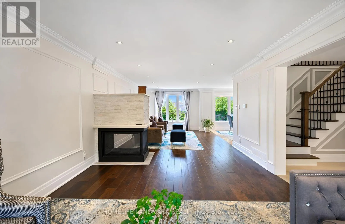
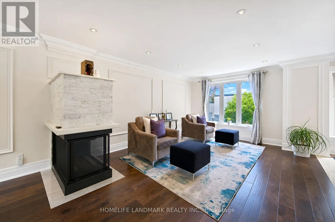
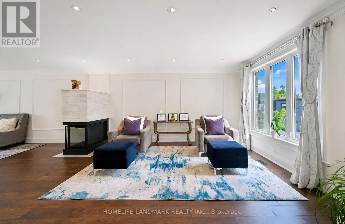
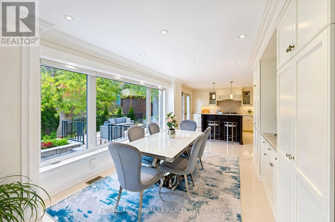
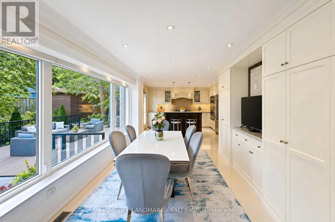
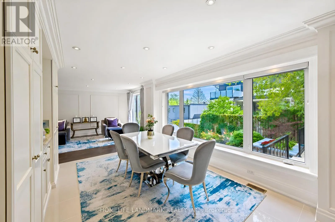
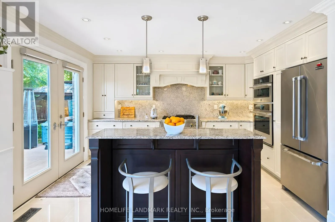
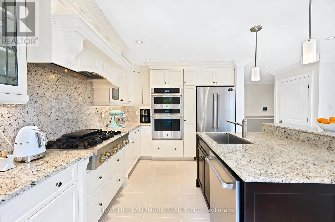
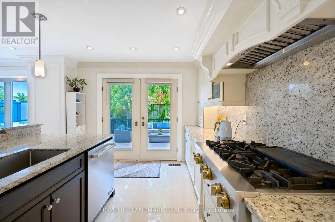
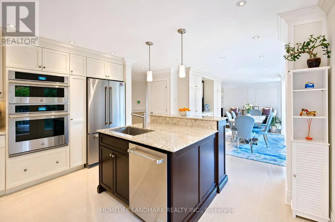
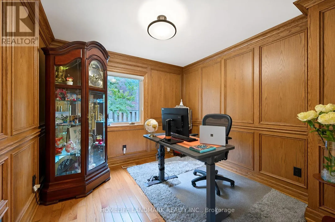
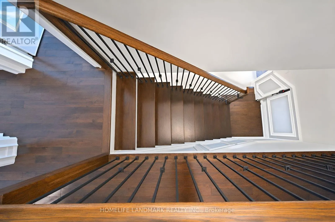
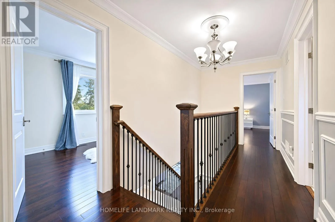
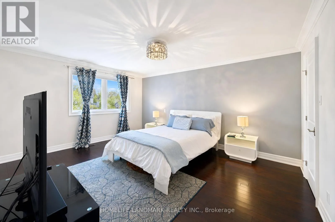
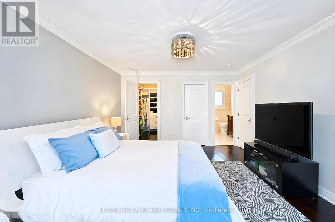
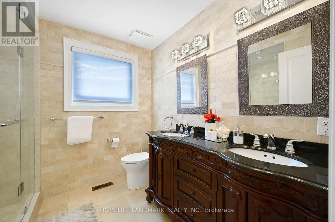
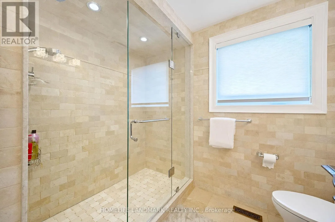
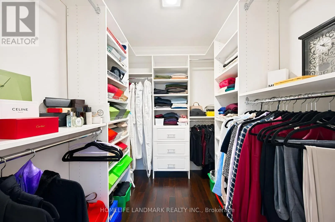
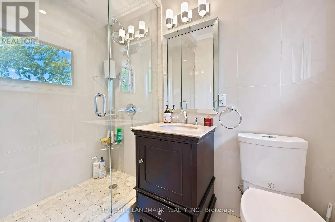
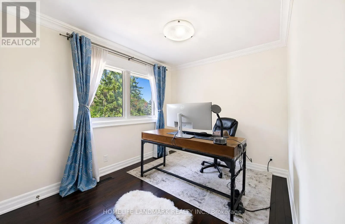
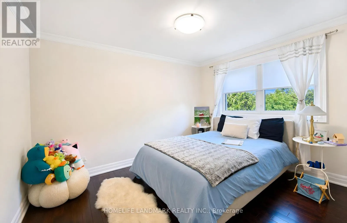
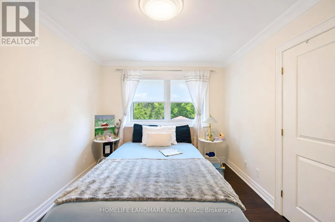
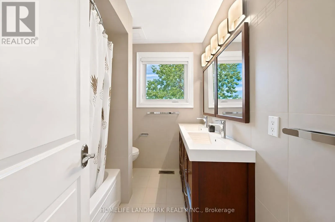
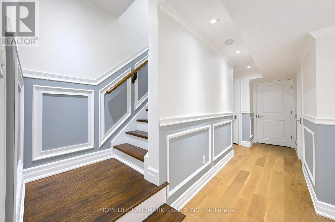
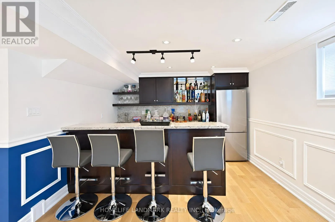
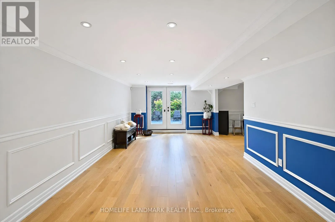
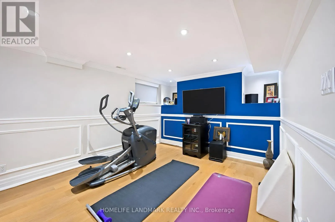
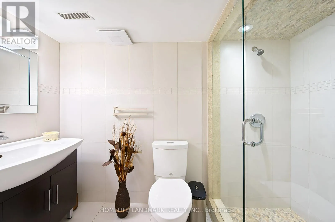
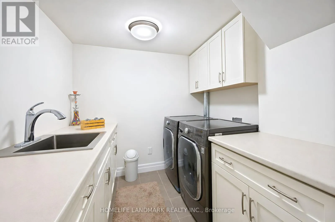
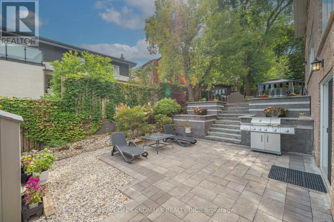
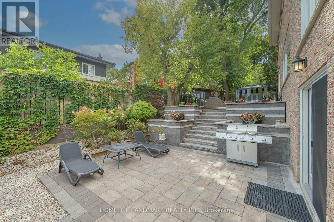
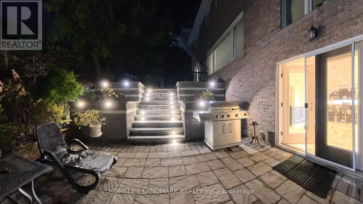
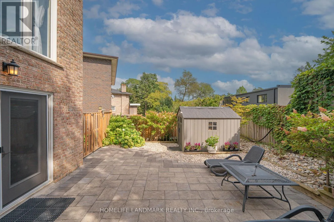
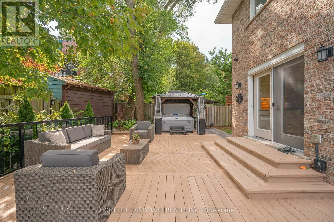
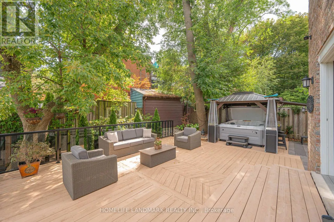
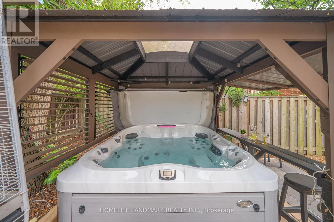
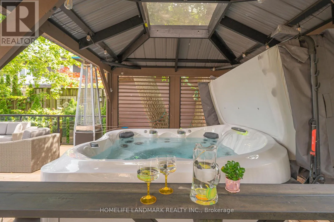
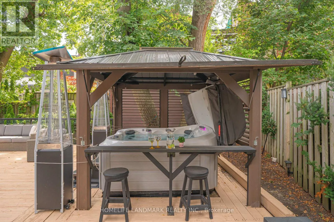
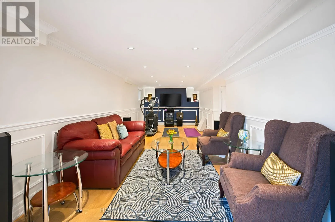
Cross Streets: Edenbridge Drive. ** Directions: AS PER GPS. Where timeless elegance meets modern luxury, this exceptional residence is set on a coveted cul-de-sac just steps from James Gardens. Renovated in 2016, the home features extensive custom millwork, marble and porcelain finishes, oak hardwood floors, and a premium Jenn Air kitchen. It offers 4 bedrooms, 4.5 bathrooms, an open-concept family room with fireplace, and an oak paneled study/home office. The true pièce de résistance is the spectacular multi-tier backyard oasis. Walk out from the upper level to an expansive entertainment deck with a structural canopy and Jacuzzi retreat overlooking manicured grounds. The fully finished walkout basement features a custom wet Bar, entertainment lounge, workout area, spacious laundry room, and direct access to the tranquil backyard and outdoor BBQ area, creating a seamless two-level setting for entertaining. Located in the prestigious Edenbridge-Humber Valley neighborhood, close to mature Parkland, top Schools, Humber River trails, Transit, and Golf clubs, this home offers privacy, elegance, and immediate enjoyment, with excellent long-term potential. (id:27476)

Property Highlights

MLS® Number
W13770162
Type
Single Family
Community Name
Edenbridge-Humber Valley
Ownership Type
Freehold
Land Size
42.7 x 100 FT|under 1/2 acre
Parking Space Total
8

Building

Building Type
House
Storeys
2.00
Square Footage
2000 - 2500 sqft
Bathrooms Total
5
Bedrooms Above Ground
4
Bedrooms Total
4
Exterior Finish
Stone, Stucco
Fireplace Present
Yes
Basement Type
N/A (Finished)
Basement Features
Walk out
Building Heating Type
Forced air
Heating Fuel
Natural gas
Building Cooling Type
Central air conditioning

Utilities

Water
Municipal water
Utility Sewer
Sanitary sewer

Room Layout

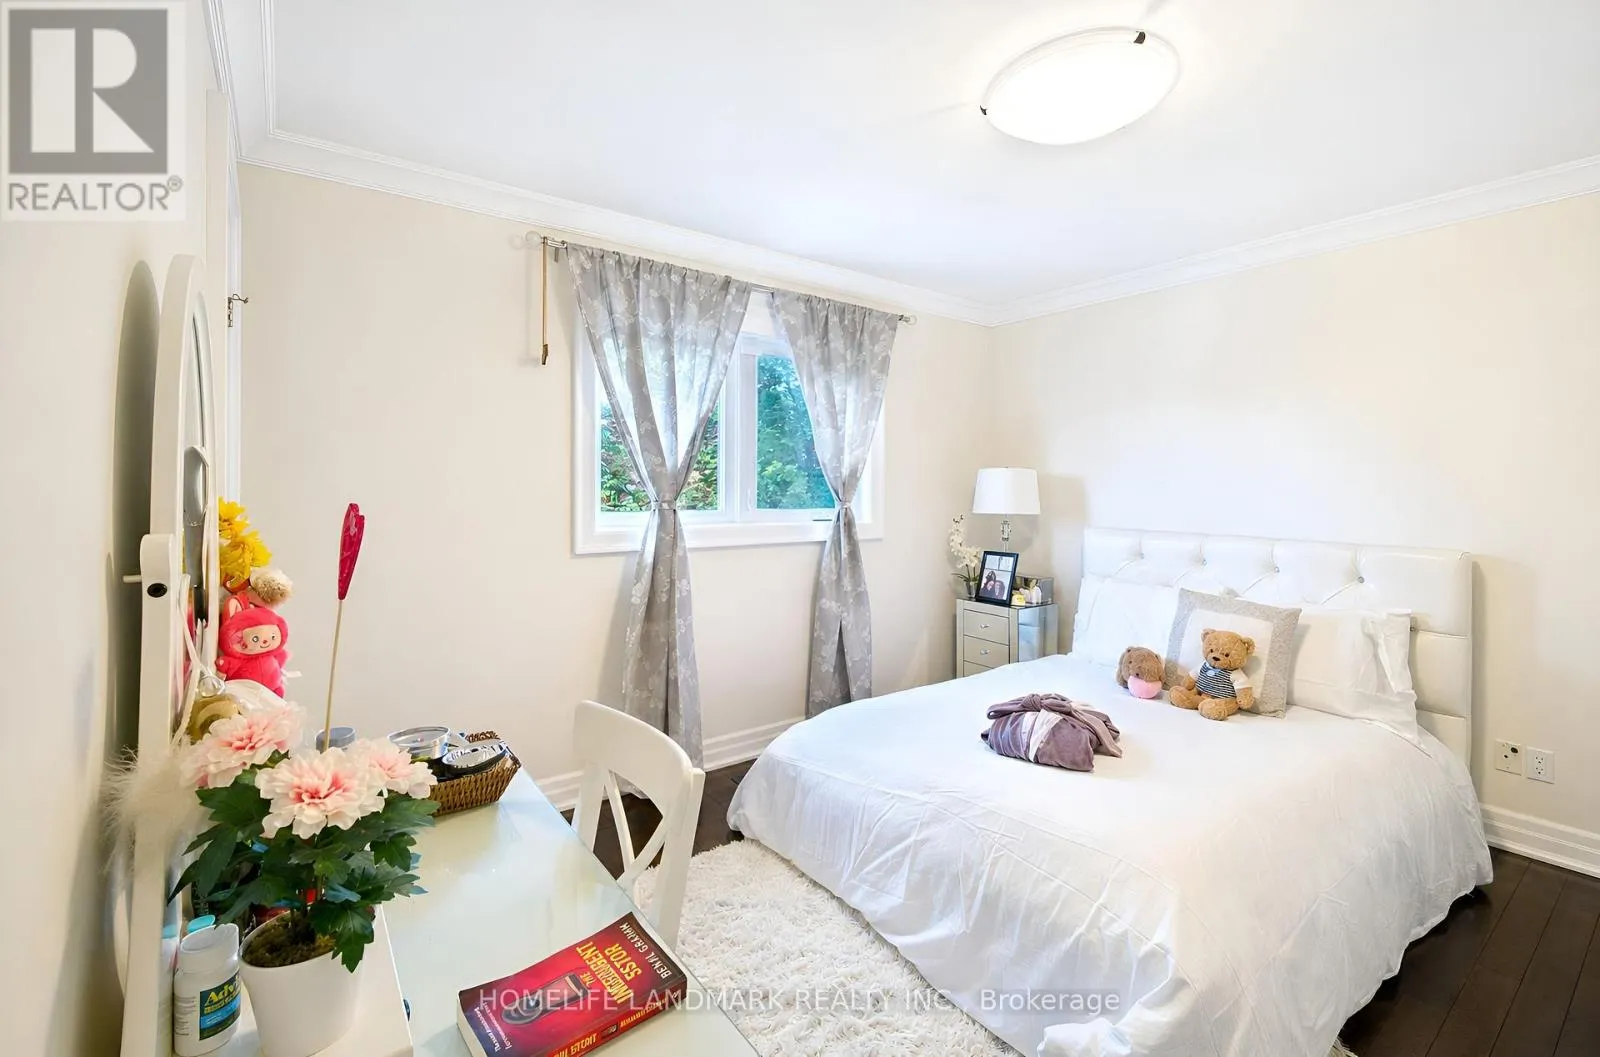
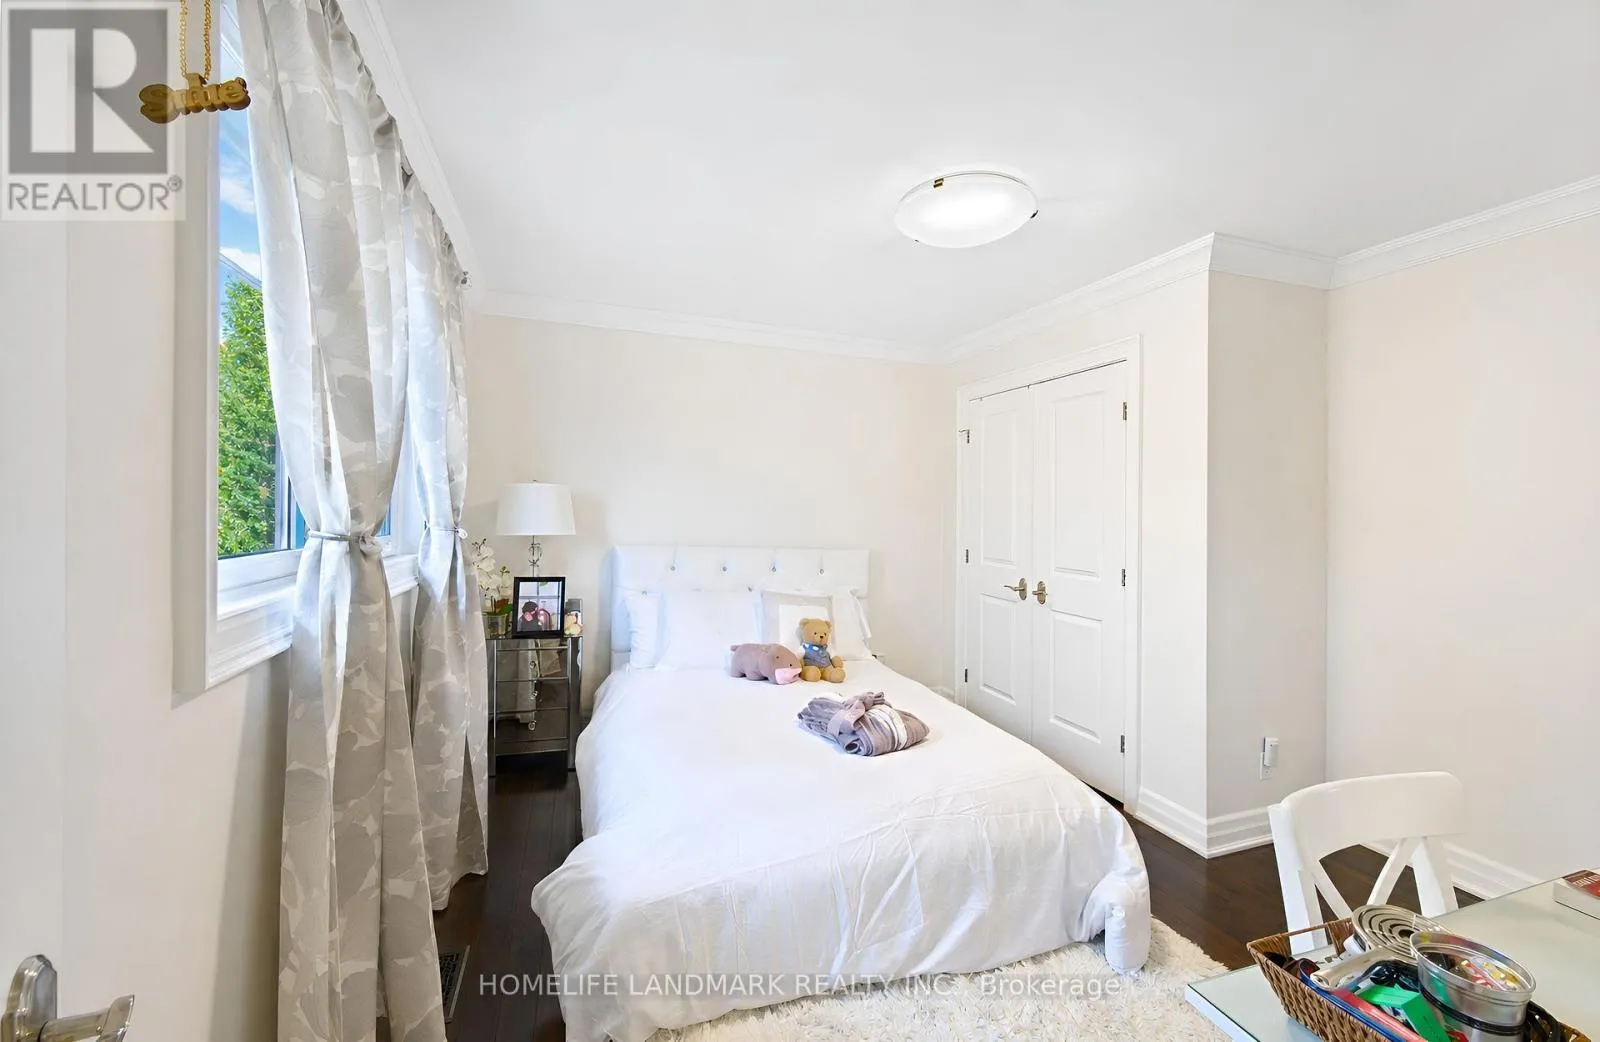
Bedroom
Second level
4.93 m x 3.99 m
Bedroom 2
Second level
3.73 m x 3.68 m
Bedroom 3
Second level
3.68 m x 3.02 m
Bedroom 4
Second level
3.58 m x 2.72 m
Laundry room
Basement
2.44 m x 2.34 m
Furnace
Basement
3.99 m x 2.83 m
Recreational, Games room
Basement
7.56 m x 3.25 m
Family room
Basement
7.56 m x 3.25 m
Foyer
Main level
5.33 m x 2.77 m
Great room
Main level
9.25 m x 3.81 m
Dining room
Main level
4.27 m x 3.35 m
Kitchen
Main level
4.47 m x 3.99 m
Study
Main level
2.9 m x 2.54 m

Location

Learn more about this property
Listing provided by:
HOMELIFE LANDMARK REALTY INC.
MLS® number:
W13770162
Agent:
Him Sadana
*Indicates required field
Name is required
Email is required
Please enter a valid phone number (e.g., 416-111-1111).