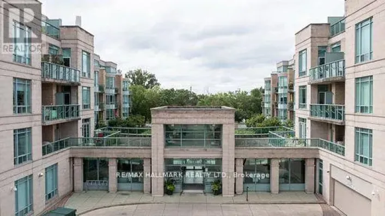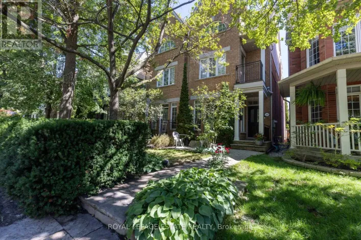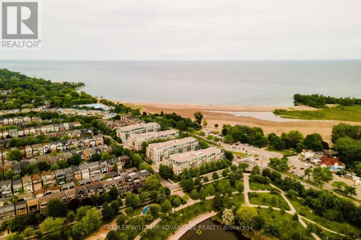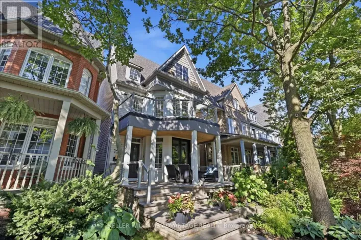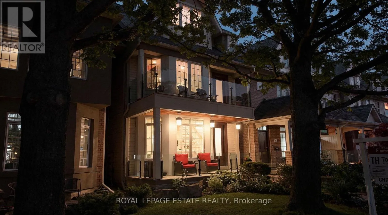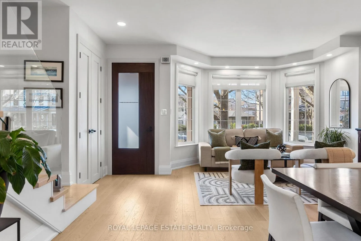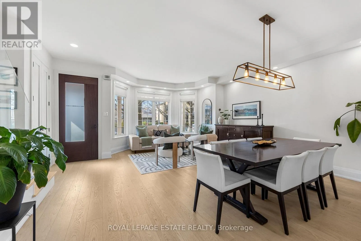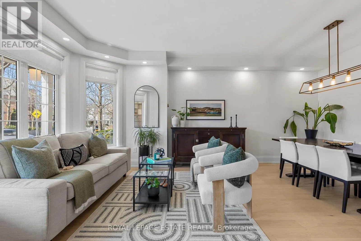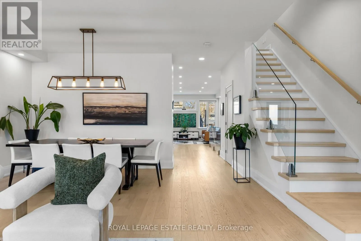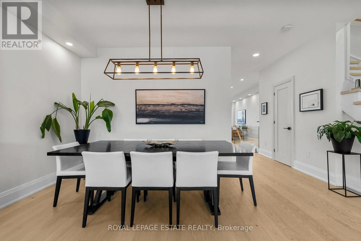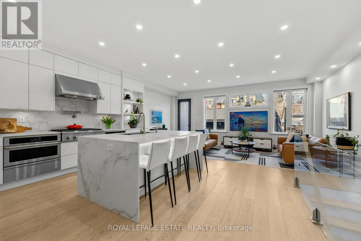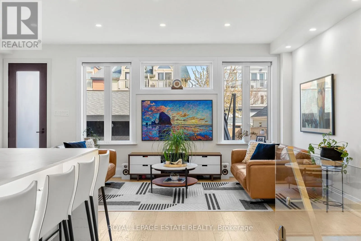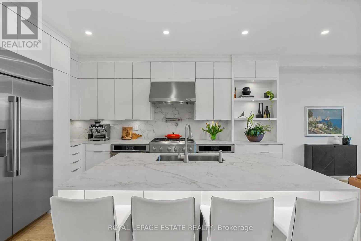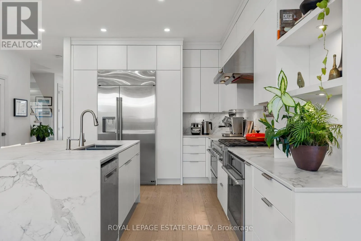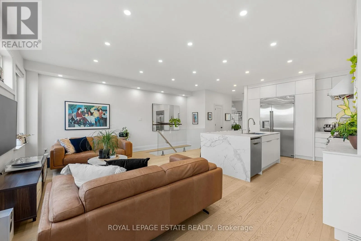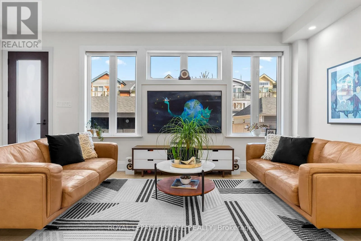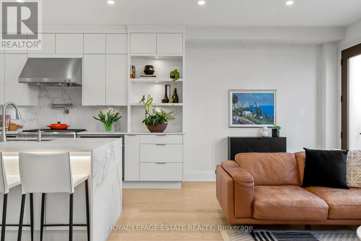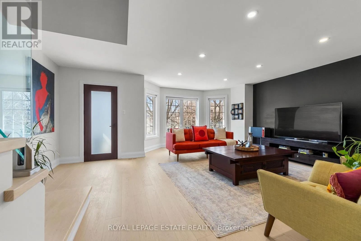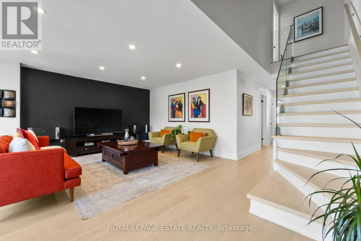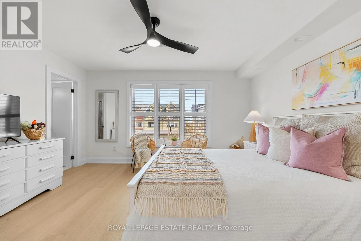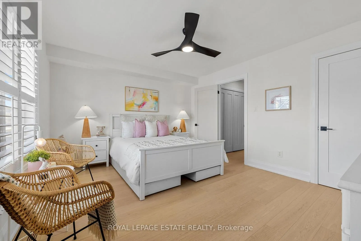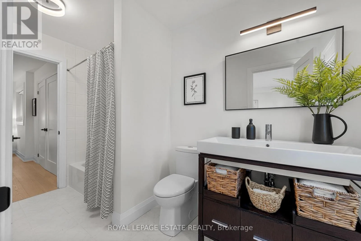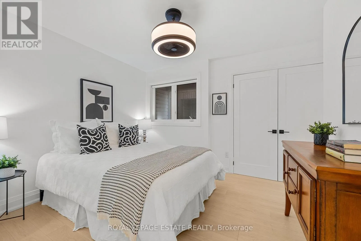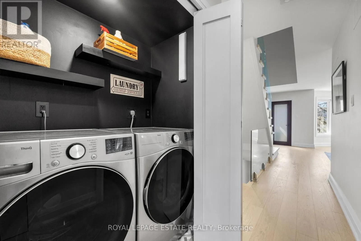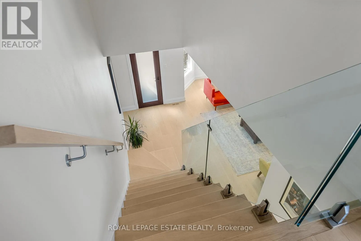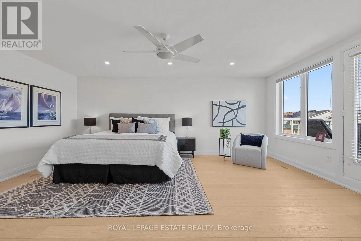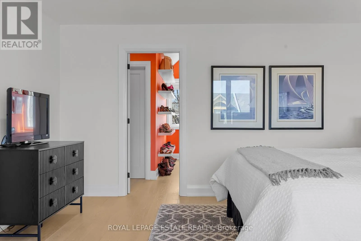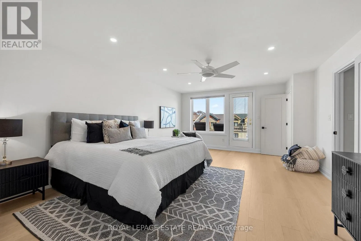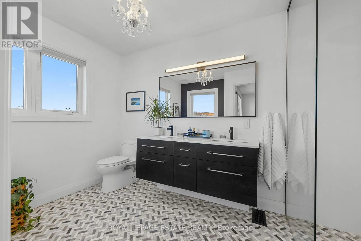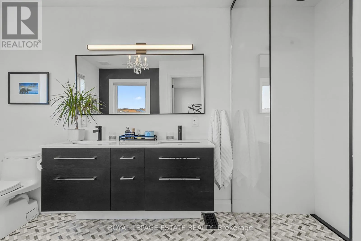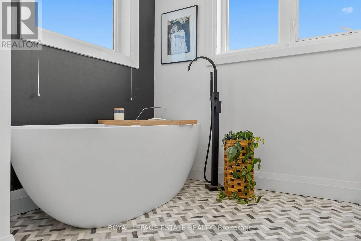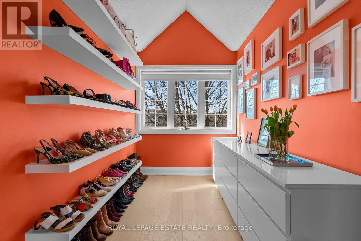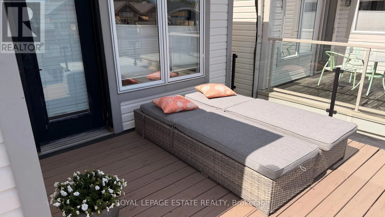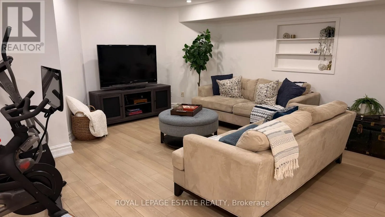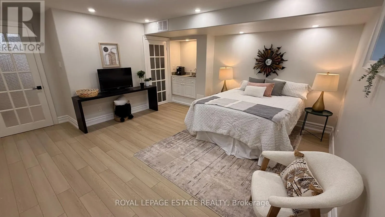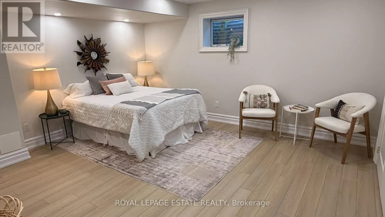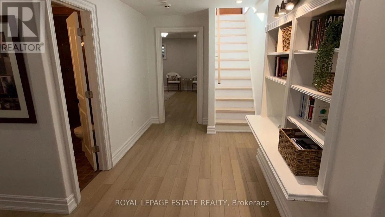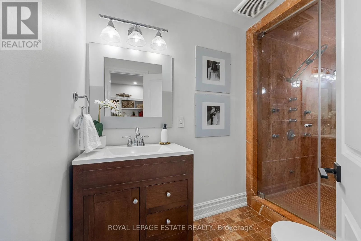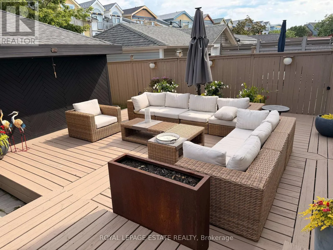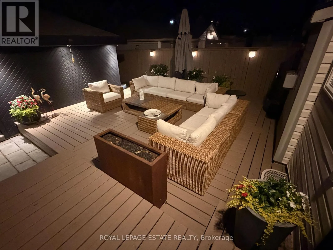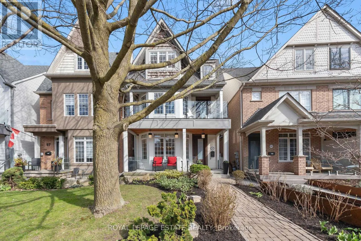
Cross Streets: Queen and Woodbine. ** Directions: Queen to south on Boardwalk. Located in a very special area of the beach, this established neighbourhood is steps to the beach, Woodbine park, the Queen street shops, bars, restaurants, schools and the easiest access to downtown Toronto that the beach has to offer. Property highlights include: recently renovated with high end finishes providing a modern and elevated life style. Formal living and dinning rooms, a kitchen designed for both family living and anyone who loves to prepare meals and entertain. A main floor family room and bonus media room on the second floor with a balcony. Stunning primary with spa bathroom, 2 (yes 2) walk-in closets, and a private balcony for those late night drinks or morning coffee.Two additional oversized bedrooms, joined by an Jack and Jill ensuite for the kids or guests. Finished basement with new flooring, a large recreation room, large 4th bedroom, washroom and tons of storage. Let's not forget the detached 2-car garage with convenient lane access. (This is key when you live in the Beach). Location Highlights: This area is less than 15 minutes to downtown Toronto, missing the Beach traffic along Queen Street. If you know, you know. Steps to the Queen Street shops, cafés, and restaurants. Across the street from Woodbine Beach and the Boardwalk.The neighbourhood has grown over the years providing tree lined streets, homes with beautiful gardens and wonderful caring neighbours.Family-friendly neighbourhood with nearby parks and excellent schools. A rare chance to own a well-appointed home in a prime Beaches location. Ideal for anyone wanting a more relaxed lifestyle just minutes from downtown Toronto (id:27476)