89 Valecrest Drive, Toronto, Ontario M9A 4P5

Listed for:
$3,988,800
6 beds
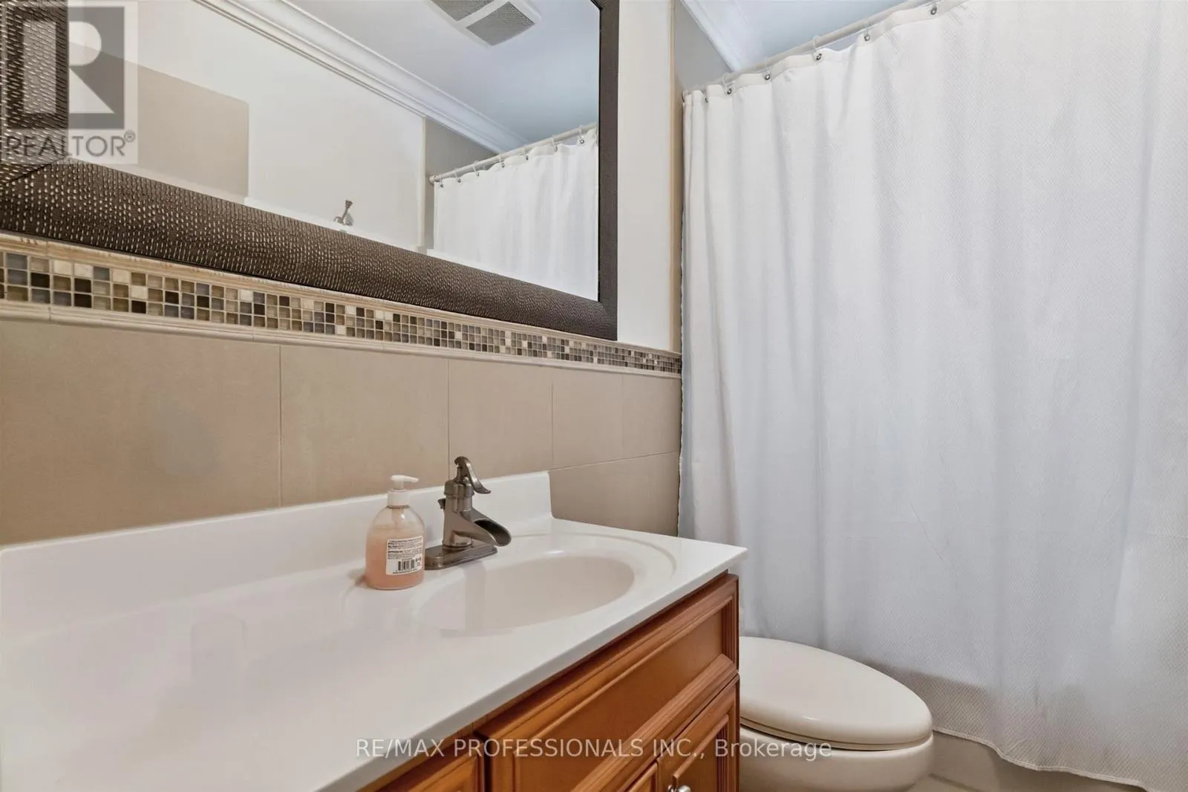
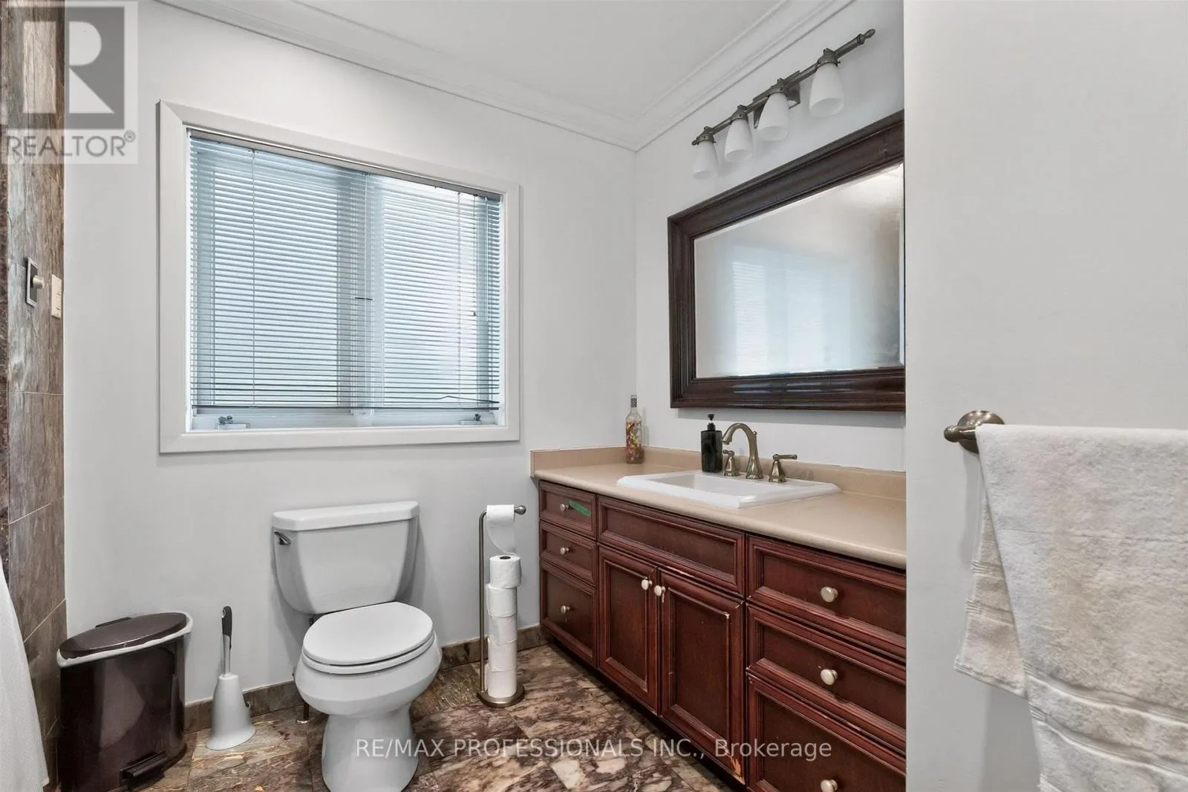
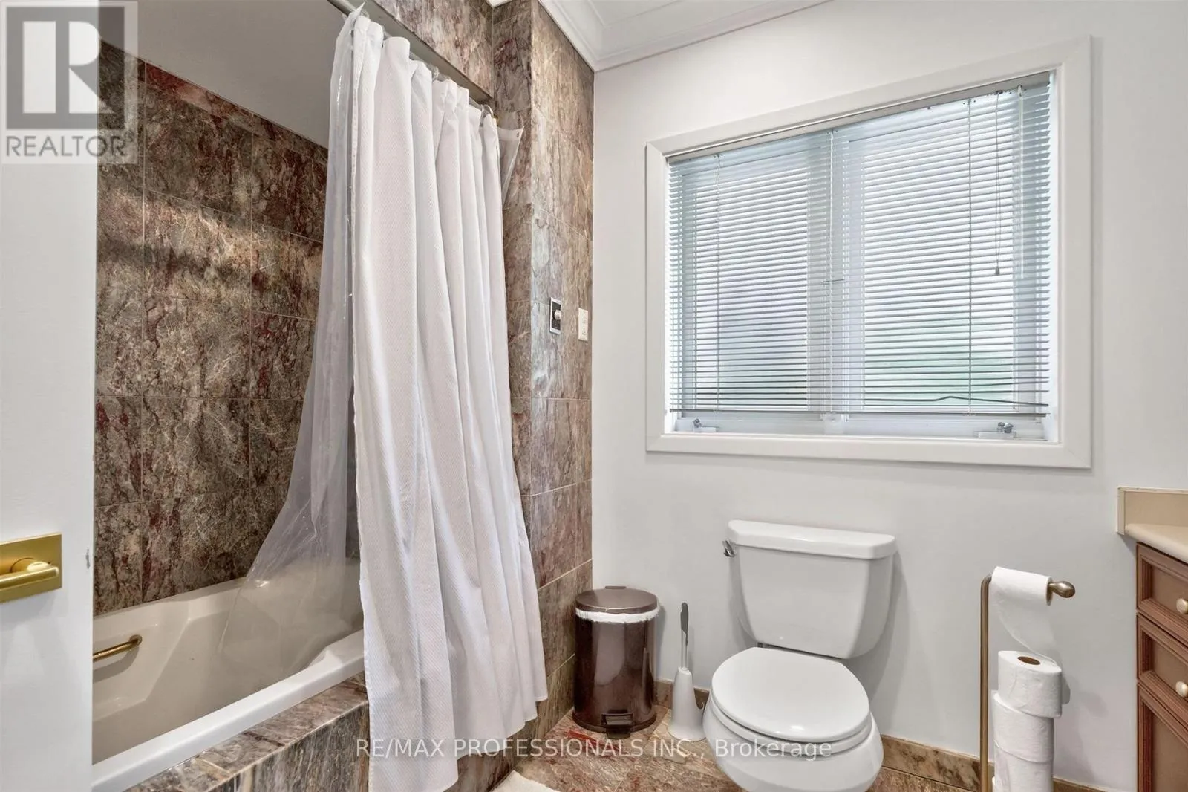
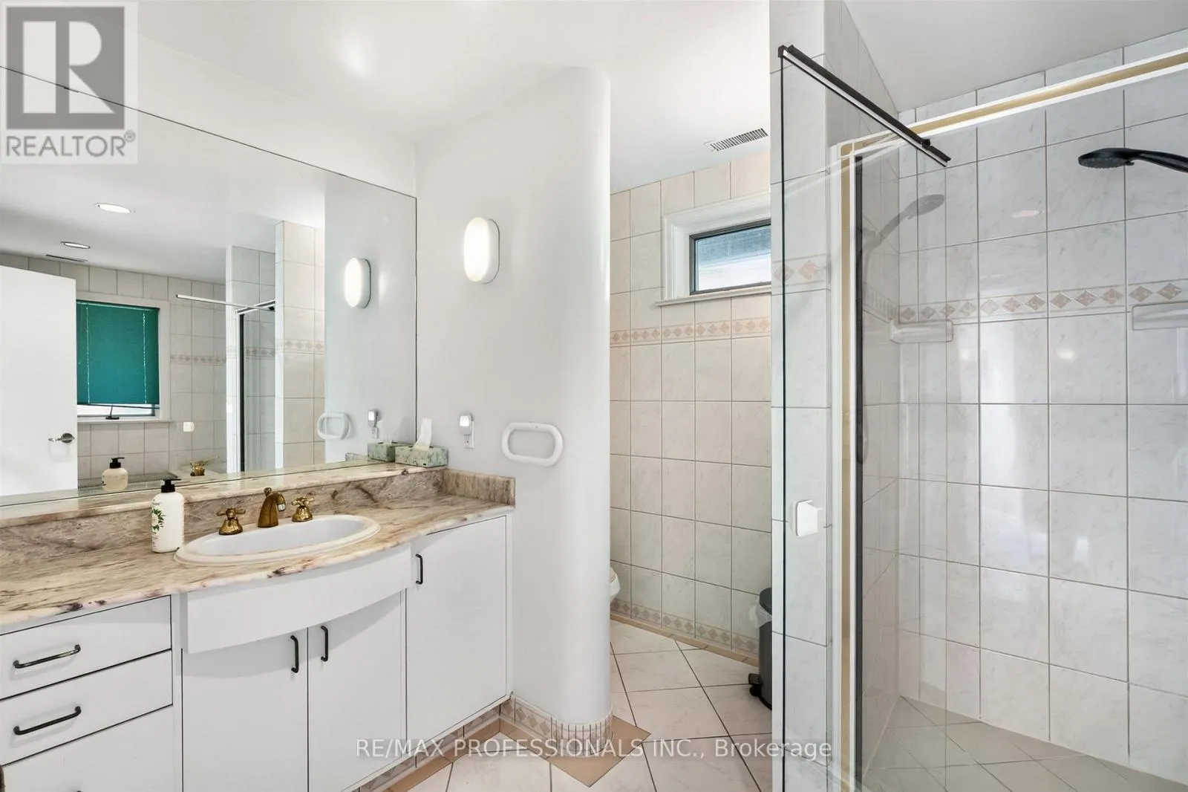
4 baths
Listed 19 days ago
House for rent: 89 Valecrest Drive, Toronto, Ontario M9A 4P5

View all 33 photos

About

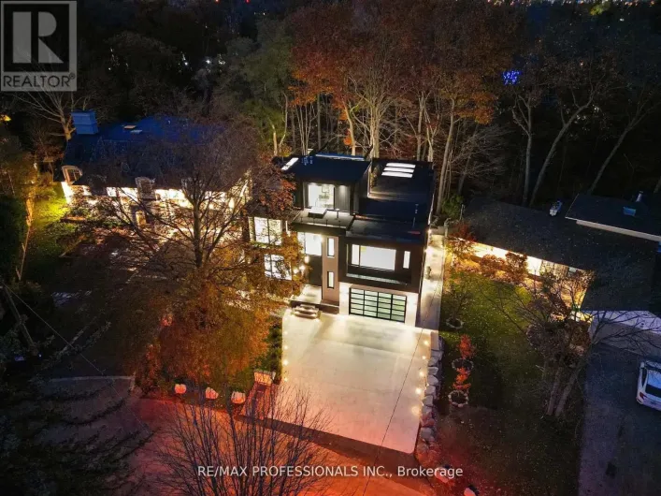
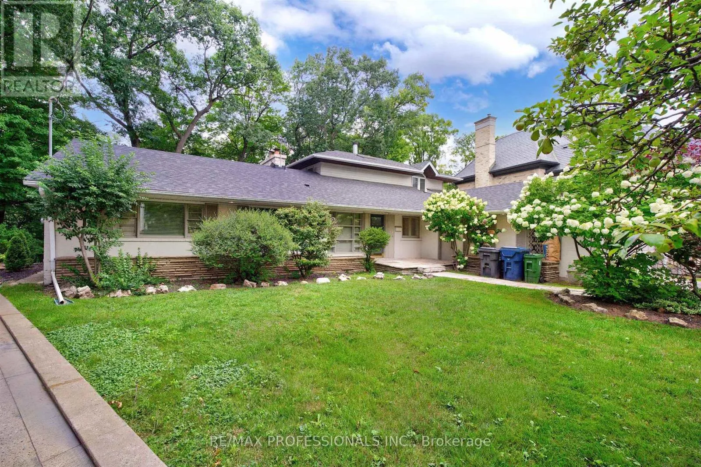
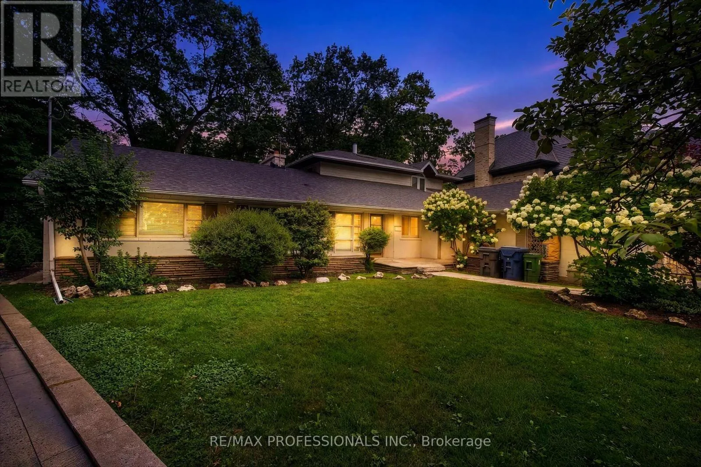
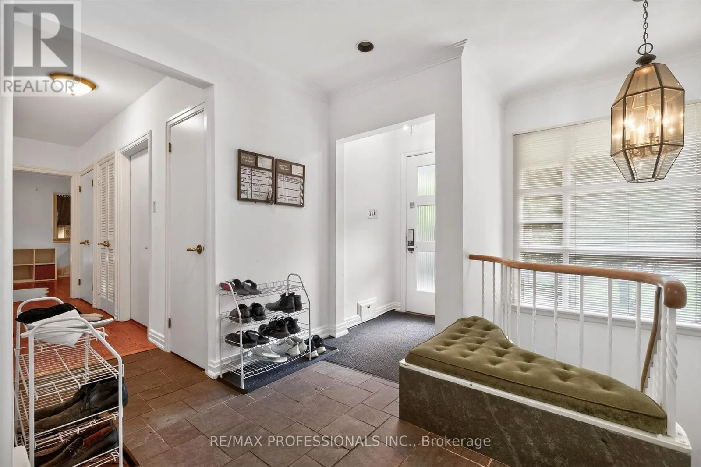
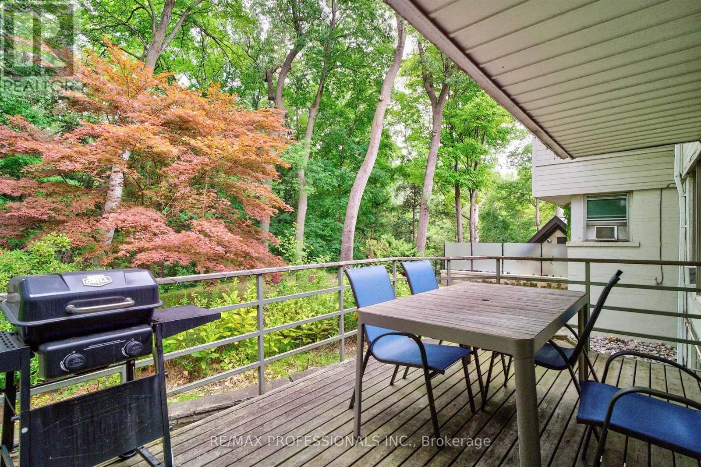
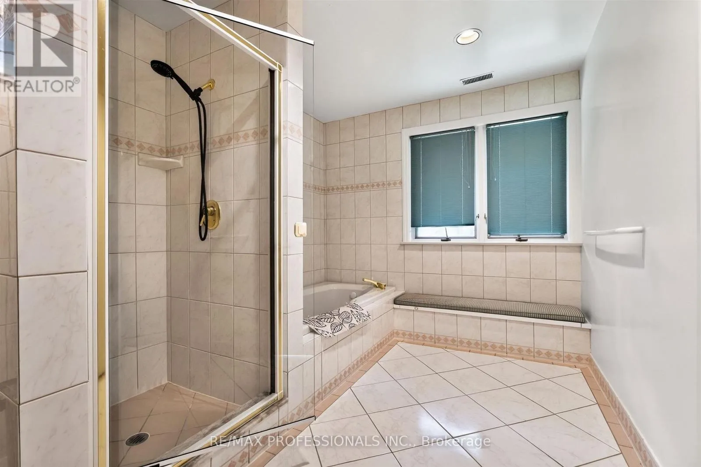
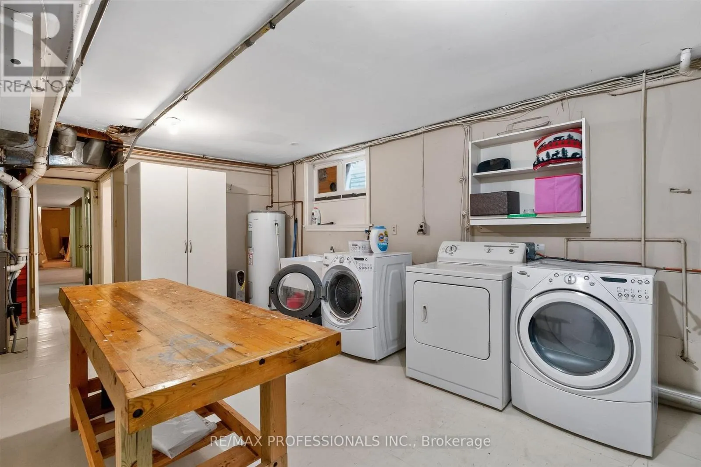
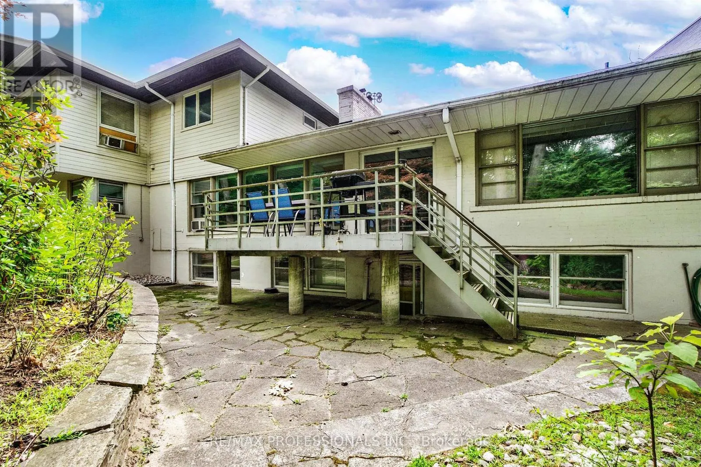
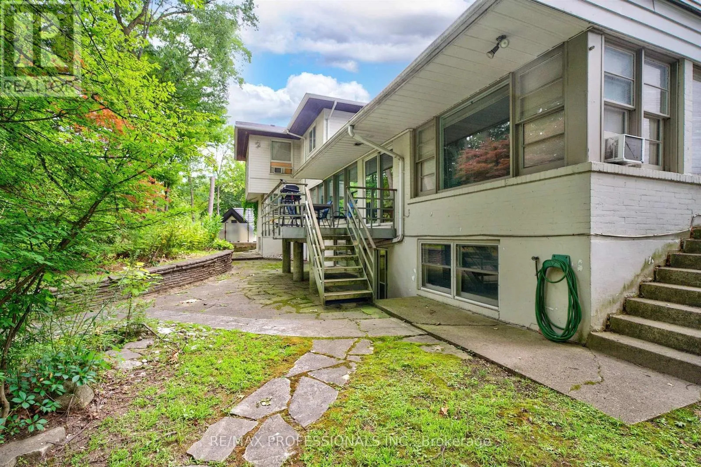
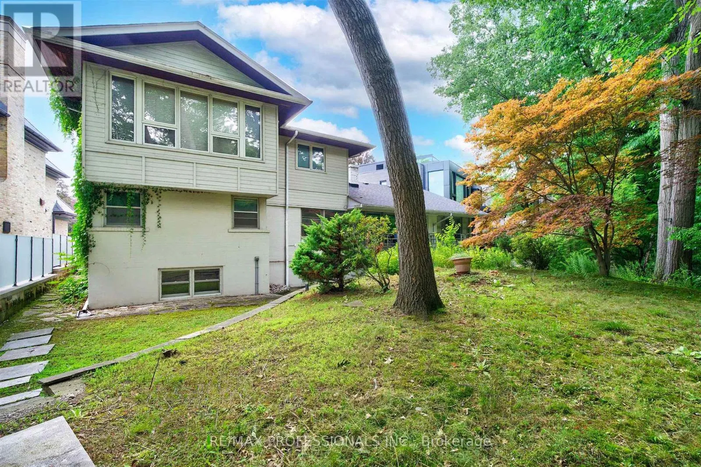
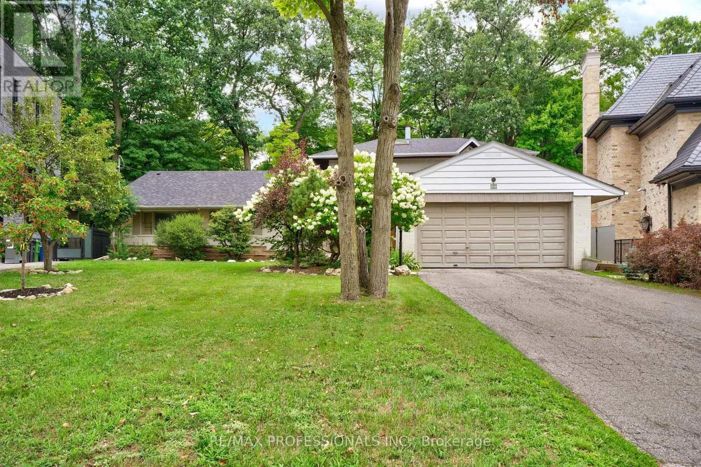
Edenbridge & Royal York A rare opportunity on one of Edenbridge-Humber Valley's most prestigious streets. 89 Valecrest Drive occupies an exceptional ravine lot surrounded by natural beauty, privacy and mature greenery. With virtually no undeveloped ravine lots remaining on Valecrest, this is one of the street's last few opportunities to create a truly remarkable custom residence. Build your dream home, renovate and transform the existing residence, or move in comfortably now and complete your plans over time. Whether envisioned as a sophisticated renovation or an architectural new build, this property offers extraordinary potential in an established luxury neighbourhood. An increasingly scarce ravine setting, a coveted address and endless possibilities-opportunities like this are rarely available on Valecrest Drive. (id:27476)

Property Highlights

MLS® Number
W13772156
Type
Single Family
Community Name
Edenbridge-Humber Valley
Ownership Type
Freehold
Land Size
50 x 228 FT ; Pie Shape 1959 Survey
Parking Space Total
6

Building

Building Type
House
Storeys
2.00
Square Footage
2500 - 3000 sqft
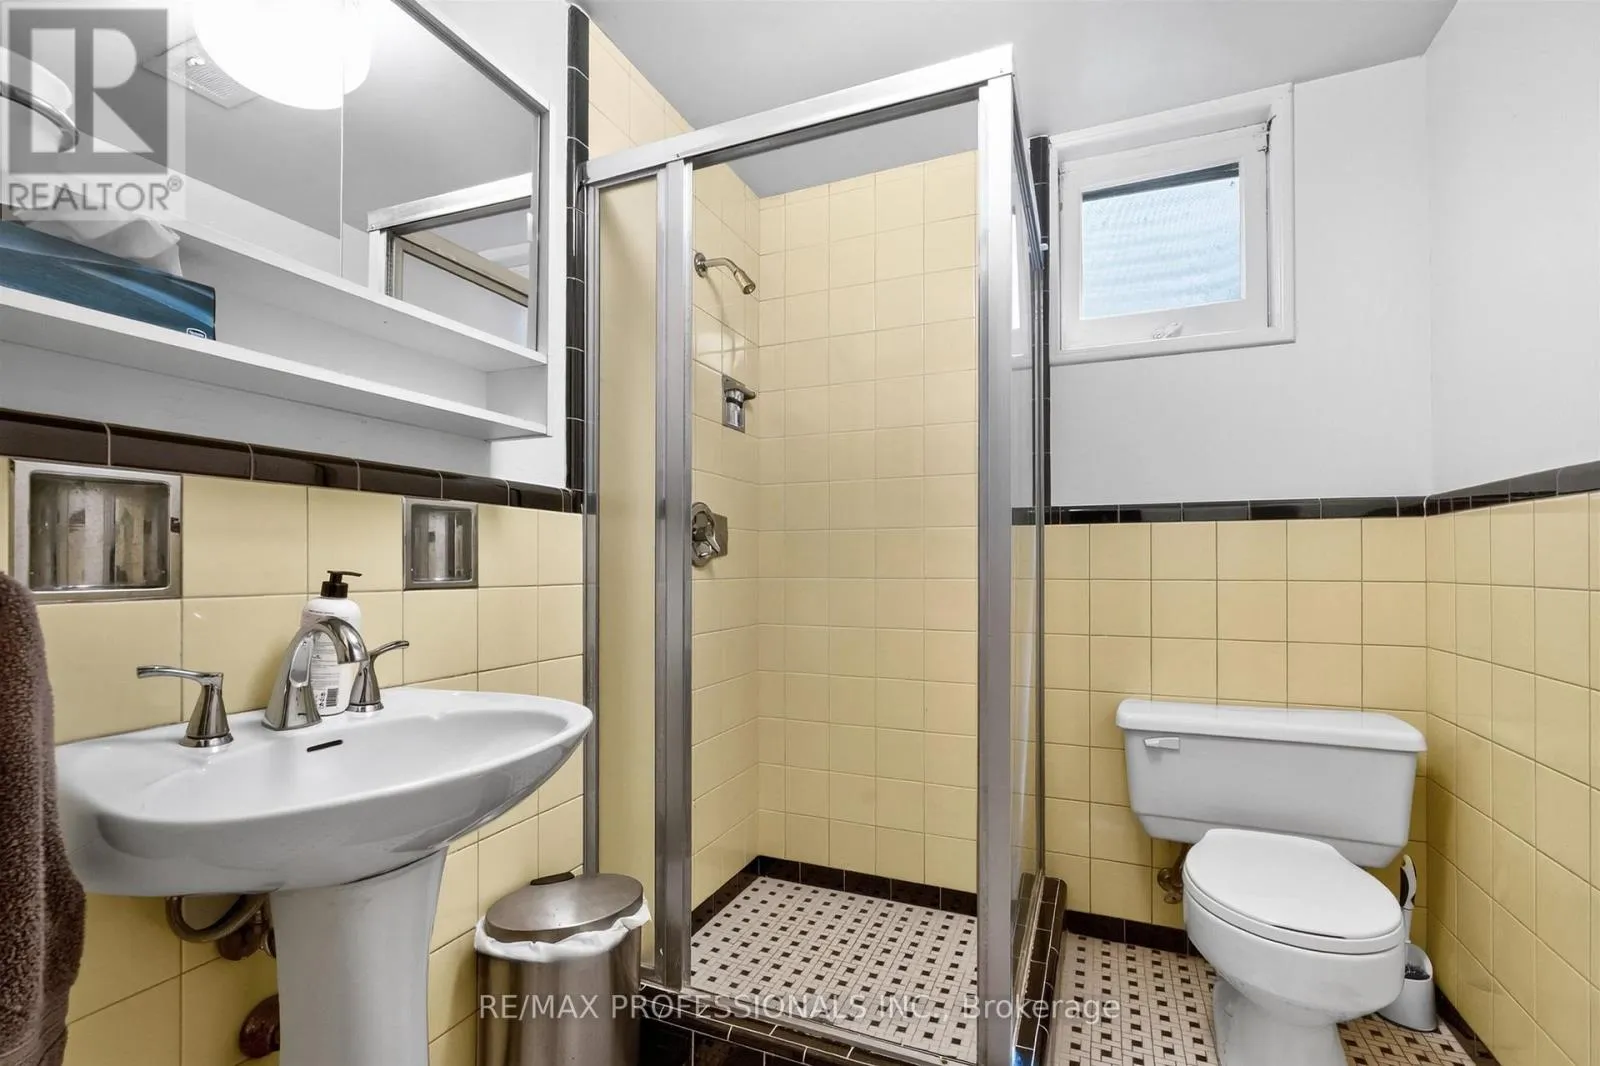
Bathrooms Total
4
Bedrooms Above Ground
4
Bedrooms Total
6
Exterior Finish
Brick
Fireplace Present
Yes
Basement Type
N/A (Finished)
Basement Features
Walk out
Building Heating Type
Forced air
Heating Fuel
Natural gas
Building Cooling Type
Central air conditioning

Utilities

Water
Municipal water
Utility Sewer
Sanitary sewer

Room Layout

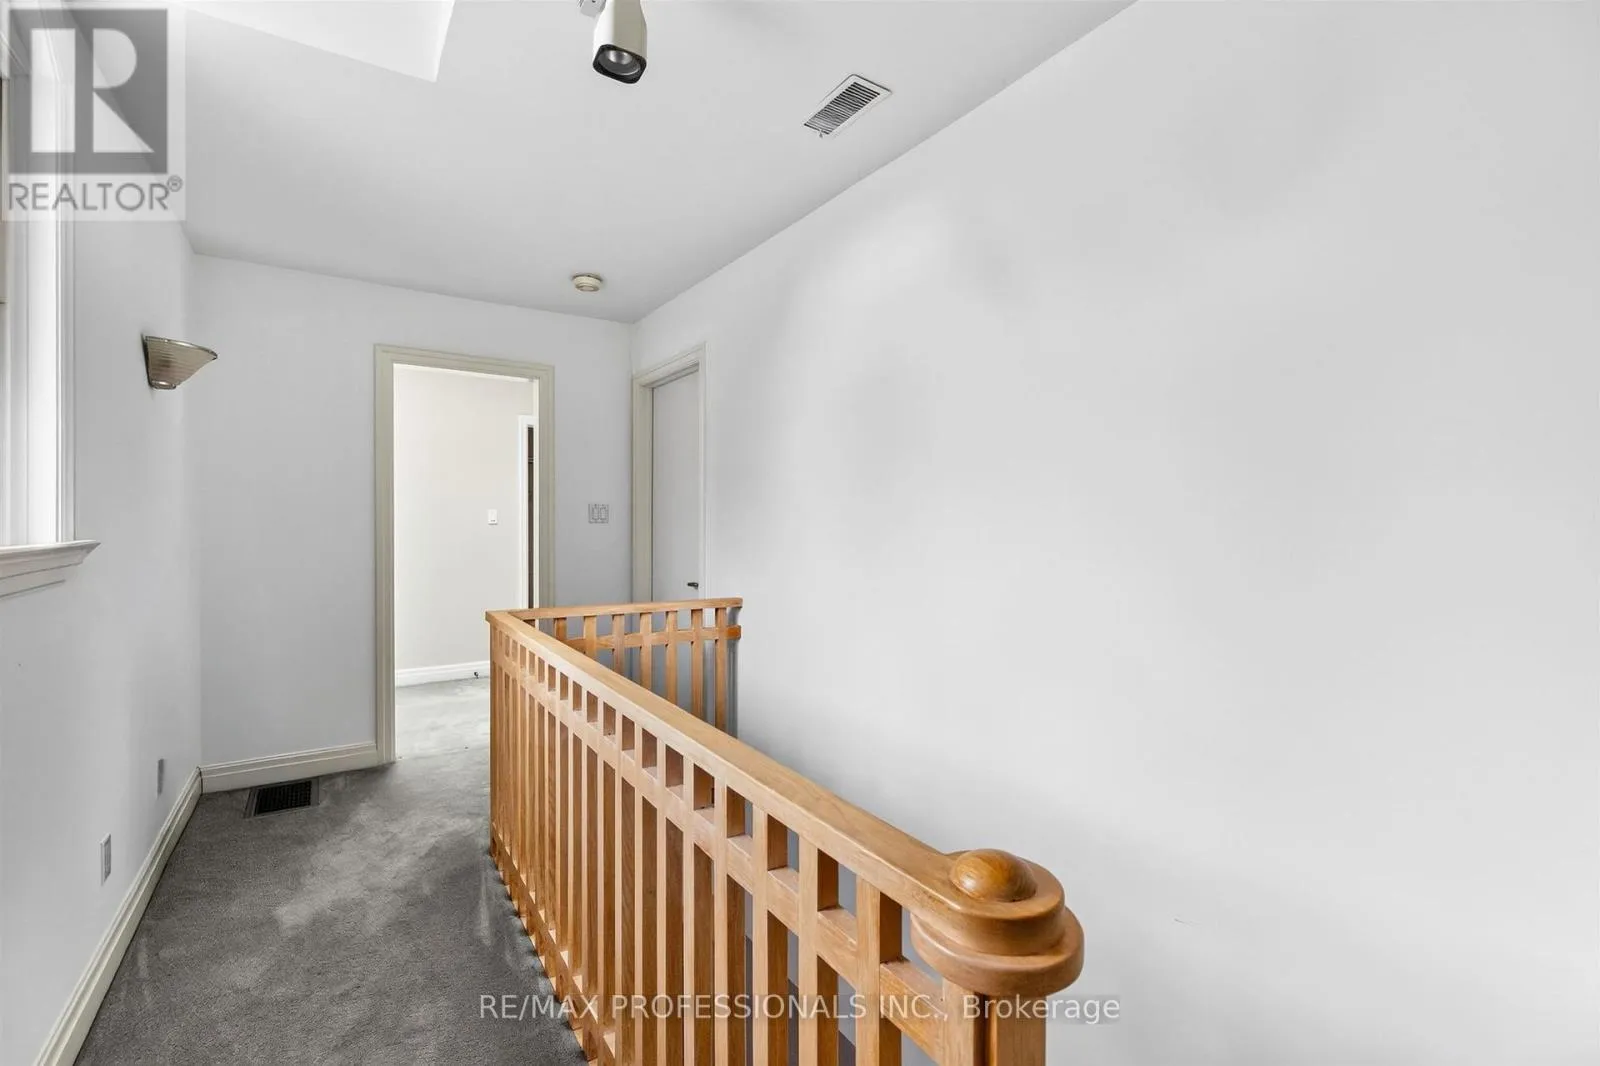
Primary Bedroom
Second level
5.23 m x 4.78 m
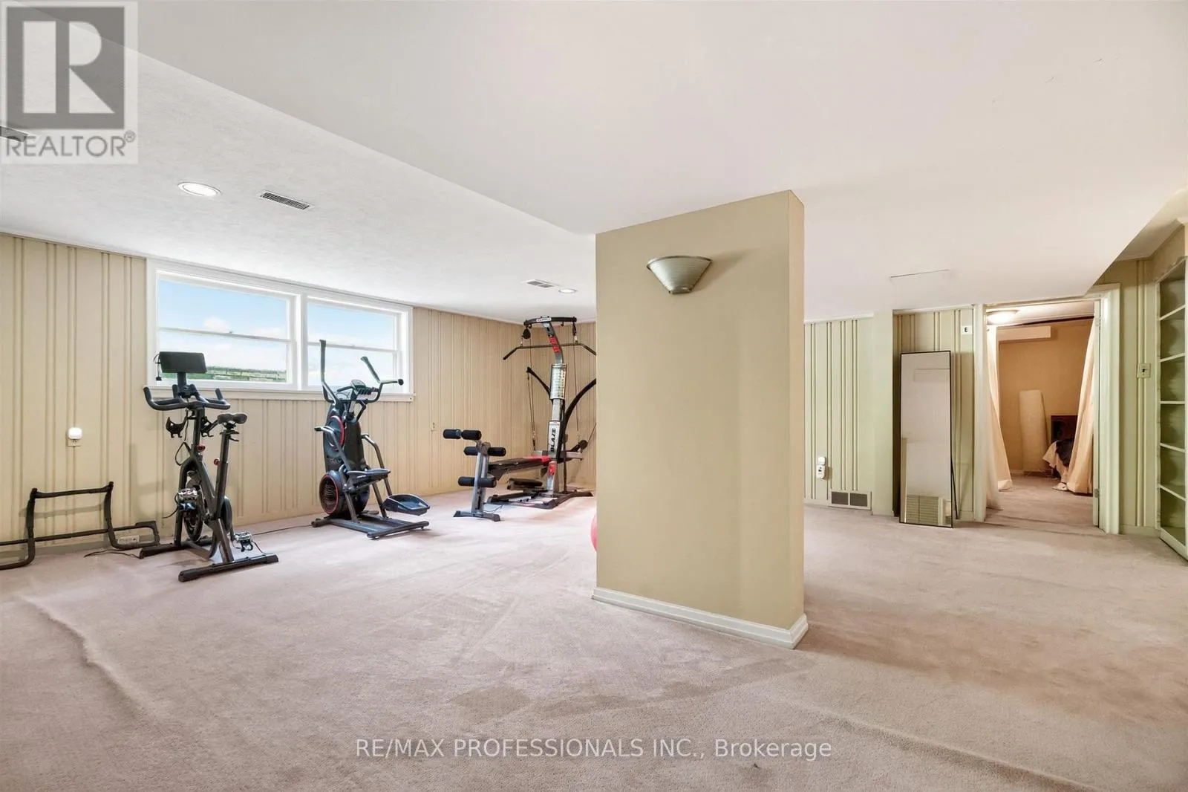
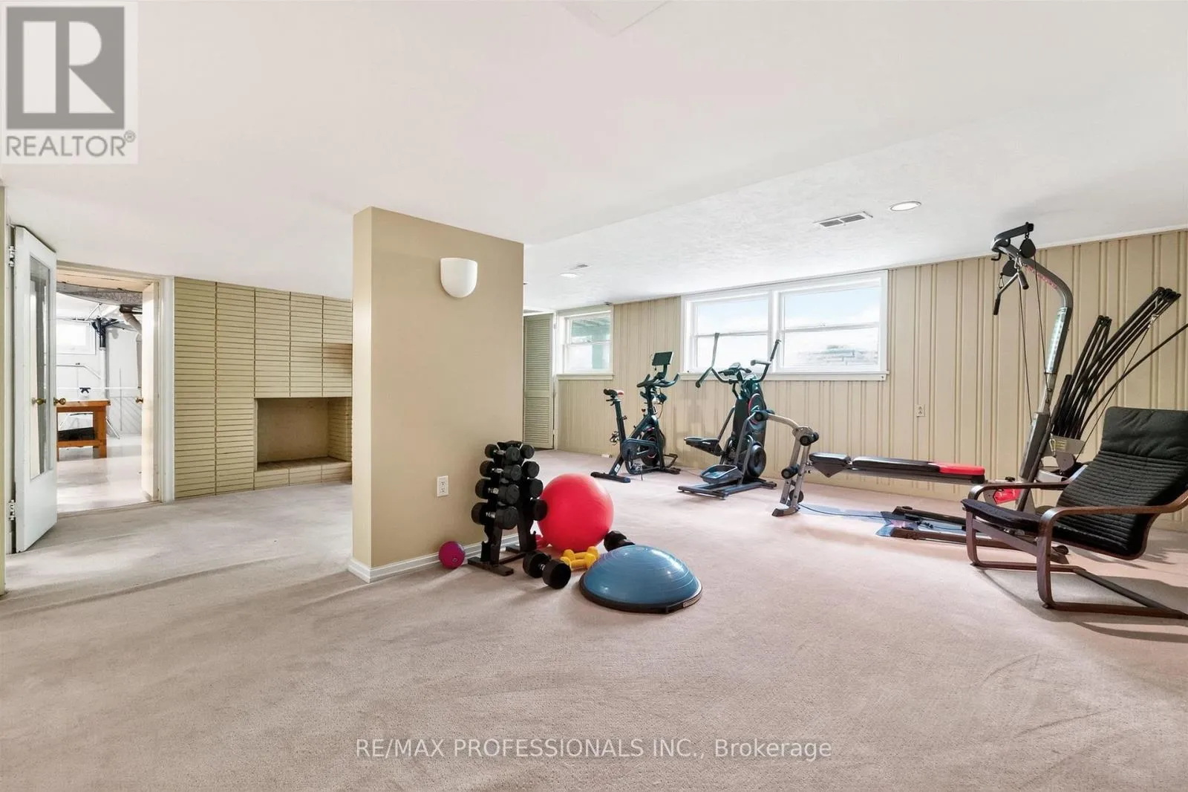
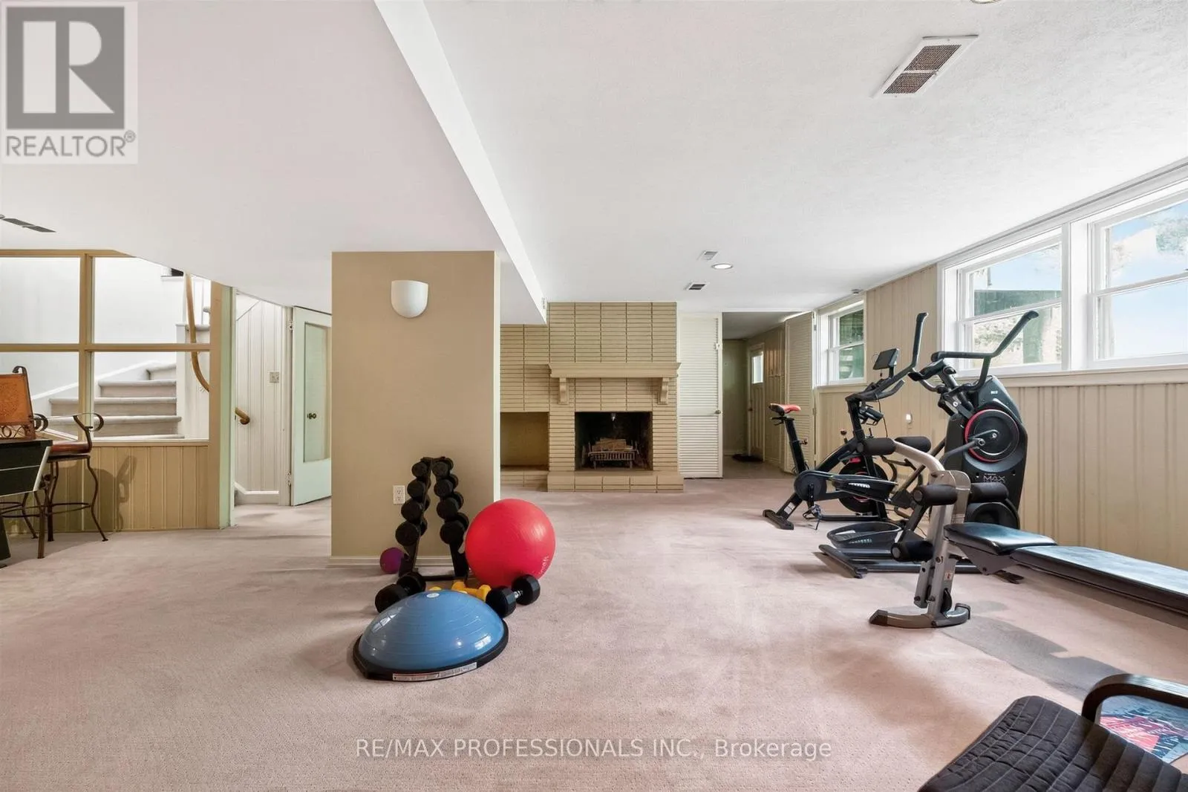
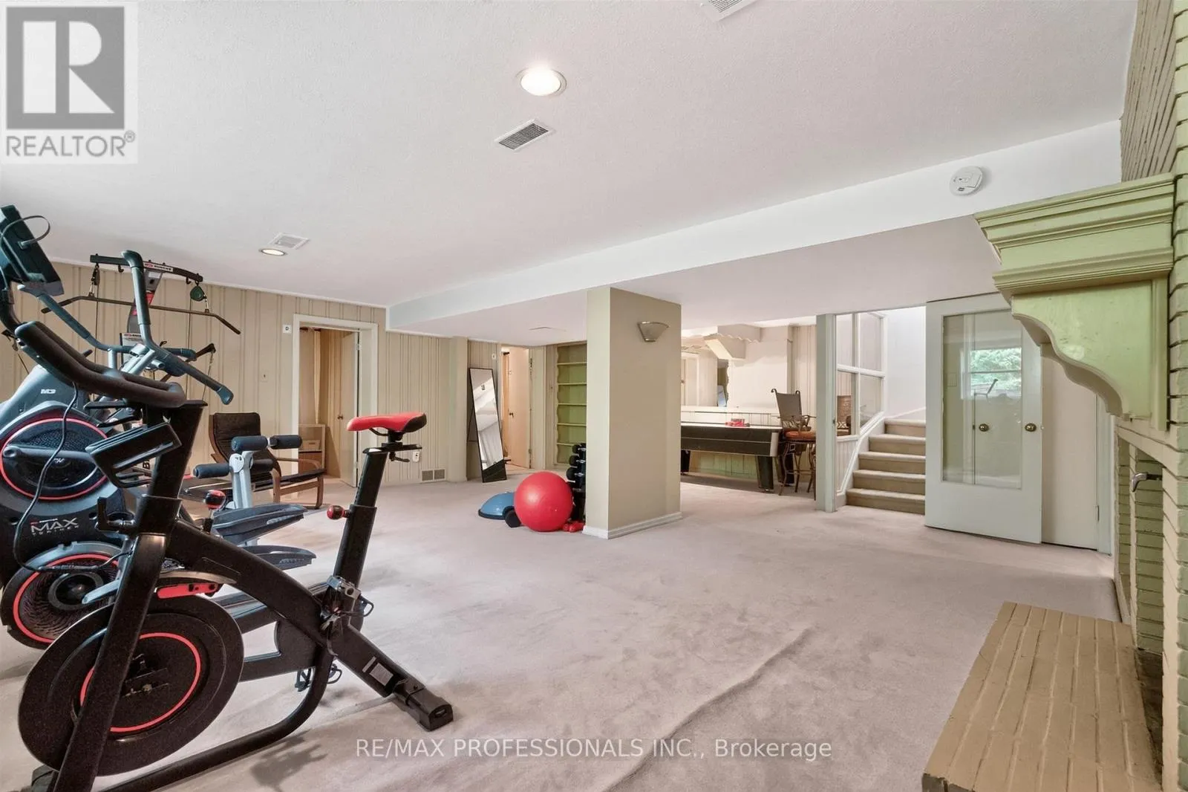
Exercise room
Lower level
5.18 m x 4.57 m
Office
Lower level
3.96 m x 3.66 m
Bedroom
Lower level
5.54 m x 4.47 m
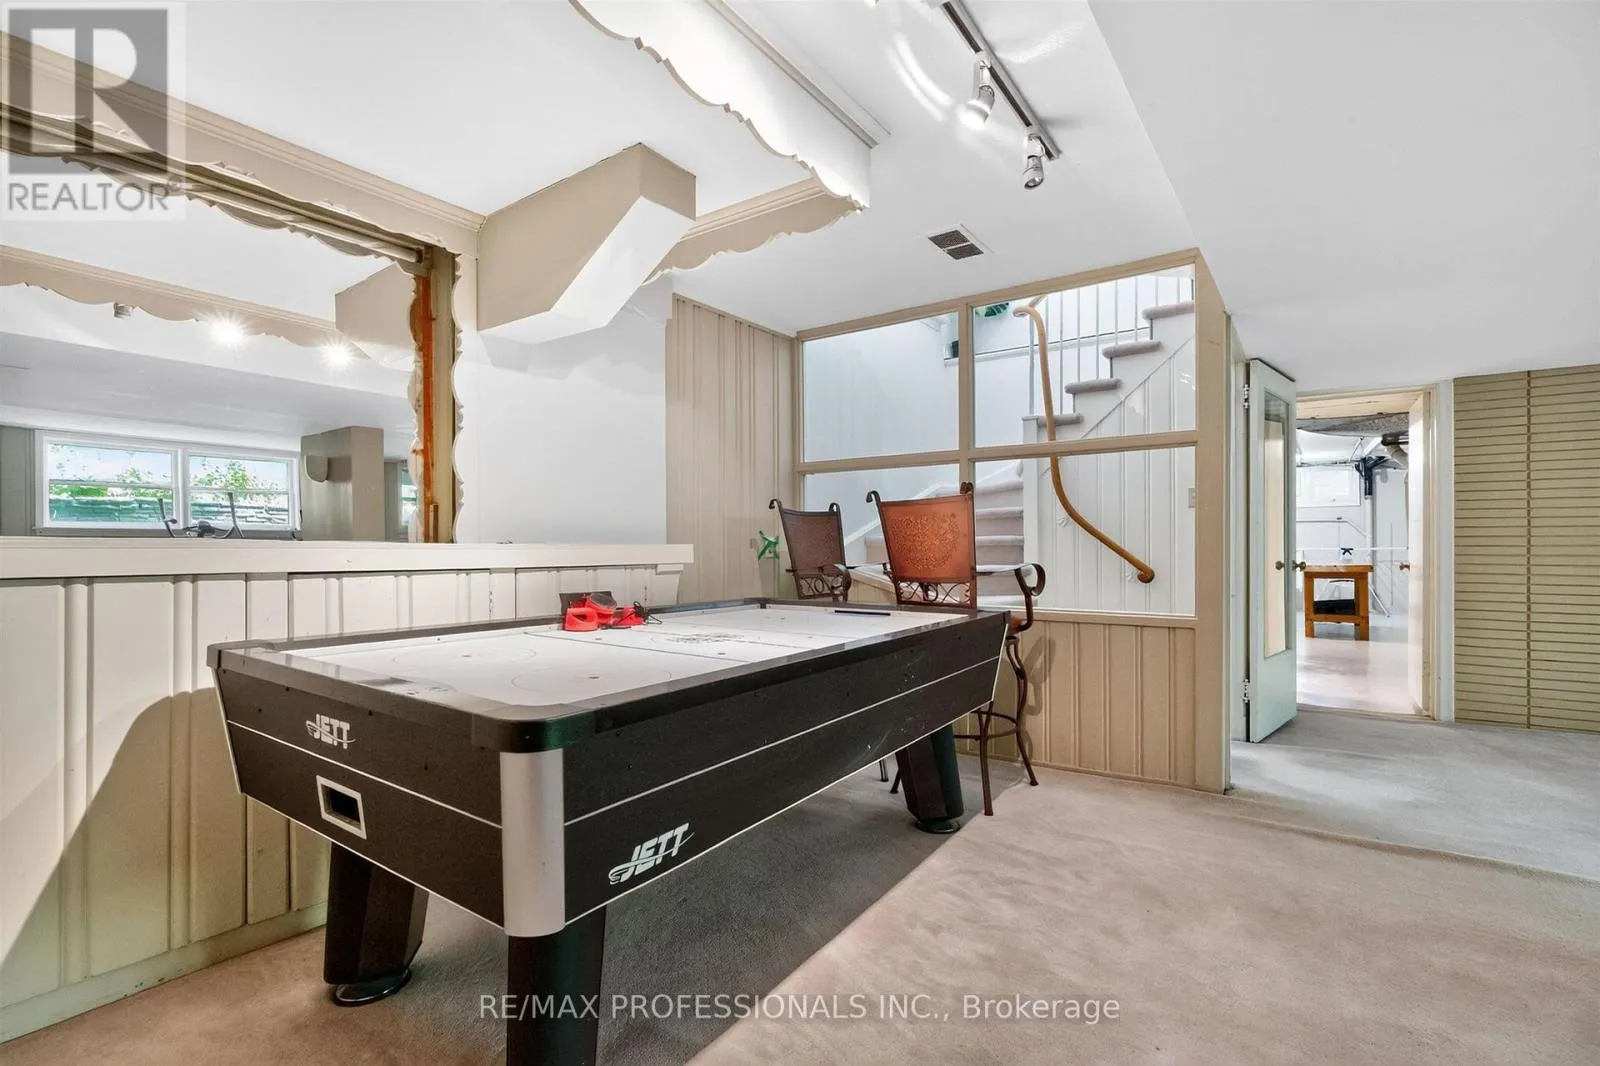
Recreational, Games room
Lower level
6.5 m x 6.02 m
Bedroom
Main level
4.57 m x 3.66 m
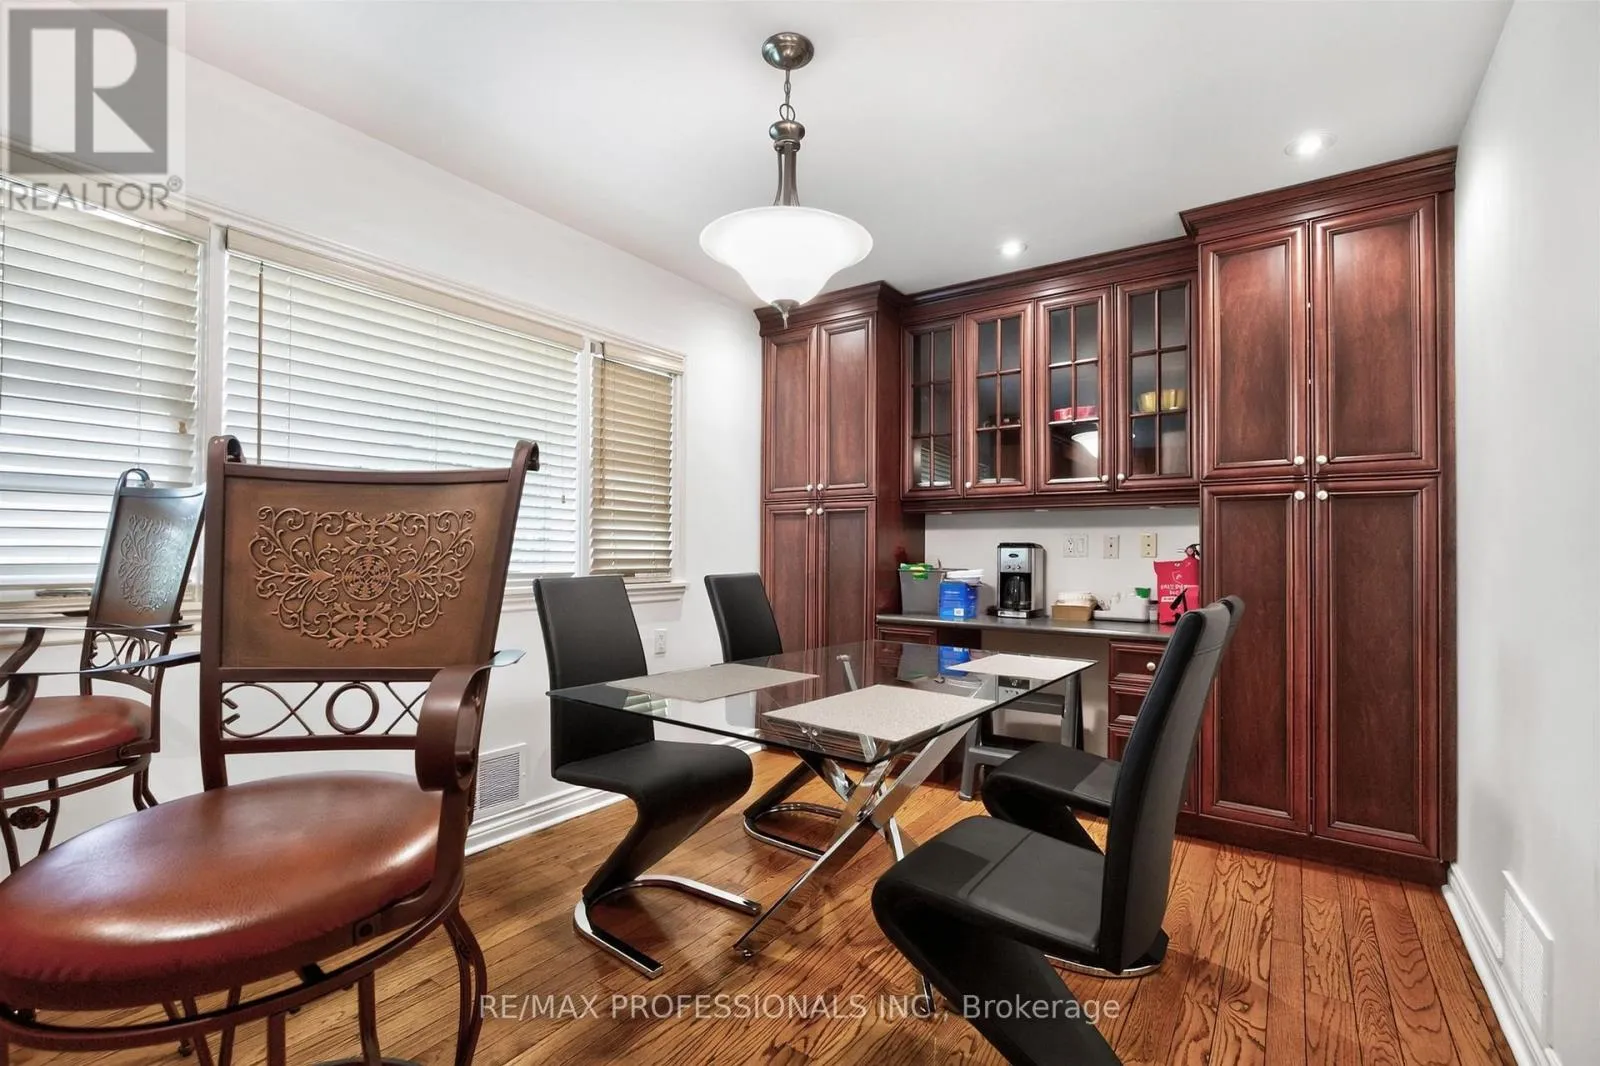
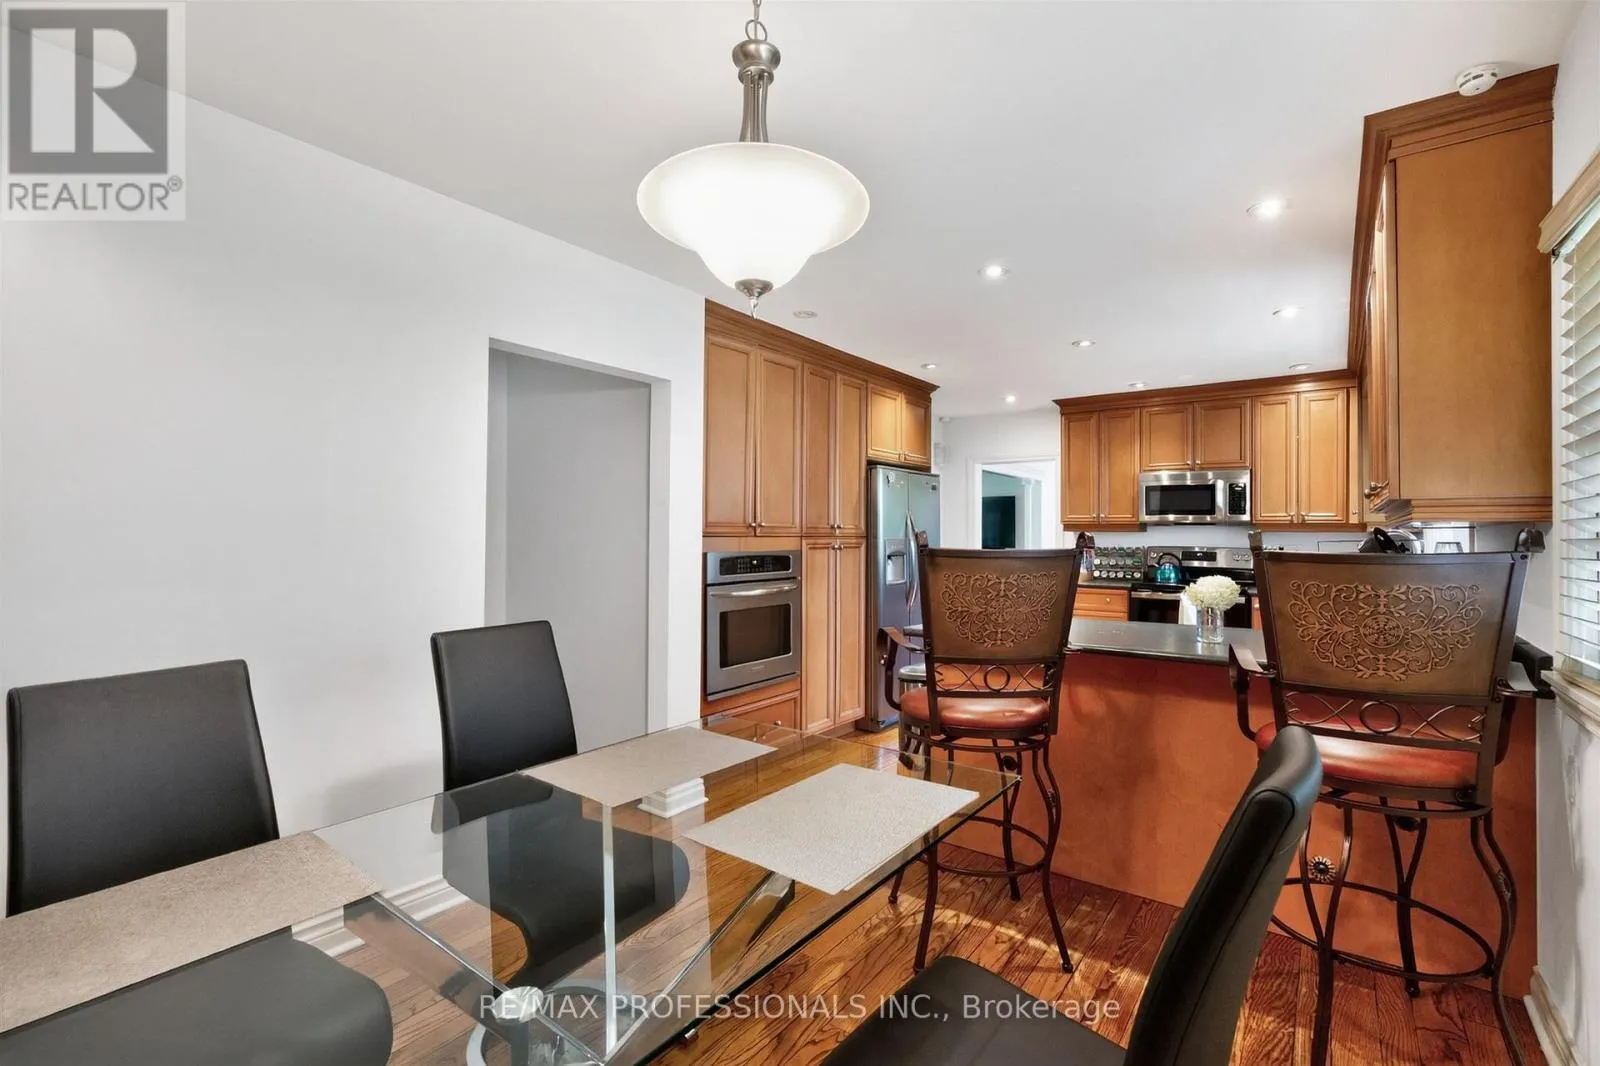
Eating area
Main level
3.66 m x 2.9 m
Dining room
Main level
4.57 m x 3.66 m
Bedroom
Main level
5.61 m x 4.57 m
Living room
Main level
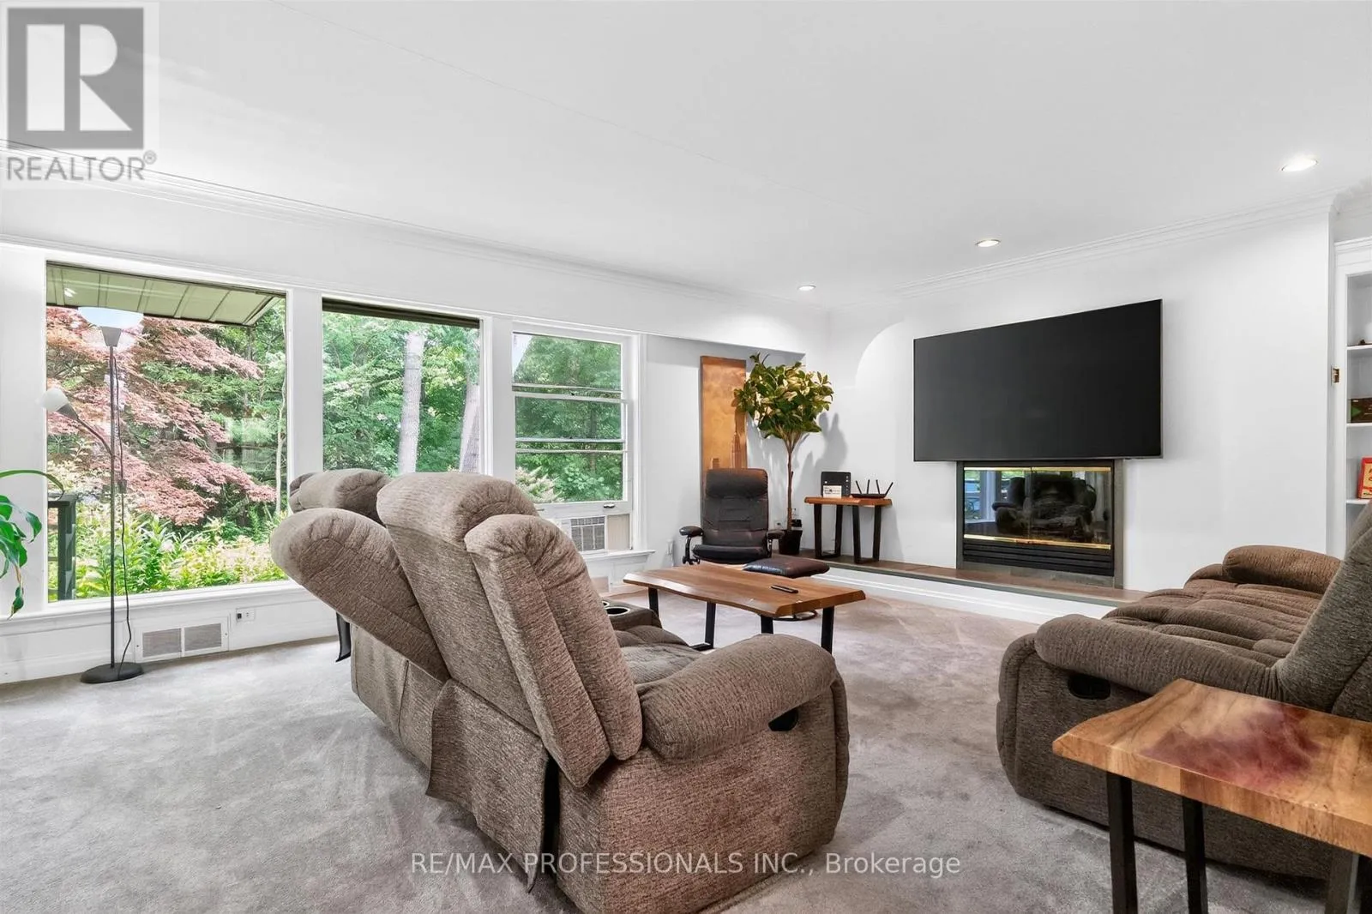
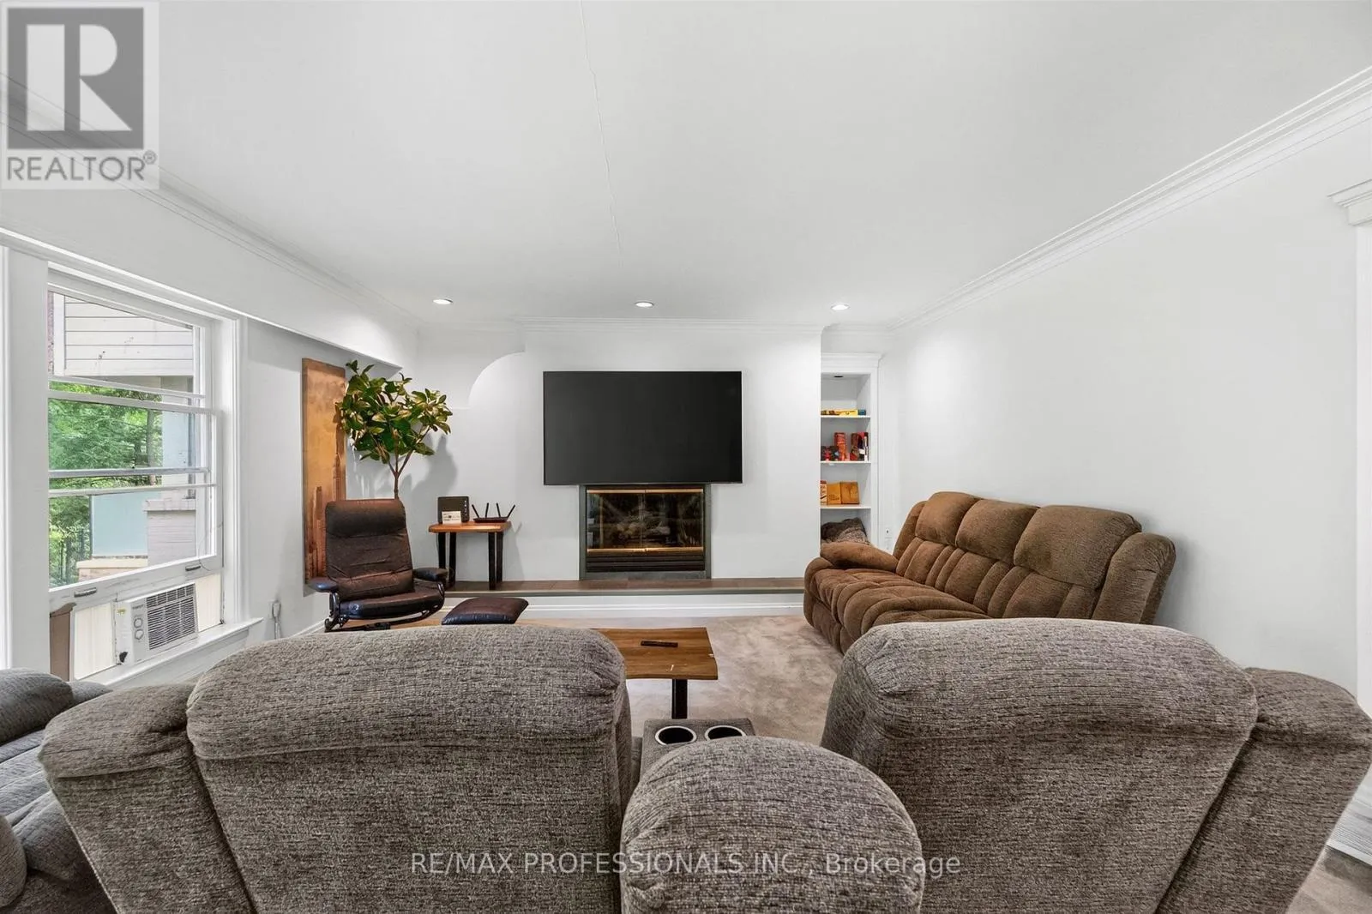
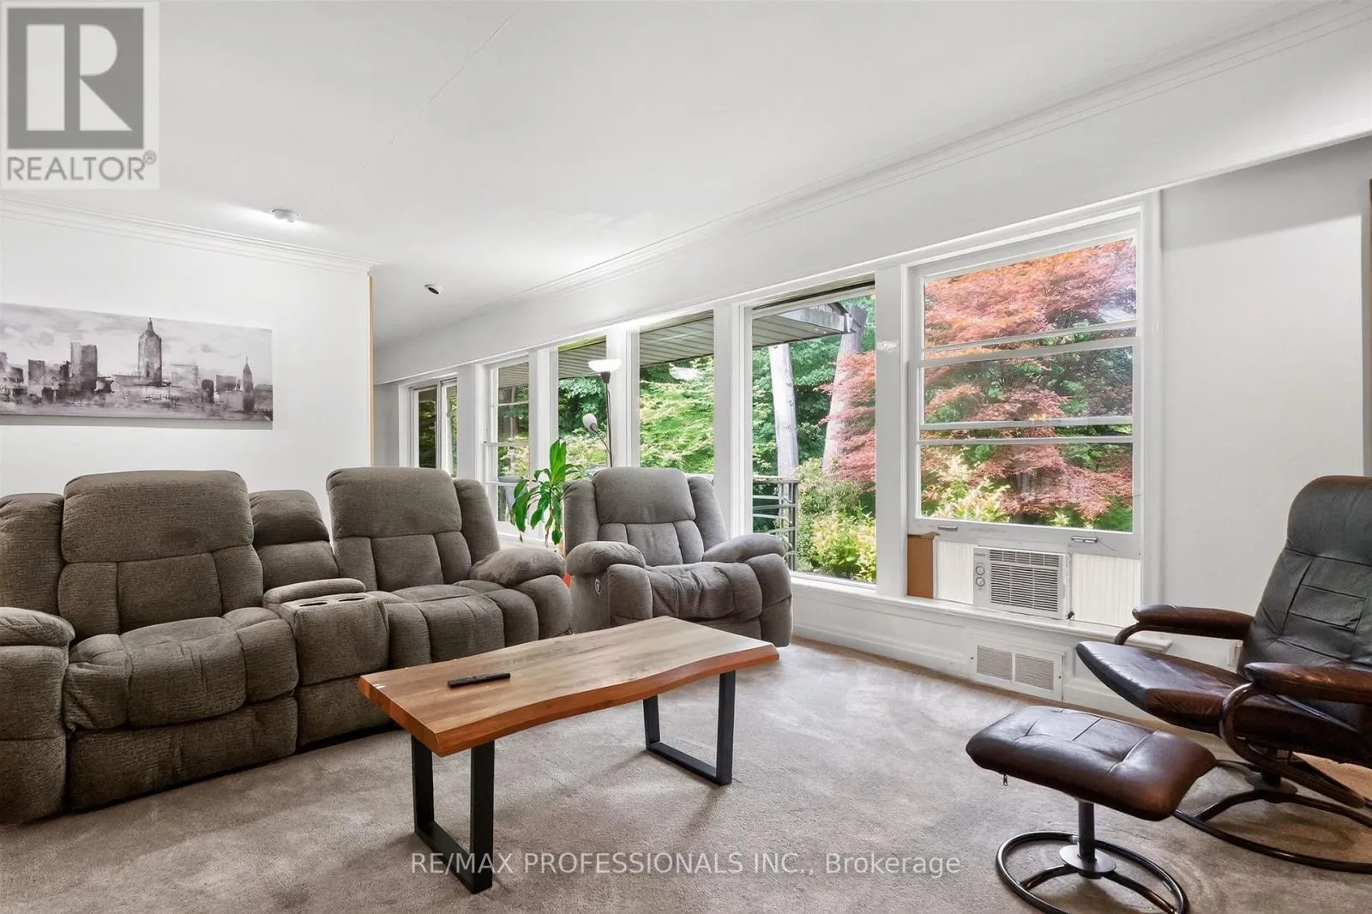
6.3 m x 4.57 m
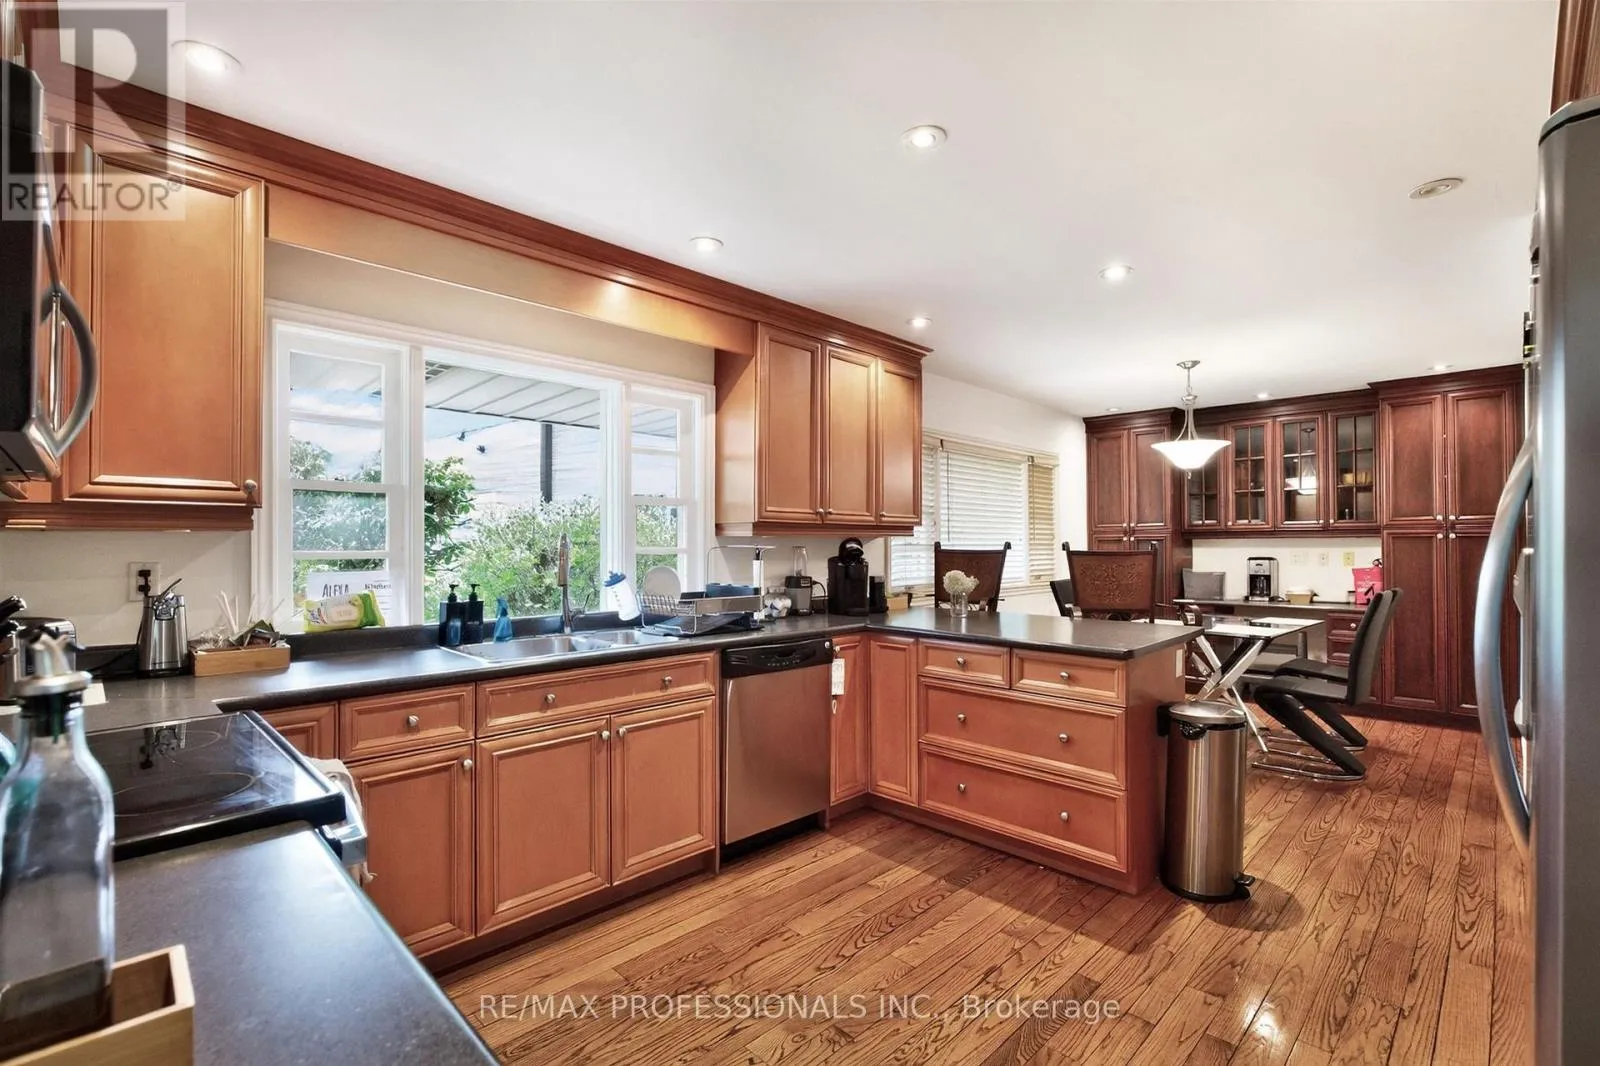
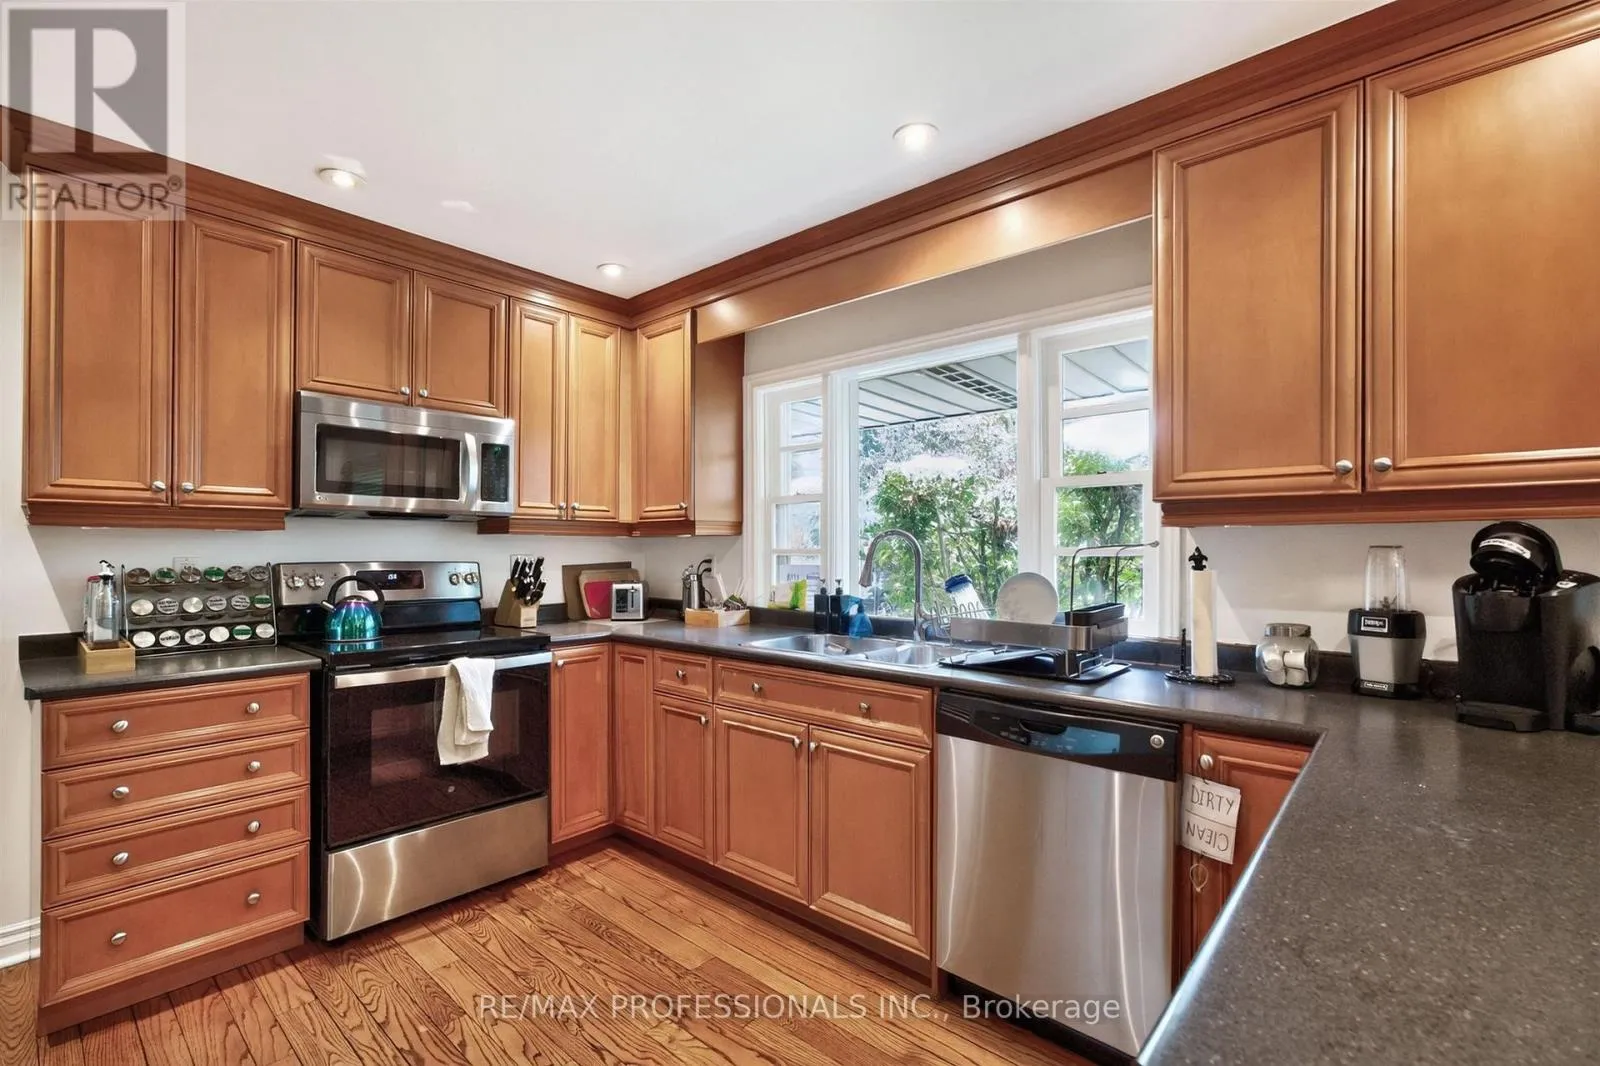
Kitchen
Main level
4.09 m x 3.58 m
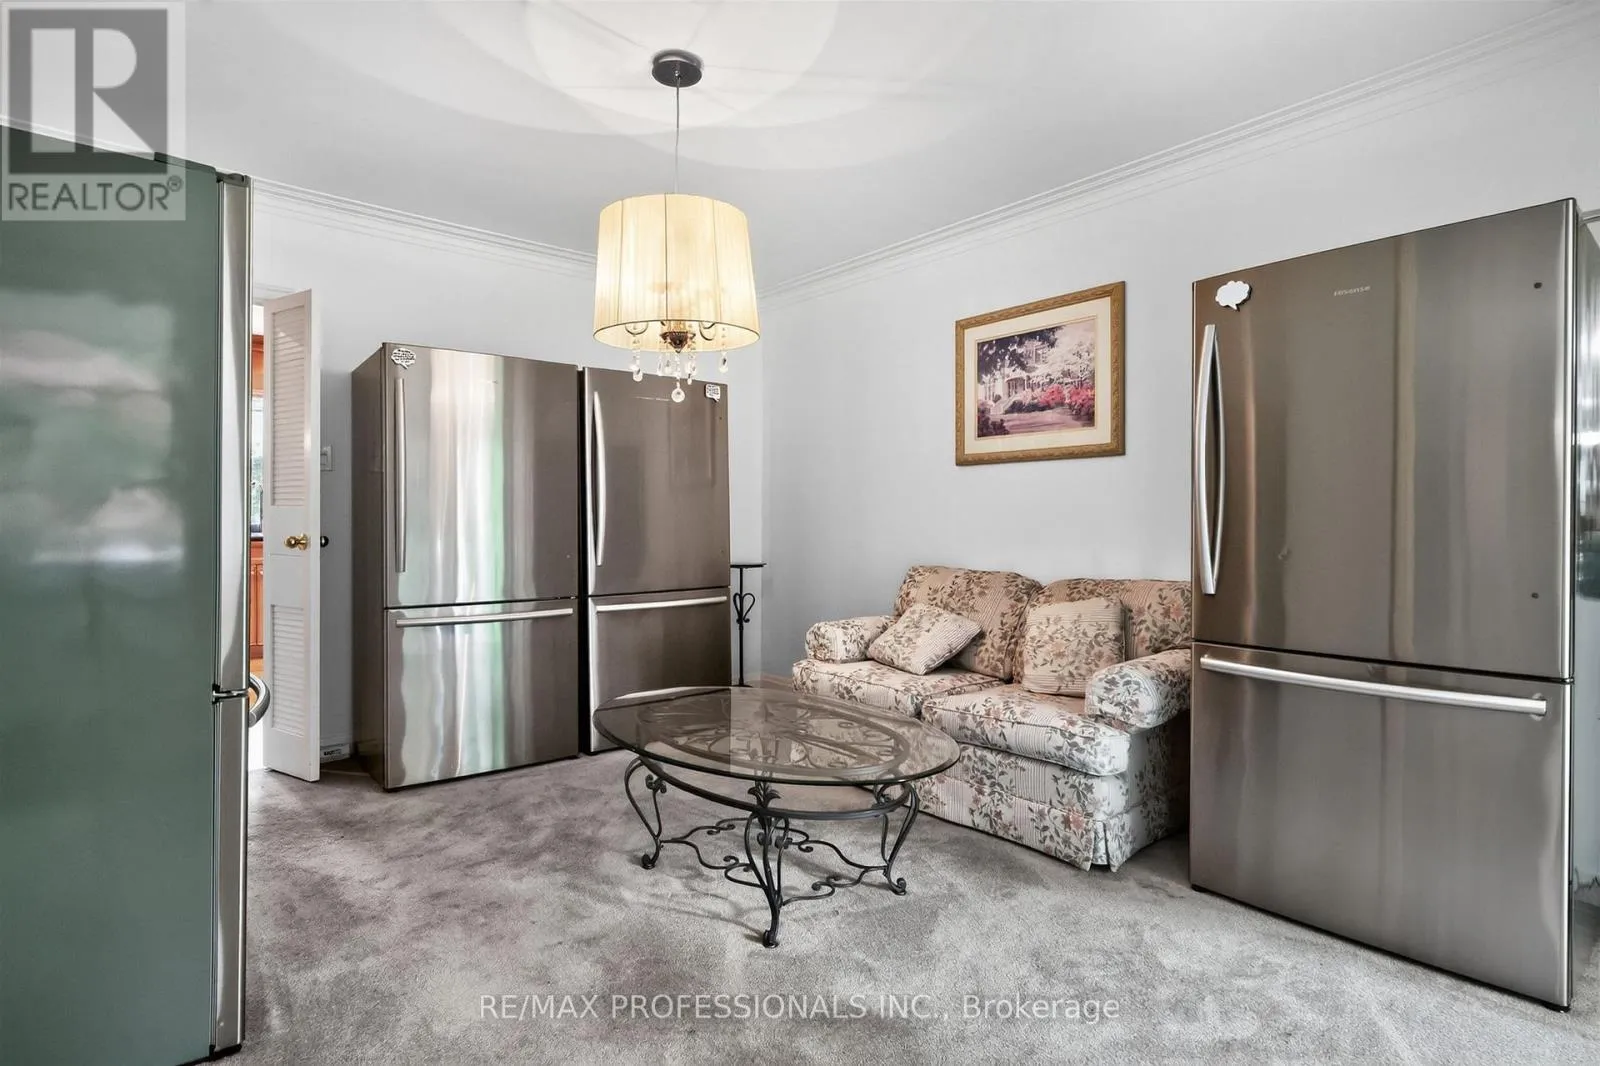
Family room
Main level
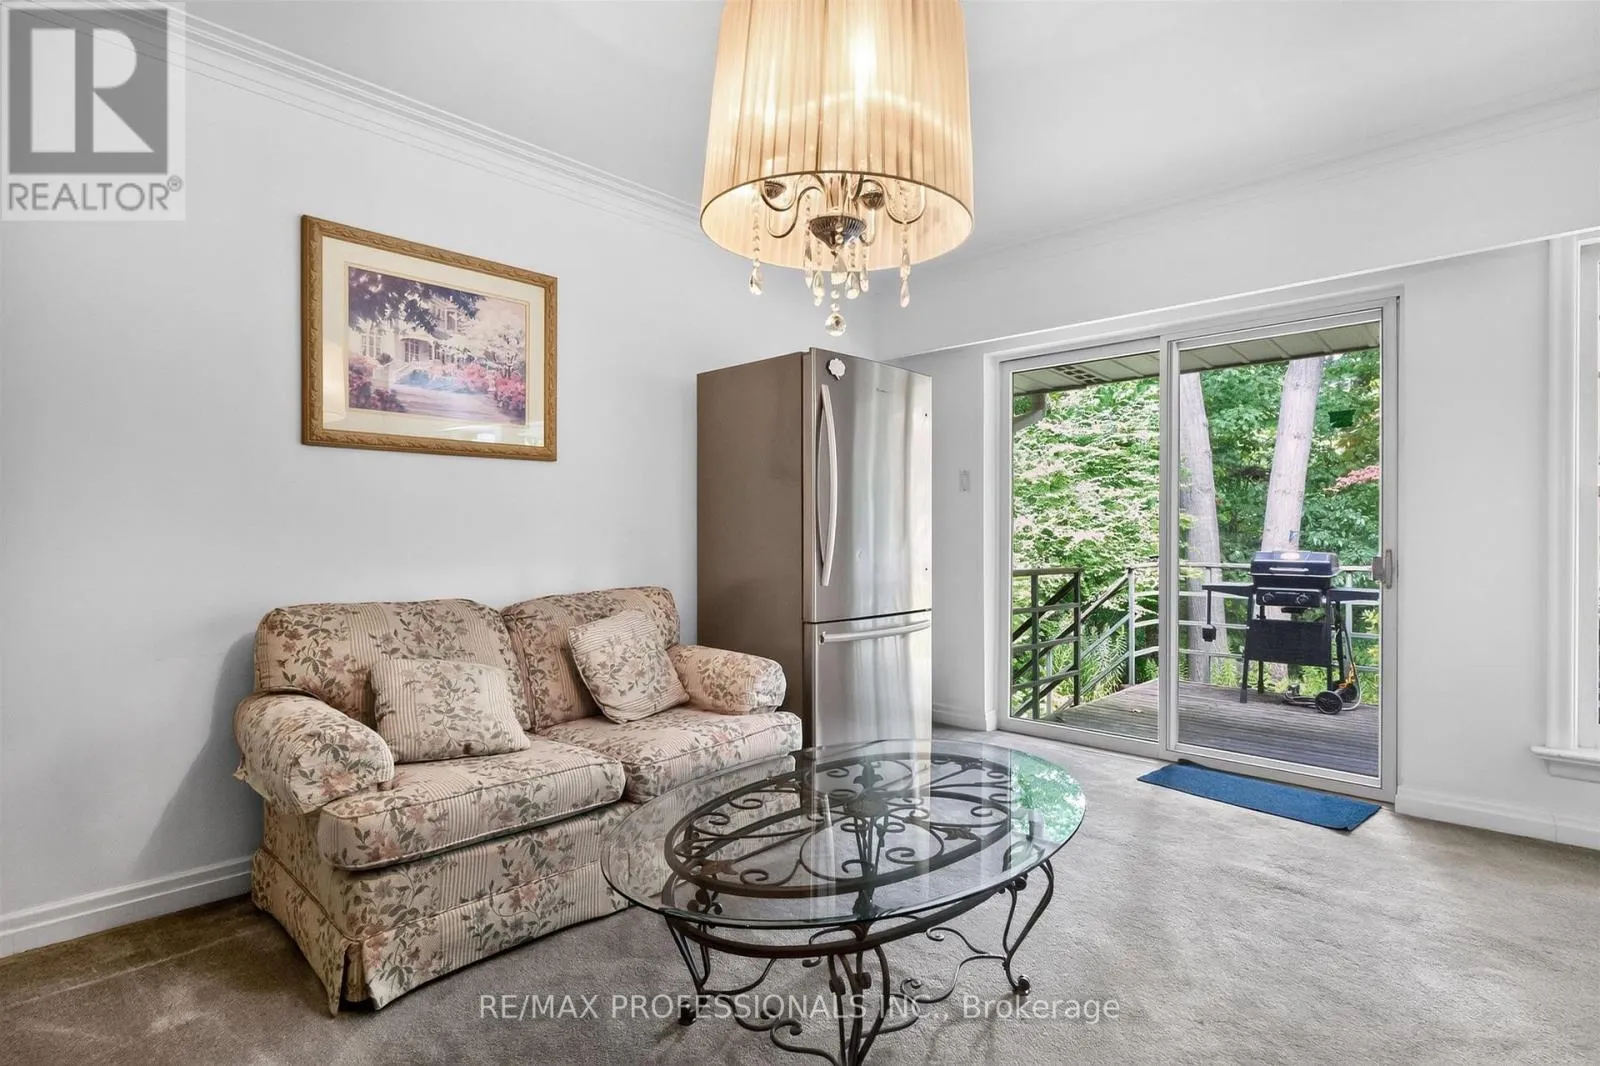
3.78 m x 3.53 m

Location

Learn more about this property
Listing provided by:
RE/MAX PROFESSIONALS INC.
MLS® number:
W13772156
Agent:
Arta Dawkins
*Indicates required field
Name is required
Email is required
Please enter a valid phone number (e.g., 416-111-1111).