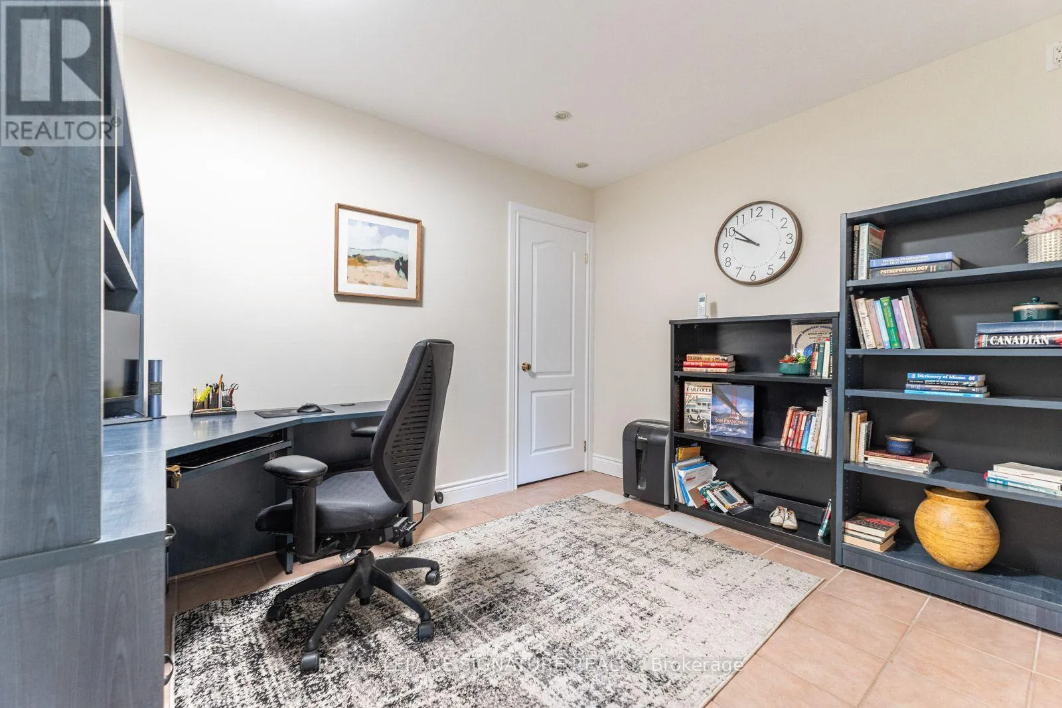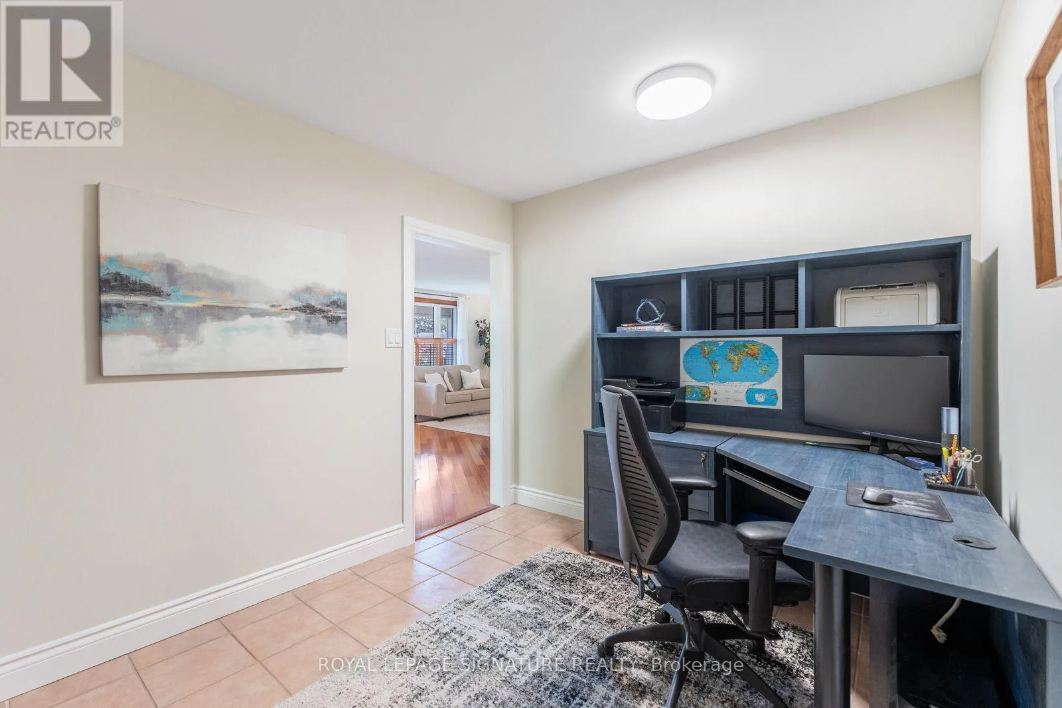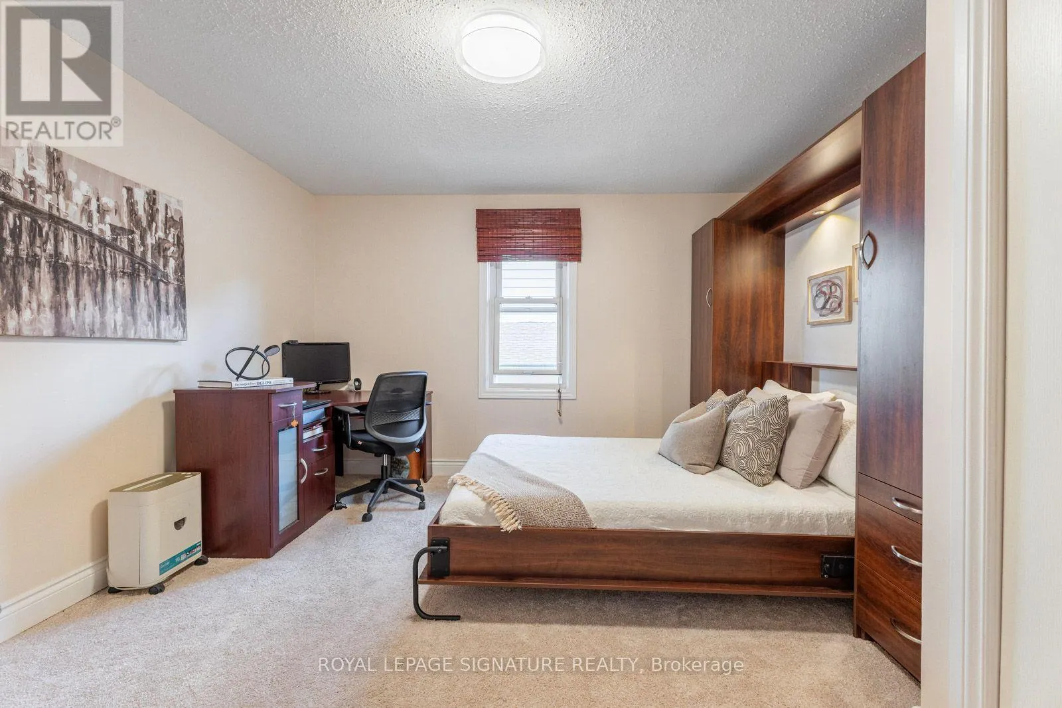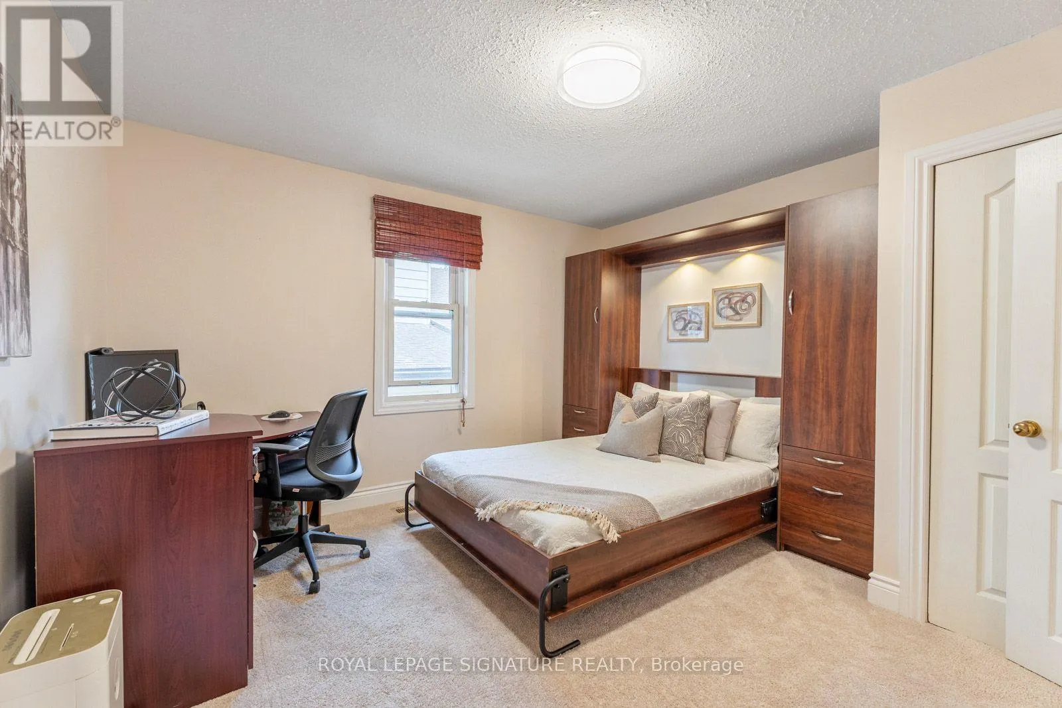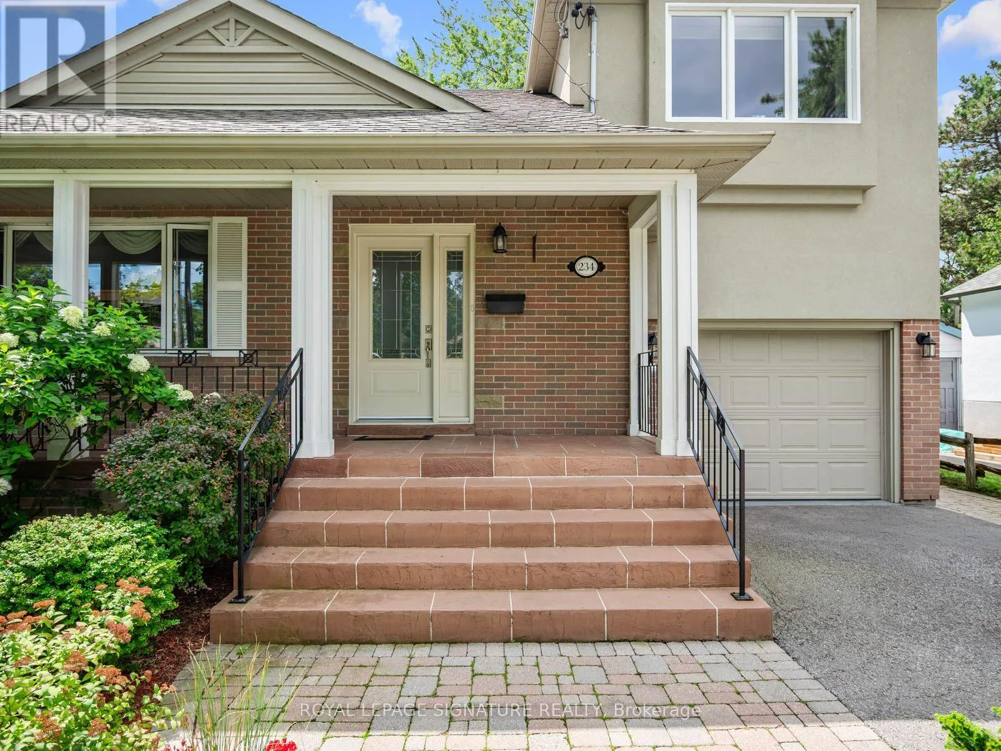
234 Rouge Hills Drive, Toronto, Ontario M1C 2Z1

Listed for:
$1,388,800
5 beds
3 baths
Listed 9 days ago
House for rent: 234 Rouge Hills Drive, Toronto, Ontario M1C 2Z1

View all 50 photos

About

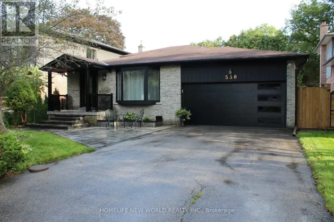
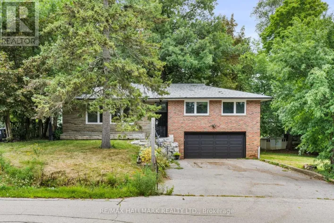
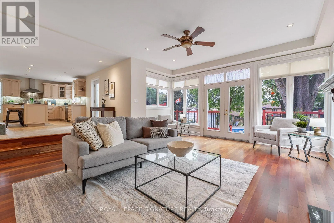
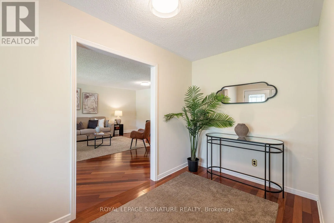
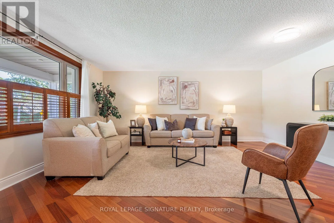
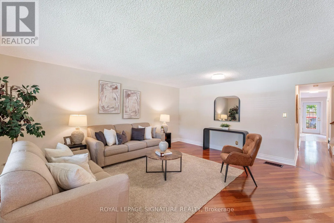
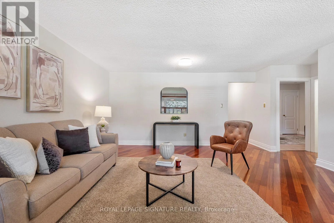
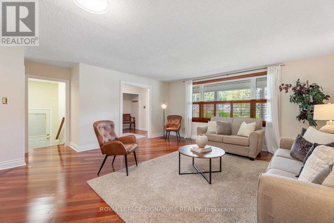
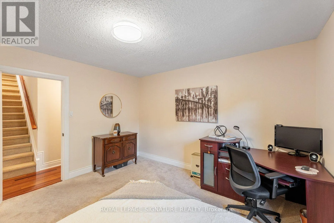
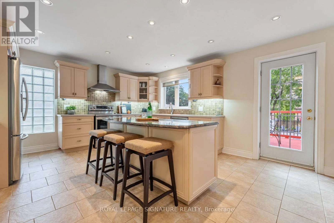
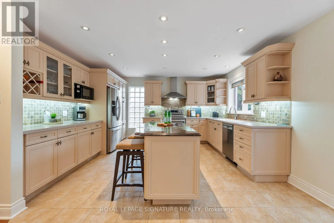
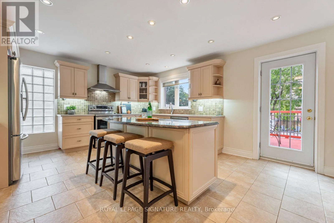
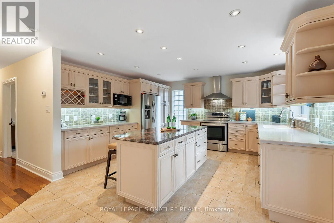
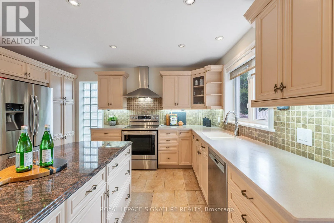
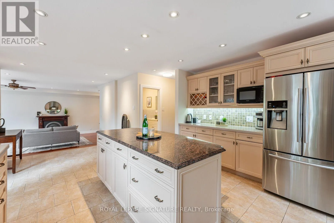
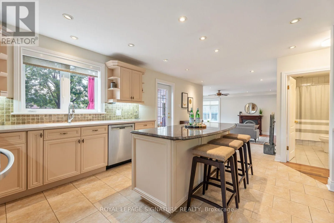
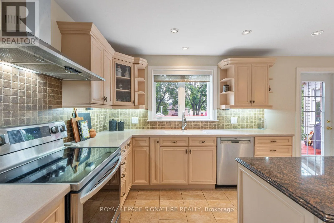
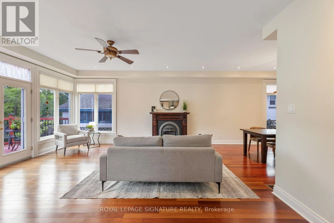
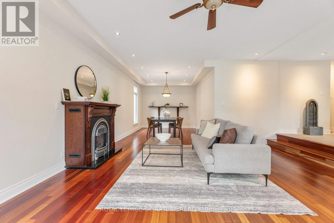
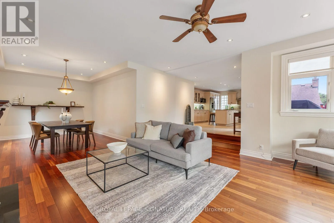
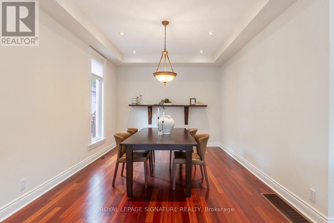
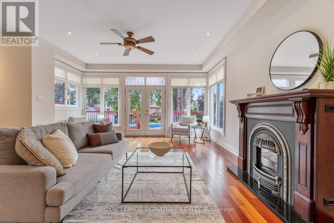
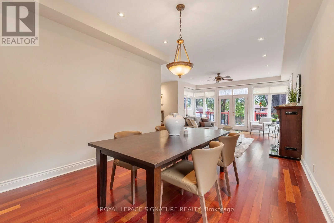
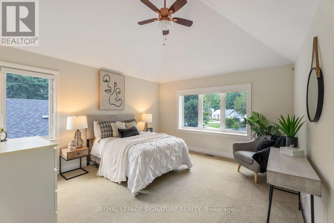
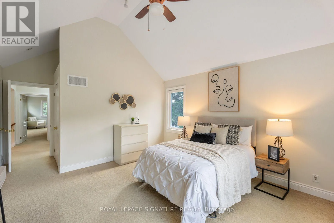
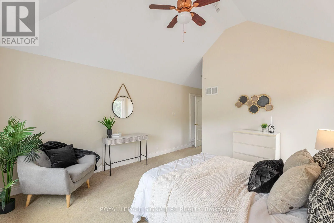
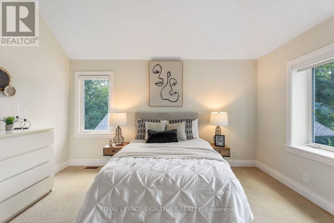
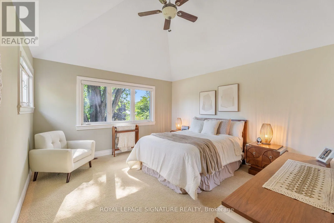
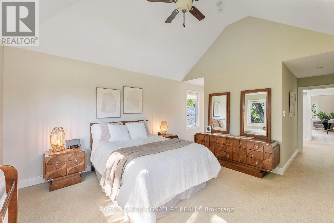
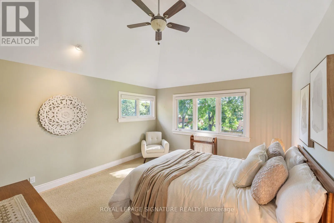
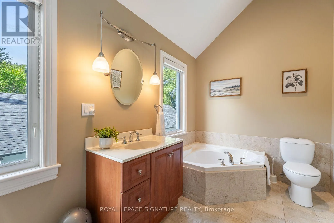
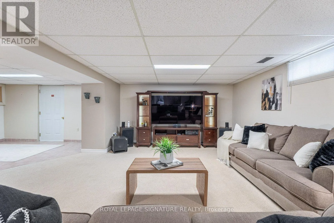
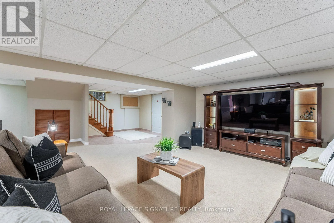
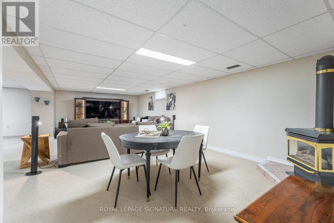
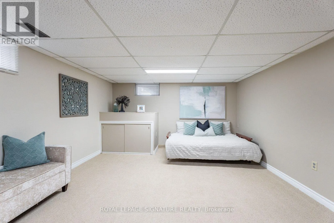
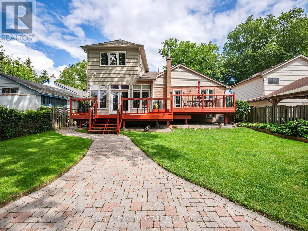
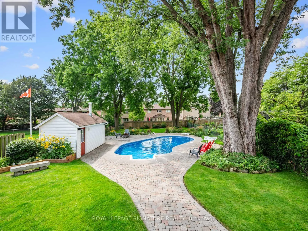
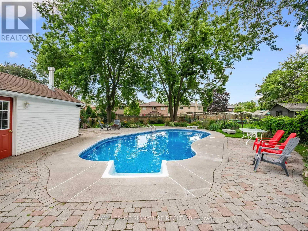
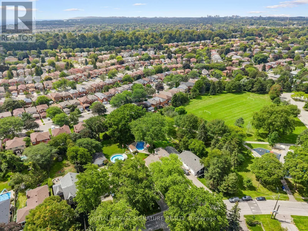
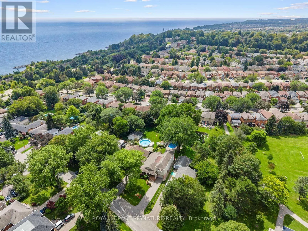
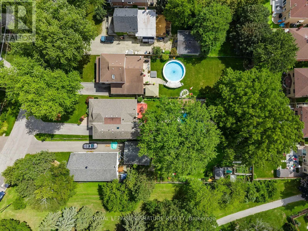
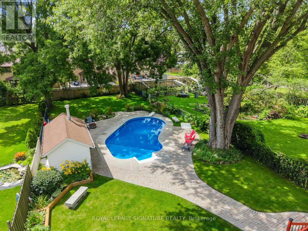
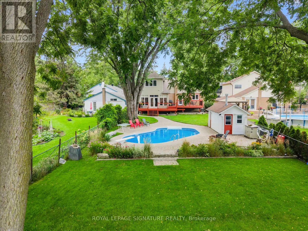
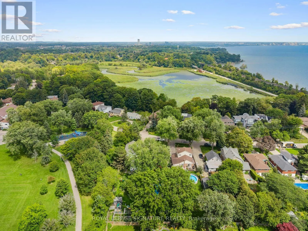
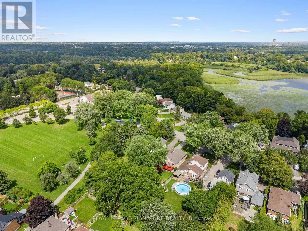
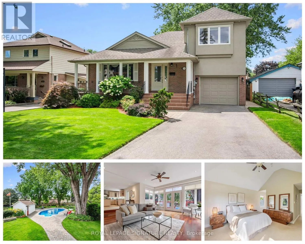
Cross Streets: Lawrence Ave E and Rouge Hills Drive. ** Directions: Lawrence and Rouge Hills Drive. Set on a spectacular 50 x 220 ft lot in the heart of West Rouge, this one-of-a-kind home offers 4,000+ sq ft of living space, 3+2 bedrooms and a layout built for real family life. A thoughtful 2006 addition transformed the original bungalow into something truly special. Generous principal rooms, gorgeous hardwood flooring throughout the main level, lofted ceilings in the primary retreat with views of your exceptional backyard, and a finished, large, bright lower level. Outside, the spectacular 220 ft deep lot is anchored by a 16 x 35 ft gas-heated inground pool (2021 liner and safety cover), mature landscaping and plenty of room to gather. Walk to Rouge National Urban Park (the largest urban national park in North America), Rouge Beach, Rouge River for canoeing in the summer and skating/hockey in the winter and top schools. Rouge Hill GO, Hwy 401 and all community amenities minutes away. Homes like this don't come up often. (id:27476)

Property Highlights

MLS® Number
E13773070
Type
Single Family
Community Name
Rouge E10
Ownership Type
Freehold
Land Size
50 x 220.5 FT ; 50.08ft x 220.49ft x 52.70ft x 236.83ft
Parking Space Total
4

Building

Building Type
House
Storeys
1.50
Square Footage
2500 - 3000 sqft
Bathrooms Total
3
Bedrooms Above Ground
3
Bedrooms Total
5
Amenities
Beach, Park
Exterior Finish
Brick, Stucco
Fireplace Present
Yes
Basement Type
N/A (Finished)
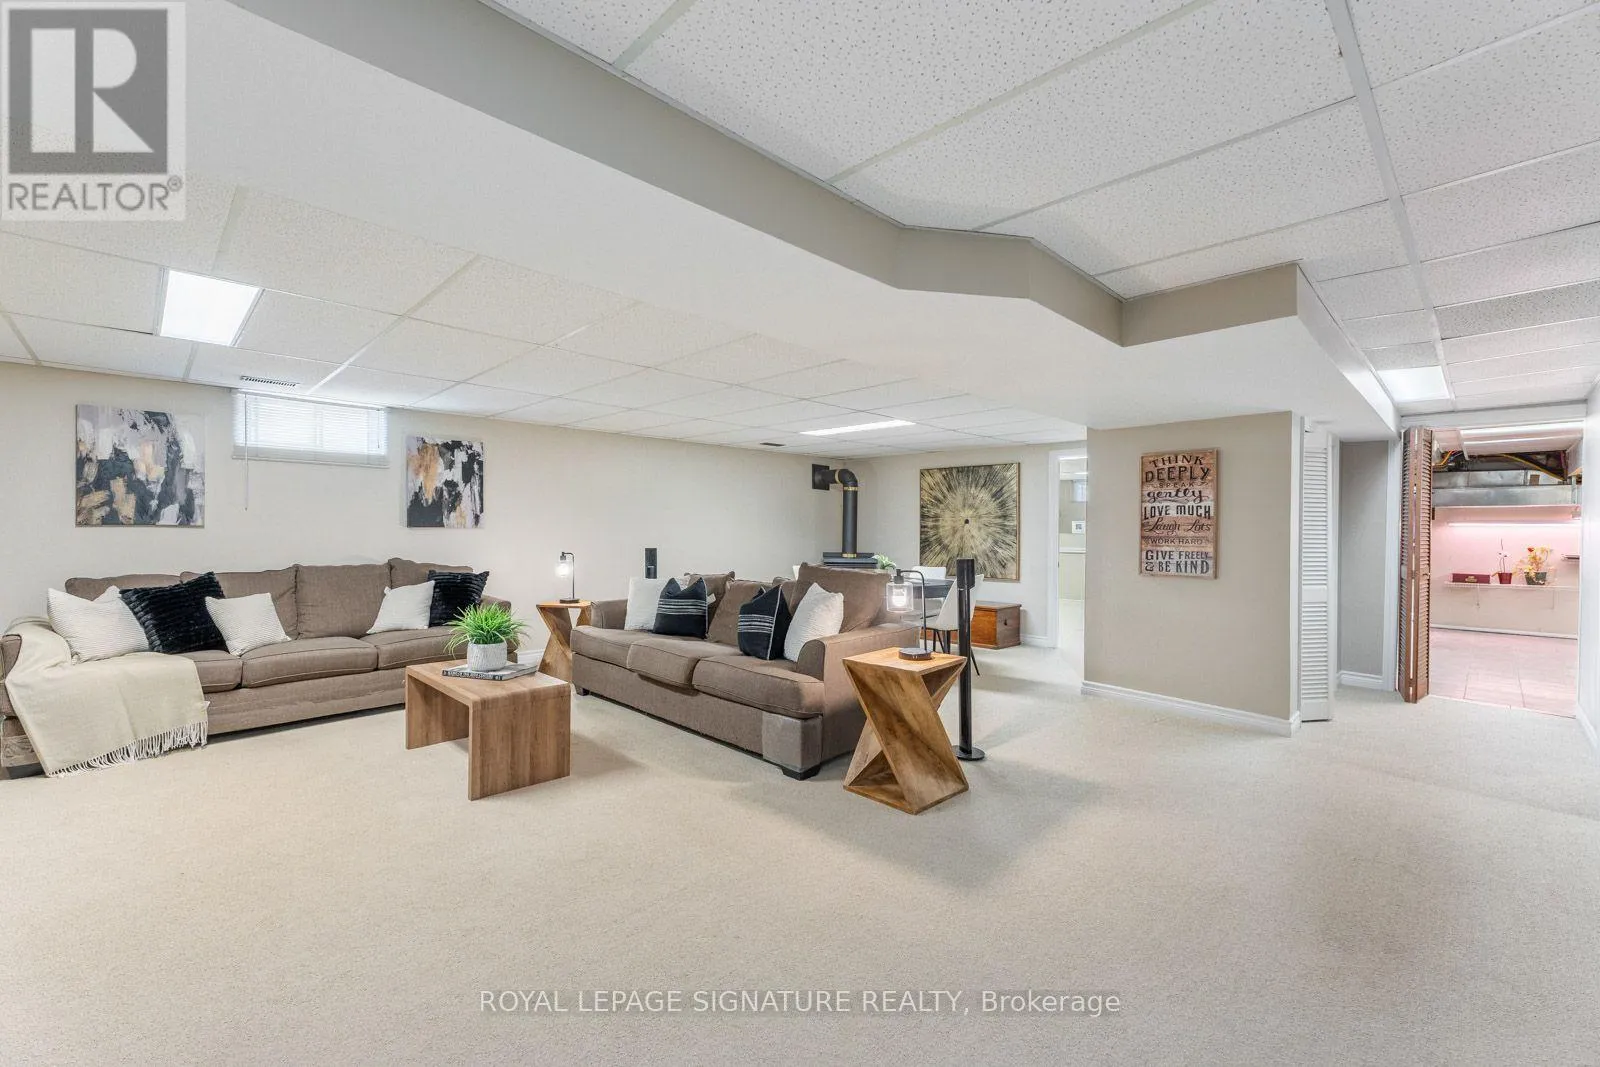
Basement Features
Building Heating Type
Forced air
Heating Fuel
Natural gas
Building Cooling Type
Central air conditioning

Utilities

Water
Municipal water
Utility Sewer
Sanitary sewer

Room Layout

Recreational, Games room
Basement
8.48 m x 8.79 m
Bedroom 4
Basement
4.09 m x 5.23 m
Laundry room
Basement
4.19 m x 5.05 m
Other
Basement
5 m x 10.08 m
Cold room
Basement
8.25 m x 1.42 m
Living room
Main level
5.21 m x 5.56 m
Den
Main level
3.33 m x 2.79 m
Bedroom 3
Main level
3.91 m x 3.25 m
Kitchen
Main level
6.76 m x 14.7 m
Family room
Main level
5.18 m x 5.56 m
Dining room
Main level
3.43 m x 4.32 m
Primary Bedroom
Upper Level
4.04 m x 4.47 m
Bedroom 2
Upper Level
4.04 m x 4.44 m

Location

Learn more about this property
Listing provided by:
ROYAL LEPAGE SIGNATURE REALTY
MLS® number:
E13773070
Agent:
Erin Gregory
*Indicates required field
Name is required
Email is required
Please enter a valid phone number (e.g., 416-111-1111).