297 Strathmore Boulevard, Toronto, Ontario M4J 1P9

Listed for:
$1,289,000
5 beds
2 baths
Listed 19 days ago
House for rent: 297 Strathmore Boulevard, Toronto, Ontario M4J 1P9

View all 39 photos

About

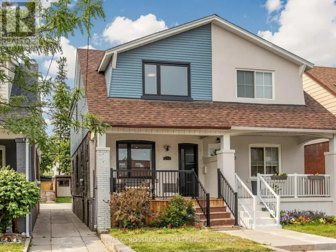
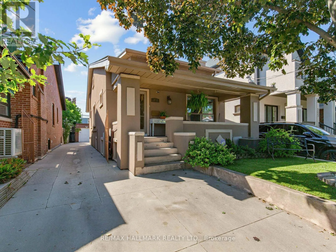
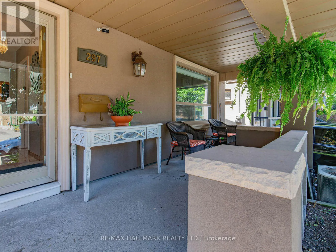
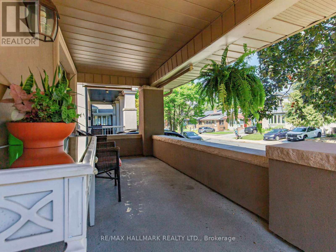
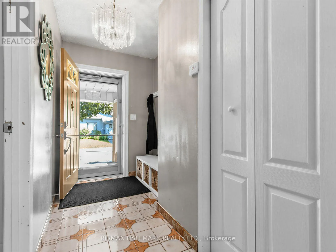
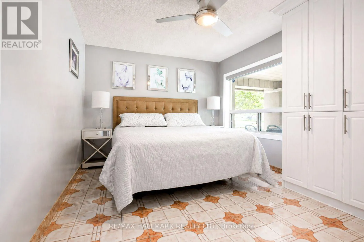
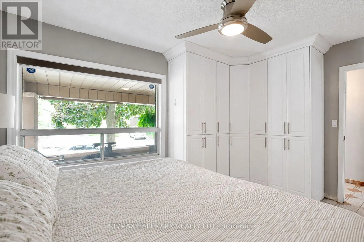
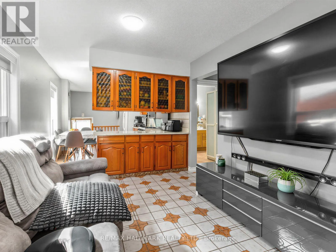
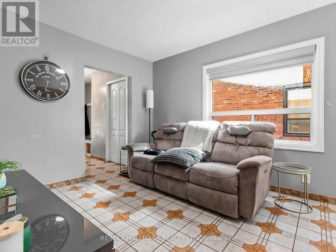
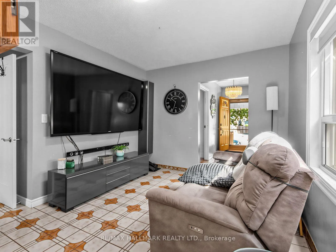
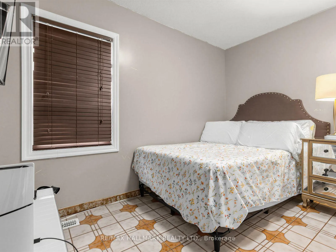
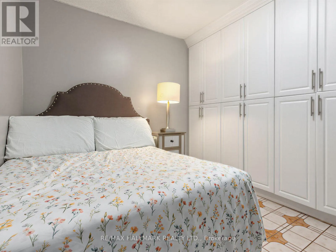
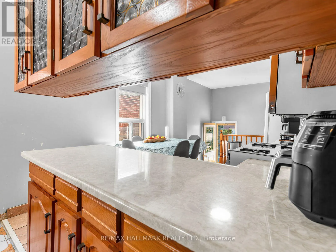
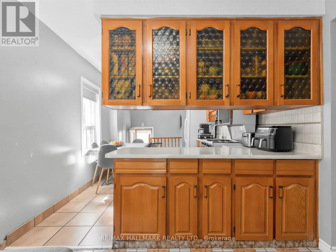
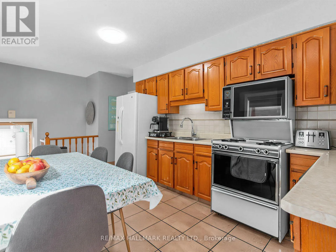
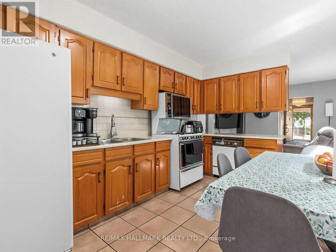
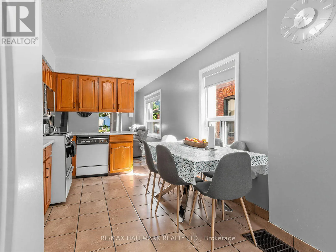
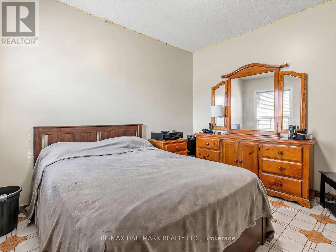
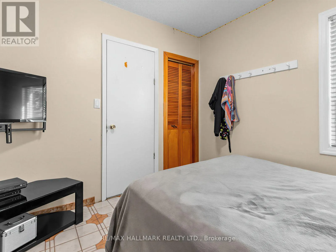
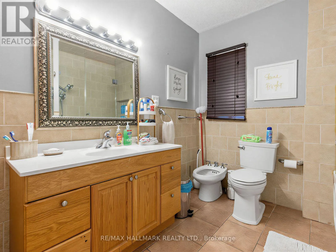
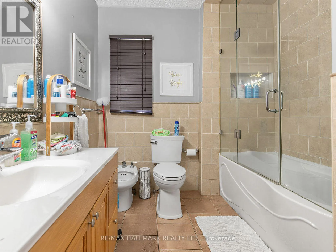
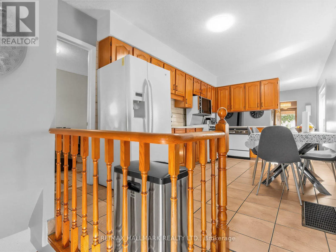
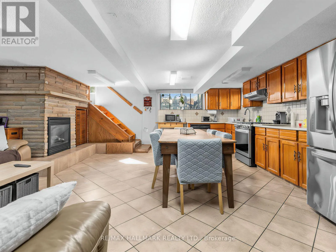
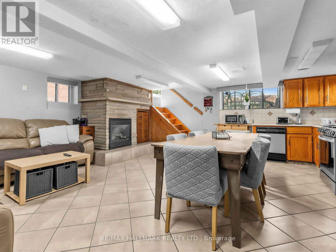
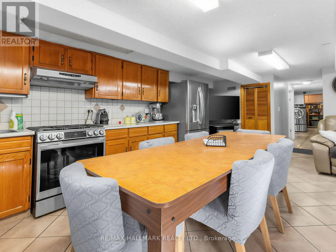
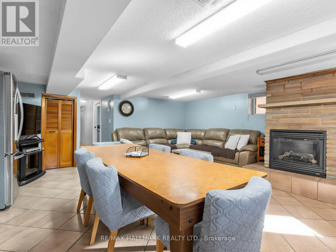
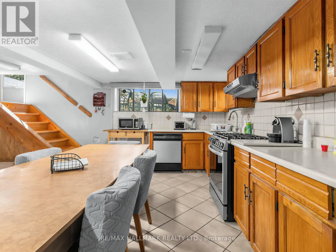
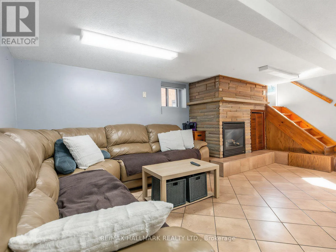
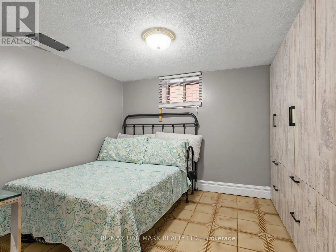
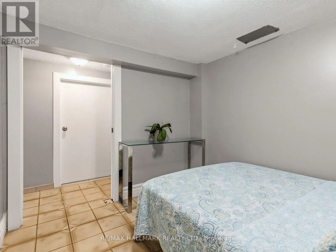
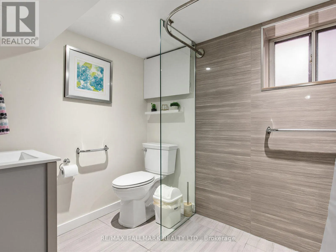
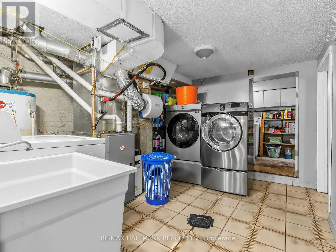
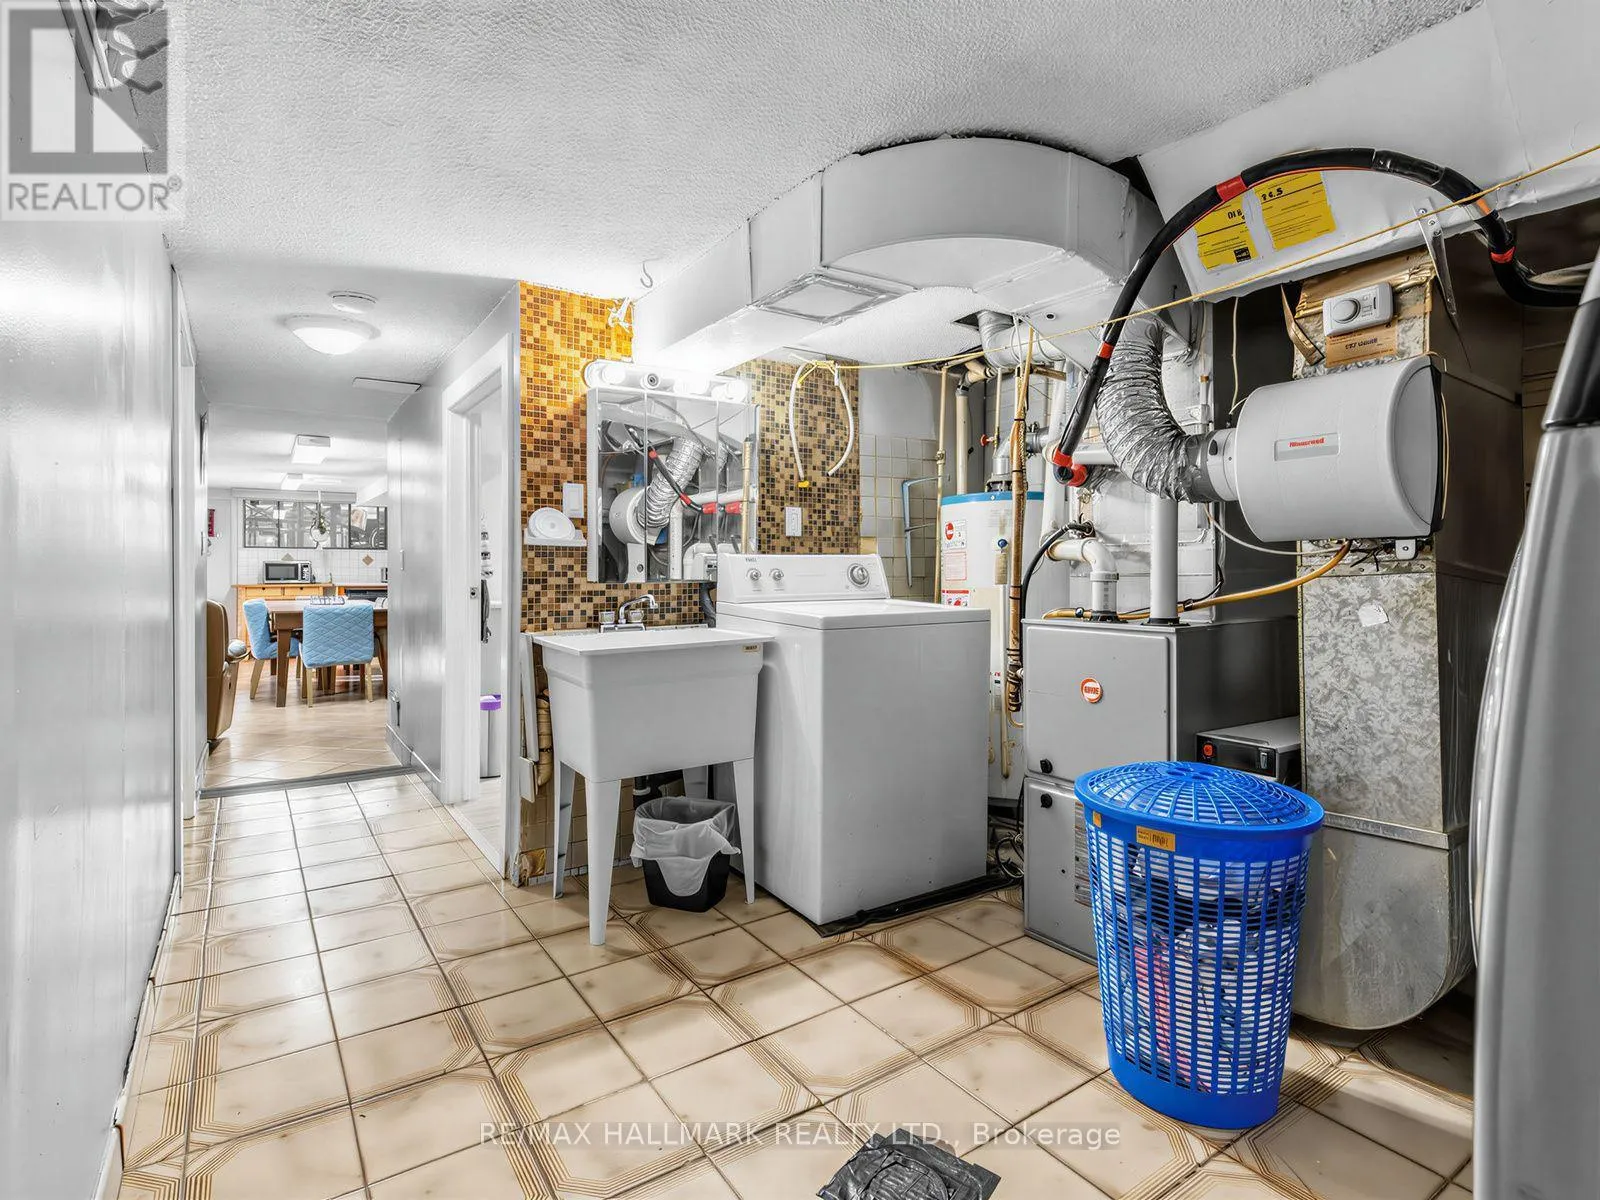
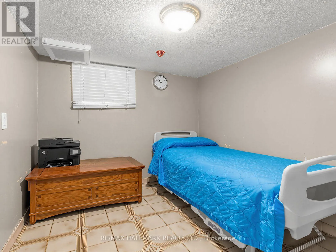
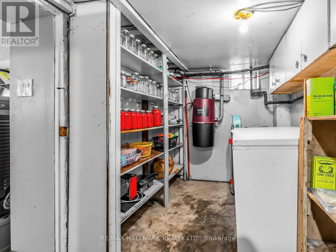
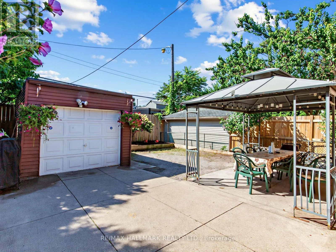
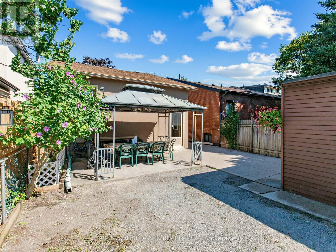
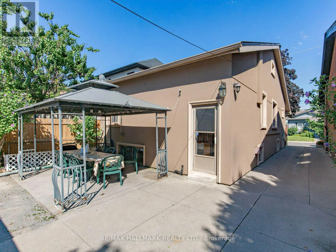
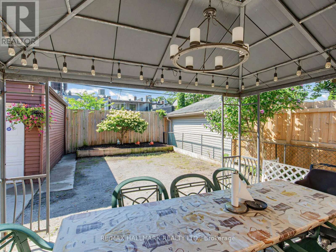
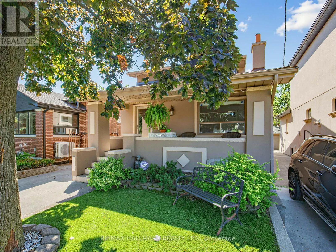
Cross Streets: Danforth Ave & Monarch Park Ave. ** Directions: From Danforth Ave, take Monarch Park Ave to the North, then turn right on Strathmore Blvd. The property is on the south side. Exceptional Parking, Spacious Bungalow & Prime East York Location! A rare find in the neighbourhood, this home offers a private driveway with parking for up to 5 cars, plus a separate garage, providing a total of 6 parking spaces. This spacious 3+2 bedroom, 2-bathroom bungalow offers a versatile layout with plenty of room for the whole family. The welcoming front porch leads into a bright main floor featuring a comfortable living room, open-concept kitchen and dining area, 3 bedrooms and a full bathroom. The finished basement, with its separate entrance, provides excellent flexibility with a very large recreation room, second kitchen, 2 additional bedrooms, full bathroom, laundry room and cold room, ideal for extended family, guests or additional living space.Step outside to enjoy the large private backyard, perfect for relaxing, entertaining and family gatherings. Located just a short walk from Greenwood and Coxwell subway stations, with excellent schools, parks, trendy shops, cafés and restaurants along the vibrant Danforth all close by. A fantastic opportunity to own a spacious and highly functional home in a truly walkable East York community! (id:27476)

Property Highlights

MLS® Number
E13773548
Type
Single Family
Community Name
Danforth
Ownership Type
Freehold
Land Size
30.8 x 100 FT
Parking Space Total
6

Building

Building Type
House
Storeys
1.00
Square Footage
700 - 1100 sqft
Bathrooms Total
2
Bedrooms Above Ground
3
Bedrooms Total
5
Exterior Finish
Stucco
Fireplace Present
Yes
Basement Type
N/A (Finished), N/A
Basement Features
Separate entrance
Building Heating Type
Forced air
Heating Fuel
Natural gas
Building Cooling Type
Central air conditioning

Utilities

Water
Municipal water
Utility Sewer
Sanitary sewer

Room Layout

Cold room
Basement
5.71 m x 1.92 m
Recreational, Games room
Basement
6.24 m x 5.8 m
Kitchen
Basement
5.8 m x 6.24 m
Bedroom 4
Basement
2.8 m x 2.58 m
Bedroom 5
Basement
2.8 m x 2.58 m
Laundry room
Basement
3.42 m x 2.89 m
Living room
Main level
3.47 m x 3.02 m
Kitchen
Main level
5.93 m x 3.02 m
Primary Bedroom
Main level
4.26 m x 3.25 m
Bedroom 2
Main level
3.41 m x 2.46 m
Bedroom 3
Main level
3.35 m x 3 m

Location

Learn more about this property
Listing provided by:
RE/MAX HALLMARK REALTY LTD.
MLS® number:
E13773548
Agent:
Teuta Guci
*Indicates required field
Name is required
Email is required
Please enter a valid phone number (e.g., 416-111-1111).

Community Spotlight: Homes For sale in Your Neighborhood