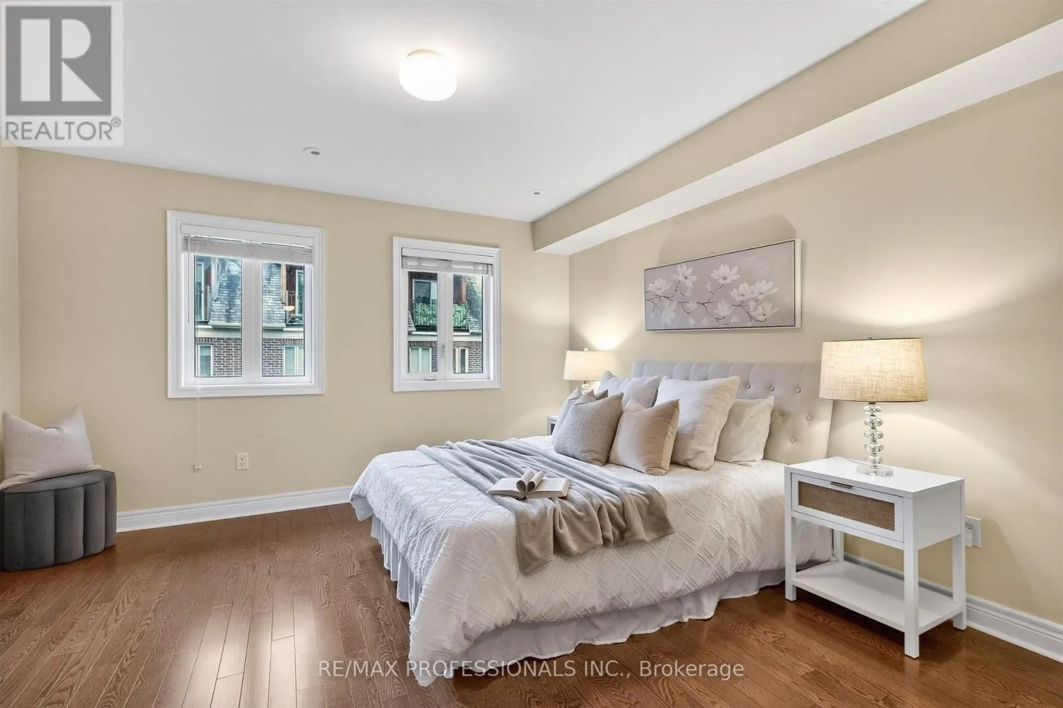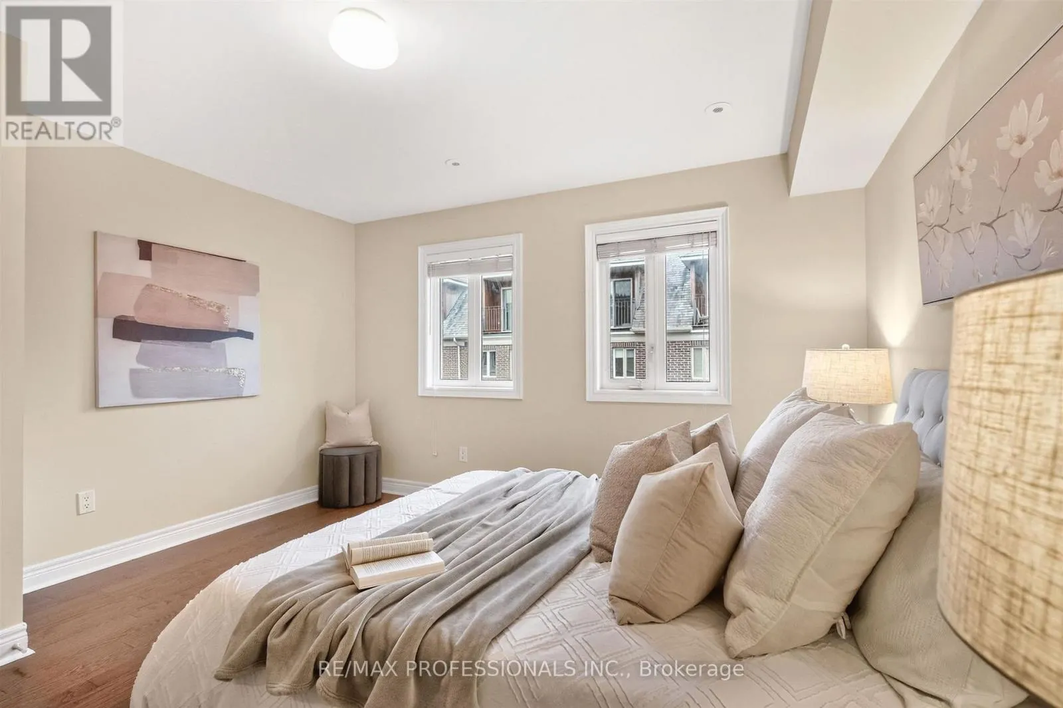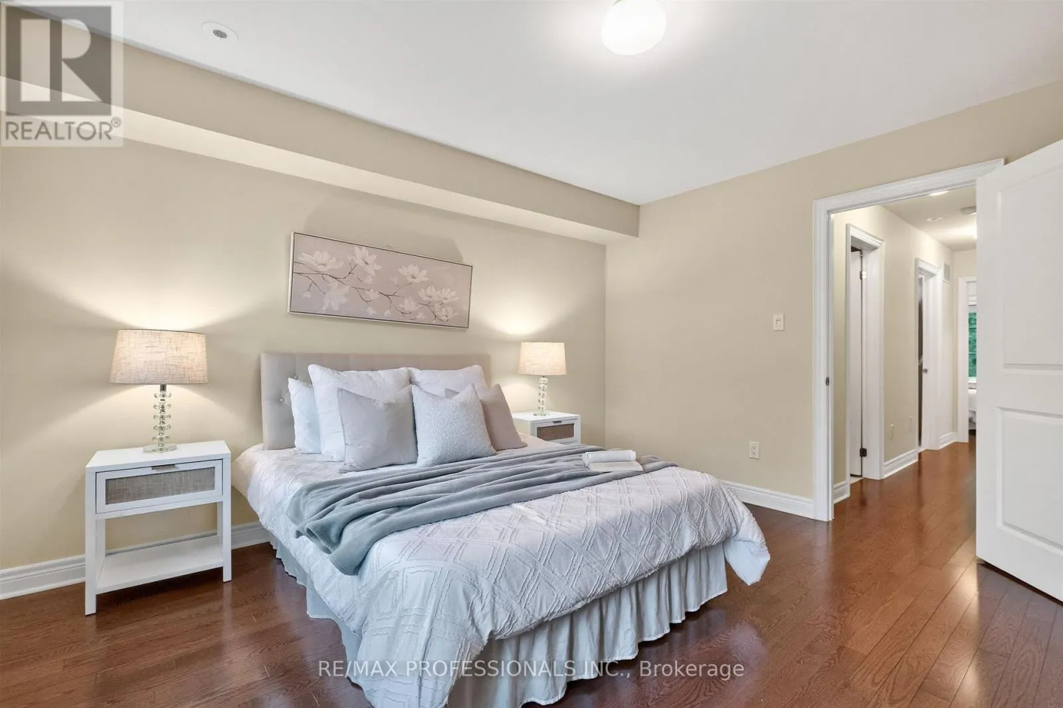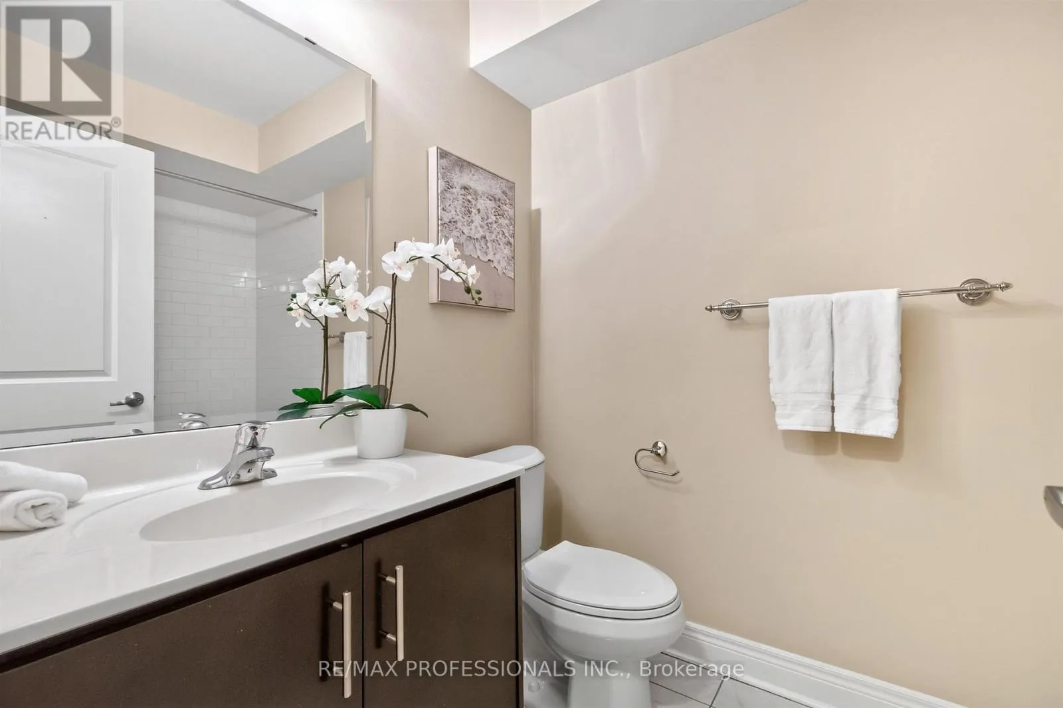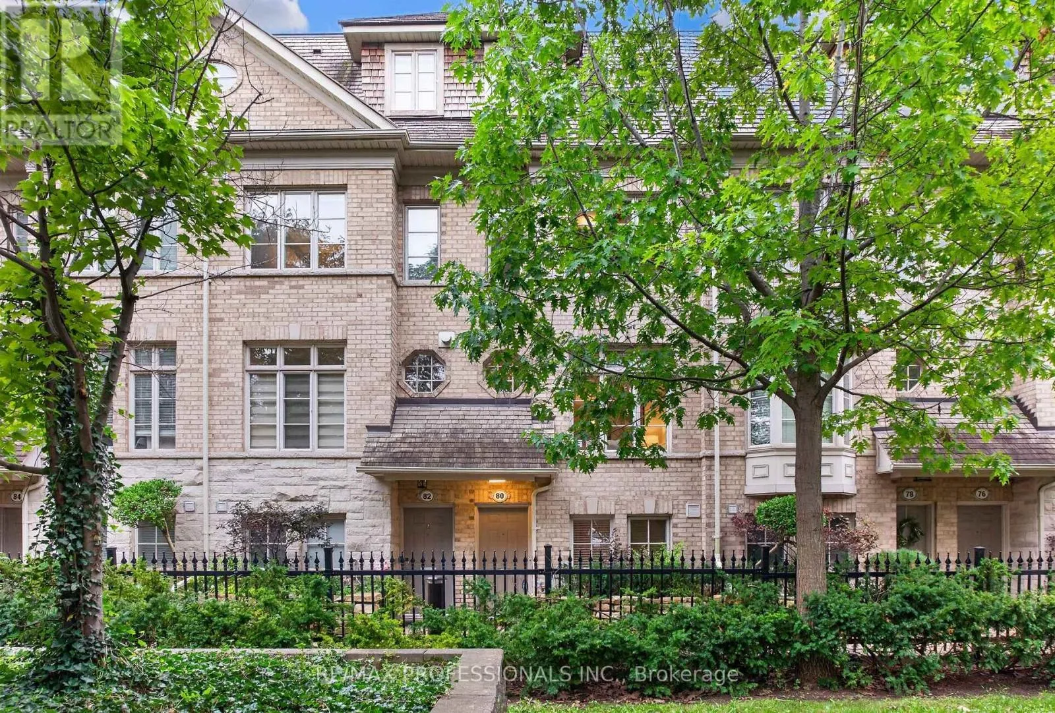
80 Furrow Lane, Toronto, Ontario M8Z 0A3

Listed for:
$1,248,800
4 beds
3 baths
Listed 20 days ago
Row / Townhouse for rent: 80 Furrow Lane, Toronto, Ontario M8Z 0A3

View all 44 photos

About

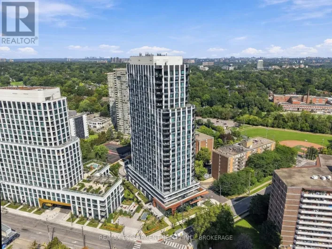
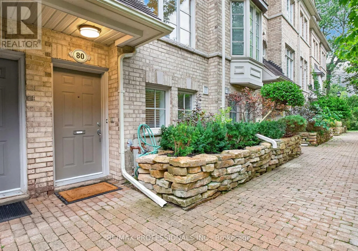
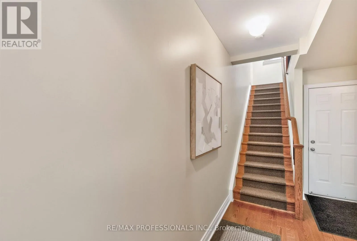
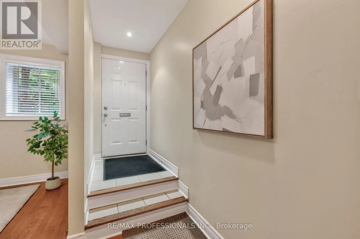
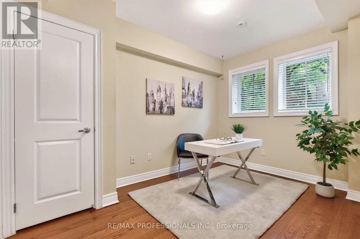
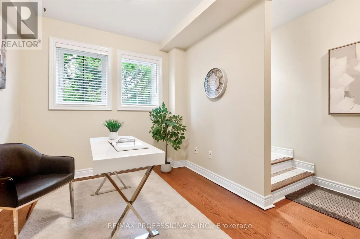
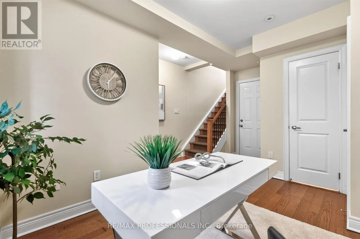
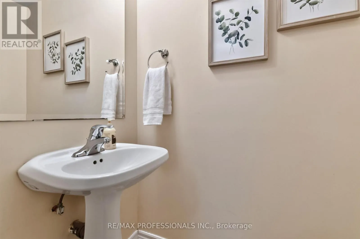
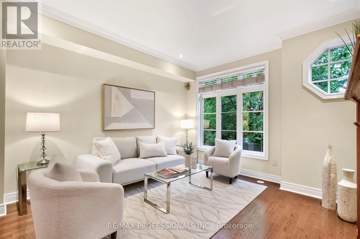
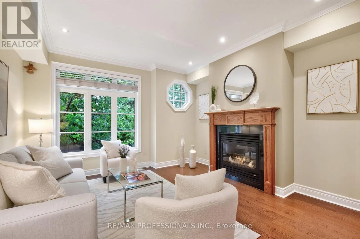
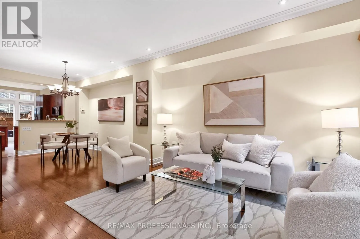
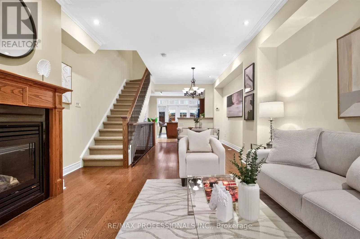
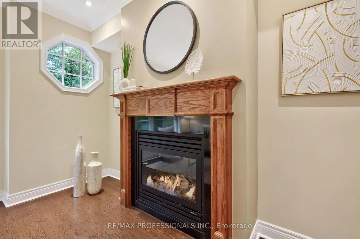
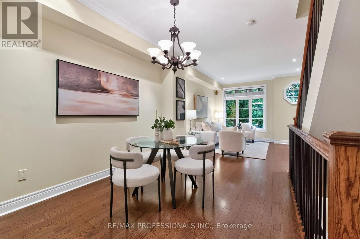
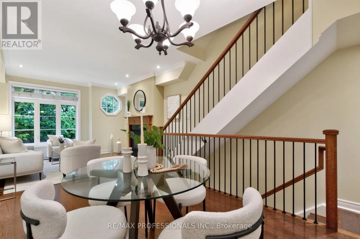
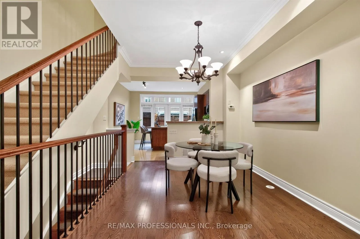
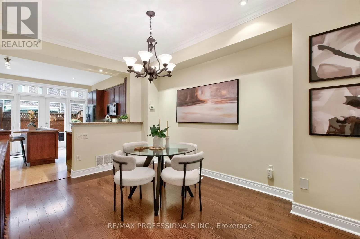
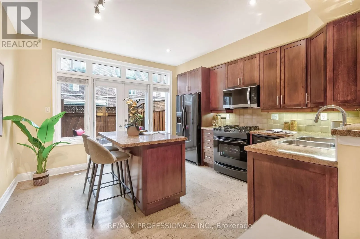
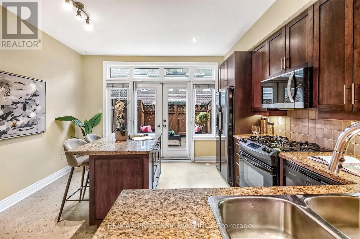
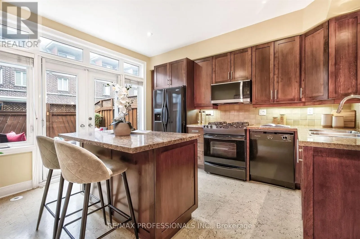
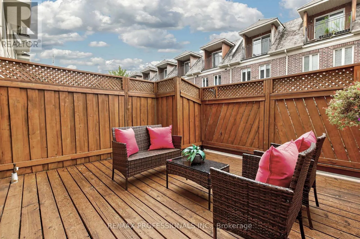
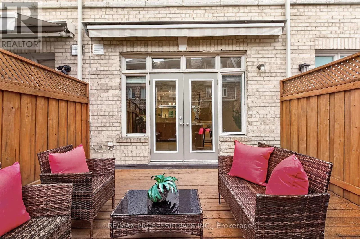
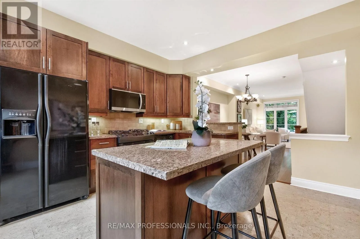
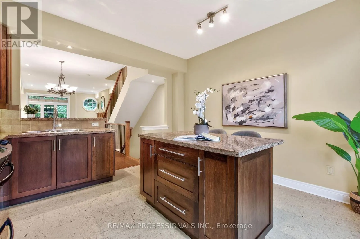
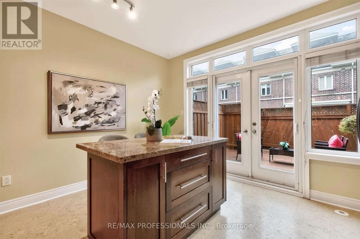
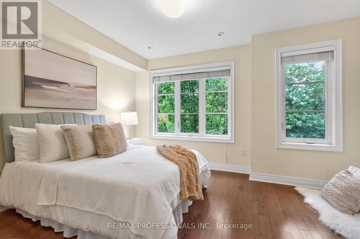
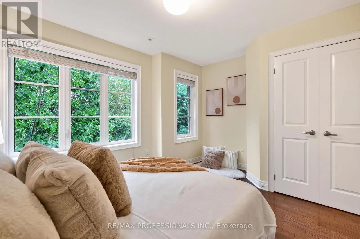
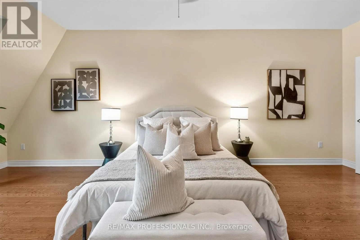
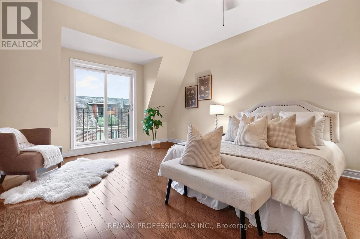
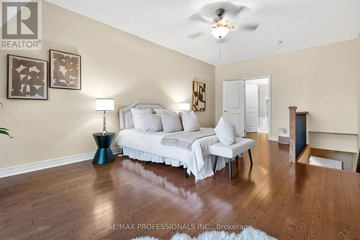
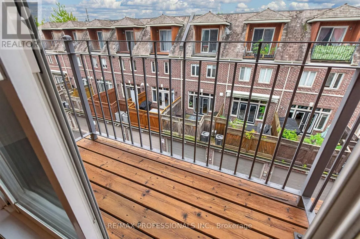
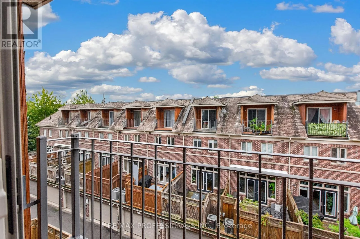
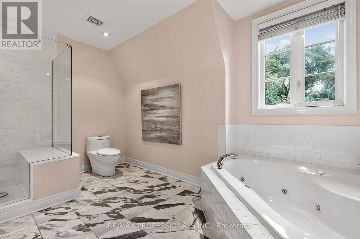
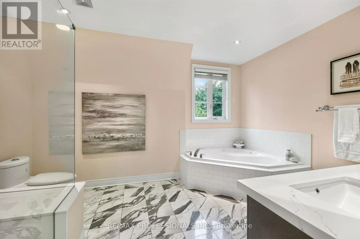
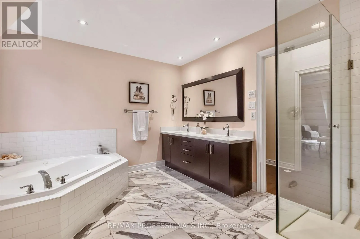
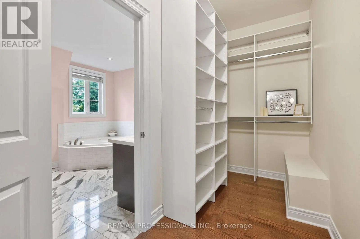
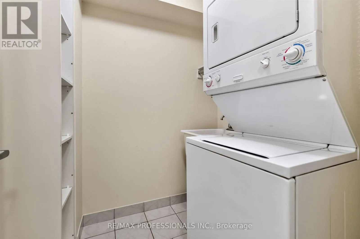
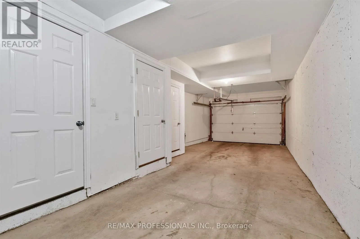
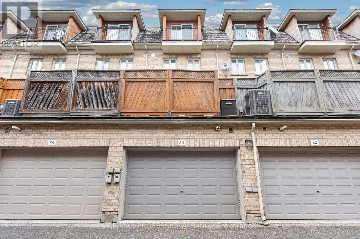
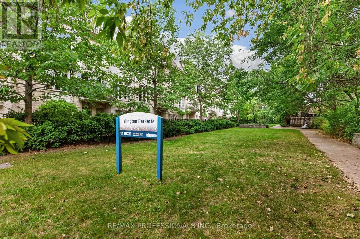
Islington & Bloor Welcome to this spacious freehold townhome in Etobicoke's sought-after Norseman Heights community, offering three levels of comfortable living in a quiet setting overlooking a parkette. The bright main level features open-concept living and dining areas and a well-appointed kitchen with centre island and walkout to a south-facing deck with retractable awning and gas BBQ hook-up. The ground level offers a versatile den, powder room and direct access to the built-in garage with two-car tandem parking, while a charming front garden adds a welcoming touch. Upstairs are two generous bedrooms, a full bathroom and convenient laundry. The entire third floor is dedicated to the primary retreat, featuring a private balcony, walk-in closet and spacious 5-piece ensuite with heated floors and updated quartz counters. Ideally located close to excellent schools, parks and recreation centres, with easy access to Islington Subway, Bloor Islington Place, Kipling GO and everyday shops, services and conveniences. (id:27476)

Property Highlights

MLS® Number
W13773582
Type
Single Family
Community Name
Islington-City Centre West
Maintenance Fee
179.92
Ownership Type
Freehold
Land Size
14 x 60.9 FT
Parking Space Total
2

Building

Building Type
Row / Townhouse
Storeys
3.00
Square Footage
1500 - 2000 sqft
Bathrooms Total
3
Bedrooms Above Ground
3
Bedrooms Total
4
Amenities
Park, Public Transit, Schools
Exterior Finish
Brick
Fireplace Present
Yes
Basement Type
None
Basement Features
Building Heating Type
Forced air
Heating Fuel
Natural gas
Building Cooling Type
Central air conditioning

Utilities

Water
Municipal water
Utility Sewer
Sanitary sewer

Room Layout

Bedroom 2
Second level
3.98 m x 3.99 m
Bedroom 3
Second level
3.98 m x 3.25 m
Laundry room
Second level
1.7 m x 1.87 m
Primary Bedroom
Third level
3.96 m x 11.49 m
Living room
Main level
3.98 m x 4.41 m
Dining room
Main level
3.98 m x 3.54 m
Kitchen
Main level
3.98 m x 4.07 m
Den
Ground level
2.62 m x 2.74 m

Location

Learn more about this property
Listing provided by:
RE/MAX PROFESSIONALS INC.
MLS® number:
W13773582
Agent:
Dan Vuckovic
*Indicates required field
Name is required
Email is required
Please enter a valid phone number (e.g., 416-111-1111).

Community Spotlight: Homes For sale in Your Neighborhood