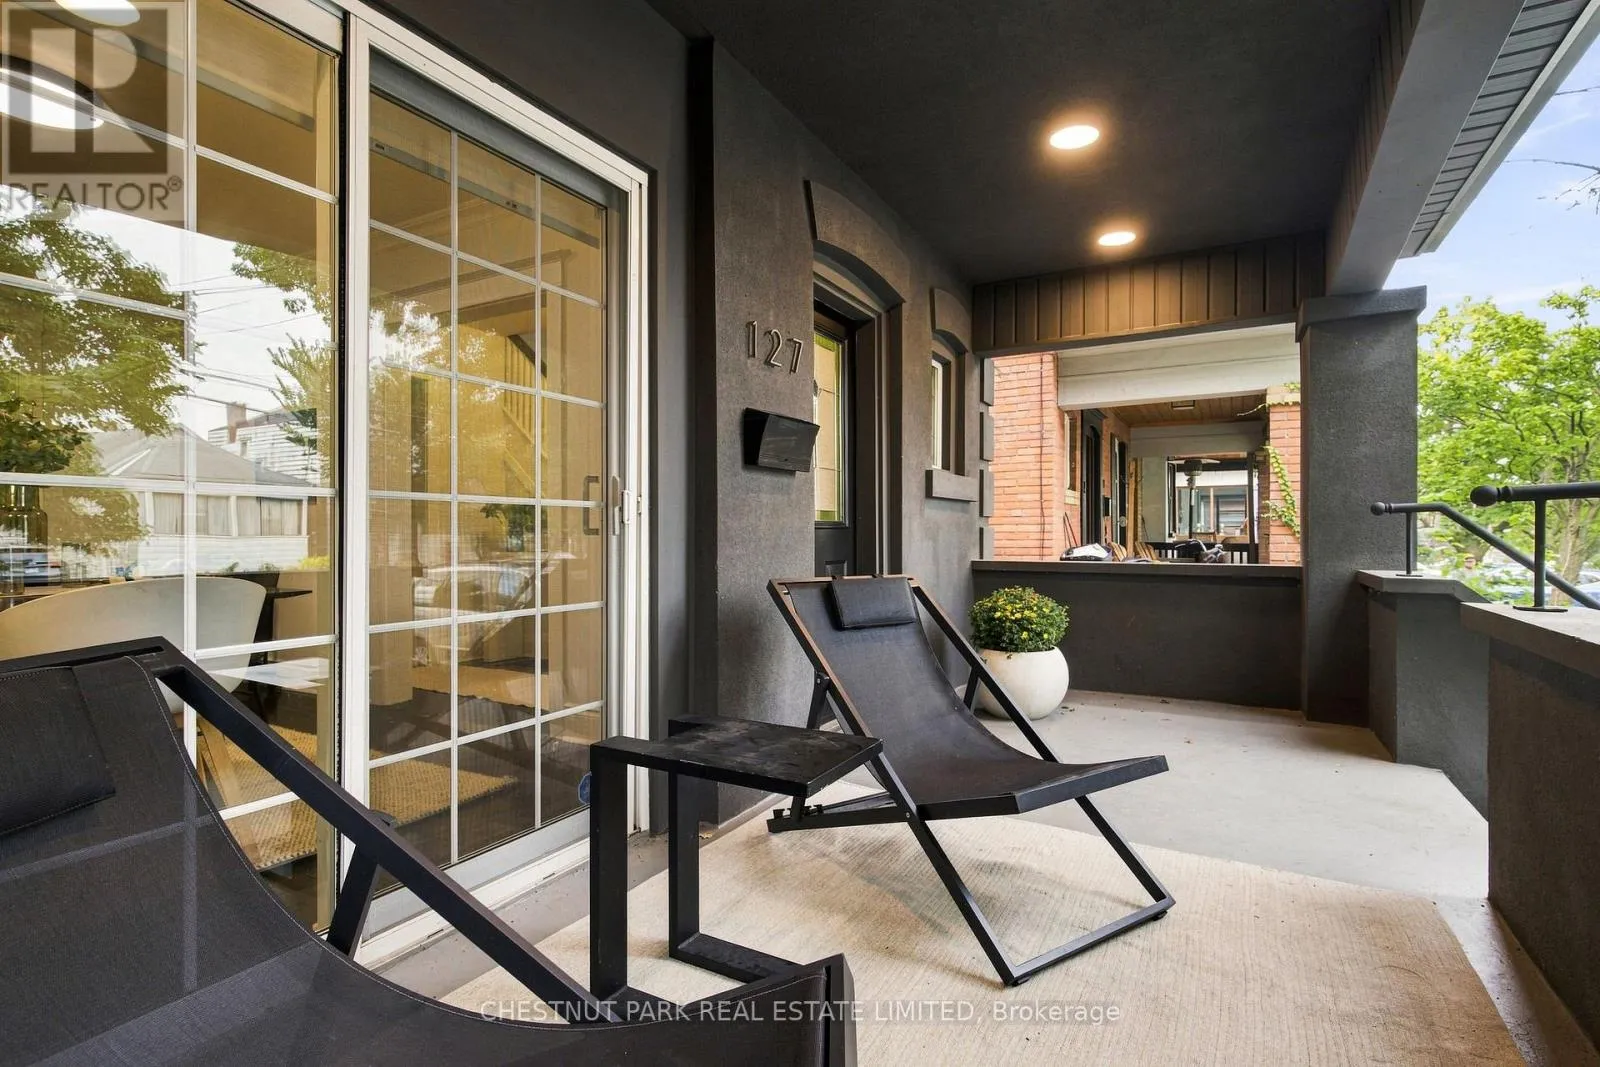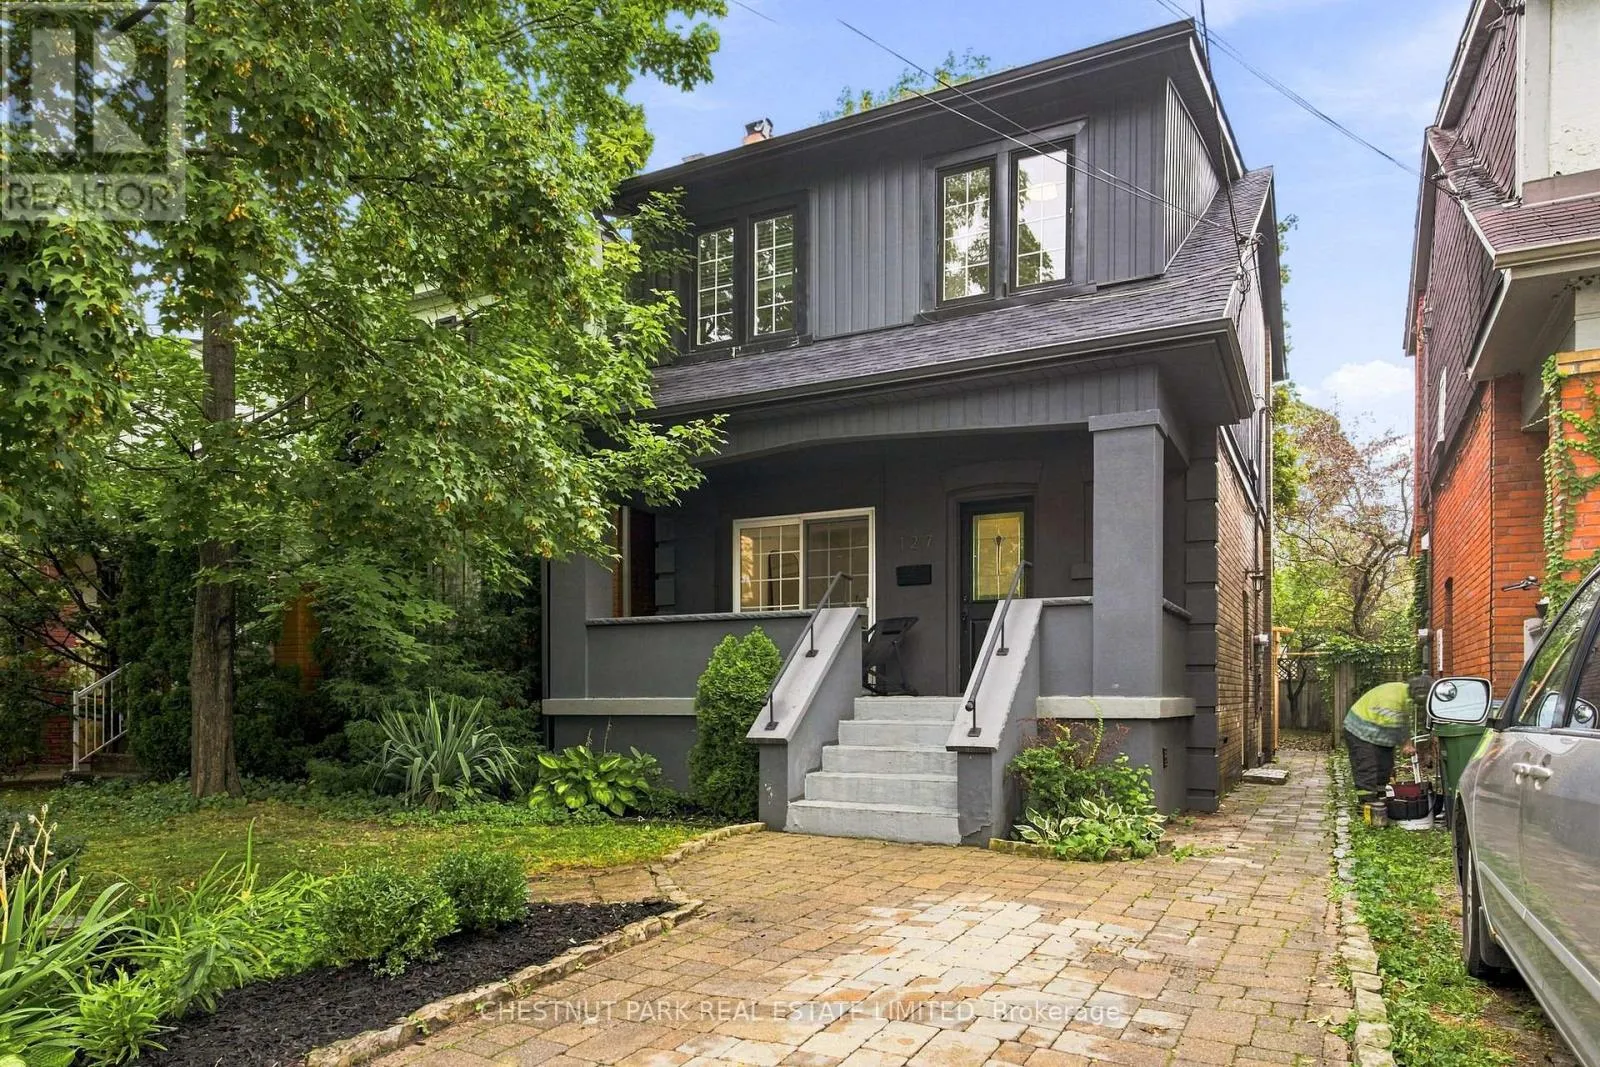
127 Durie Street, Toronto, Ontario M6S 3E7

Listed for:
$1,799,000
3 beds
2 baths
Listed 9 days ago
House for rent: 127 Durie Street, Toronto, Ontario M6S 3E7

View all 46 photos

About

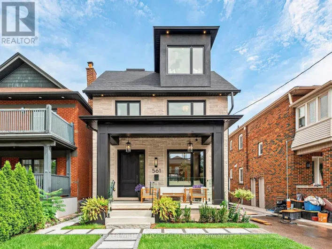
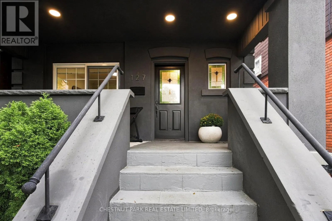
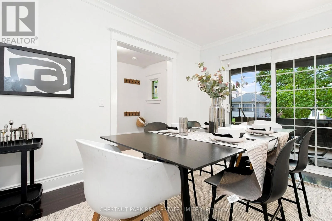
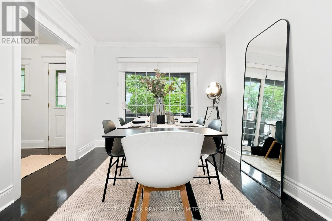
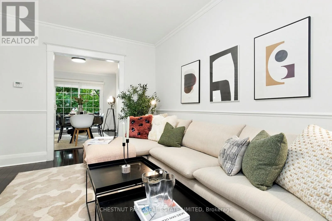
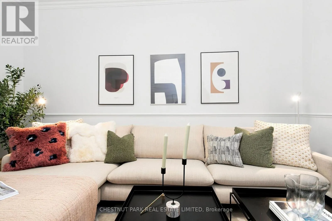
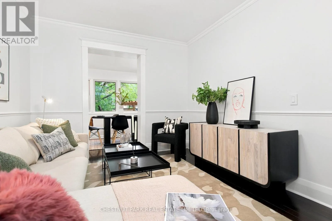
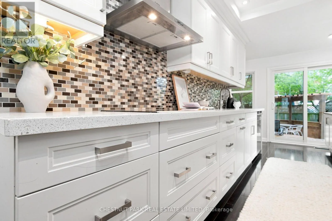
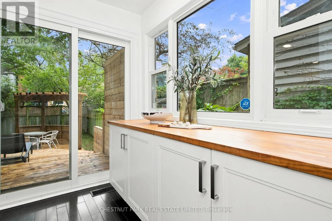
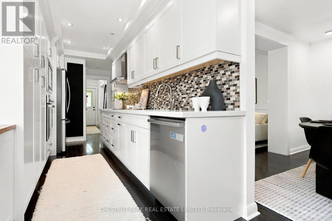
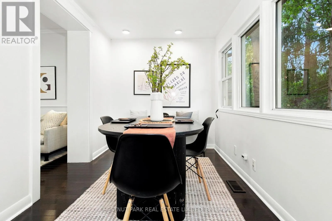
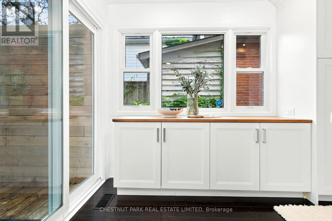
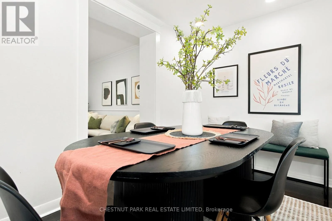
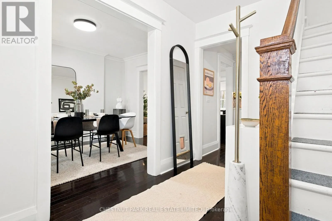
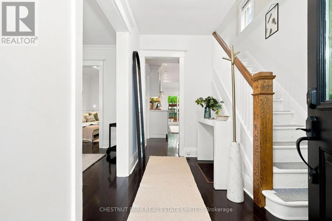
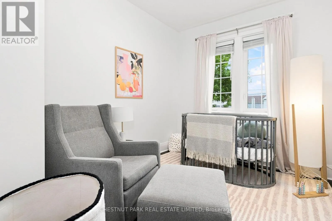
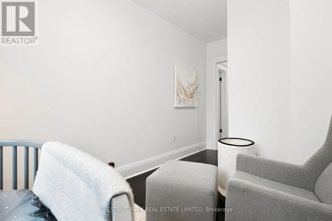
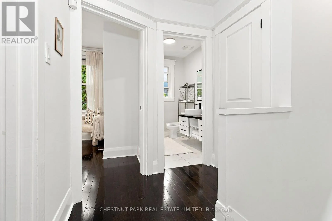
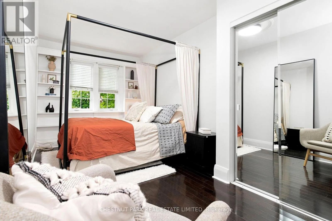
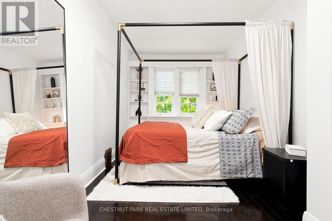
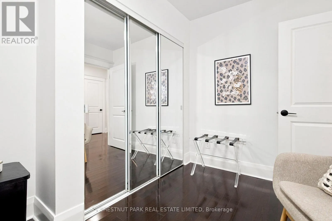
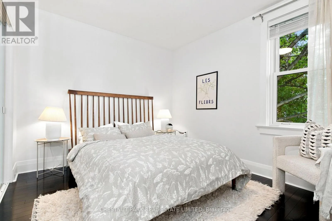
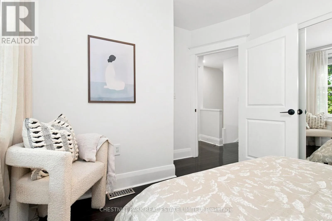
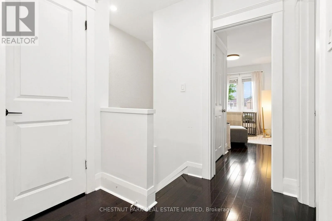
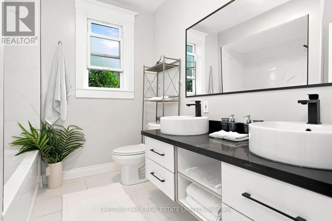
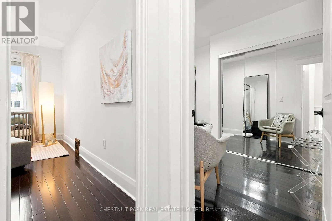
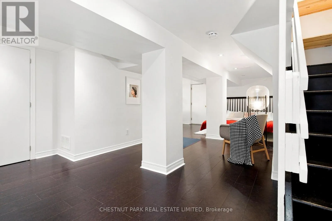
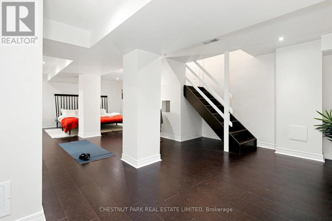
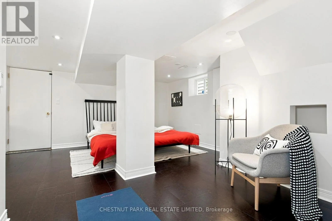
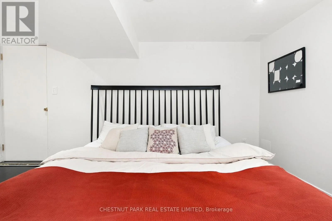
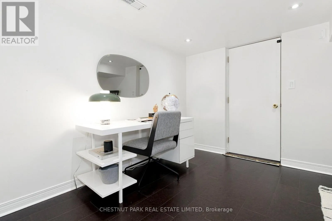
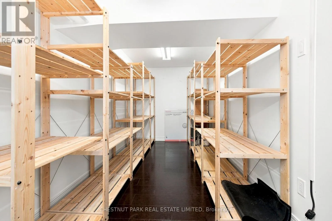
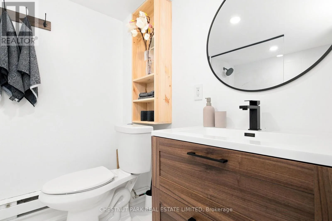
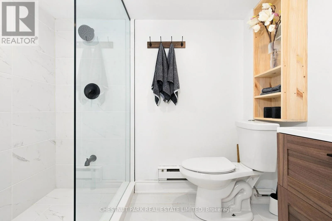
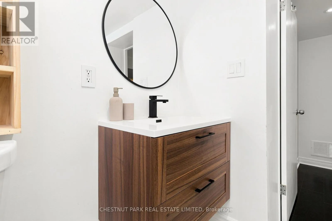
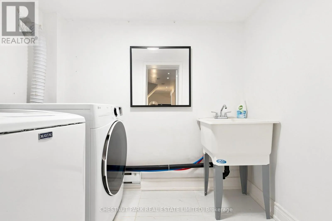
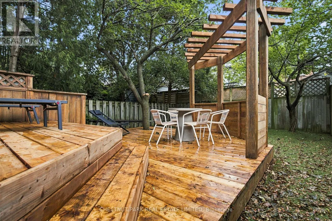
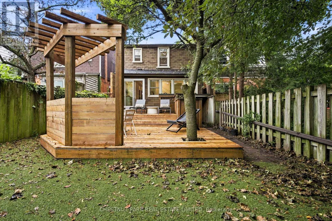
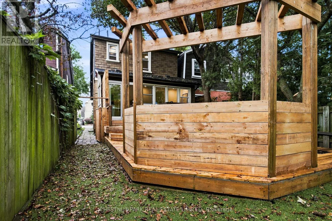
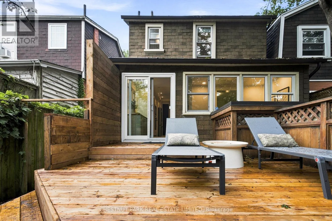
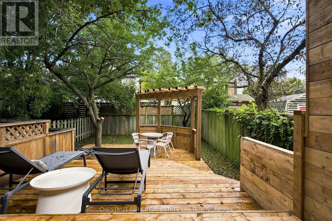
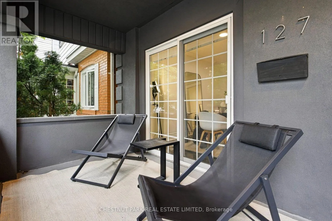
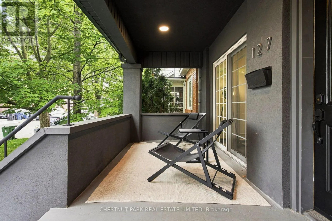
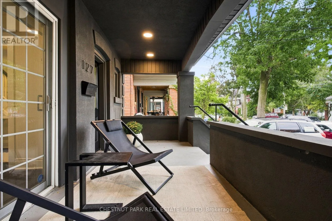
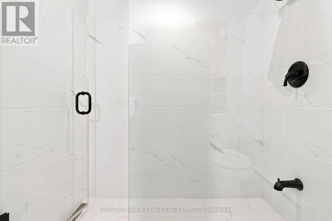
Bloor & Runnymede Welcome home to 127 Durie Street in the heart of Bloor West Village! This bright and inviting home offers a functional, open layout with hardwood floors throughout and thoughtful updates. The renovated kitchen features quartz countertops, stainless steel appliances, and excellent cabinet space, with a separate breakfast area overlooking the large backyard. Upstairs, features three bedrooms and a 4-piece bath. The finished lower level adds living space with a large rec room, 3-piece bath, laundry, and ample storage. Out back, a generous deck (2026) with pergola creates the perfect setting for entertaining, dining or relaxing. Ideally located just steps to the shops, restaurants, and cafes that Bloor West Village has to offer. Incredible Swansea schools, TTC, and excellent neighbourhood amenities close by. A move-in-ready home in one of Toronto's most sought-after communities. (id:27476)

Property Highlights

MLS® Number
W13774894
Type
Single Family
Community Name
High Park-Swansea
Ownership Type
Freehold
Land Size
24.5 x 94.5 FT
Parking Space Total
1

Building

Building Type
House
Storeys
2.00
Square Footage
1100 - 1500 sqft
Bathrooms Total
2
Bedrooms Above Ground
3
Bedrooms Total
3
Amenities
Place of Worship, Public Transit, Schools
Exterior Finish
Stucco
Fireplace Present
No
Basement Type
N/A (Finished)
Basement Features
Walk out
Building Heating Type
Forced air
Heating Fuel
Natural gas
Building Cooling Type
Central air conditioning

Utilities

Water
Municipal water
Utility Sewer
Sanitary sewer

Room Layout

Primary Bedroom
Second level
5.46 m x 2.58 m
Bedroom
Second level
4.38 m x 2.58 m
Bedroom
Second level
3.82 m x 2.97 m
Utility room
Lower level
4.7 m x 1.65 m
Recreational, Games room
Lower level
7.91 m x 5.43 m
Laundry room
Lower level
2.31 m x 1.73 m
Foyer
Main level
3.28 m x 2.35 m
Living room
Main level
3.99 m x 3.16 m
Dining room
Main level
3.96 m x 3.13 m
Kitchen
Main level
7.26 m x 2.29 m
Den
Main level
3.36 m x 2.31 m

Location

Learn more about this property
Listing provided by:
CHESTNUT PARK REAL ESTATE LIMITED
MLS® number:
W13774894
Agent:
Nic Martin
*Indicates required field
Name is required
Email is required
Please enter a valid phone number (e.g., 416-111-1111).