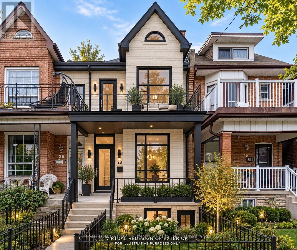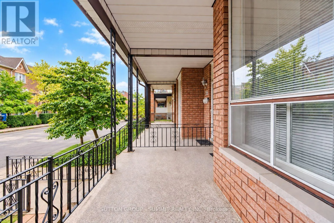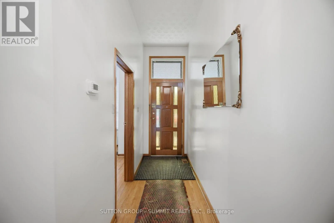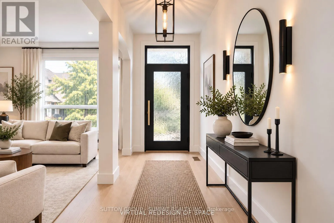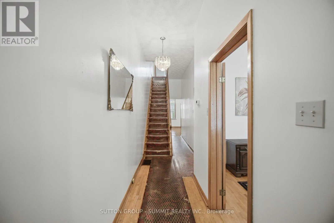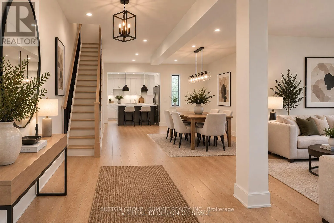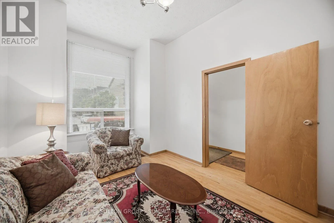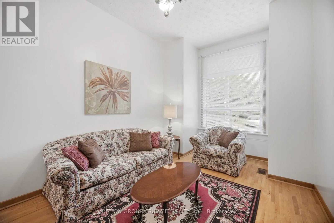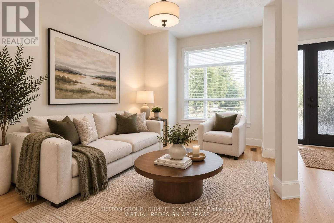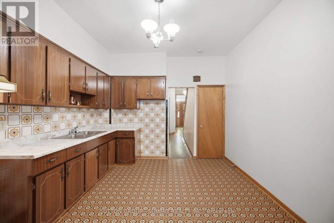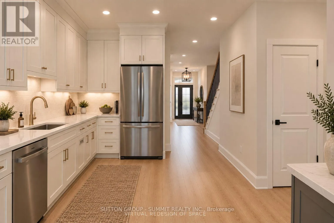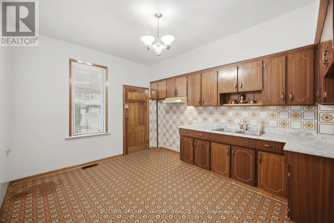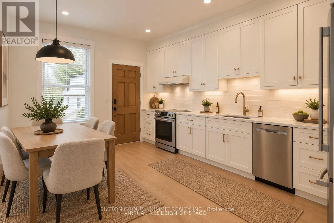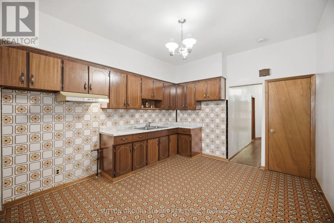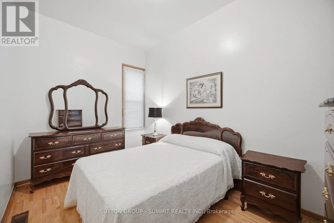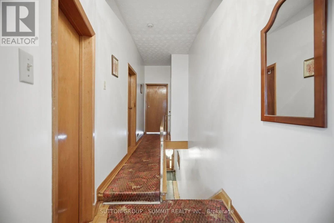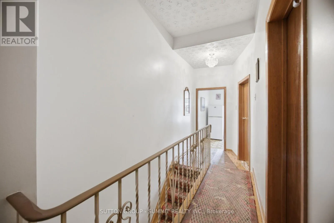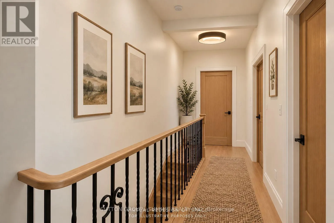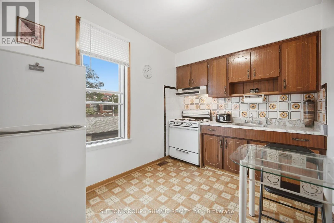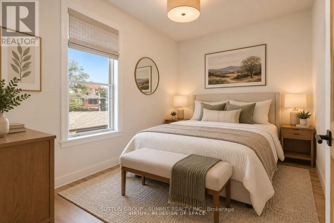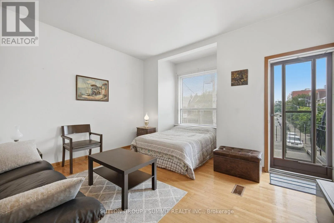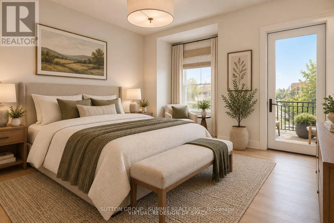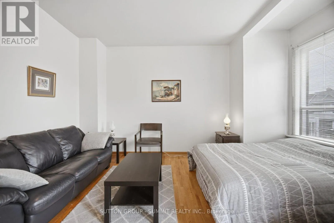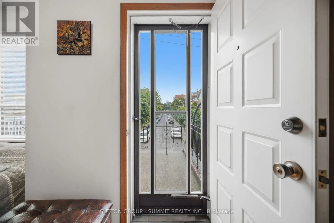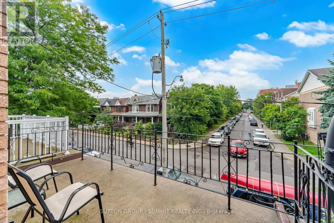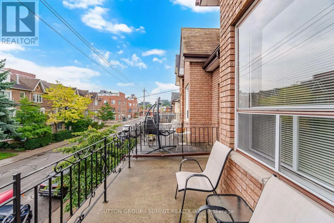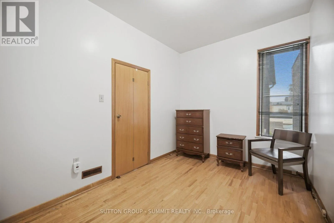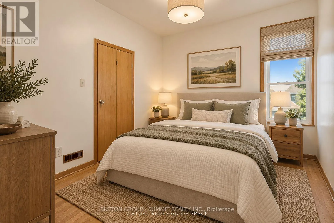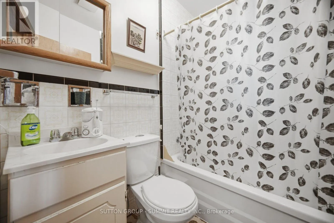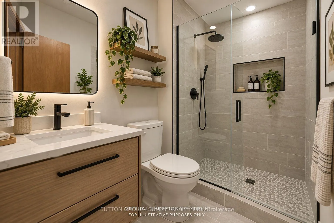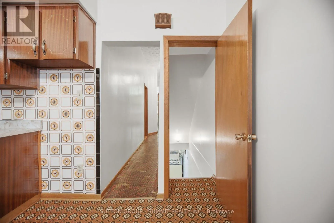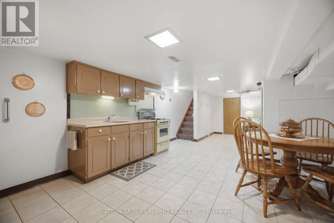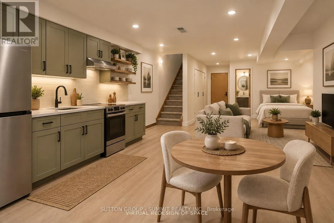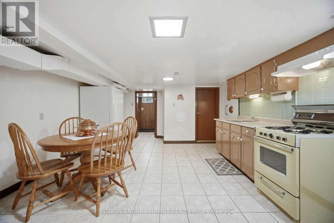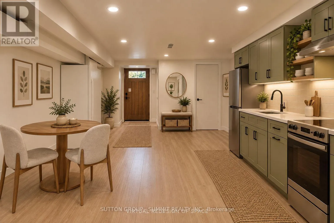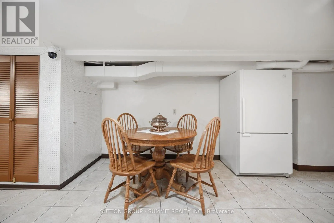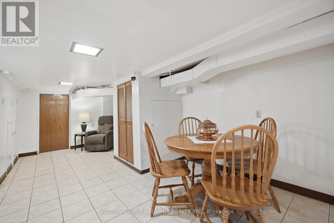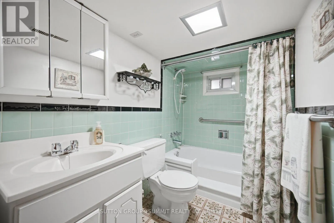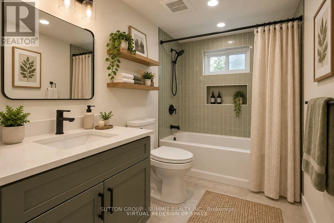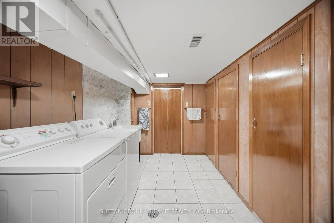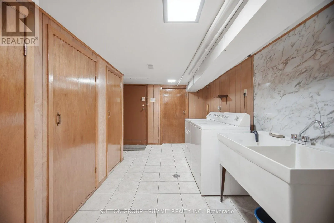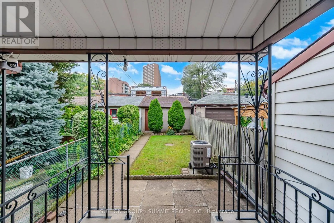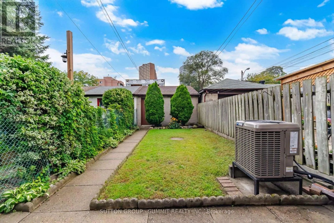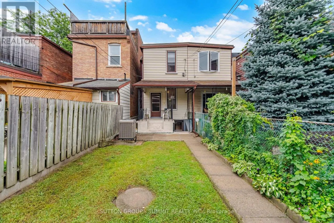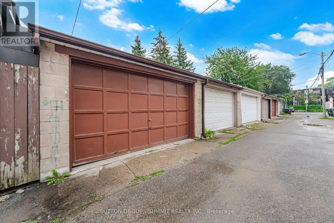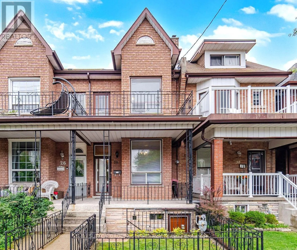
Symington and Bloor Meticulously cared for by the same family for nearly 55 years, this charming home offers a rarecombination of character, space, versatility and future potential.Featuring 3 bedrooms, 2 full bathrooms, impressive 10-foot ceilings on the main floor, and adouble-car garage with laneway access, this property checks many of the boxes that areincreasingly hard to find in the city.Inside, you'll find well-preserved vintage character and a layout offering endlesspossibilities. Enjoy the home as it is, renovate and make it completely your own, or exploreits potential for additional living space or rental income.The main floor features a spacious living room, dining room and kitchen with direct access tothe backyard. Upstairs are three bedrooms, including a primary bedroom with its own rooftop balcony-the perfect spot to enjoy your morning coffee.The lower level adds even more flexibility, with a second kitchen, full bathroom, laundry room and open multi-purpose space suitable for living, dining or sleeping. With two separate access points, the lower level offers excellent potential for a future secondary suite or additional living space.And then there's the location. Just steps from the UP Express and minutes from both Dundas Westand Lansdowne subway stations on Line 2, getting downtown or around the GTA is remarkably convenient. Character. Space. Income potential. Exceptional transit access. 28 Symington Ave is a propertywith plenty to offer today-and even more possibilities for tomorrow. Come see the potential for yourself and book your private tour today.**Recent upgrades include Roof: Oct 2023, Air Conditioner: July 24 (id:27476)