2 Ellins Avenue, Toronto, Ontario M6N 2A1

Listed for:
$899,900
5 beds
2 baths
Listed 18 days ago
House for rent: 2 Ellins Avenue, Toronto, Ontario M6N 2A1

View all 8 photos

About

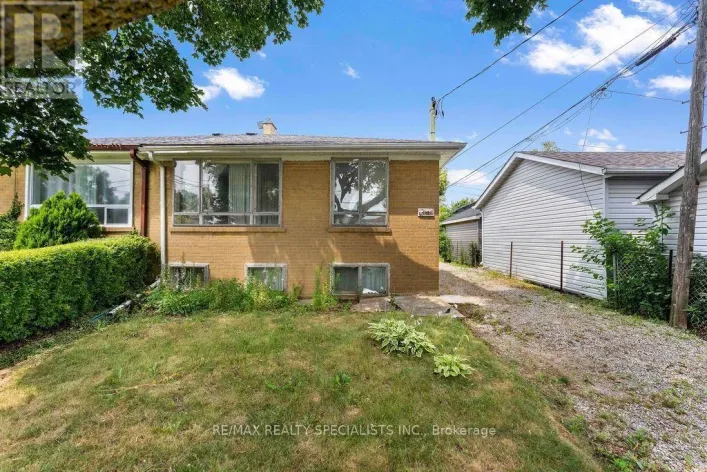
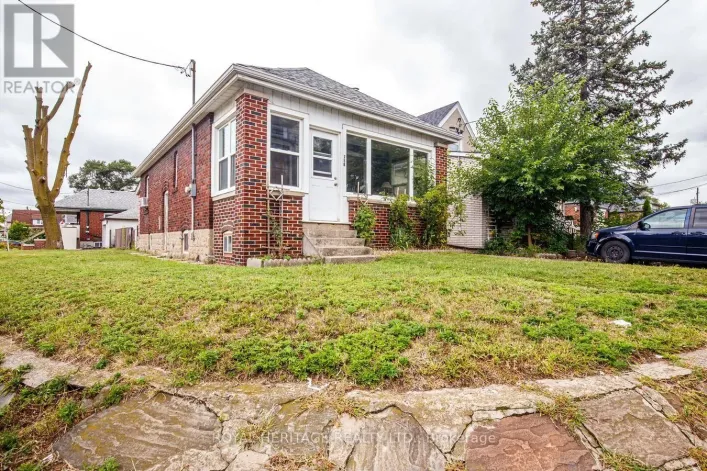
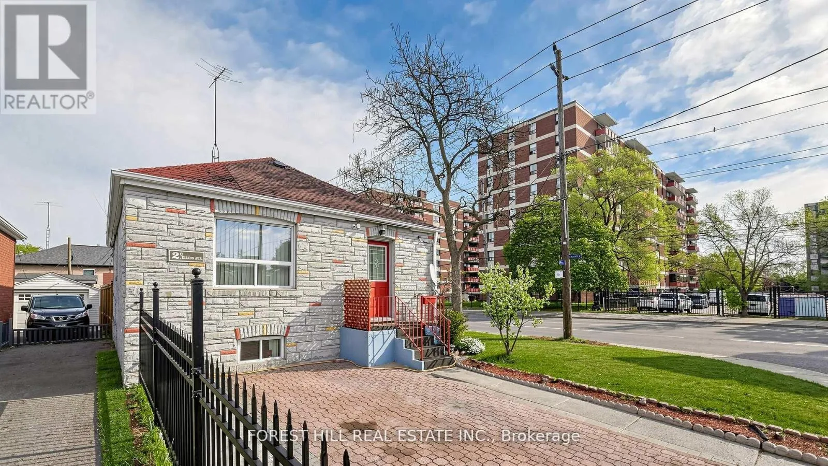
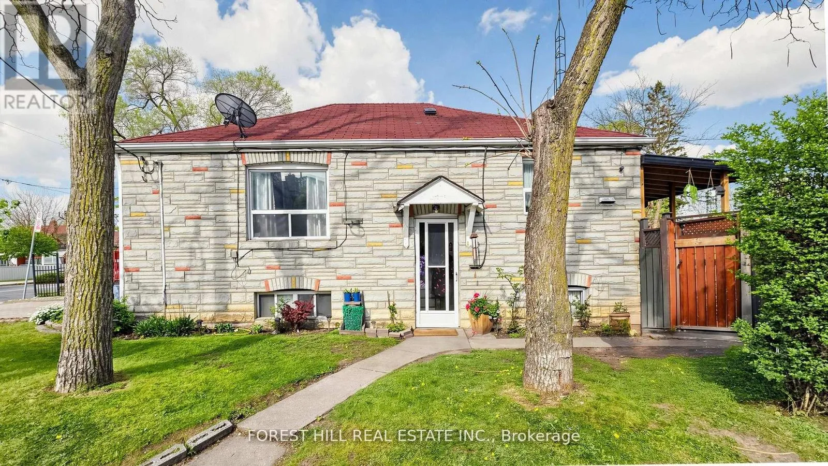
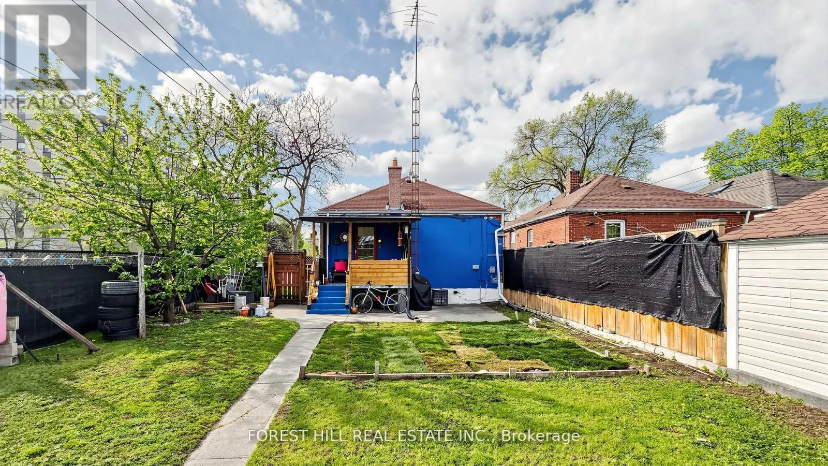
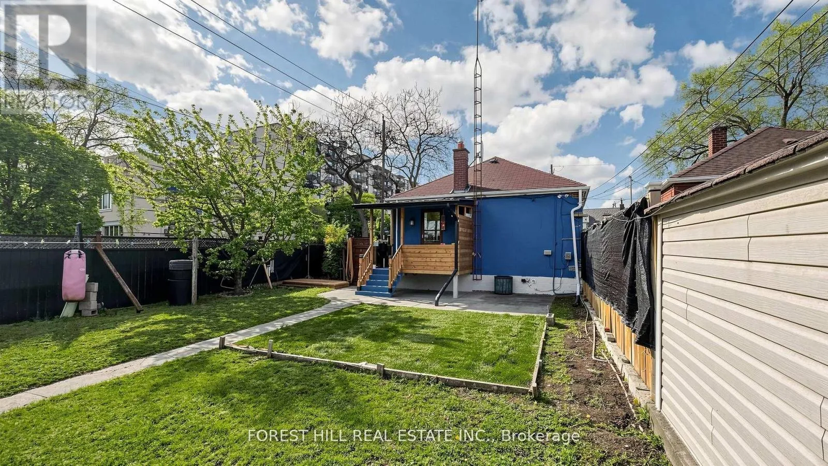
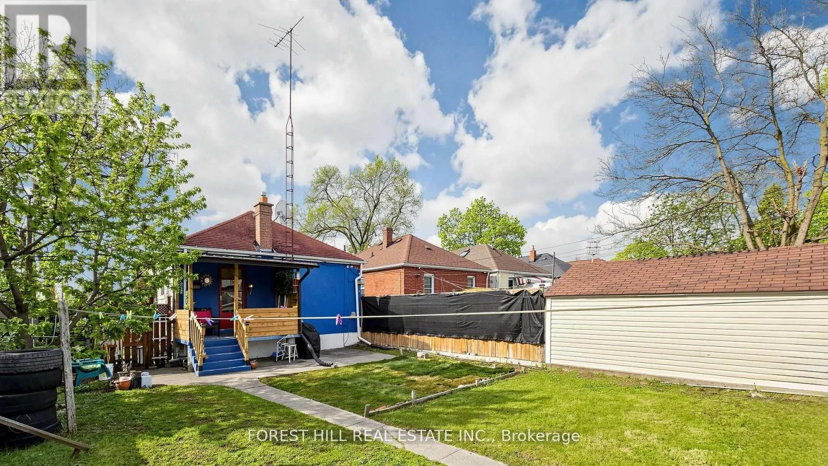
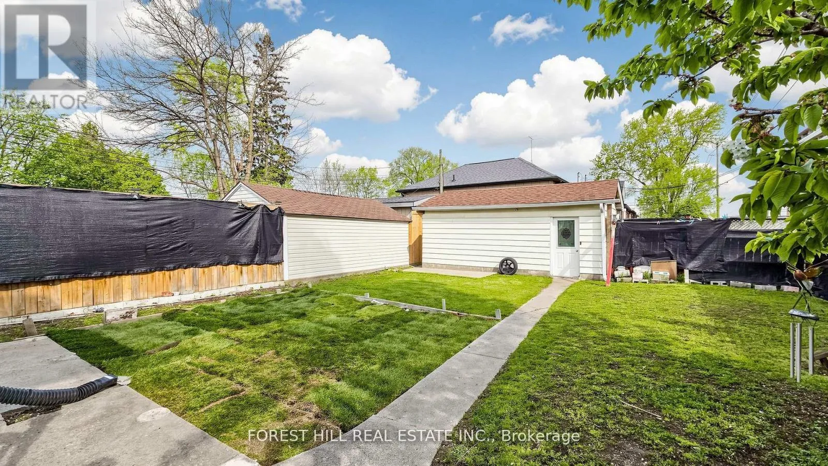
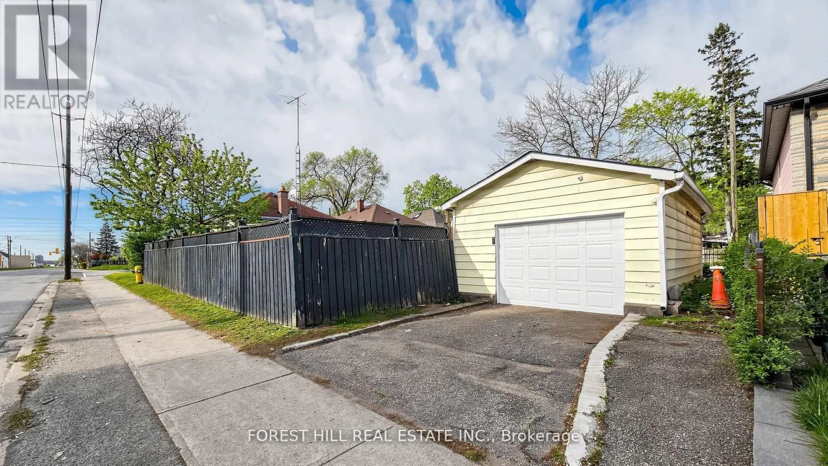
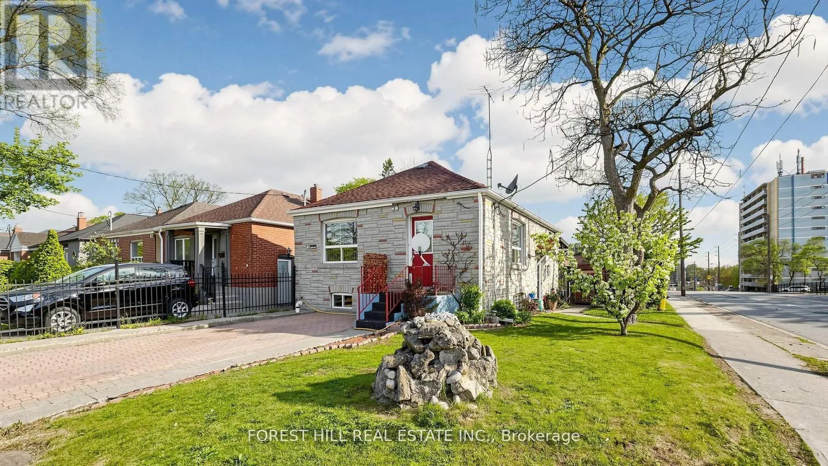
Jane St & St.Clair Ave W. Exceptional opportunity for investors, end-users, multi-generational families and co-ownership buyers seeking flexibility, income potential and long-term upside. This unique detached bungalow features two separate entrances, two kitchens and two driveways, offering excellent versatility for extended-family living, rental use or future redevelopment. A major highlight is the rare parking configuration: a large detached one-car garage with private driveway access from Jane Street, plus a second driveway directly off Ellins Avenue with an active City of Toronto Front-Yard Parking Permit ($374.18/year). Adding to the value, a recent updated survey and conceptual plans for a four-unit residential property are available, showcasing the property's strong potential for conversion to a 4-plex, together with the possibility of a garden suite, subject to applicable municipal approvals. Located in a highly convenient Toronto neighbourhood close to Bloor West Village, The Junction, The Stockyards, TTC, Jane Station, schools, parks, golf, shopping and restaurants. A rare opportunity to secure a versatile property with immediate use, multiple options and significant future potential. (id:27476)

Property Highlights

MLS® Number
W13776180
Type
Single Family
Community Name
Rockcliffe-Smythe
Ownership Type
Freehold
Land Size
28 x 115.2 FT ; 28.04x115.22x28.03x115.21 8 8
Parking Space Total
2

Building

Building Type
House
Storeys
1.50
Square Footage
700 - 1100 sqft
Bathrooms Total
2
Bedrooms Above Ground
2
Bedrooms Total
5
Amenities
Hospital, Park, Public Transit, Schools
Exterior Finish
Stone
Fireplace Present
No
Basement Type
N/A, N/A, N/A, N/A (Finished)
Basement Features
Apartment in basement, Separate entrance, Walk-up
Building Heating Type
Forced air
Heating Fuel
Natural gas
Building Cooling Type
Central air conditioning

Utilities

Water
Municipal water
Utility Sewer
Sanitary sewer

Room Layout

Kitchen
Basement
3 m x 2.25 m
Bedroom
Basement
3.7 m x 2.75 m
Bedroom
Basement
3.5 m x 3.3 m
Bedroom
Basement
3 m x 2 m
Bathroom
Basement
1 m x 1 m
Living room
Main level
4.3 m x 3.2 m
Kitchen
Main level
3.25 m x 3.1 m
Primary Bedroom
Main level
3.9 m x 3.2 m
Bedroom 2
Main level
3.2 m x 3.1 m
Bathroom
Main level
1 m x 1 m

Location

Learn more about this property
Listing provided by:
FOREST HILL REAL ESTATE INC.
MLS® number:
W13776180
Agent:
Jay Sharma
*Indicates required field
Name is required
Email is required
Please enter a valid phone number (e.g., 416-111-1111).

Community Spotlight: Homes For sale in Your Neighborhood