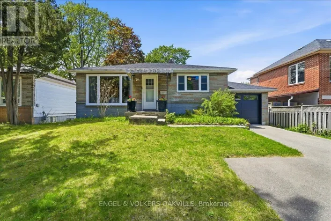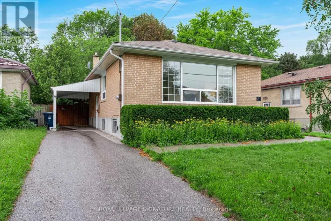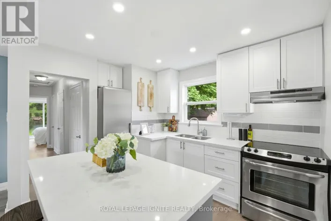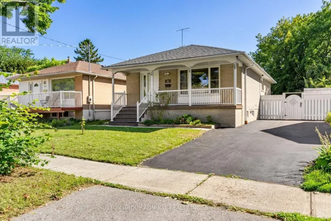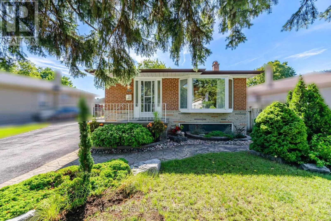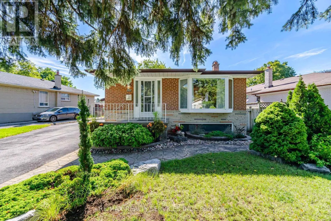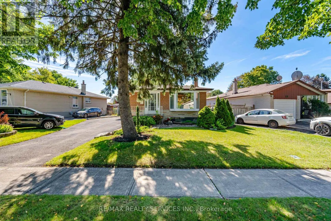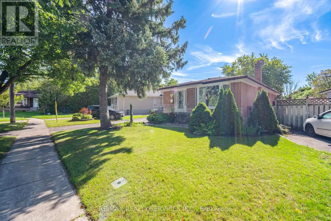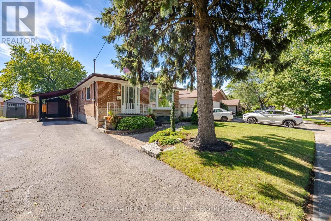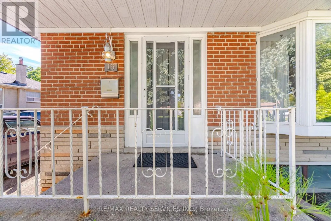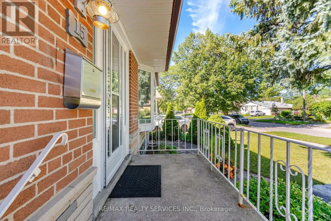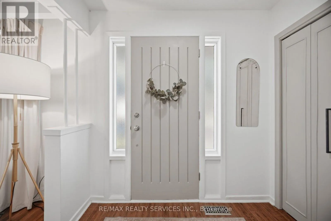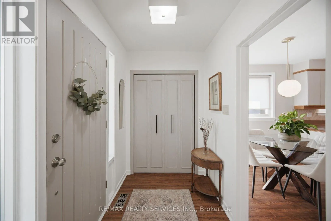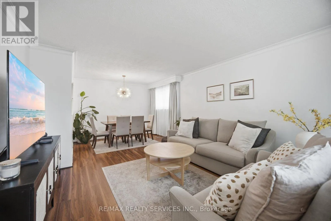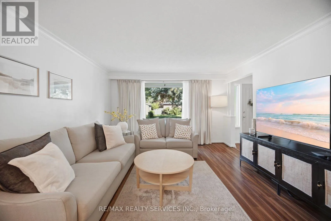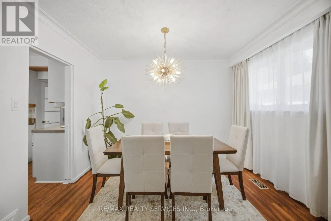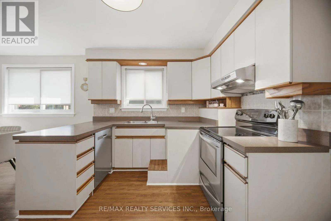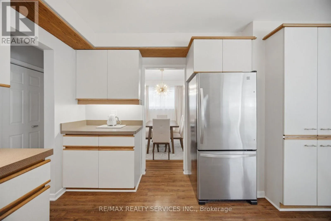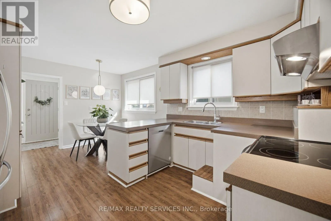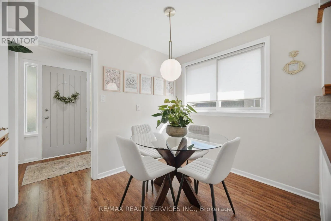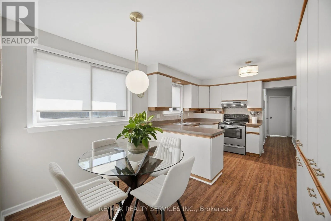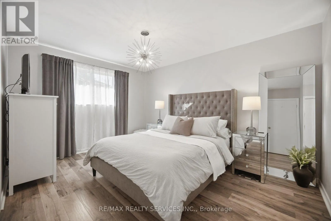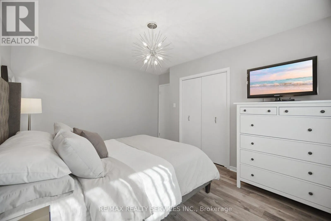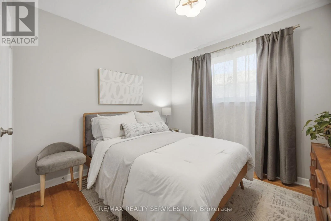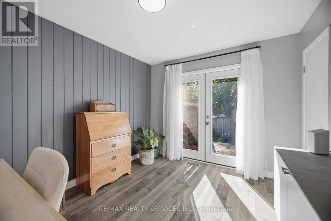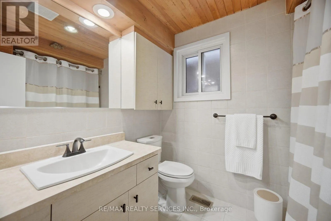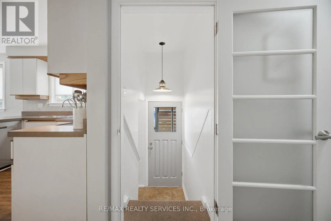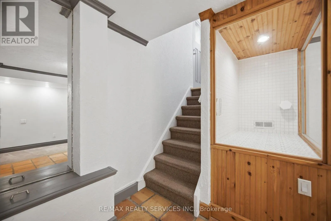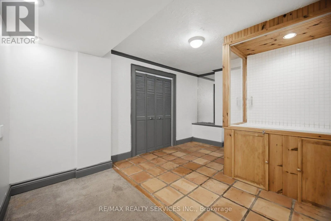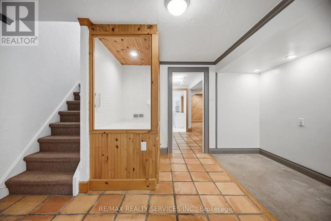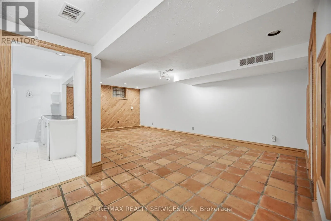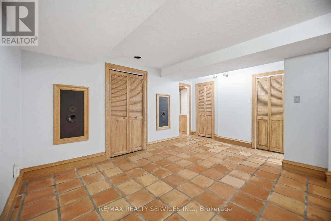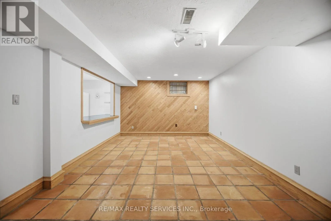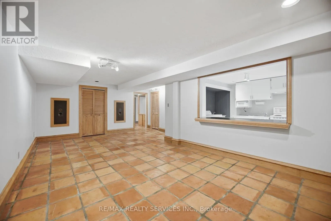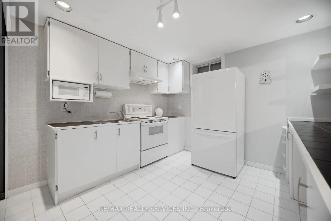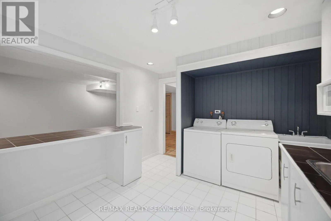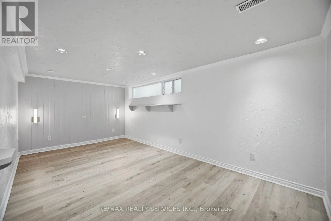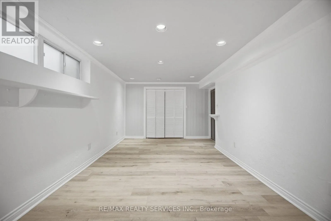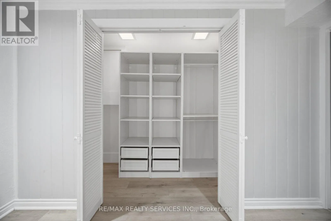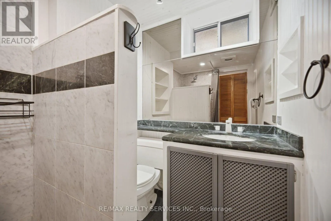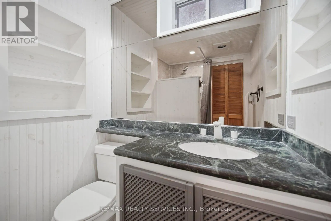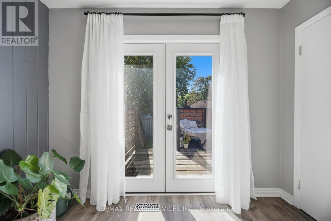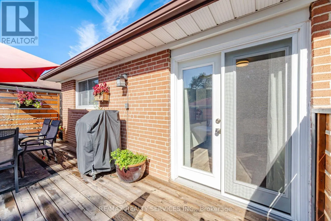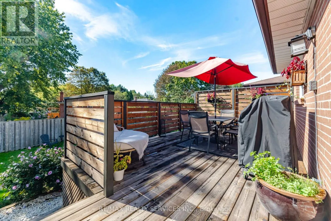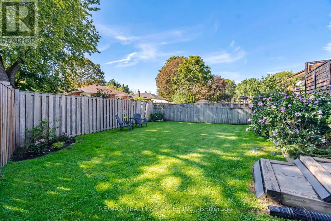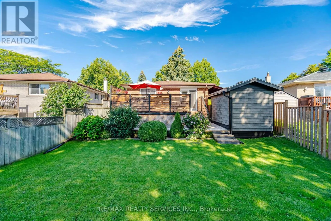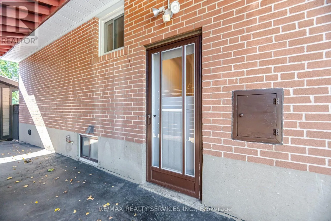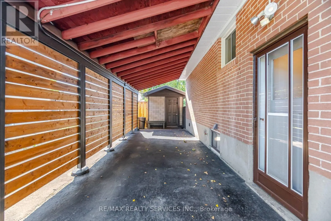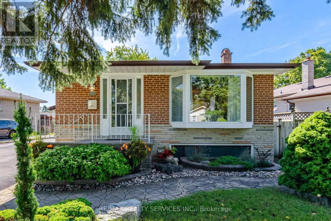
Morningside Ave & Coronation Dr Welcome to 15 Shoreview Drive, a lovingly maintained detached bungalow tucked away on a quiet street. Featuring a private double driveway, convenient carport, beautiful gardens and exceptional outdoor space, this is a home with plenty of charm and versatility. The bright main floor offers a welcoming living and dining room combination with elegant crown moulding and a beautiful bay window. The spacious eat-in kitchen is a standout, featuring an abundance of counter and cupboard space, including a full wall of cabinetry. Three generous bedrooms include a spacious primary with double closet, a large second bedroom with closet, and a third bedroom with double walkout doors to the deck and fully fenced backyard. The finished basement provides an impressive amount of additional living space, complete with a separate side entrance, summer kitchen, recreation room, and open-concept den/office or kids' homework area. A huge bedroom with double closet and 3-piece bathroom makes this level ideal for extended family, guests, teenagers, or a home office. Enjoy the beautifully maintained backyard with gardens, deck and two sheds-perfect for relaxing, entertaining and enjoying your own private outdoor retreat. Conveniently located just a short drive to everyday amenities, while close to the Scarborough Bluffs, Scarborough Golf Club, Guild Go 7 Min drive, Toronto Pan Am Sports Centre, U of T Scarborough Campus, Centennial College, walking trails and beaches. A truly lovely home offering comfort, space, privacy and versatility in a wonderful location showing true pride of ownership! (id:27476)