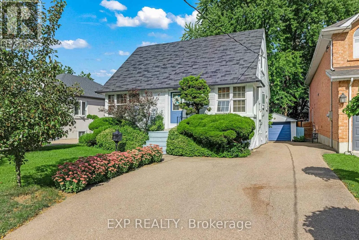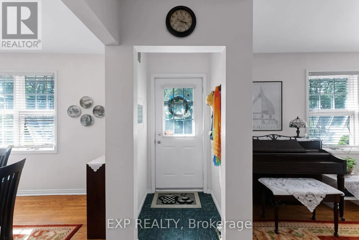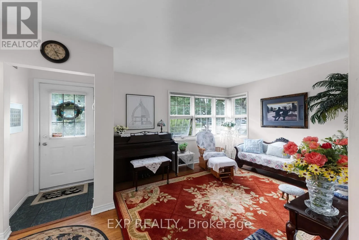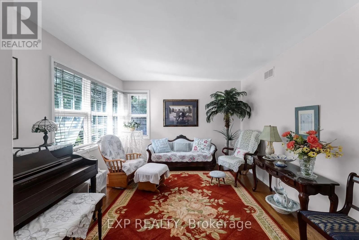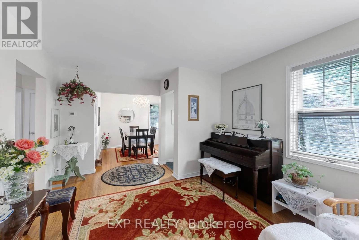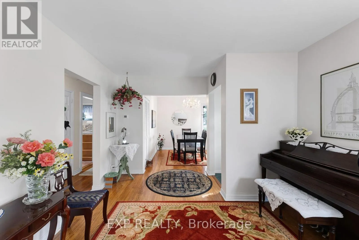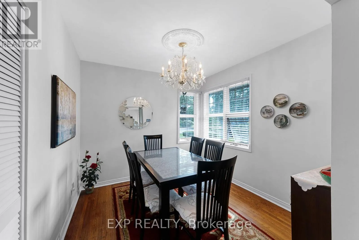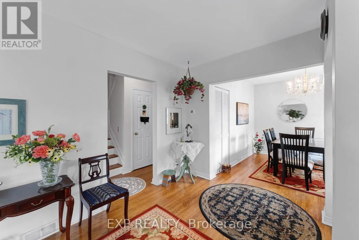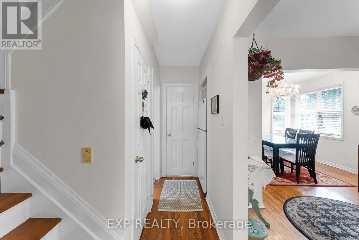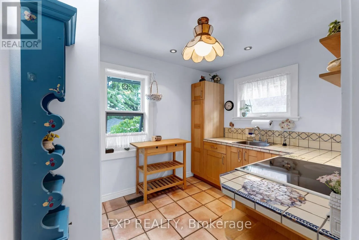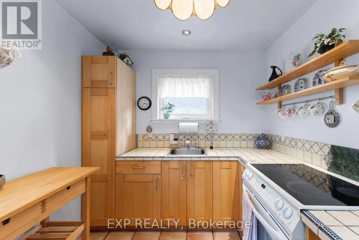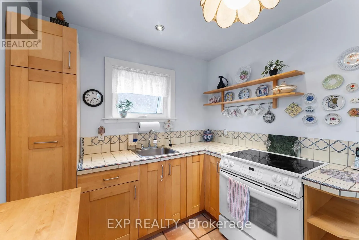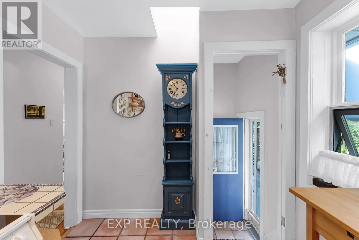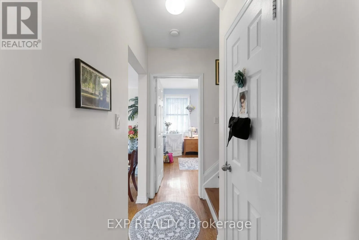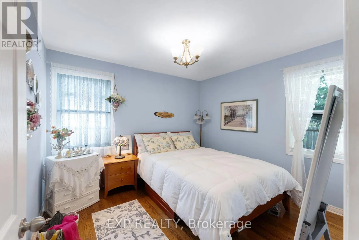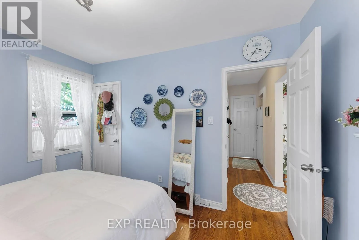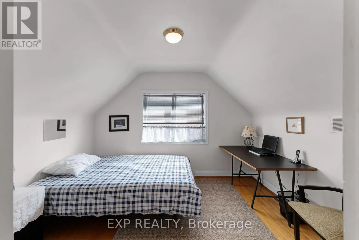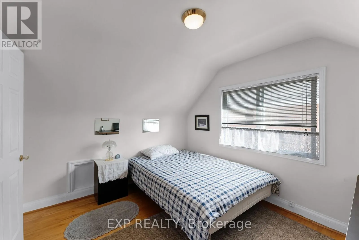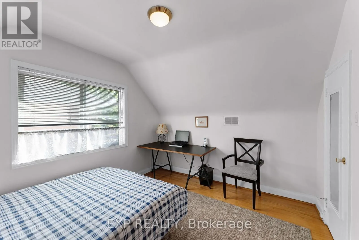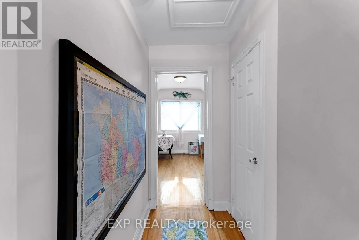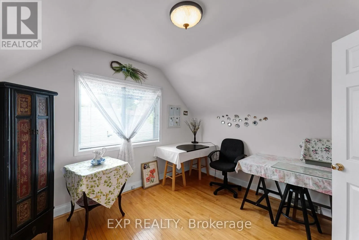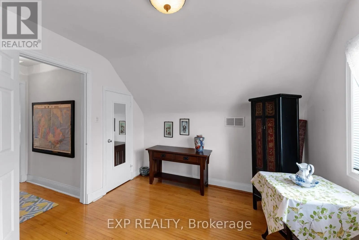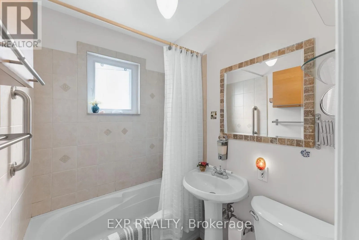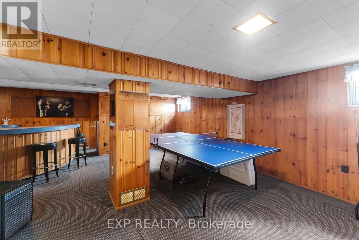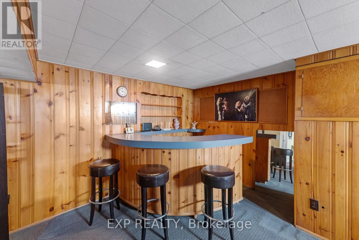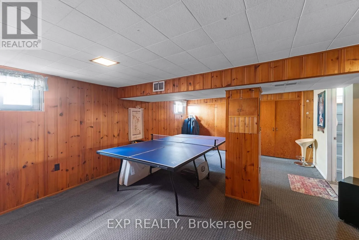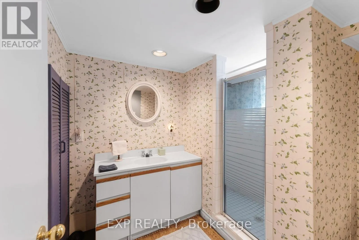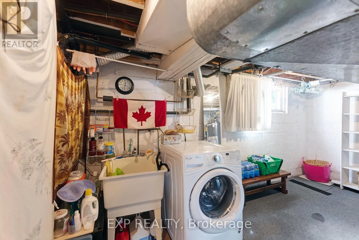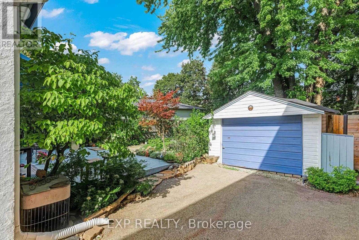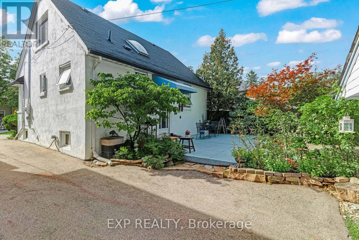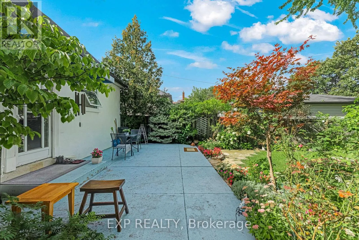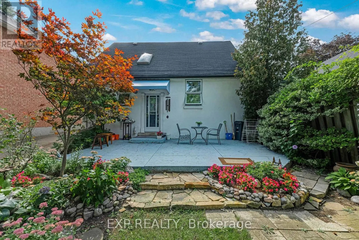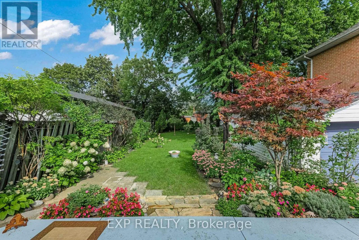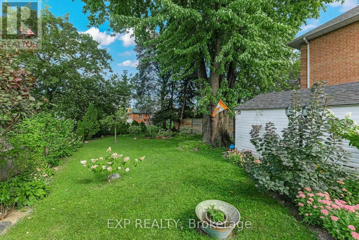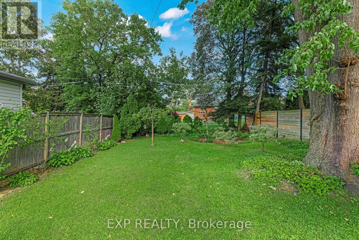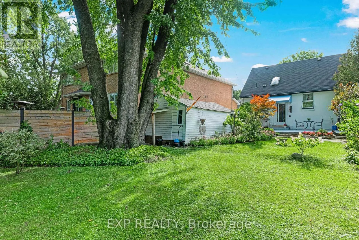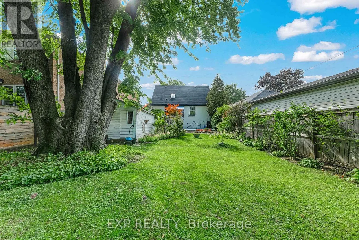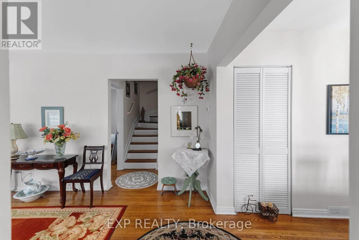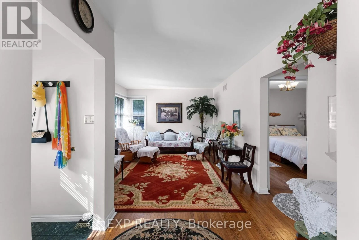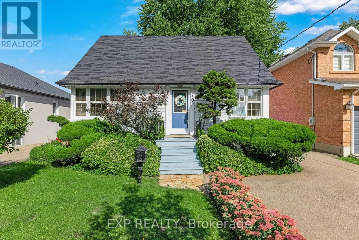
Bloor St W & Shaver Ave Welcome to this beautifully maintained home on a quiet, tree-lined street in the sought-after Burnhamthorpe Gardens neighbourhood of central Etobicoke. Surrounded by multi-million-dollar custom homes, it's the perfect opportunity to move right in or build your dream home. Inside, you'll find a spacious main-floor bedroom, a fully finished basement with a full bathroom and its own separate entrance, and a detached single-car garage. Beautifully landscaped front and back on a generous 40 x 156 ft lot, the home offers comfort now with room to grow - the separate entrance adds great flexibility for extended family or an in-law suite. Families will love the location: steps to Wedgewood Public School, Park & Pool, East Mall Splash Park and tennis courts, and Eatonville Library, with well-regarded French and English schools close by. Everyday essentials are minutes away - Loblaws, GoodLife Fitness, State & Main, and Six Points Plaza - plus year-round recreation at Wedgewood Park. Commuters are perfectly positioned: a short walk to the Kipling TTC subway hub and Kipling GO Station for seamless access downtown, with excellent Highway 427 access and Pearson Airport close by. A rare opportunity in one of Etobicoke's most established and best-connected family neighbourhoods. (id:27476)