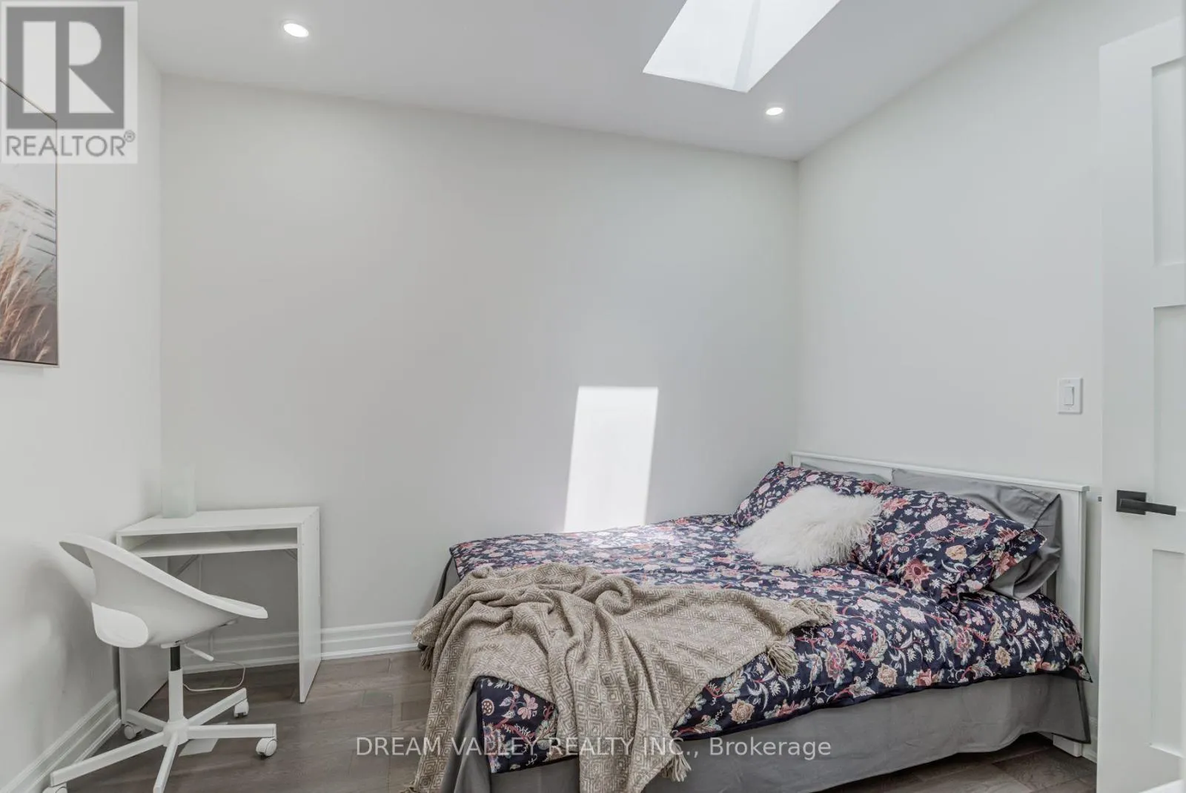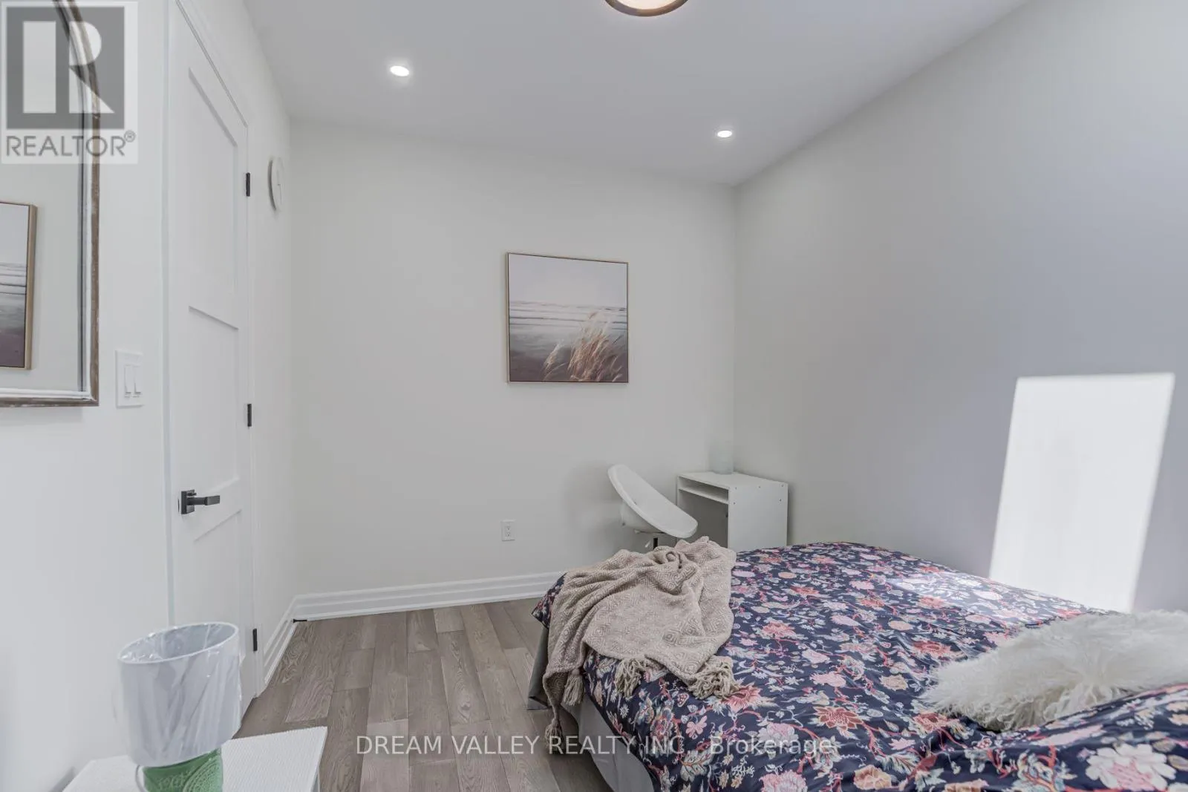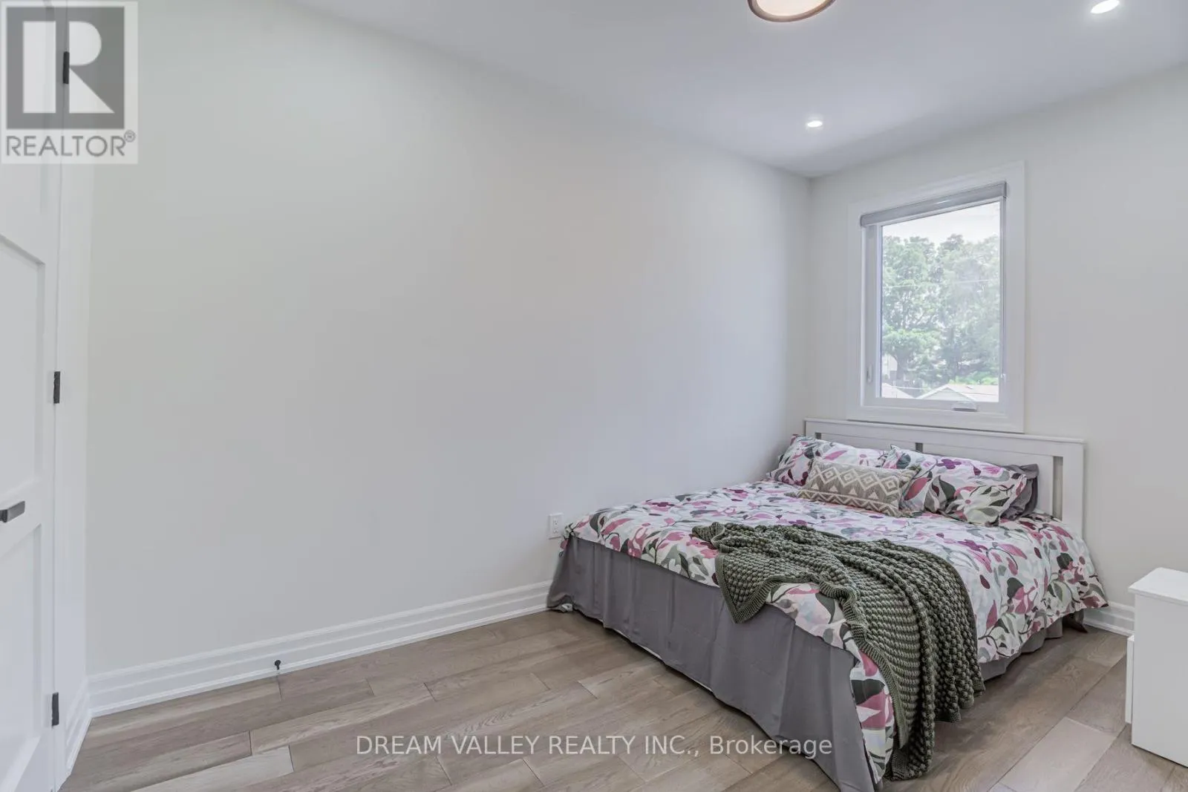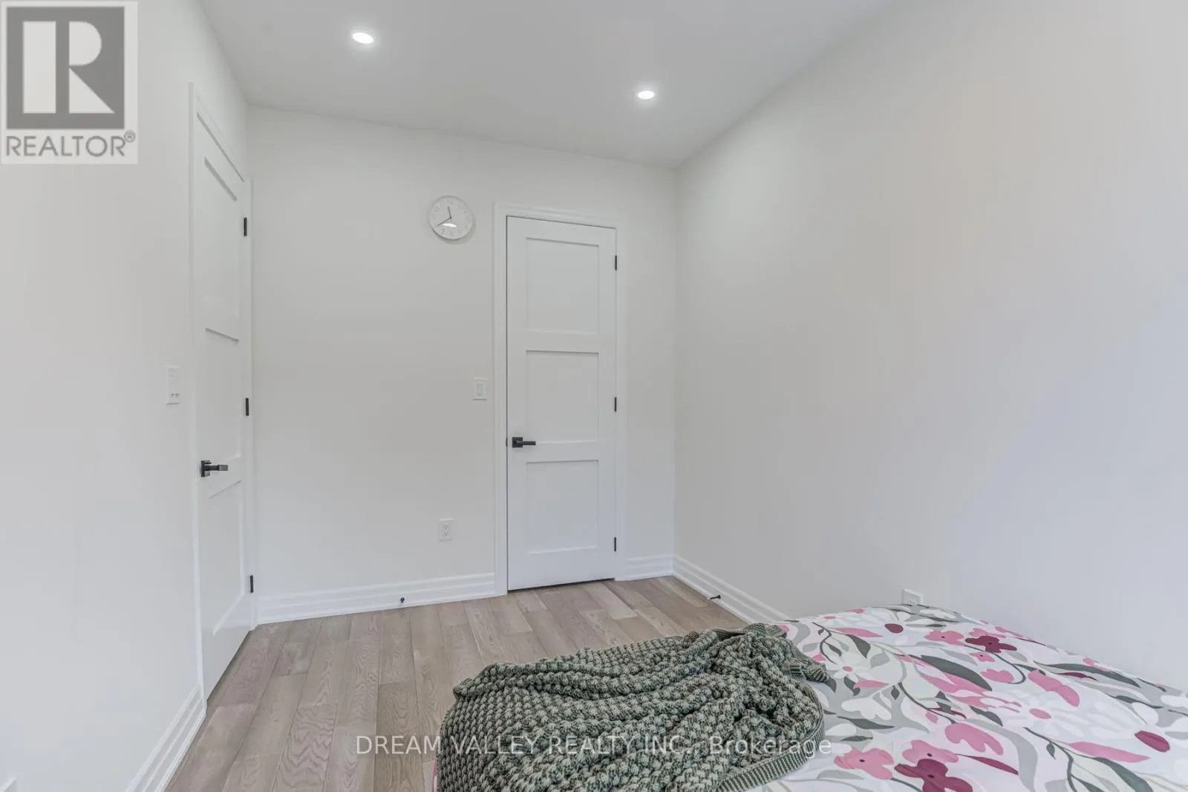
160 Byng Avenue, Toronto, Ontario M1L 3P2

Listed for:
$1,399,000
9 beds
6 baths
Listed 7 days ago
House for rent: 160 Byng Avenue, Toronto, Ontario M1L 3P2

View all 39 photos

About

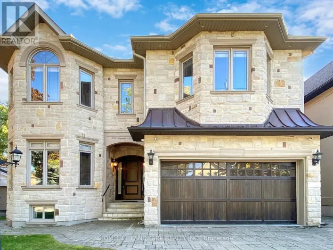
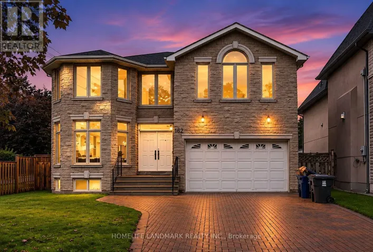
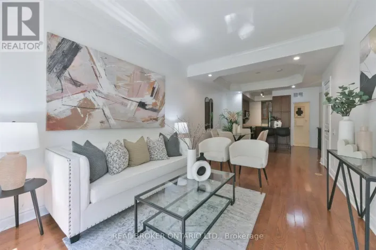
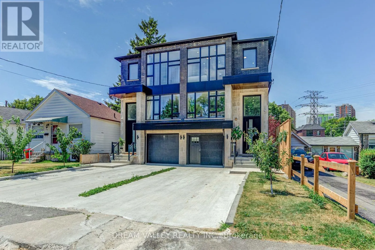
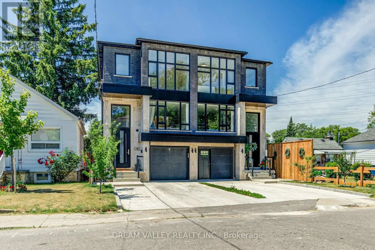
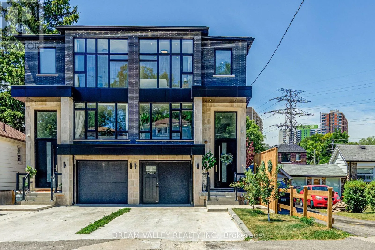
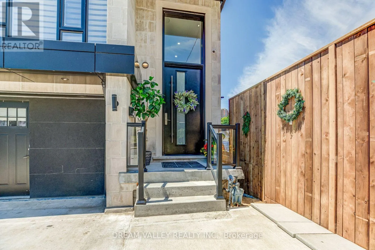
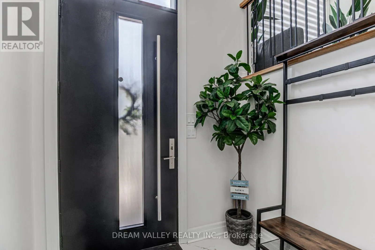
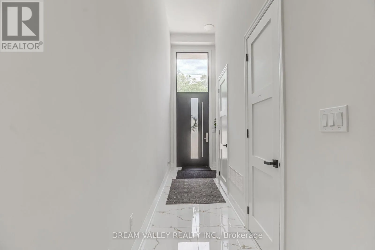
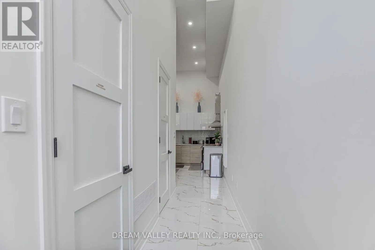
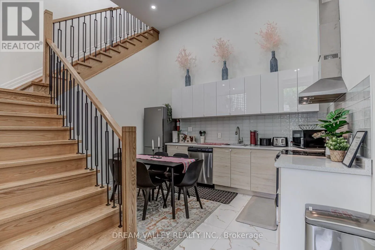
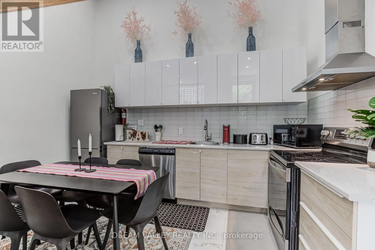
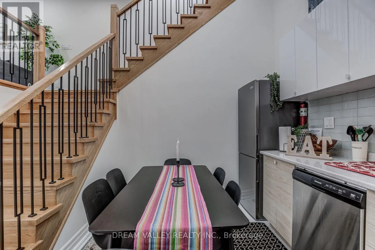
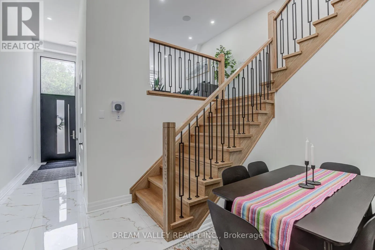
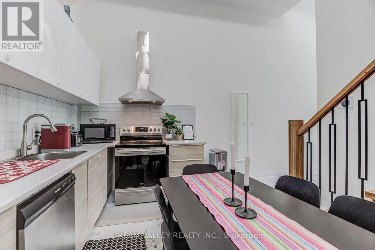
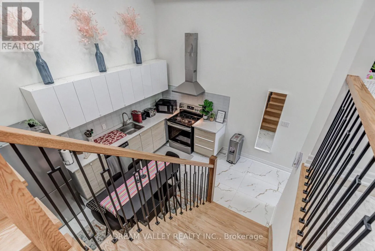
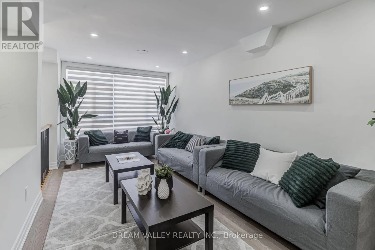
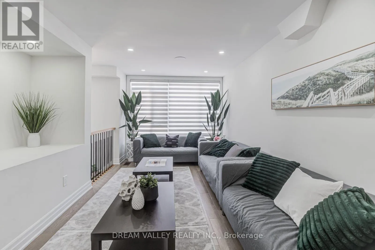
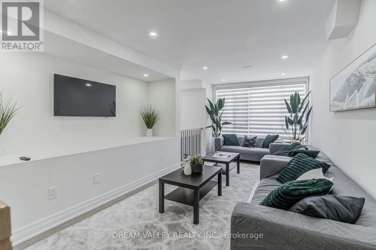
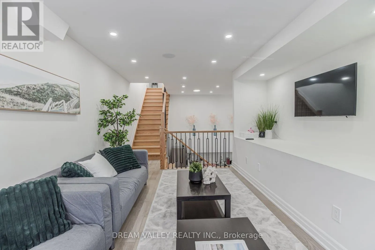
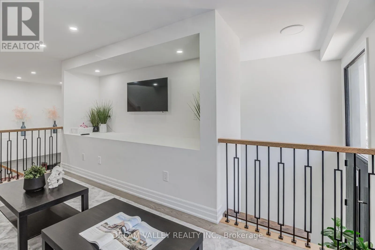
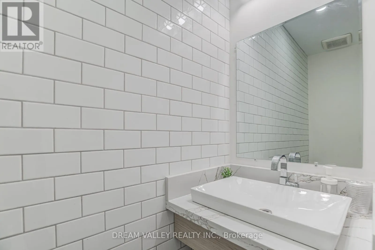
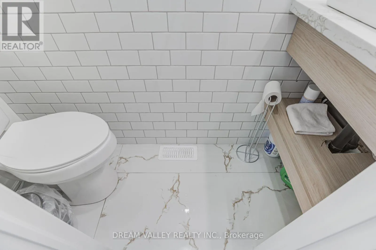
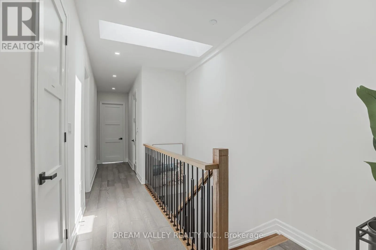
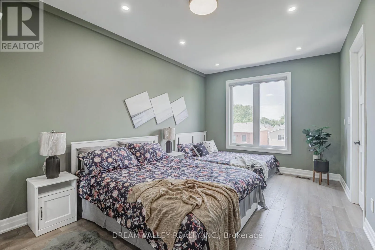
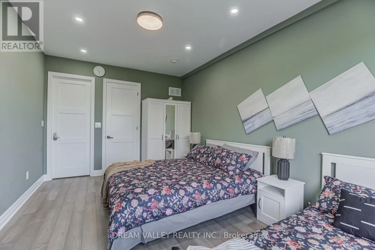
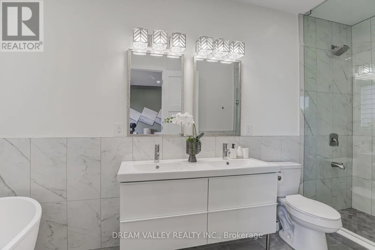
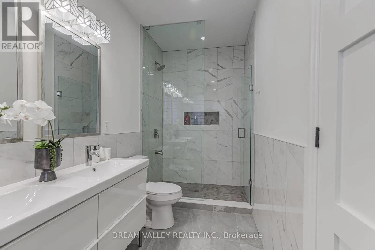
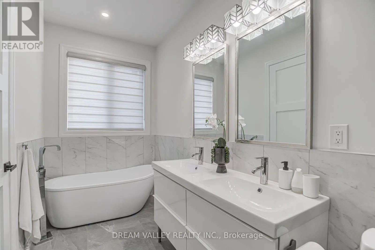
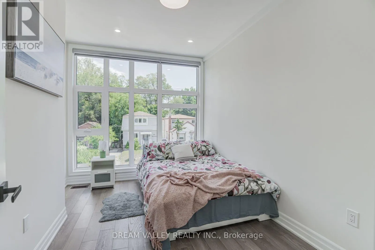
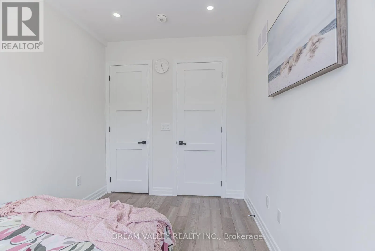
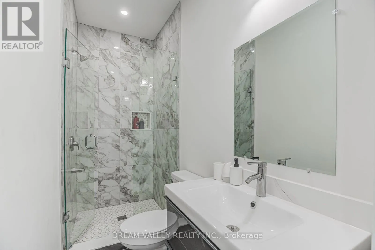
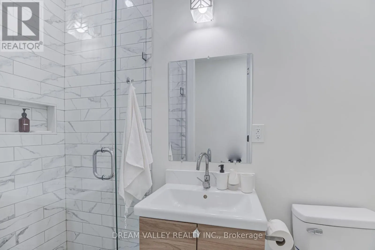
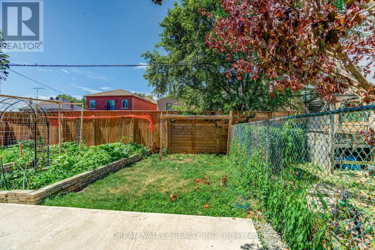
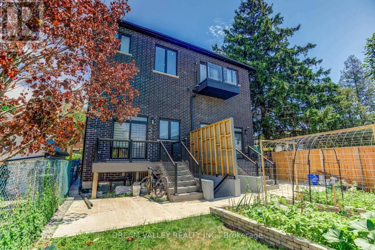
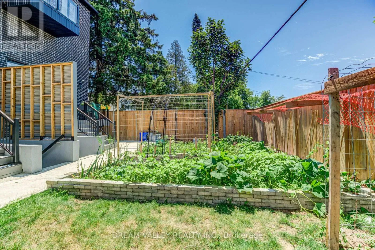
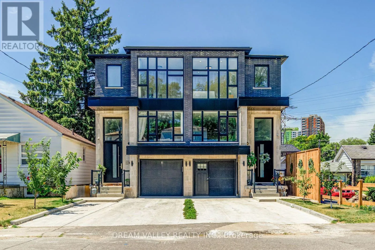
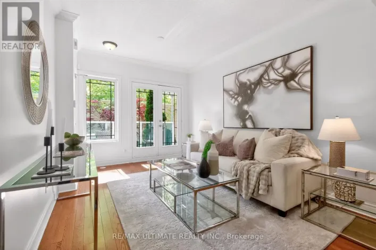
Cross Streets: Pharmacy Ave & Danforth Ave. ** Directions: Head North in Pharmacy Ave. Take a right at Newport Ave, then a left at Byng Ave. Custom-built semi-detached offering 6+3 bedrooms, 3 kitchens, and flexible multi-generational or income potential. The main floor features a spacious front living area with floor-to-ceiling windows, 4 bedrooms upstairs, and a private primary suite with walk-in closet and 6-pc ensuite. The rear of the main floor offers a separate 2-bedroom space with high ceilings and potential for its own kitchen and bath. Finished basement includes a separate entrance, 3-bedroom suite, kitchen, and full bath. Ideal for extended family, investors, or buyers seeking multiple living spaces. Walking distance to Victoria Park Station, Stores, Groceries, restaurants, schools, parks, and amenities. (id:27476)

Property Highlights

MLS® Number
E13779514
Type
Single Family
Community Name
Oakridge
Ownership Type
Freehold
Land Size
20 x 109.8 FT
Parking Space Total
3

Building

Building Type
House
Storeys
2.00
Square Footage
1500 - 2000 sqft
Bathrooms Total
6
Bedrooms Above Ground
6
Bedrooms Total
9
Amenities
Canopy Schools, Public Transit, Park, Place of Worship
Exterior Finish
Stone, Brick
Fireplace Present
No
Basement Type
N/A (Finished), N/A
Basement Features
Walk out, Apartment in basement
Building Heating Type
Forced air
Heating Fuel
Natural gas
Building Cooling Type
Central air conditioning

Utilities

Water
Municipal water
Utility Sewer
Sanitary sewer

Room Layout

Bedroom 5
Second level
3.38 m x 2.72 m
Primary Bedroom
Second level
4.93 m x 3.1 m
Bedroom 3
Second level
3.83 m x 3.46 m
Bedroom 4
Second level
4.12 m x 2.47 m
Kitchen
Basement
4.65 m x 2.2 m
Bedroom
Basement
2.91 m x 3.46 m
Bedroom 2
Basement
2.91 m x 2.33 m
Bedroom 3
Basement
3.67 m x 1.77 m
Foyer
Main level
5.05 m x 2.44 m
Living room
Main level
5.7 m x 3.55 m
Kitchen
Main level
3.8 m x 2.5 m
Dining room
Main level
3.48 m x 2.46 m
Bedroom
Main level
3.18 m x 2.27 m
Bedroom 2
Main level
2.67 m x 2.36 m
Kitchen
Main level
2.6 m x 2.33 m

Location

Learn more about this property
Listing provided by:
DREAM VALLEY REALTY INC.
MLS® number:
E13779514
Agent:
Sabbir Khan
*Indicates required field
Name is required
Email is required
Please enter a valid phone number (e.g., 416-111-1111).

Street Spotlight - For sale