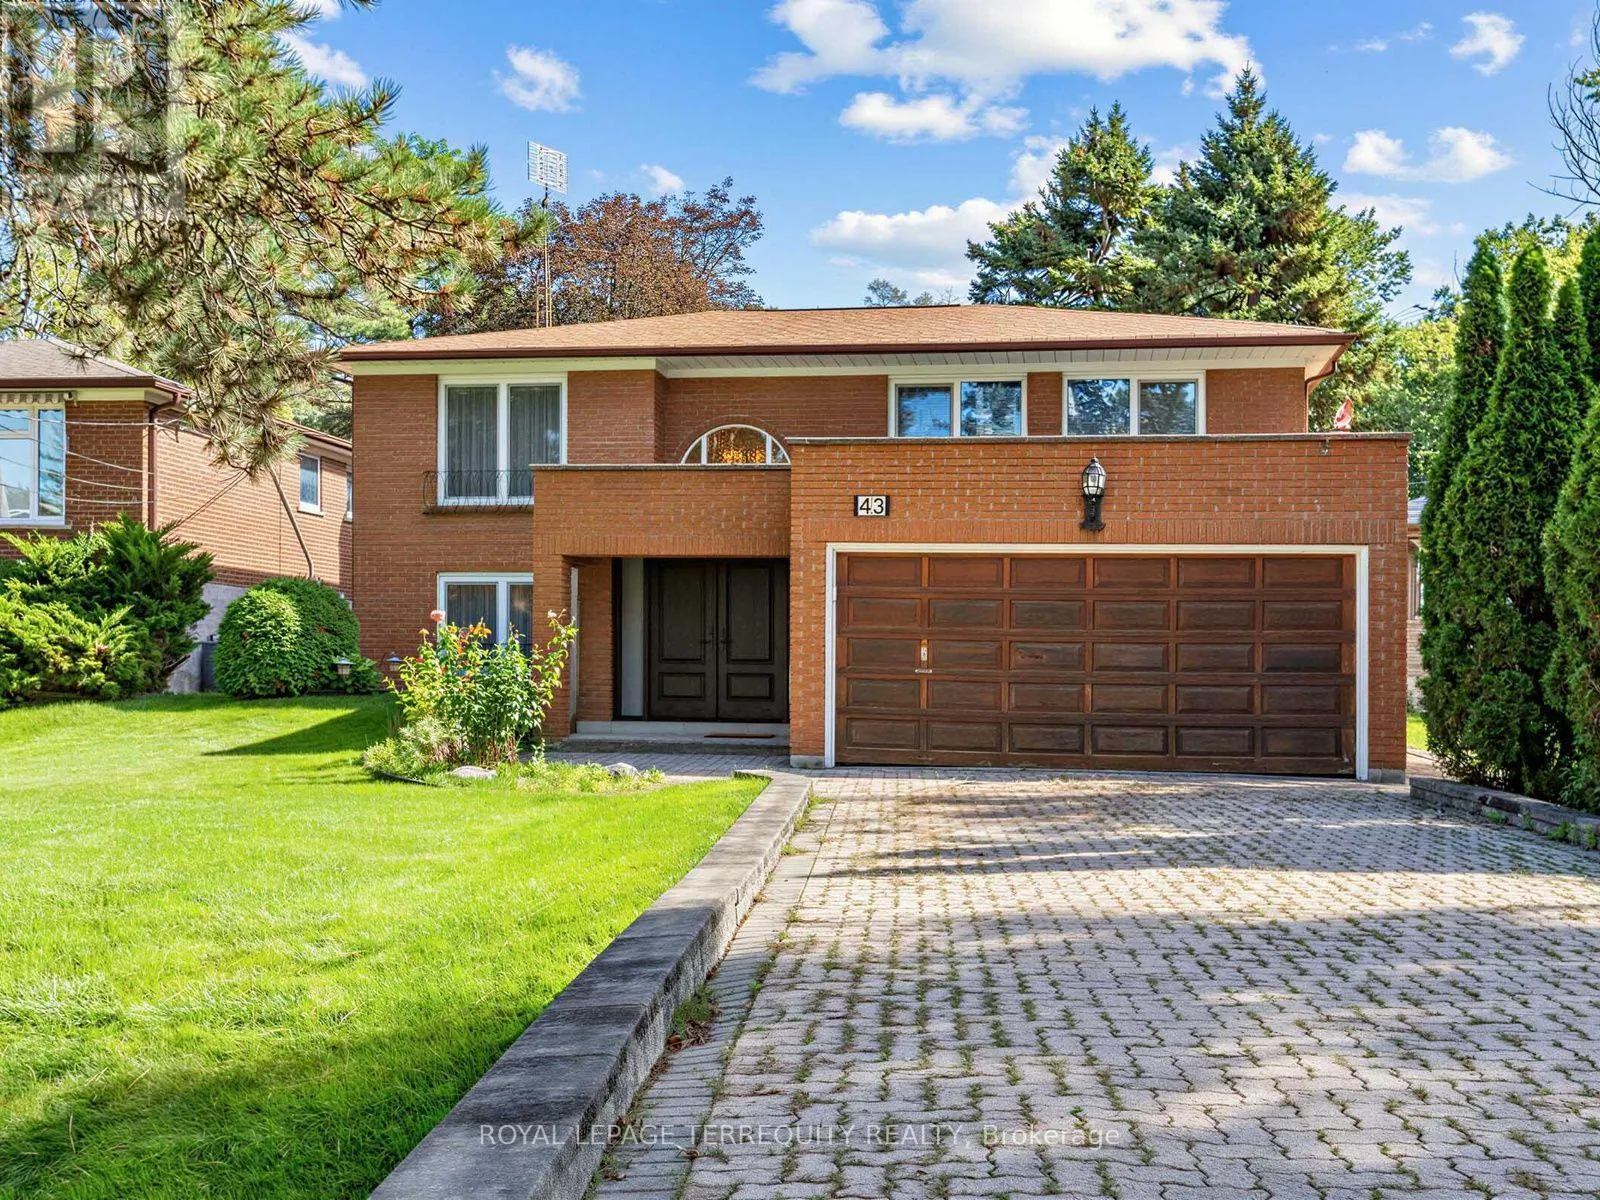
43 Zaph Avenue, Toronto, Ontario M1C 1M7

Listed for:
$1,120,000
4 beds
3 baths
Listed 6 days ago
House for rent: 43 Zaph Avenue, Toronto, Ontario M1C 1M7

View all 37 photos

About

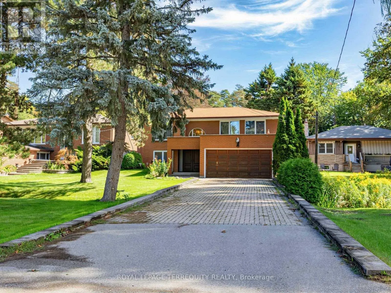
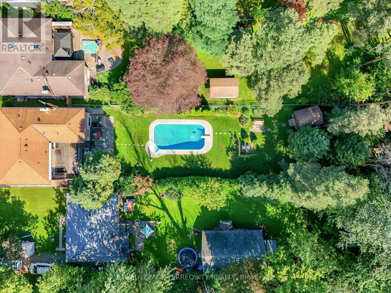
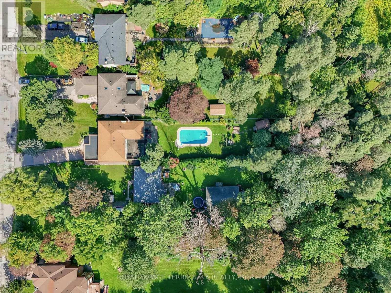
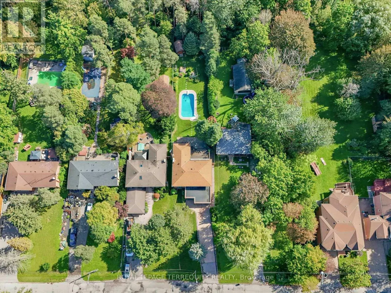
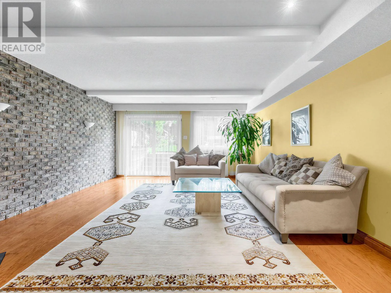
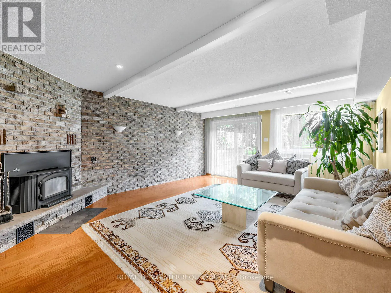
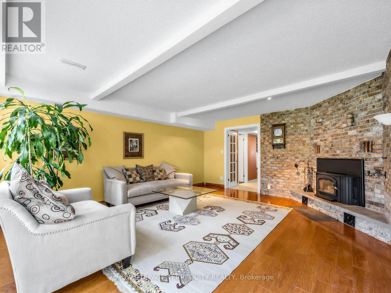
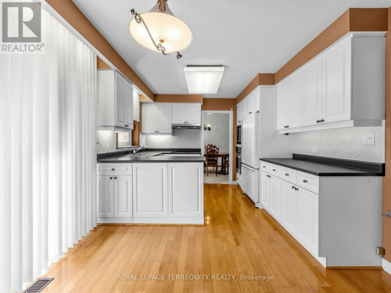
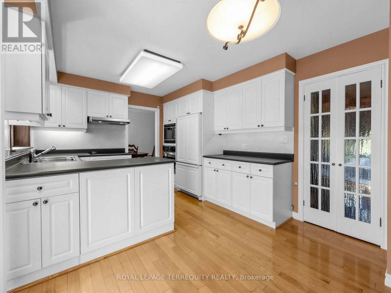
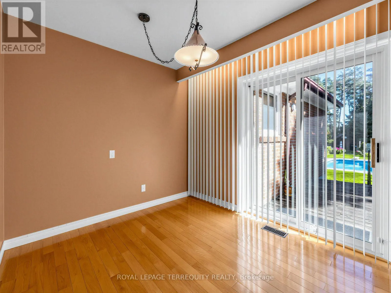
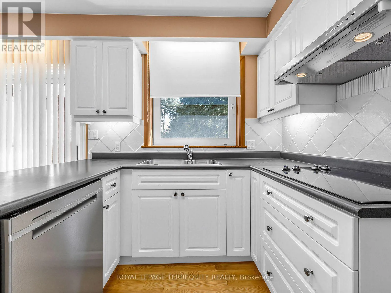
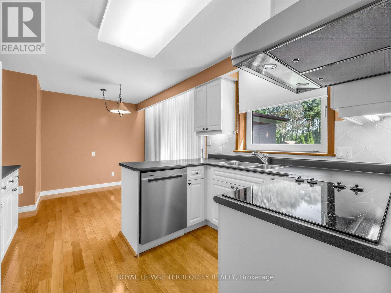
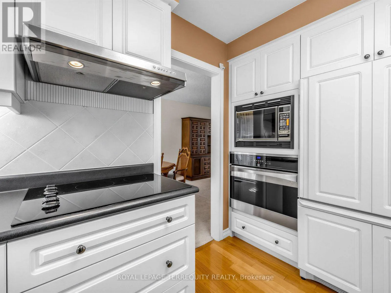
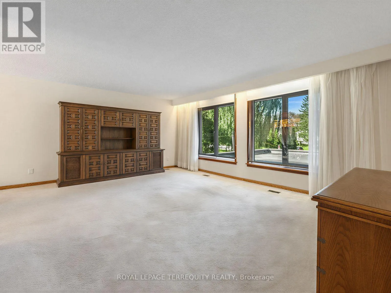
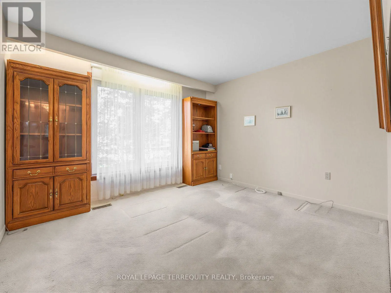
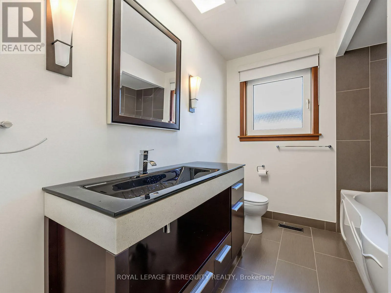
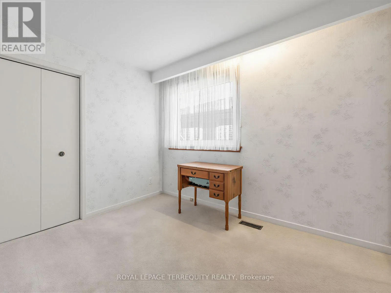
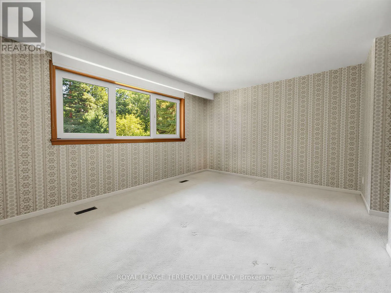
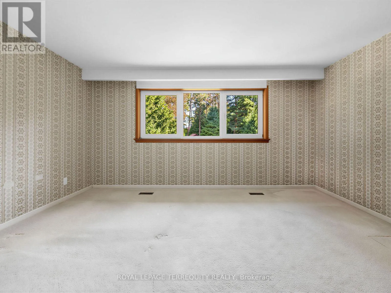
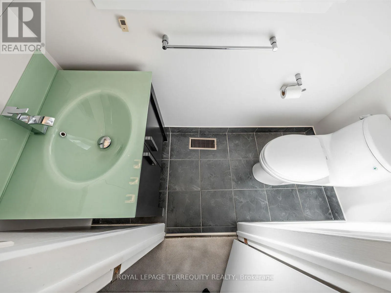
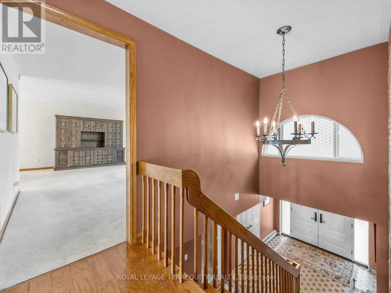
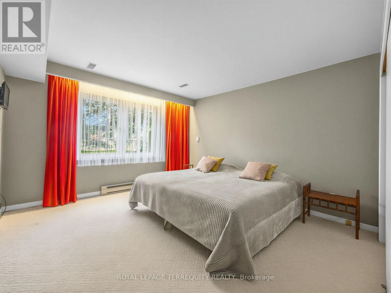
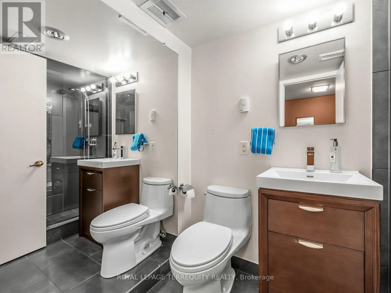
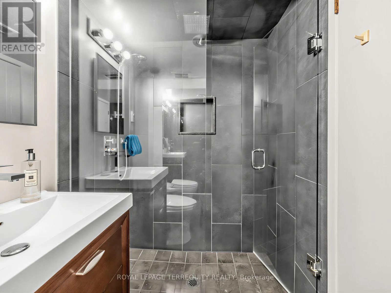
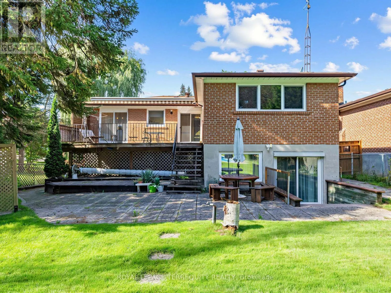
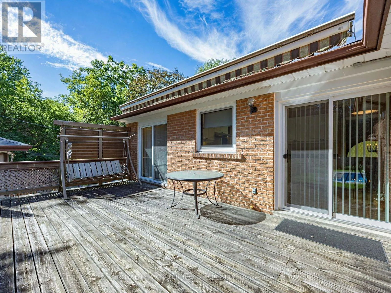
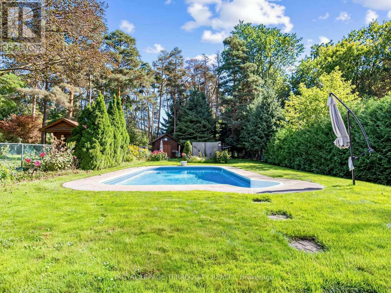
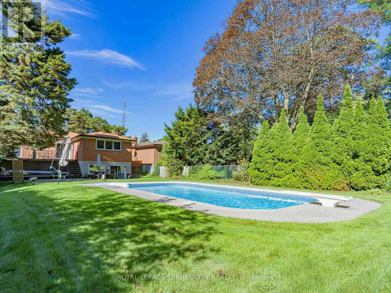
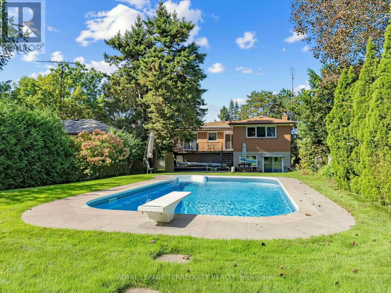
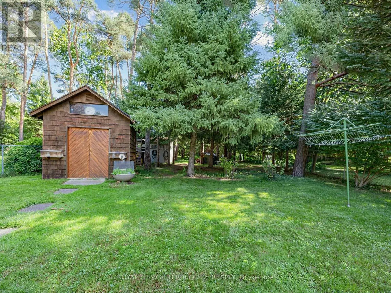
Ellesmere / Meadowvale Well Maintained 2184 Sq. Ft. Brick Raised Bungalow on a Huge Premium 51' x 422' Lot, Over Half an Acre! Lots of Room For Extended Families With 4 Above Grade Bedrooms and 3 Updated Washrooms, Two Walkouts From the Main Floor to the Deck, Walkout Basement, 2 Family Rooms! Very Impressive Room Sizes and a Spacious Feel Would Lend Itself to Entertaining Inside and Outside. Backyard Oasis Includes a 16' x 32' Inground Pool and Two Sheds, Quality European Tilt and Open Windows! (id:27476)

Property Highlights

MLS® Number
E13779912
Type
Single Family
Community Name
Highland Creek
Ownership Type
Freehold
Land Size
51.4 x 422.8 FT ; 51.59' Rear 423.58' North
Parking Space Total
8

Building

Building Type
House
Storeys
1.00
Square Footage
2000 - 2500 sqft
Bathrooms Total
3
Bedrooms Above Ground
4
Bedrooms Total
4
Amenities
Fireplace(s)
Exterior Finish
Brick
Fireplace Present
Yes
Basement Type
N/A (Finished), N/A
Basement Features
Walk out, Separate entrance
Building Heating Type
Forced air
Heating Fuel
Natural gas
Building Cooling Type
Central air conditioning

Utilities

Water
Municipal water
Utility Sewer
Sanitary sewer

Room Layout

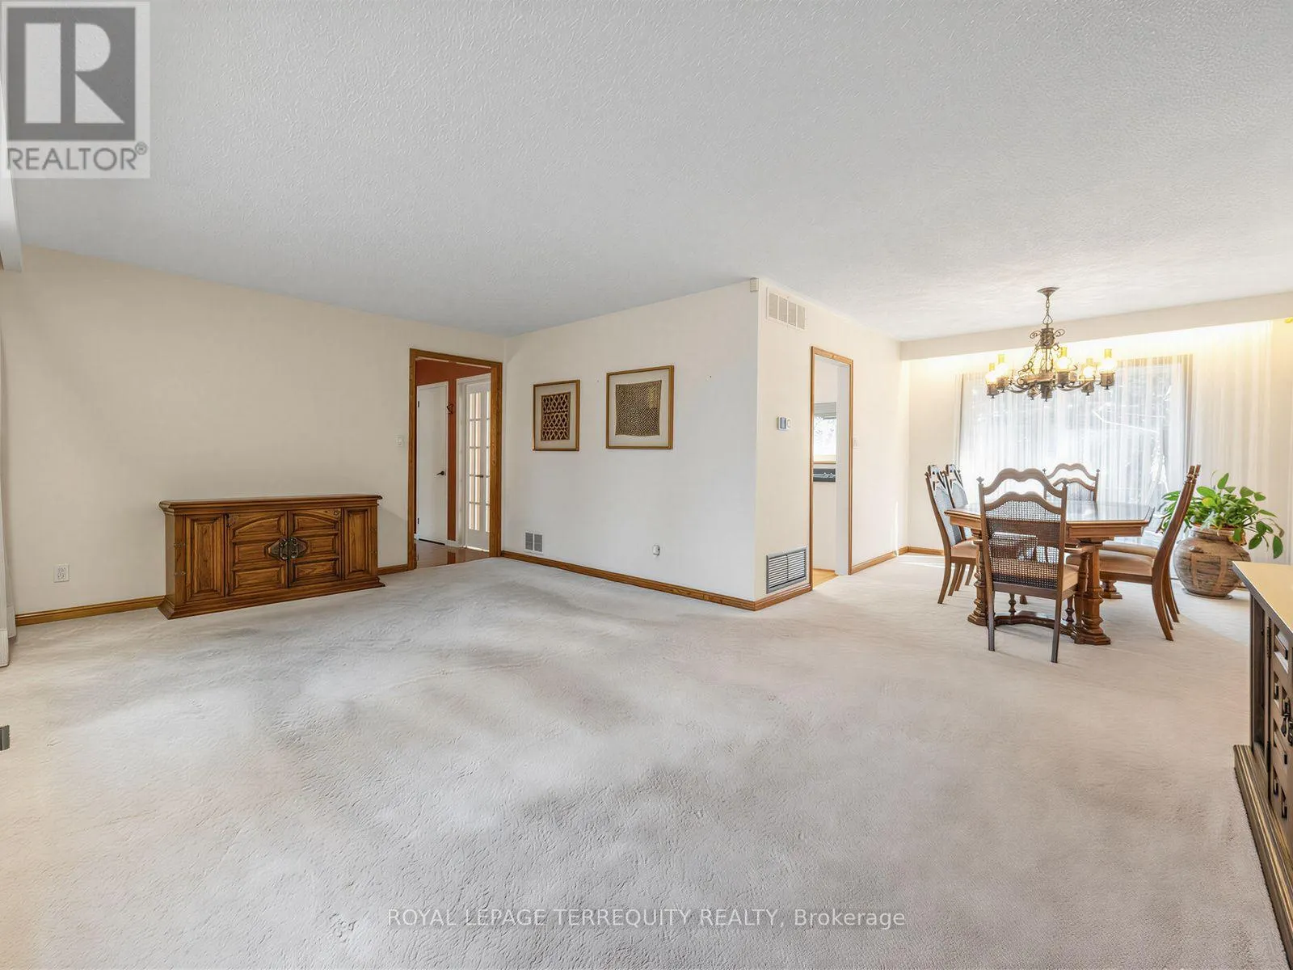
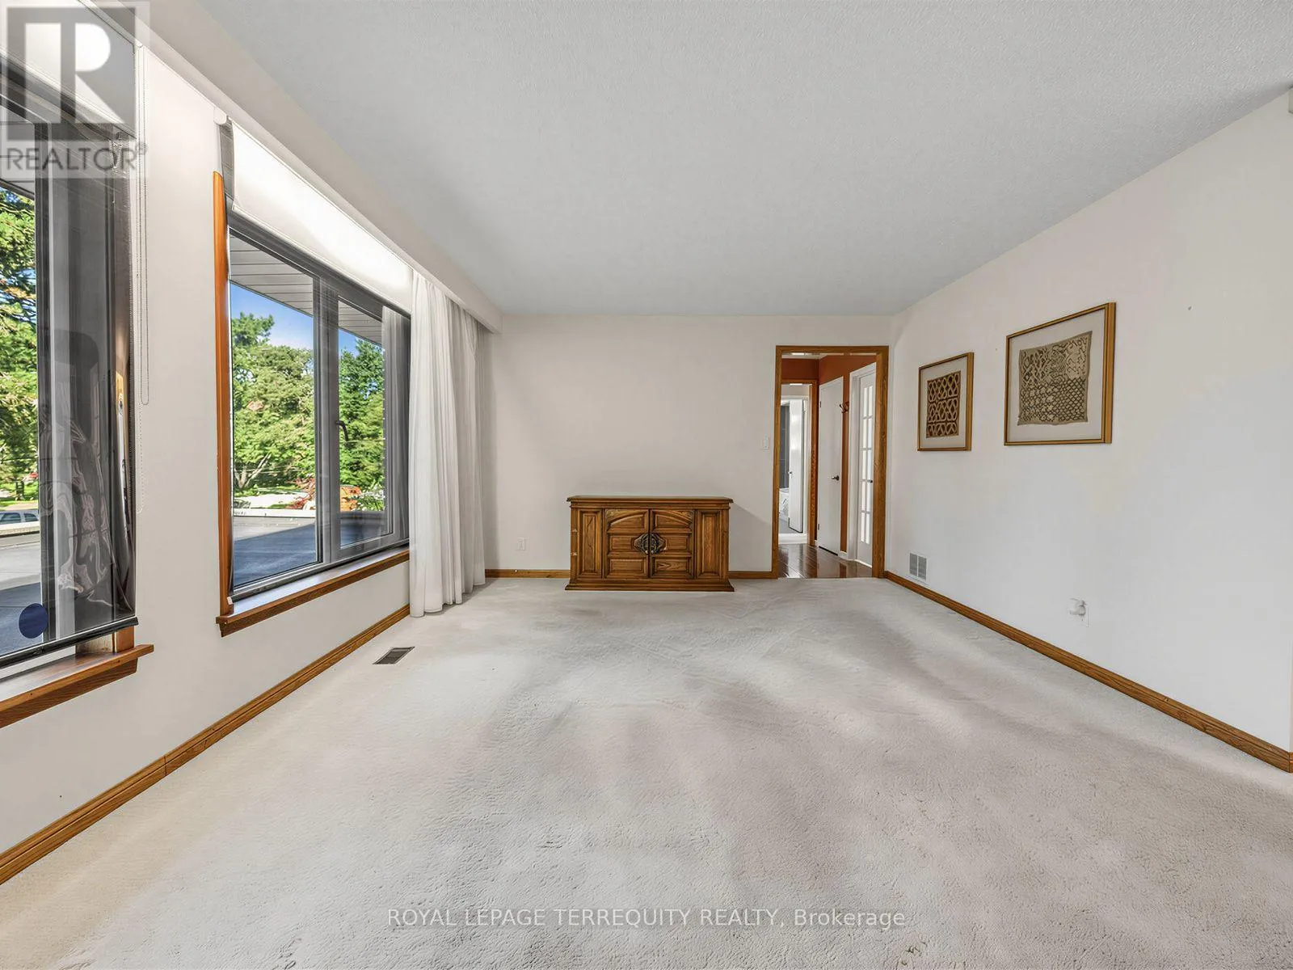
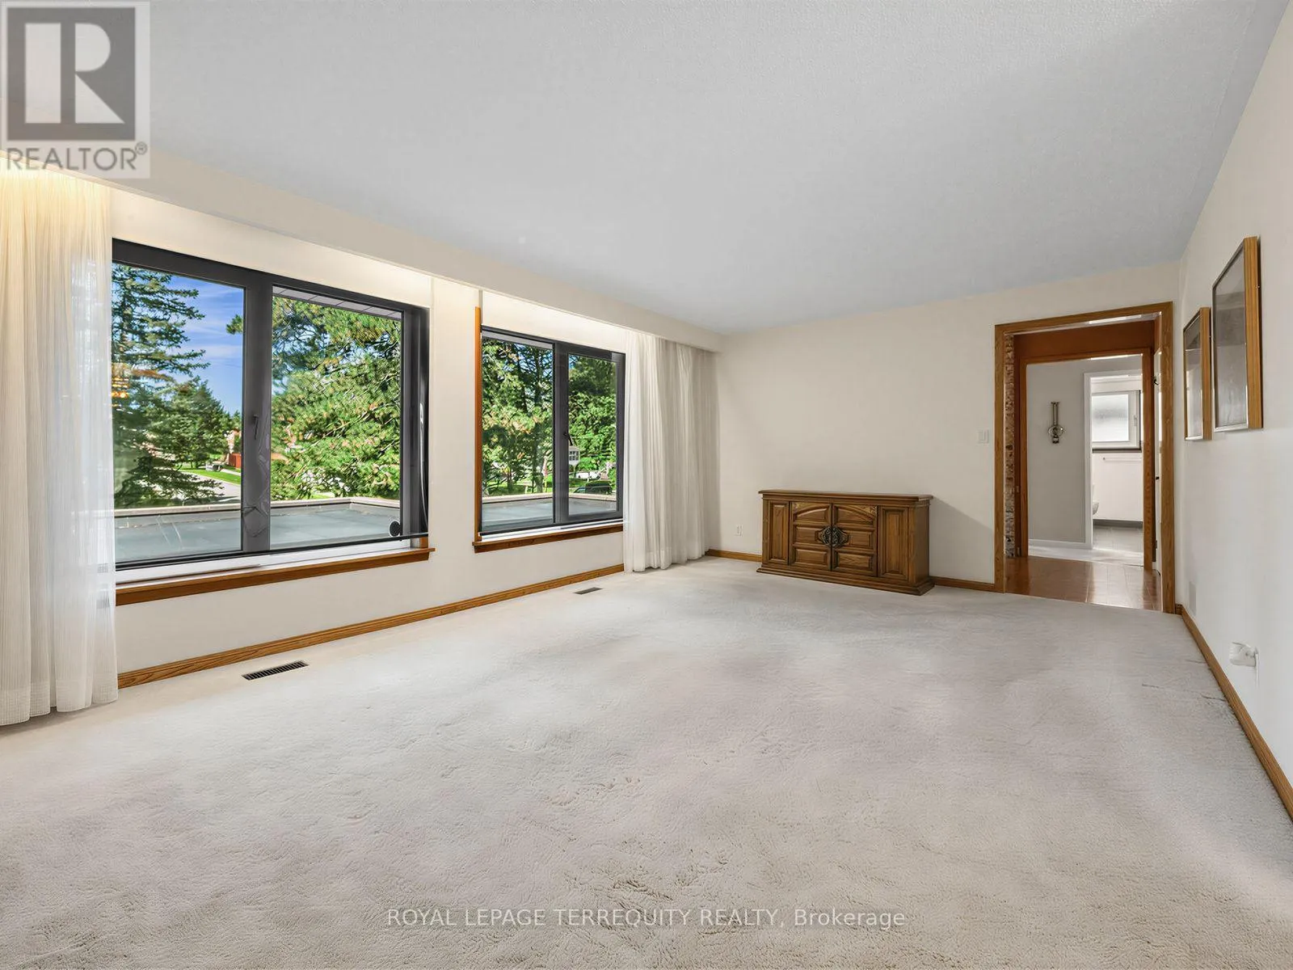
Living room
Upper Level
6.4 m x 4.2 m
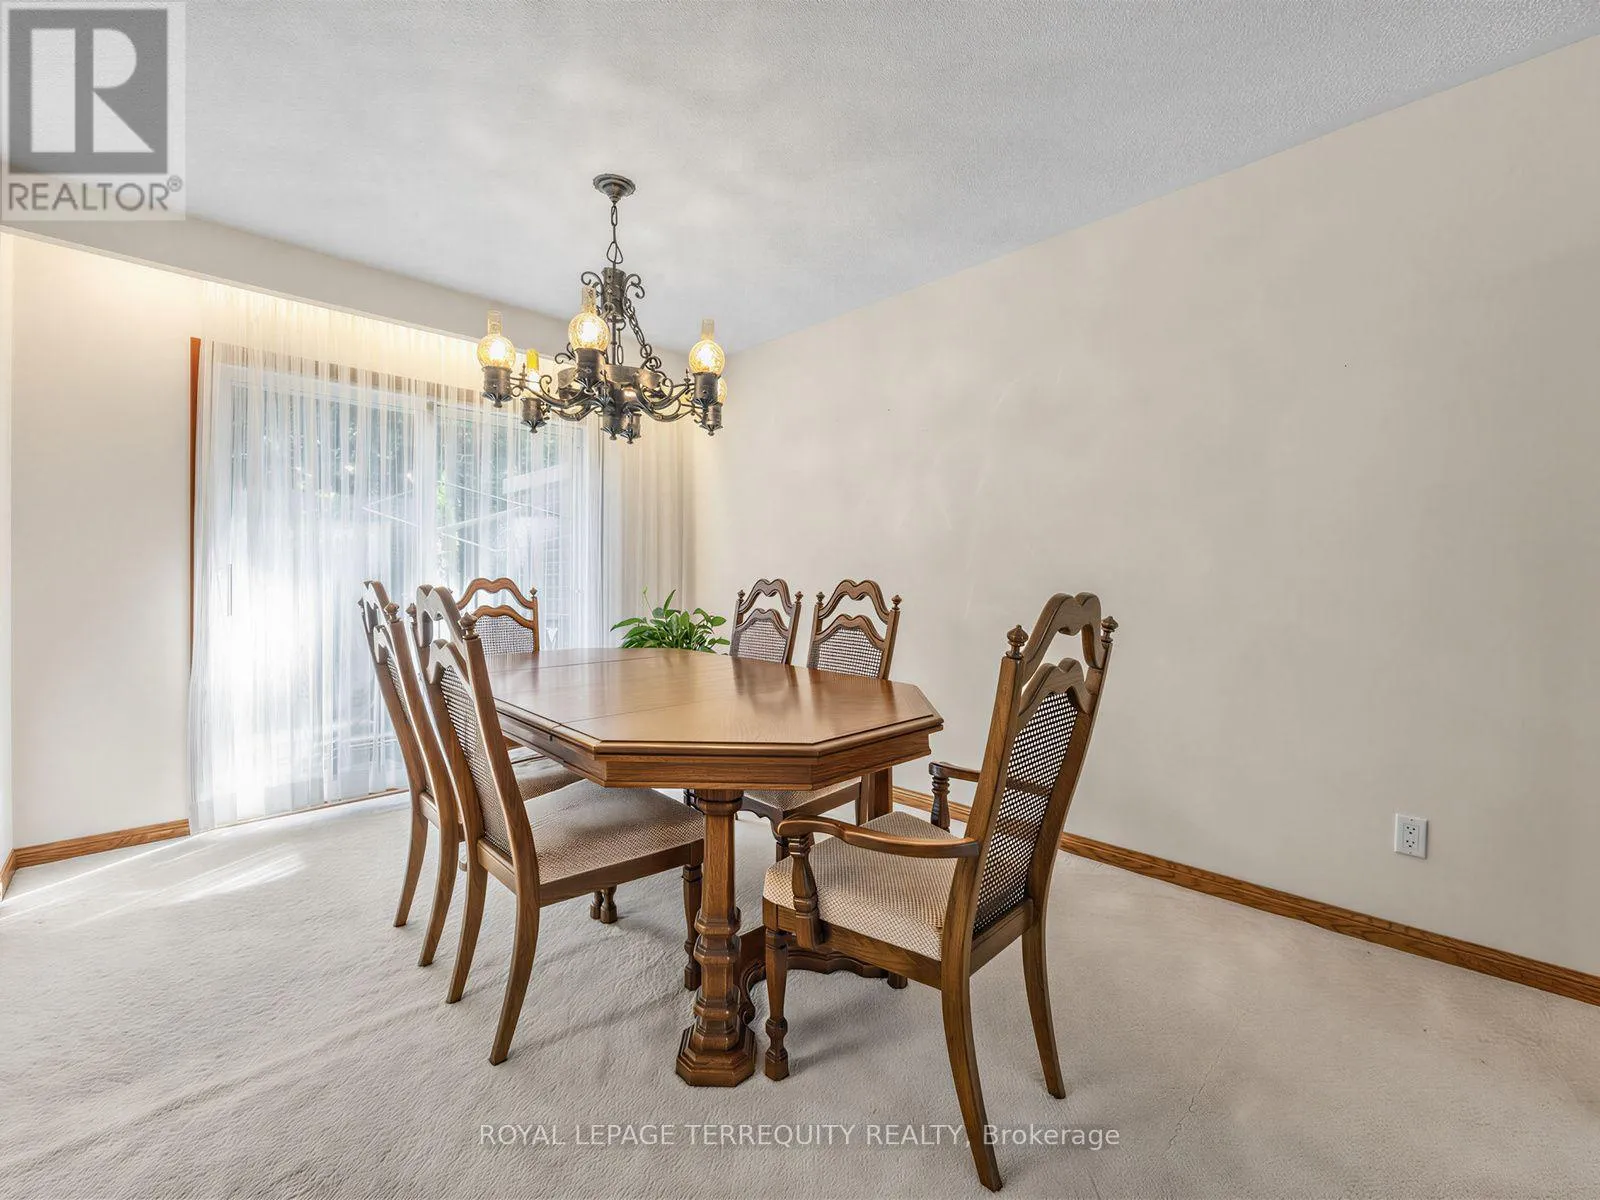
Dining room
Upper Level
3.5 m x 3 m
Kitchen
Upper Level
5.3 m x 3.3 m
Primary Bedroom
Upper Level
5.6 m x 4.6 m
Bedroom 2
Upper Level
3.8 m x 2.9 m
Bedroom 3
Upper Level
3.9 m x 2.5 m
Family room
Ground level
5.7 m x 4.7 m
Bedroom 4
Ground level
4.2 m x 3.7 m
Recreational, Games room
Ground level
6.9 m x 5.2 m

Location

Learn more about this property
Listing provided by:
ROYAL LEPAGE TERREQUITY REALTY
MLS® number:
E13779912
Agent:
Dale E. Thom
*Indicates required field
Name is required
Email is required
Please enter a valid phone number (e.g., 416-111-1111).