265 Horsham Avenue, Toronto, Ontario M2R 1G5

Listed for:
$1,168,000
3 beds
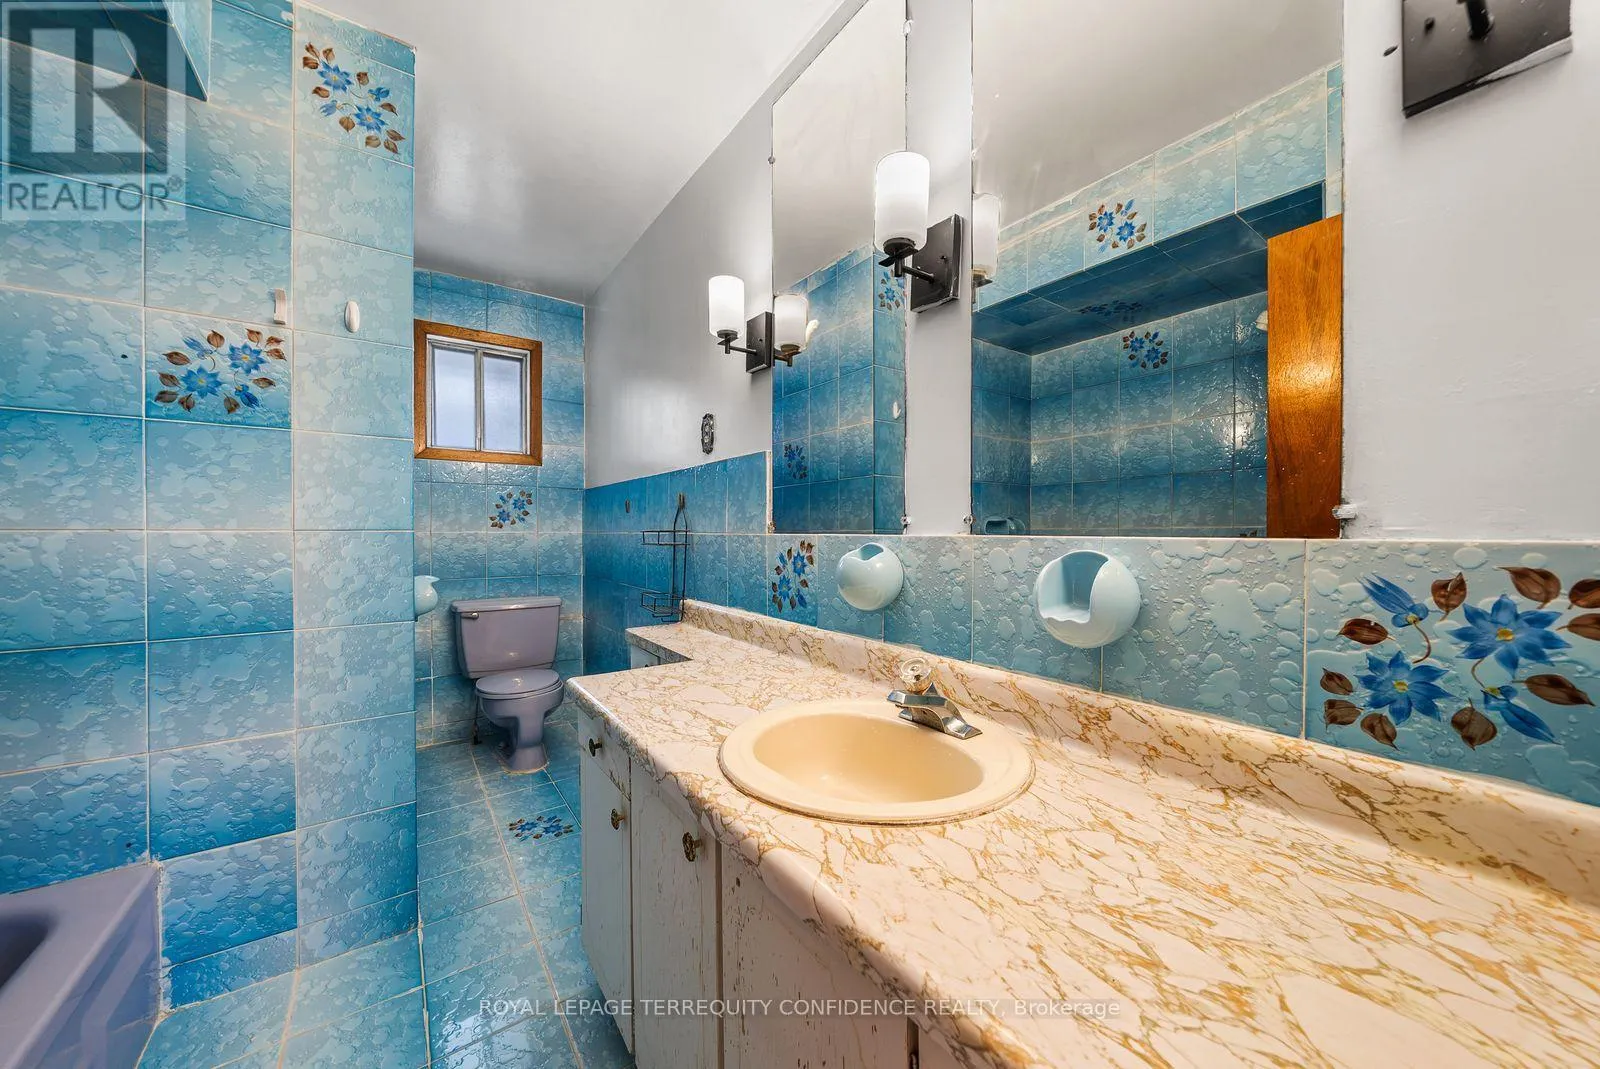
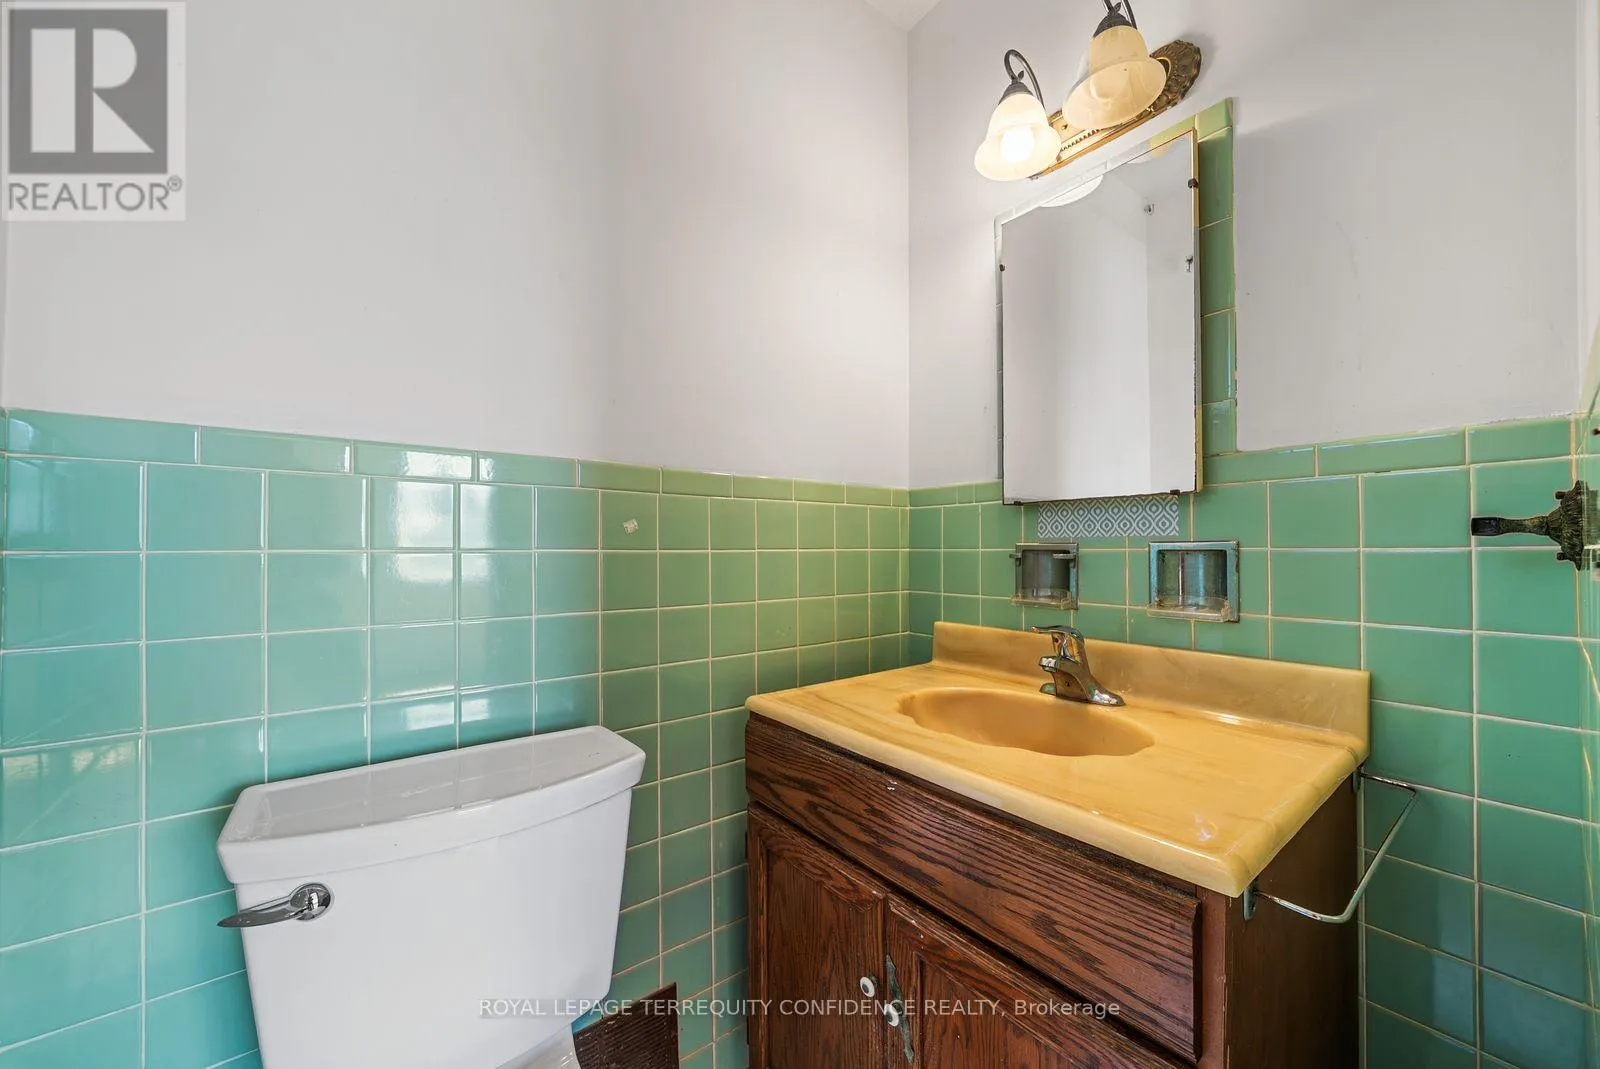
3 baths
Listed 16 days ago
House for rent: 265 Horsham Avenue, Toronto, Ontario M2R 1G5

View all 41 photos

About

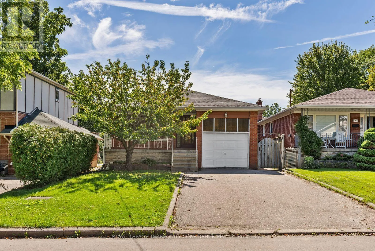
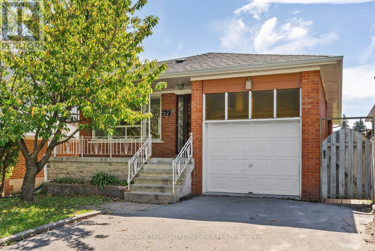
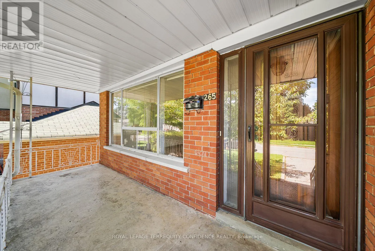
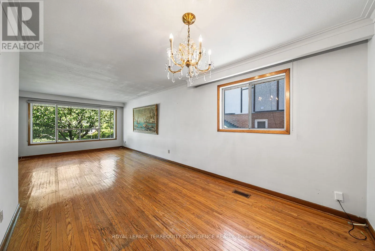
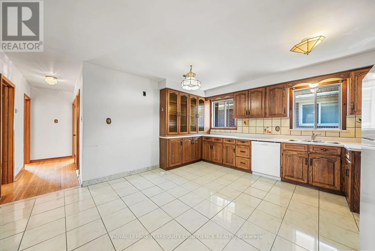
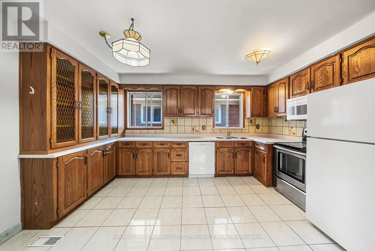
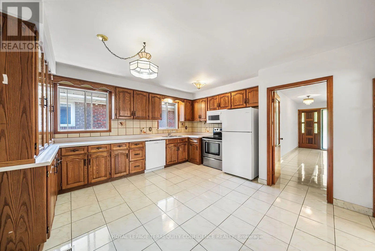
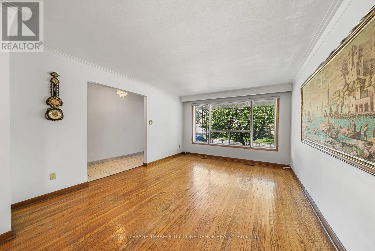
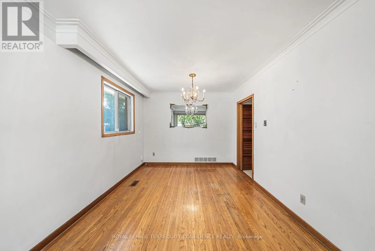
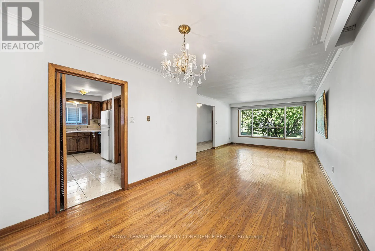
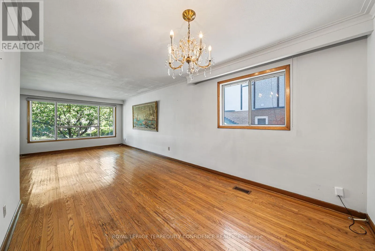
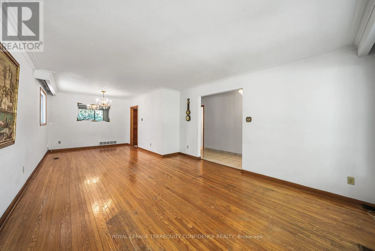
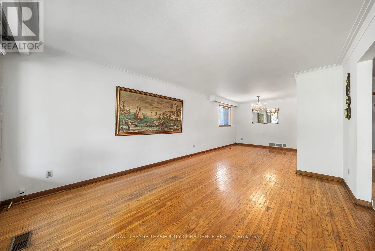
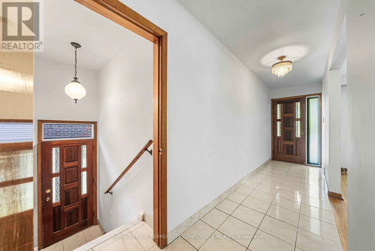
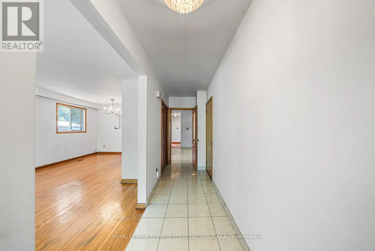
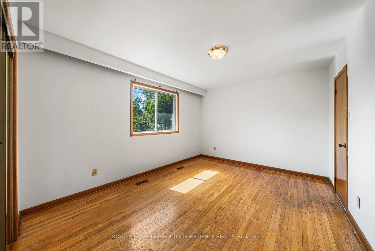
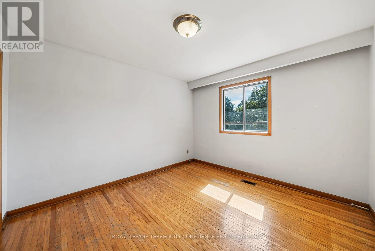
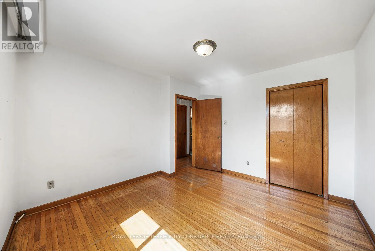
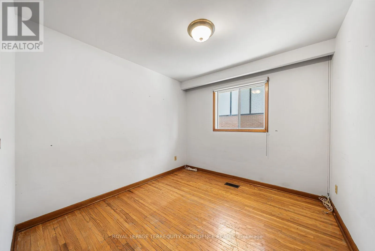
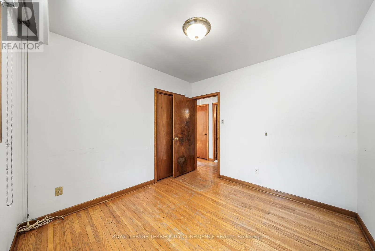
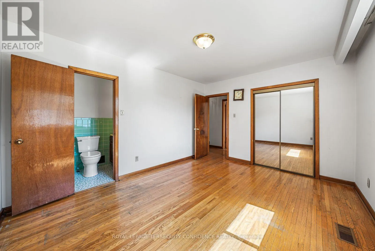
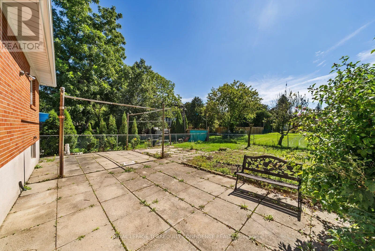
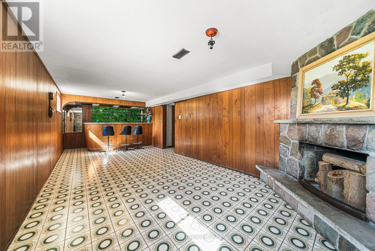
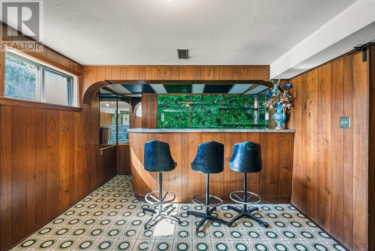
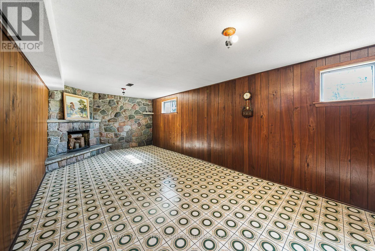
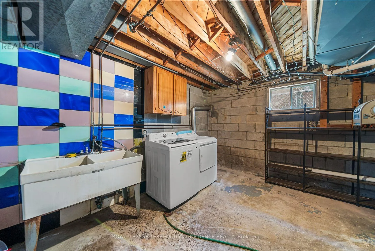
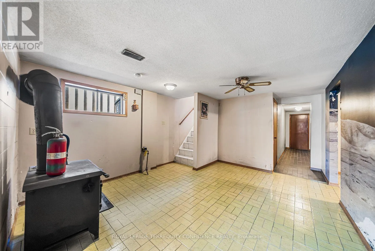
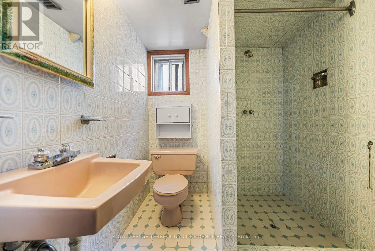
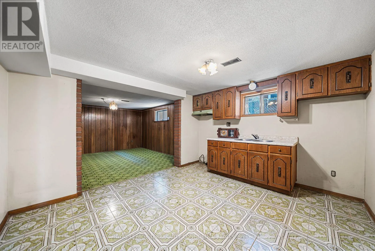
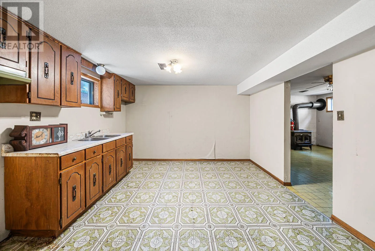
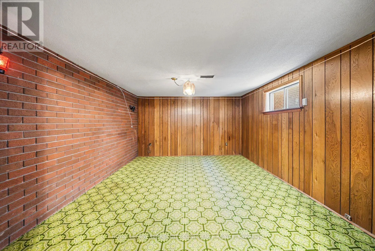
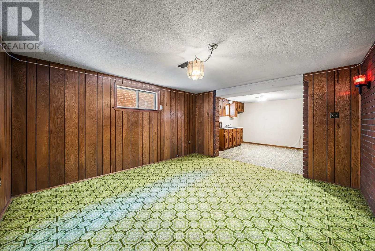
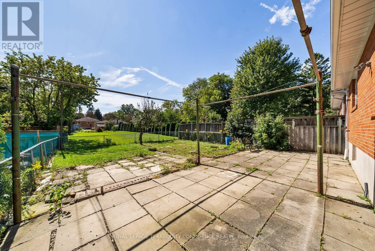
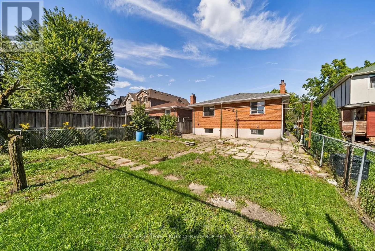
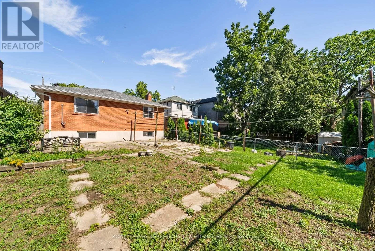
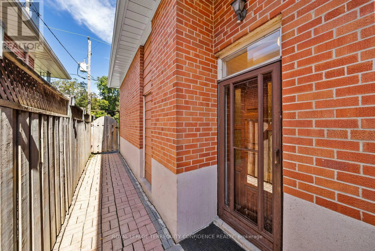
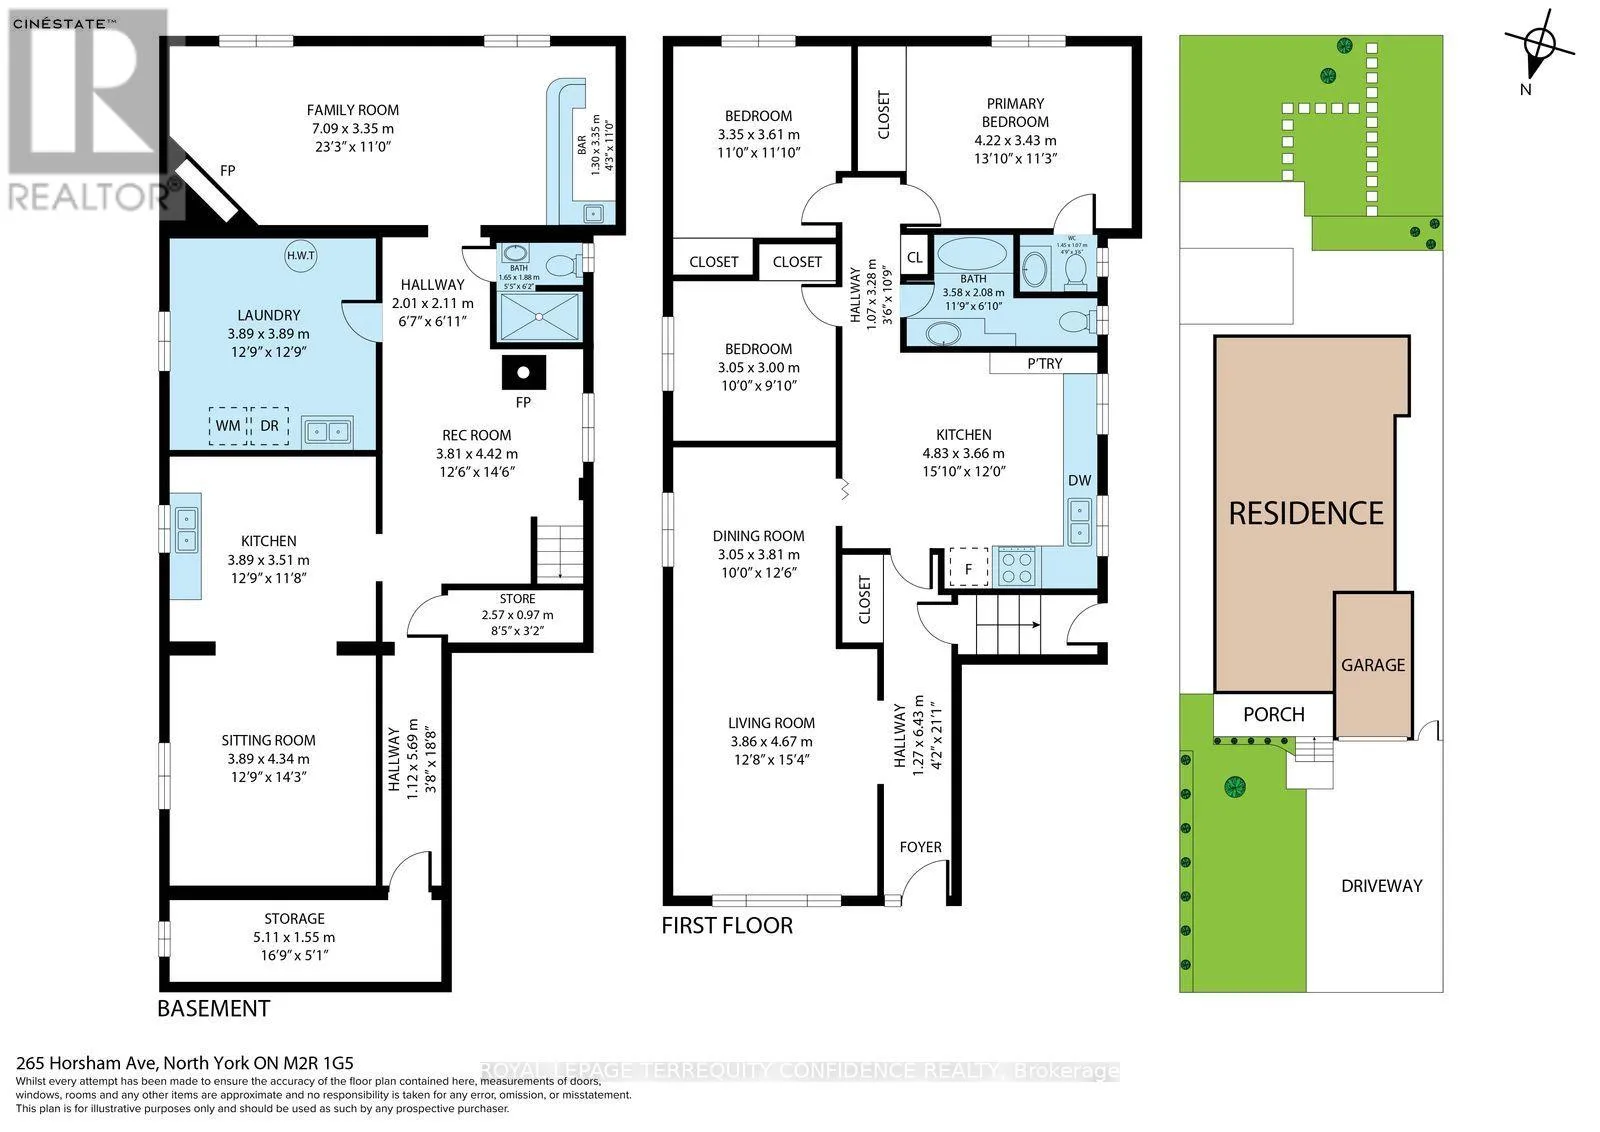
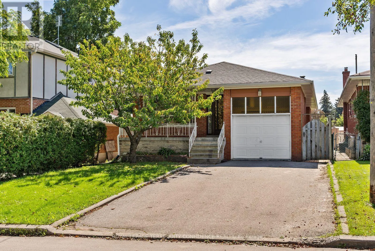
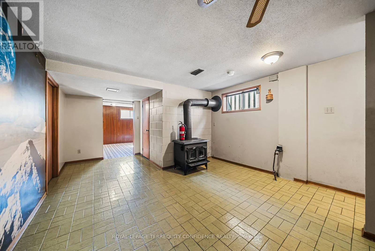
Cross Streets: Finch/Senlac. ** Directions: Head south on Senlac Rd from Finch Ave. Turn right onto Horsham Ave. Beautiful investment opportunity at this well-maintained bungalow, in the heart of Willowdale West! This 3 bedroom property, located on a quiet, tree-lined, and highly sought-after street, provides ample living space with easy access to Yonge St. Welcome to 265 Horsham Avenue, featuring a brightly-lit and spacious interior. The main floor offers hardwood floors throughout, with welcoming living & dining rooms, a sizeable kitchen, three well-appointed bedrooms, and two baths! The finished basement, complete with a separate entrance, sitting room and additional kitchen, provides an abundance of living space and personal privacy - and is a fantastic opportunity for rental income OR for large families. Further, enjoy the large recreation room, with a cozy fireplace & stylish wet bar! With only a minute's walk to multiple parks, schools, TTC/transit, and with easy access to Finch Station, major shopping centers, fine dining & restaurants, community centres, and multiple more amenities! Whether you're looking to generate strong rental income, renovate to your taste, or build new, this property presents an exceptional opportunity. Book your personal showing today! (id:27476)

Property Highlights

MLS® Number
C13780176
Type
Single Family
Community Name
Willowdale West
Ownership Type
Freehold
Land Size
38 x 132.7 FT
Parking Space Total
7

Building

Building Type
House
Storeys
1.00
Square Footage
1100 - 1500 sqft
Bathrooms Total
3
Bedrooms Above Ground
3
Bedrooms Total
3
Amenities
Fireplace(s) Park, Schools, Public Transit
Exterior Finish
Brick
Fireplace Present
Yes
Basement Type
N/A, N/A (Finished)
Basement Features
Separate entrance
Building Heating Type
Forced air
Heating Fuel
Natural gas
Building Cooling Type
Central air conditioning

Utilities

Water
Municipal water
Utility Sewer
Sanitary sewer

Room Layout

Recreational, Games room
Basement
7.09 m x 3.35 m
Kitchen
Basement
3.89 m x 3.51 m
Sitting room
Basement
4.34 m x 3.89 m
Living room
Main level
4.67 m x 3.86 m
Dining room
Main level
3.81 m x 3.05 m
Kitchen
Main level
4.83 m x 3.66 m
Primary Bedroom
Main level
4.22 m x 3.43 m
Bedroom 2
Main level
3.61 m x 3.35 m
Bedroom 3
Main level
3.05 m x 3 m

Location

Learn more about this property
Listing provided by:
ROYAL LEPAGE TERREQUITY CONFIDENCE REALTY
MLS® number:
C13780176
Agent:
Yashar Einy
*Indicates required field
Name is required
Email is required
Please enter a valid phone number (e.g., 416-111-1111).

Street Spotlight - For sale