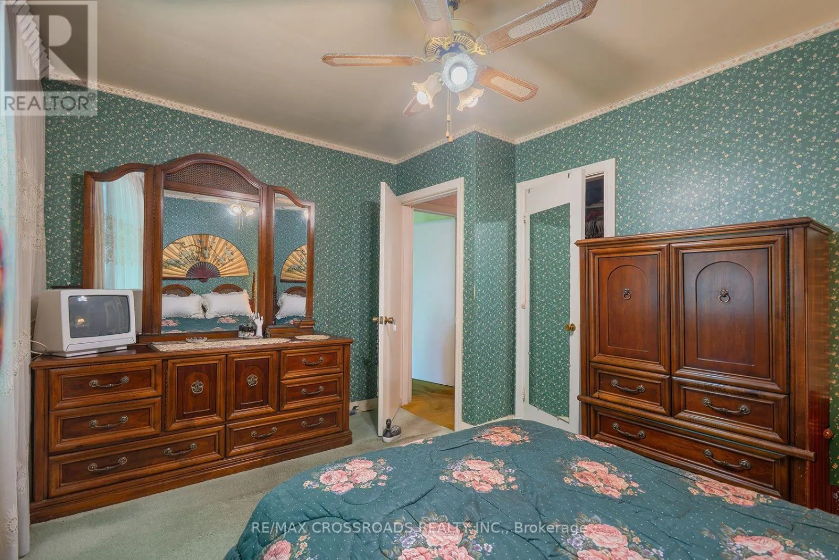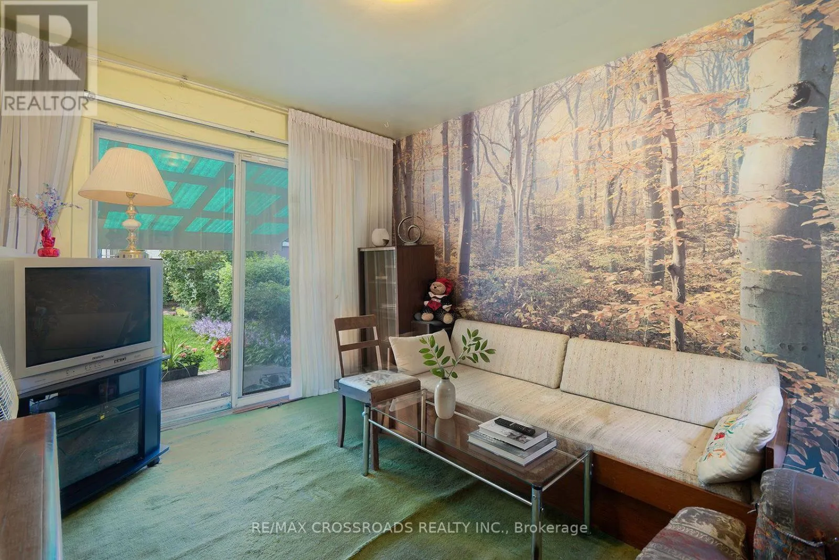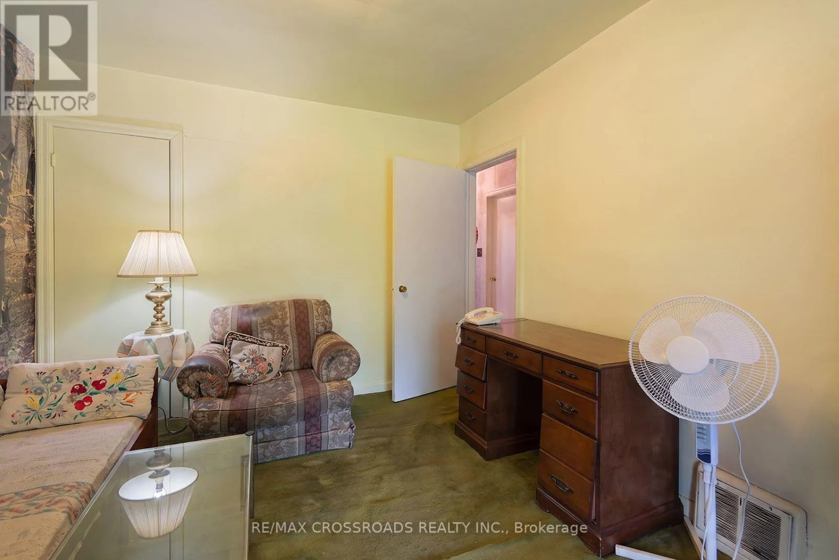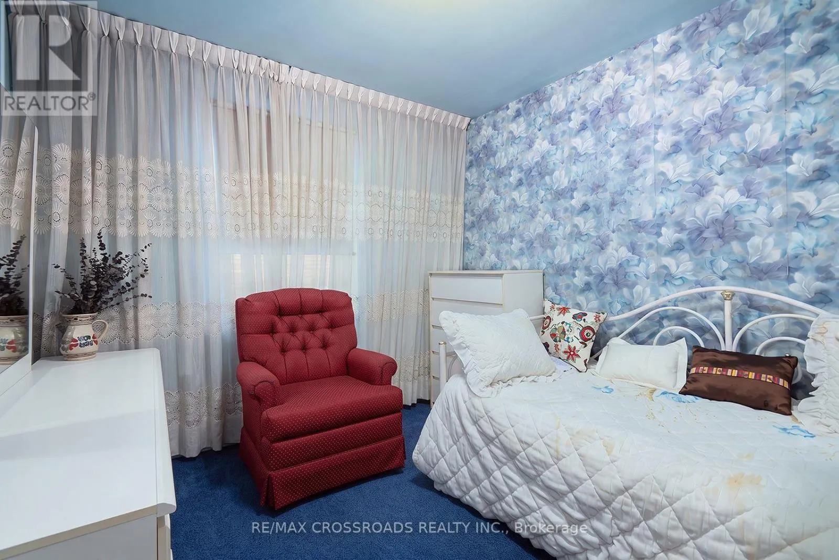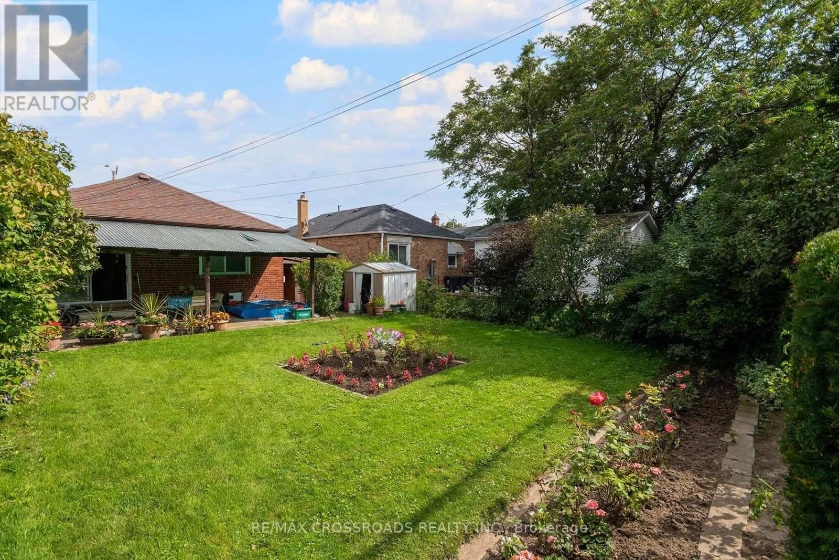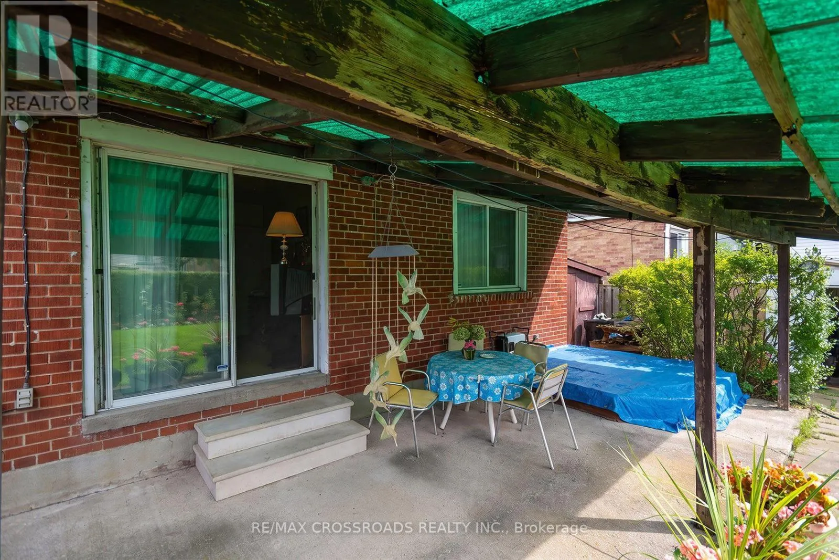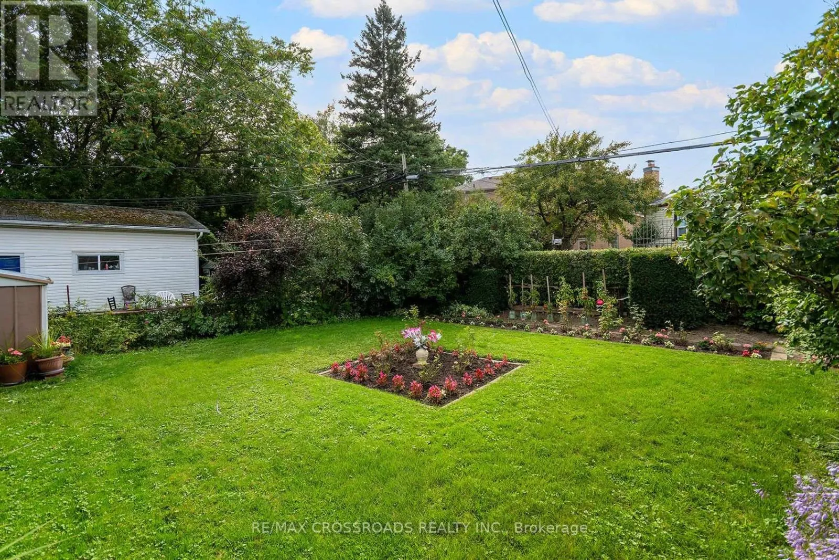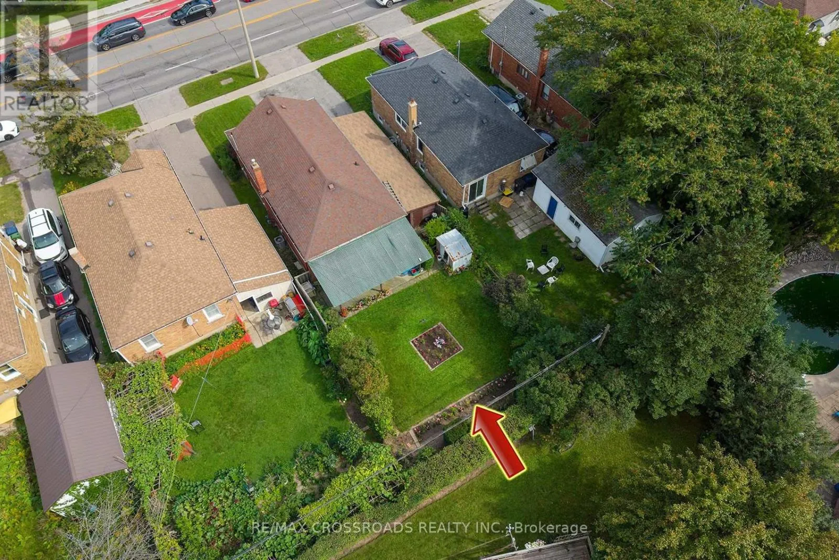
1028 Kennedy Road, Toronto, Ontario M1P 2K6

Listed for:
$849,000
4 beds
3 baths
Listed 6 days ago
House for rent: 1028 Kennedy Road, Toronto, Ontario M1P 2K6

View all 46 photos

About

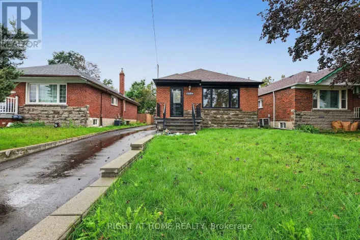
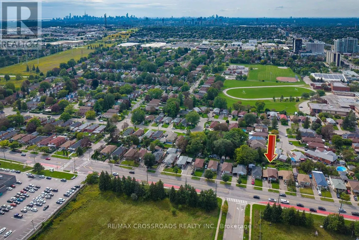
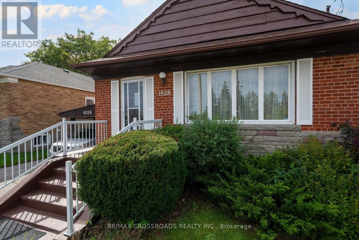
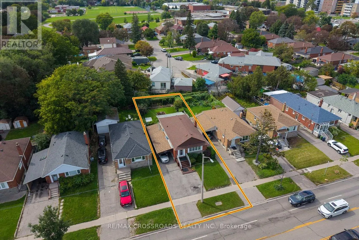
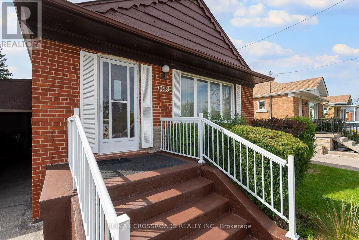
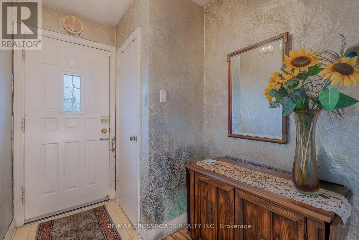
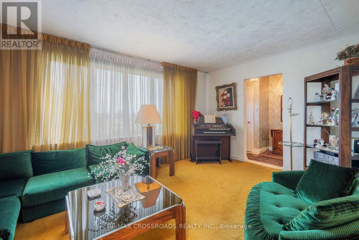
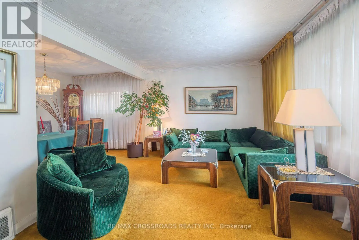
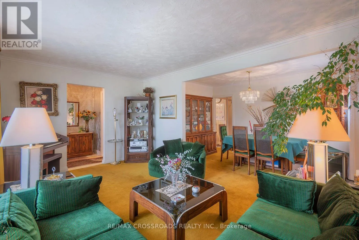
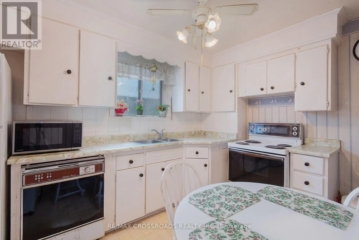
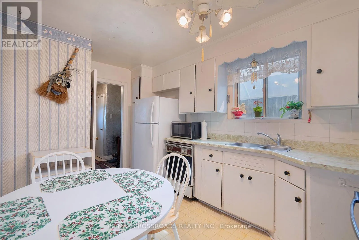
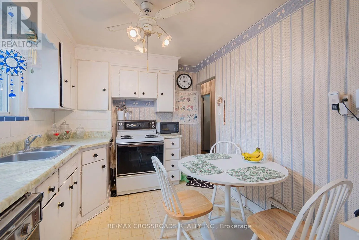
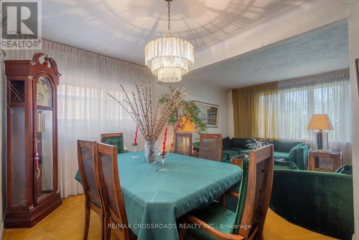
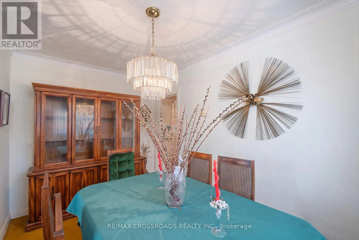
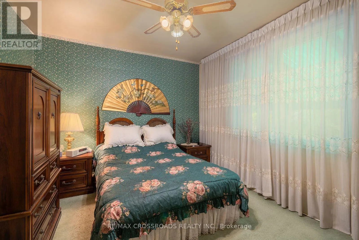
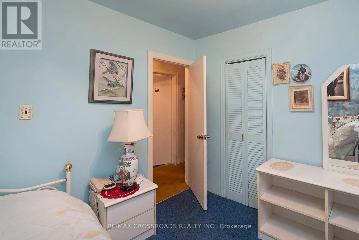
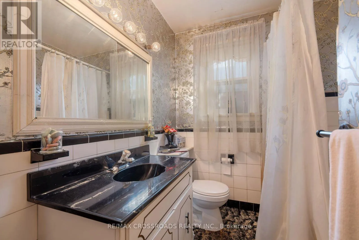
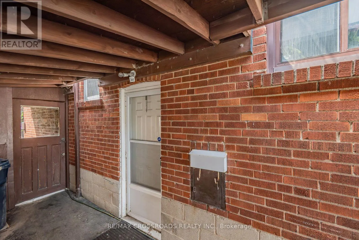
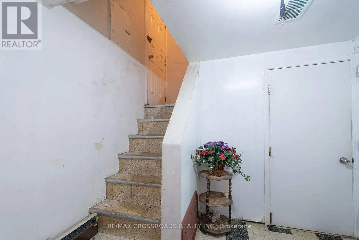
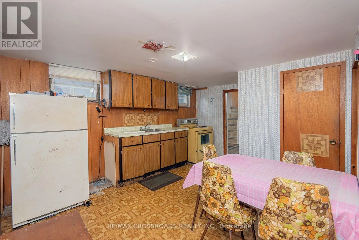
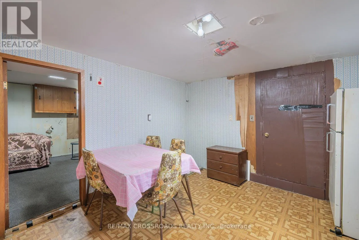
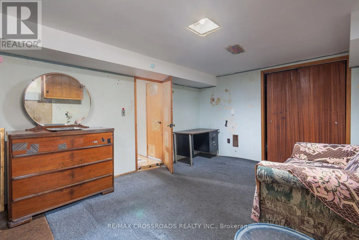
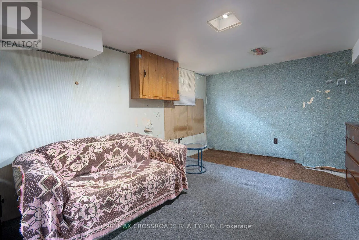
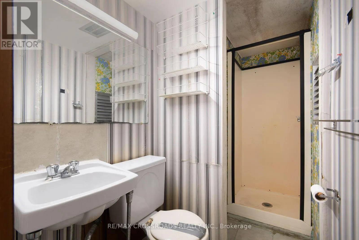
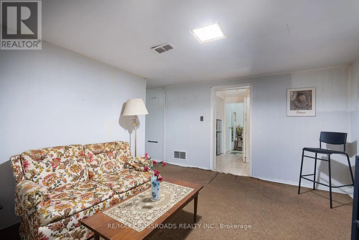
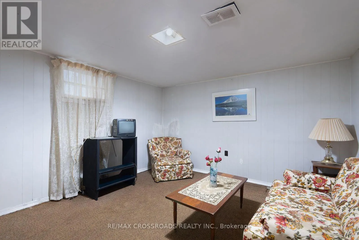
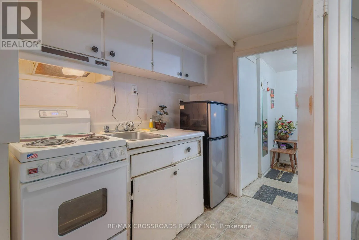
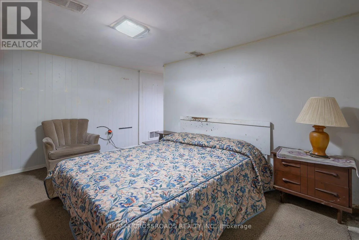
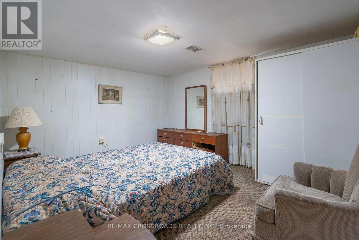
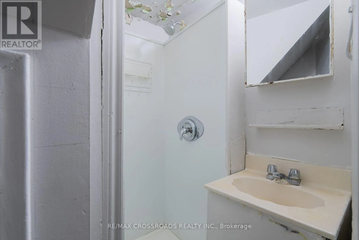
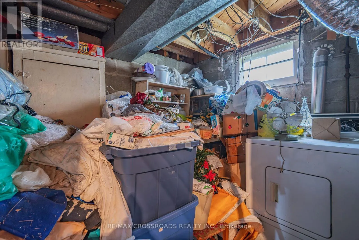
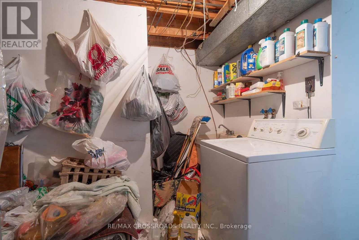
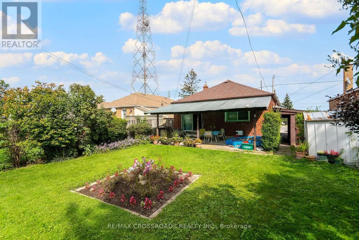
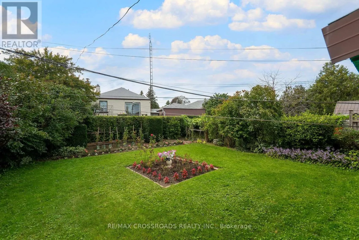
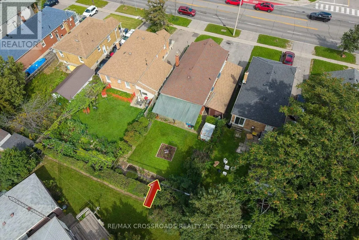
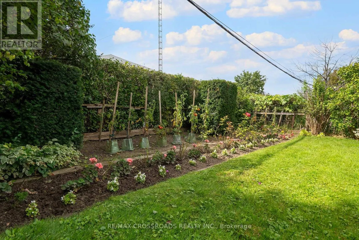
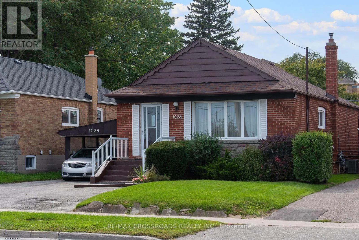
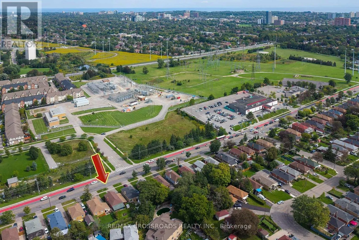
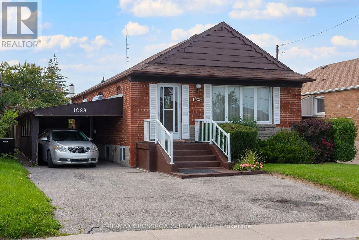
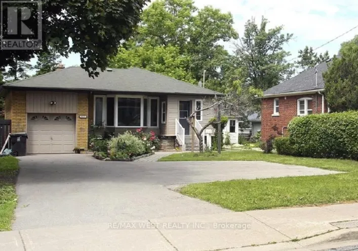
Kennedy/Lawrence Opportunity Knocks In Dorset Park! Welcome To 1028 Kennedy Road, A Detached 3+1 Bedroom, 3-Bathroom Bungalow Offering Tremendous Potential For Renovators, Contractors, Investors Or Buyers Looking To Transform A Property Into Their Own Vision. This Home Requires Significant Updating And Renovation, Making It An Exciting Opportunity To Reimagine The Space And Add Value In An Established Scarborough Neighbourhood. The Bungalow Layout Offers Flexible Living Space Across Two Levels, With Plenty Of Possibilities For A Thoughtful Renovation. Located On Kennedy Road With Convenient TTC Service Connecting To Kennedy Station, Plus Easy Access To Shopping, Restaurants, Parks, Everyday Amenities And Major Commuter Routes. Situated In The Dorset Park Community And Within The TDSB Catchment For General Crerar Public School And Winston Churchill Collegiate Institute. For Buyers Who Can See Beyond The Current Condition, This Is A Chance To Renovate A Detached Toronto Home To Suit Their Needs And Unlock Its Full Potential. Bring Your Contractor, Your Ideas And Your Vision - 1028 Kennedy Road Is Ready For Its Next Chapter. (id:27476)

Property Highlights

MLS® Number
E13780468
Type
Single Family
Community Name
Dorset Park
Ownership Type
Freehold
Land Size
40 x 118 FT
Parking Space Total
3

Building

Building Type
House
Storeys
1.00
Square Footage
700 - 1100 sqft
Bathrooms Total
3
Bedrooms Above Ground
3
Bedrooms Total
4
Exterior Finish
Brick
Fireplace Present
No
Basement Type
N/A
Basement Features
Apartment in basement
Building Heating Type
Forced air
Heating Fuel
Natural gas
Building Cooling Type
Central air conditioning

Utilities

Water
Municipal water
Utility Sewer
Sanitary sewer

Room Layout

Living room
Basement
3.35 m x 3.65 m
Bedroom 4
Basement
3.65 m x 3.65 m
Kitchen
Basement
4.57 m x 3.35 m
Living room
Basement
4.41 m x 3.35 m
Kitchen
Basement
2.43 m x 1.52 m
Living room
Main level
4.87 m x 3.2 m
Dining room
Main level
3.96 m x 2.43 m
Kitchen
Main level
3.35 m x 2.43 m
Bedroom
Main level
4.26 m x 3.04 m
Bedroom 2
Main level
3.65 m x 2.43 m
Bedroom 3
Main level
3.04 m x 2.43 m

Location

Learn more about this property
Listing provided by:
RE/MAX CROSSROADS REALTY INC.
MLS® number:
E13780468
Agent:
Paul Gagnon
*Indicates required field
Name is required
Email is required
Please enter a valid phone number (e.g., 416-111-1111).

Street Spotlight - For sale