49 Kentish Crescent, Toronto, Ontario M1S 2Z3

Listed for:
$1,099,000
5 beds
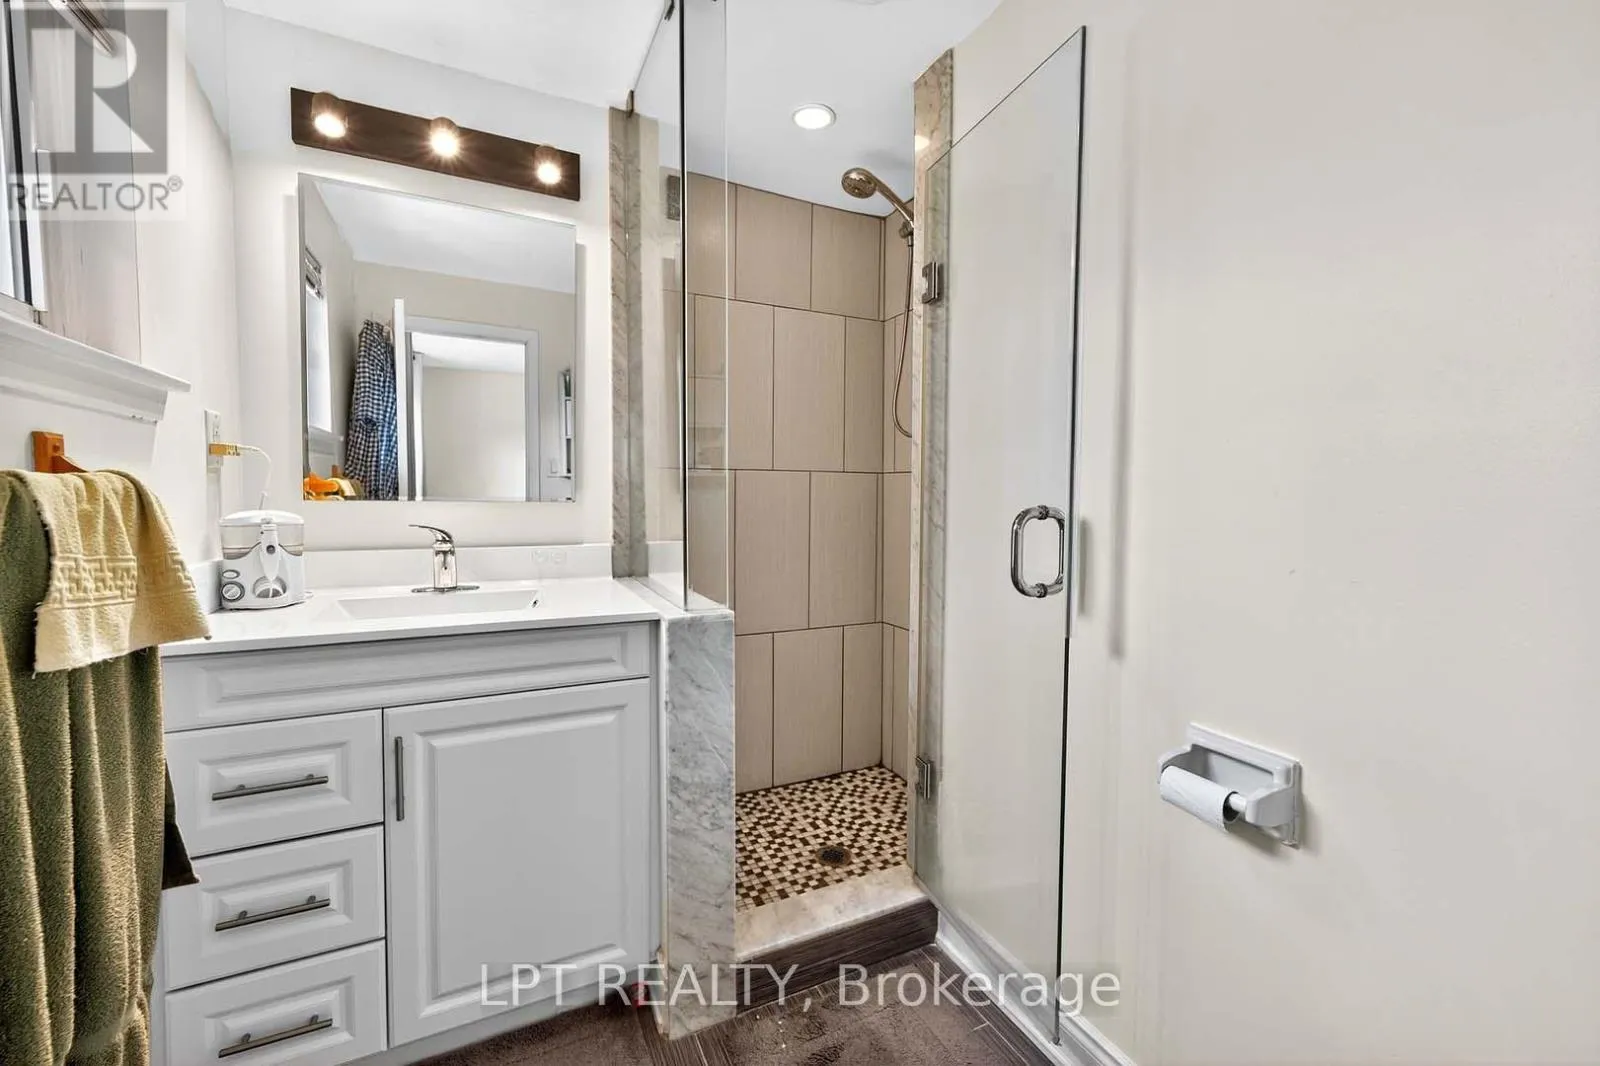
4 baths
Listed 18 days ago
House for rent: 49 Kentish Crescent, Toronto, Ontario M1S 2Z3

View all 34 photos

About

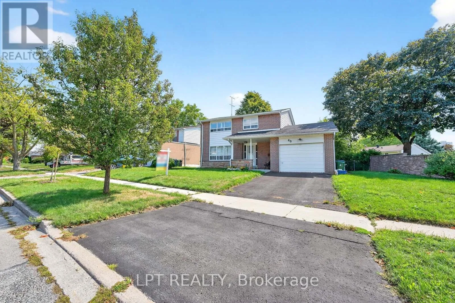
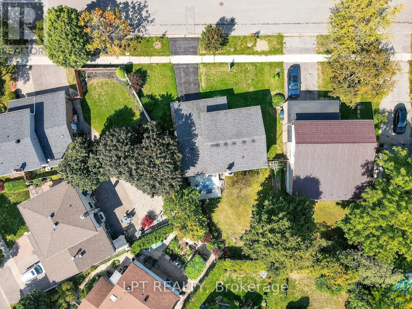
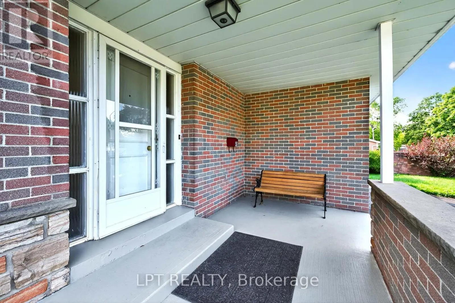
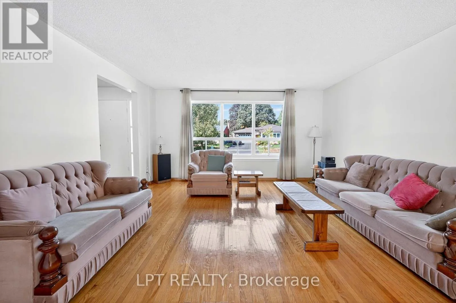
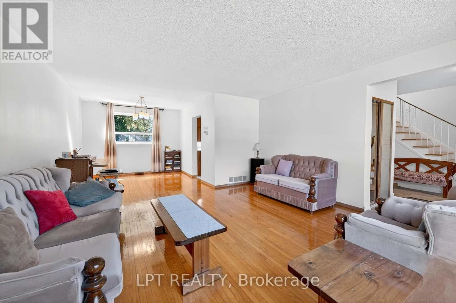
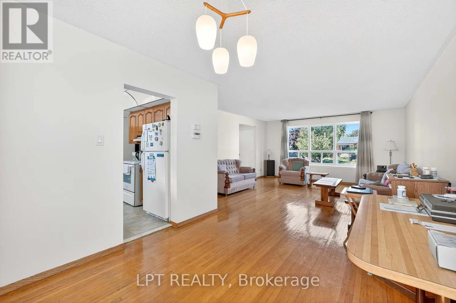
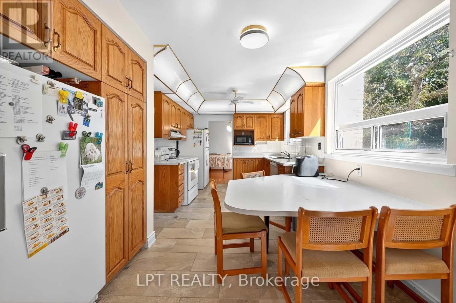
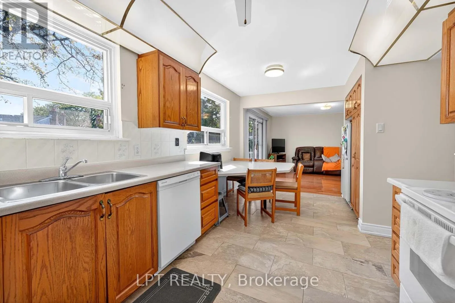
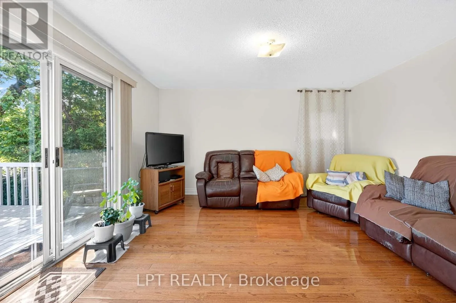
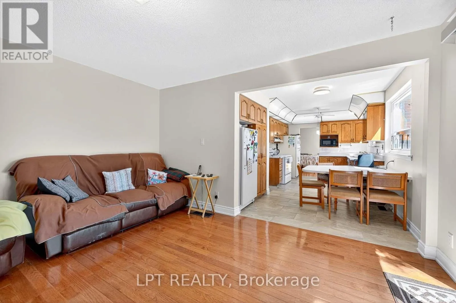
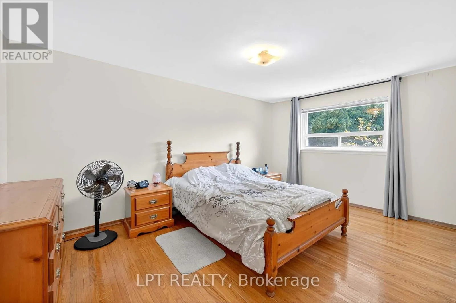
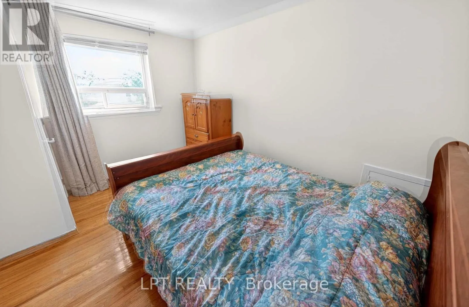
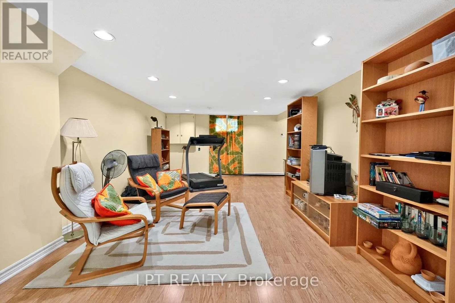
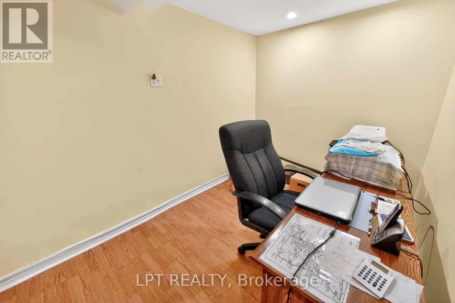
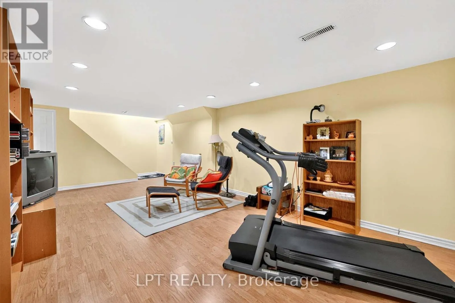
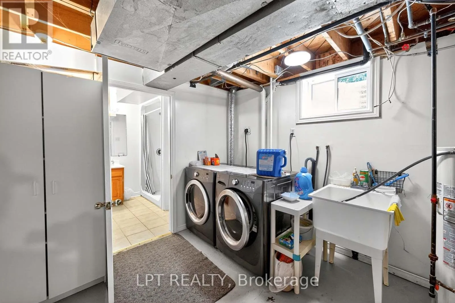
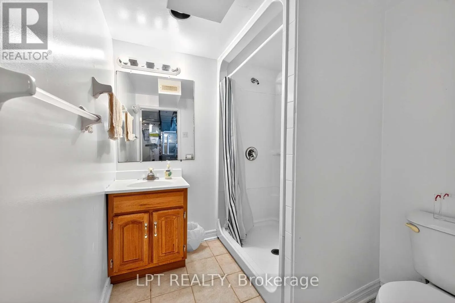
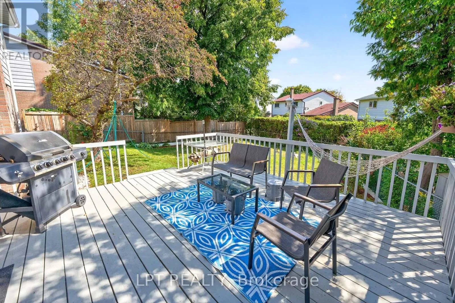
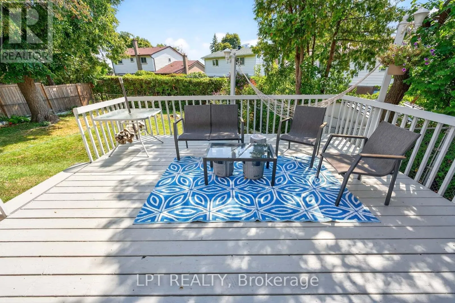
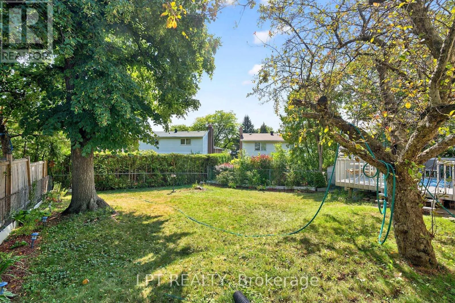
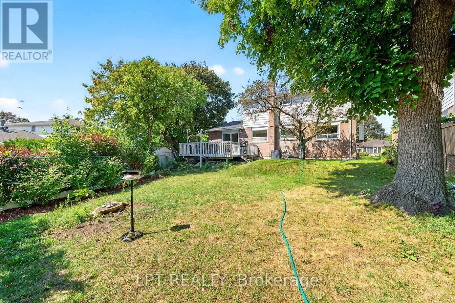
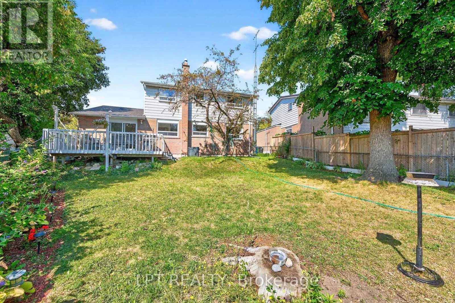
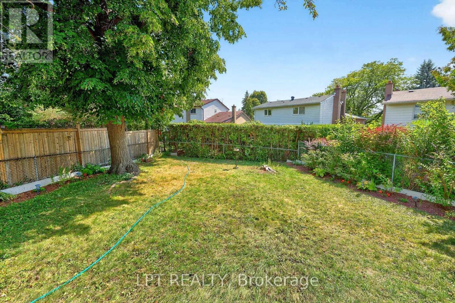
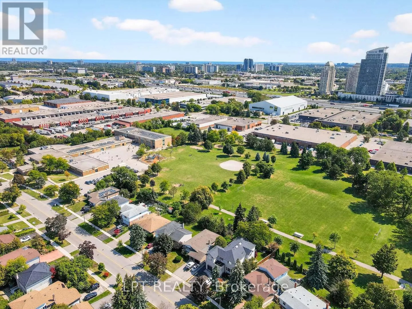
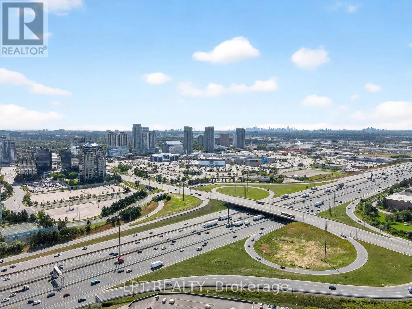
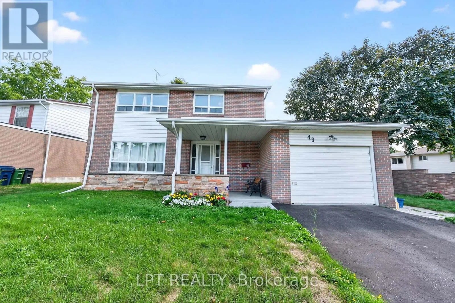
McCowan Rd & Sheppard Ave E **Public Open House Saturday October 3rd 1Pm-2PM.***Offers anytime. Welcome home! This beautifully bright and spacious detached family home is nestled on a quiet, child-safe crescent in the highly sought-after Agincourt neighborhood. Boasting 1,813 square feet of above-grade living space (per MPAC) plus a fully finished basement, this property offers the perfect blend of comfort and functionality. Step inside to find an inviting layout that flows effortlessly to the outdoor deck and privacy-fenced backyard, creating an ideal setting for entertaining or relaxing with family. Thoughtful updates include a brand-new central A/C unit (2026) for year-round peace of mind. Don't miss your chance to call this exceptional property home. Click the virtual tour link to experience the full 4K video walkthrough. (id:27476)

Property Highlights

MLS® Number
E13780932
Type
Single Family
Community Name
Agincourt South-Malvern West
Ownership Type
Freehold
Land Size
76 x 116.3 FT ; Rear Is 32.24 Feet, See Geowarehouse Map
Parking Space Total
2

Building

Building Type
House
Storeys
2.00
Square Footage
1500 - 2000 sqft
Bathrooms Total
4
Bedrooms Above Ground
4
Bedrooms Total
5
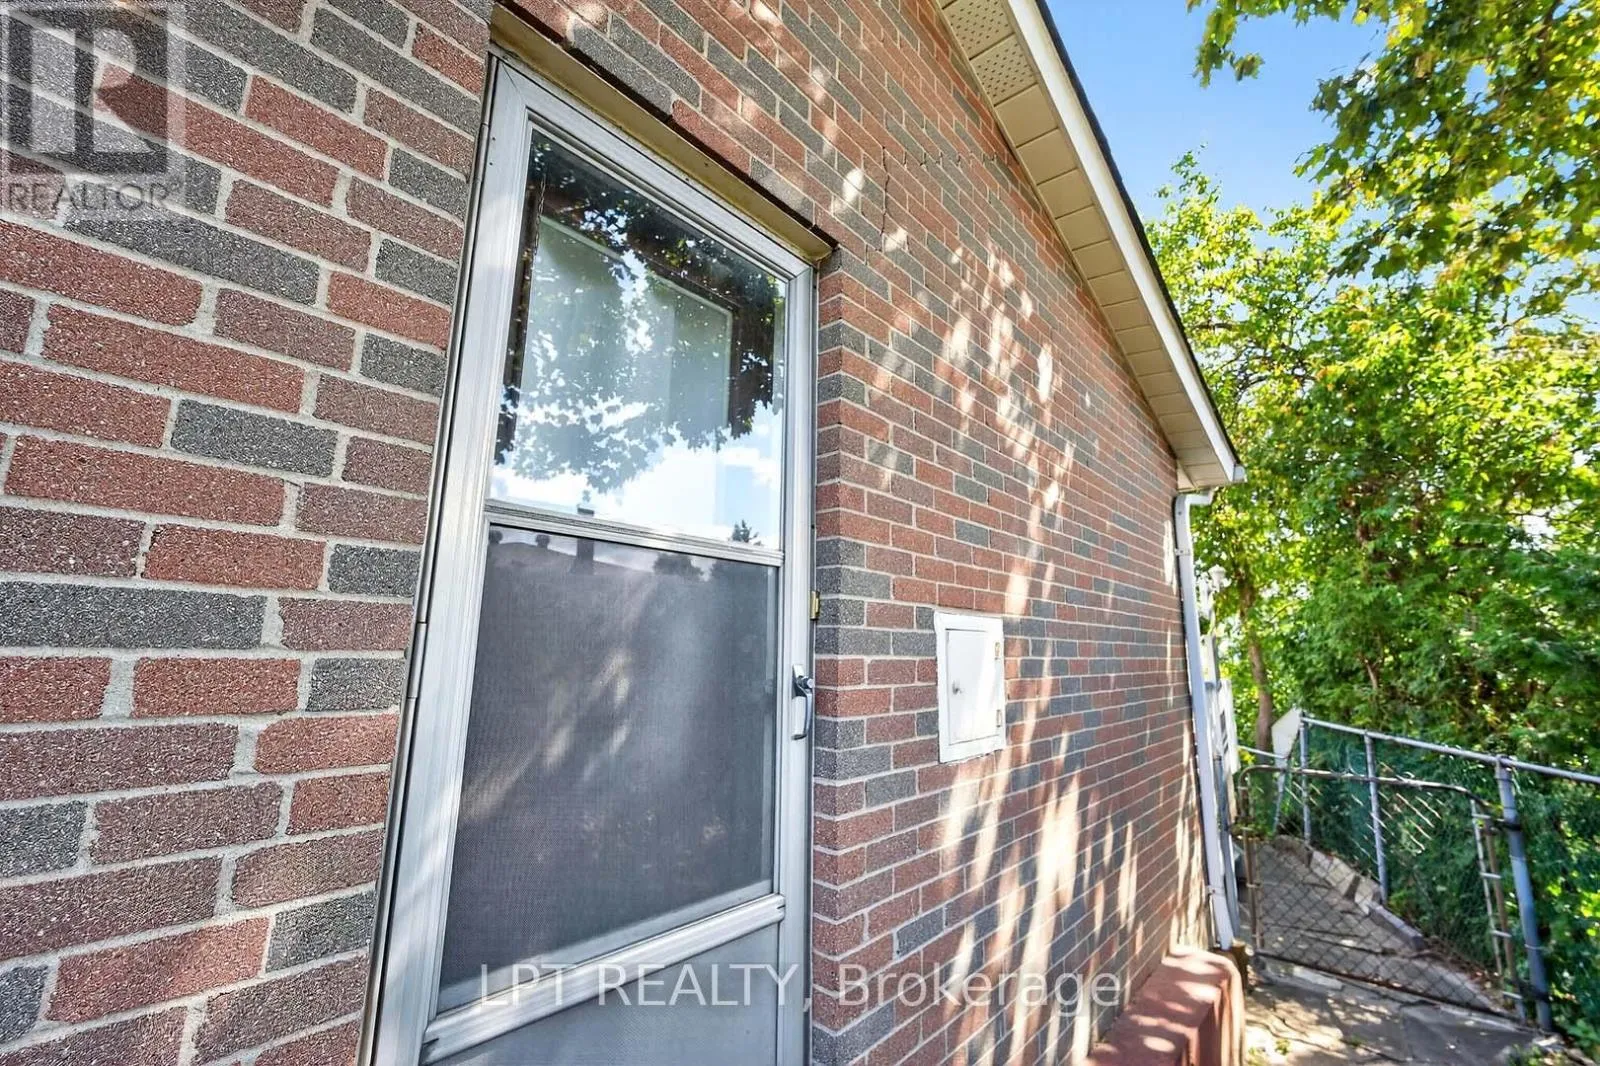
Exterior Finish
Aluminum siding, Brick
Fireplace Present
No
Basement Type
N/A (Finished)
Basement Features
Building Heating Type
Forced air
Heating Fuel
Natural gas
Building Cooling Type
Central air conditioning

Utilities

Water
Municipal water
Utility Sewer
Sanitary sewer

Room Layout

Primary Bedroom
Second level
4.5994 m x 3.301 m
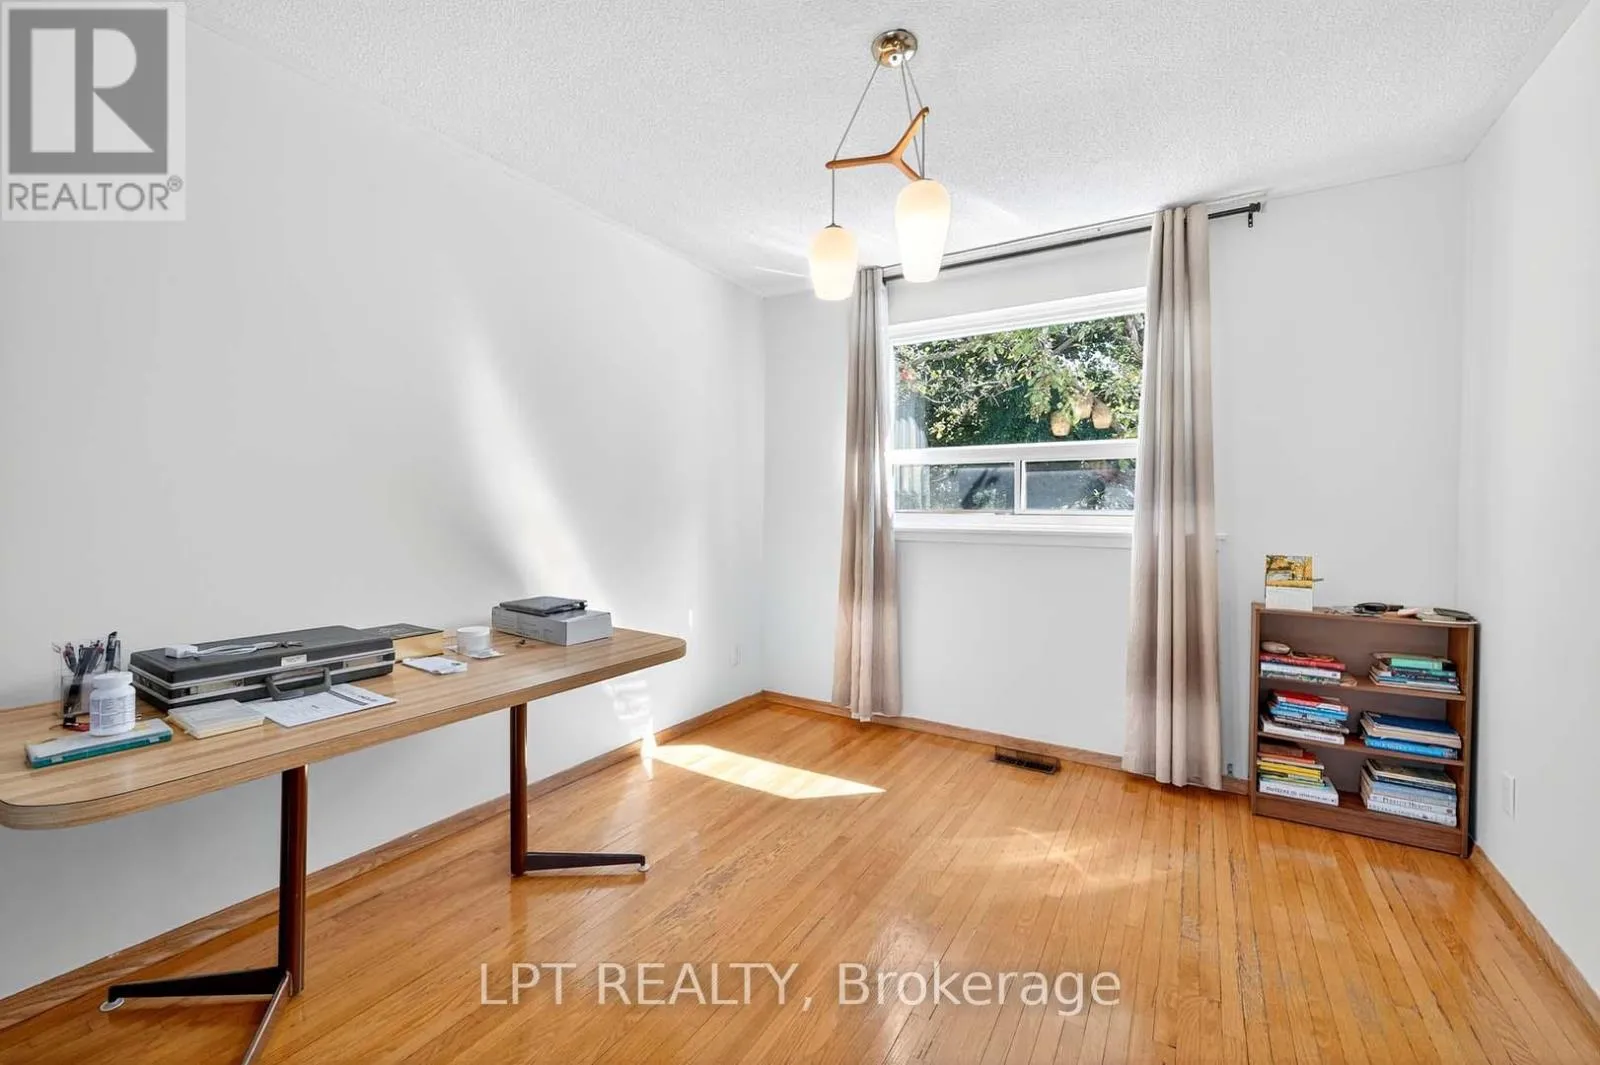
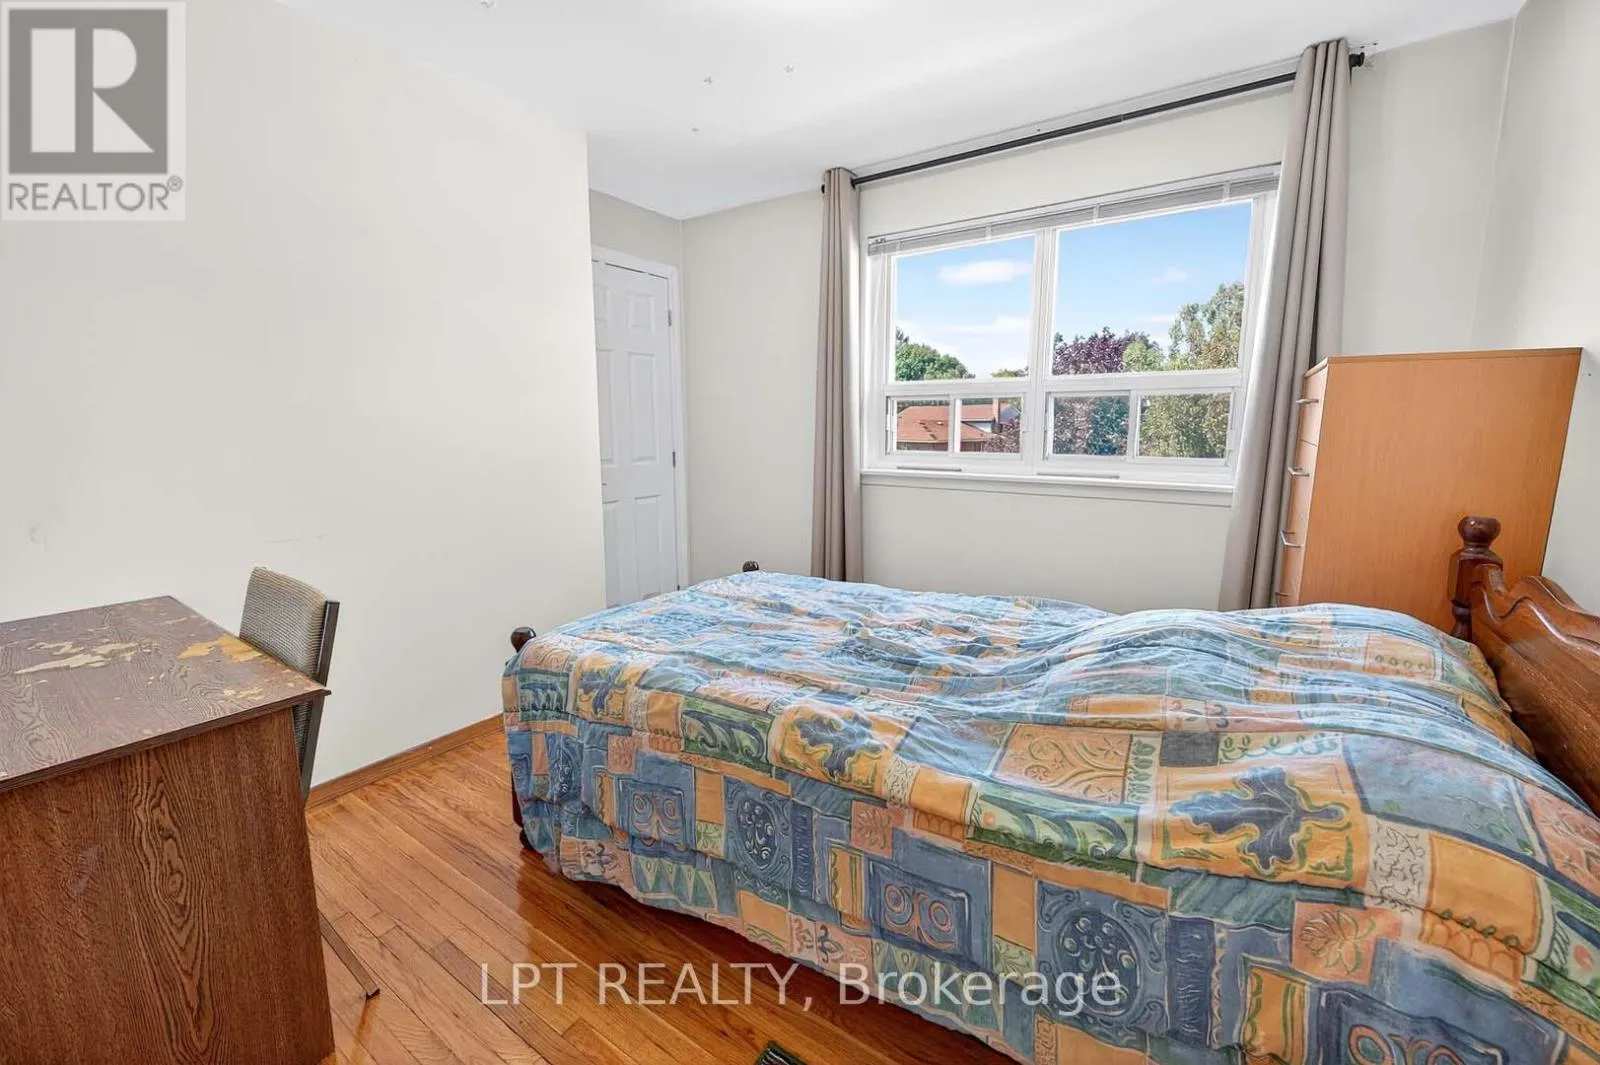
Bedroom 2
Second level
4.2001 m x 2.9992 m
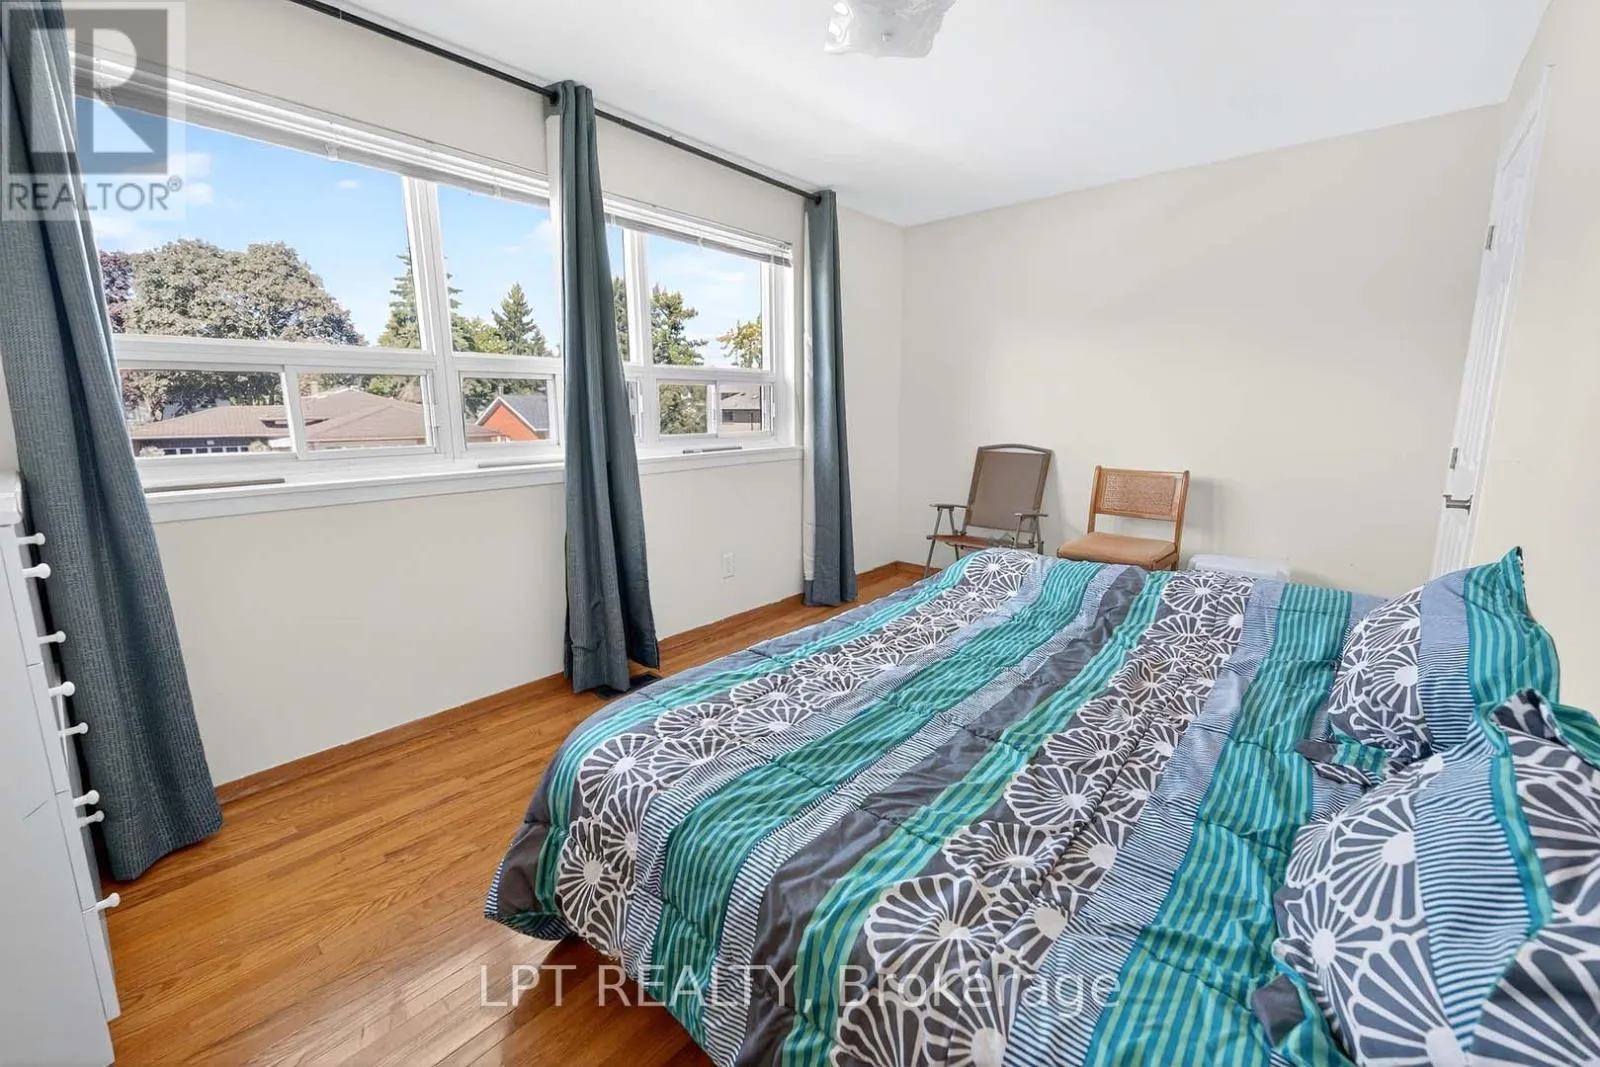
Bedroom 3
Second level
3.301 m x 3.301 m
Bedroom 4
Second level
3.5997 m x 2.7005 m
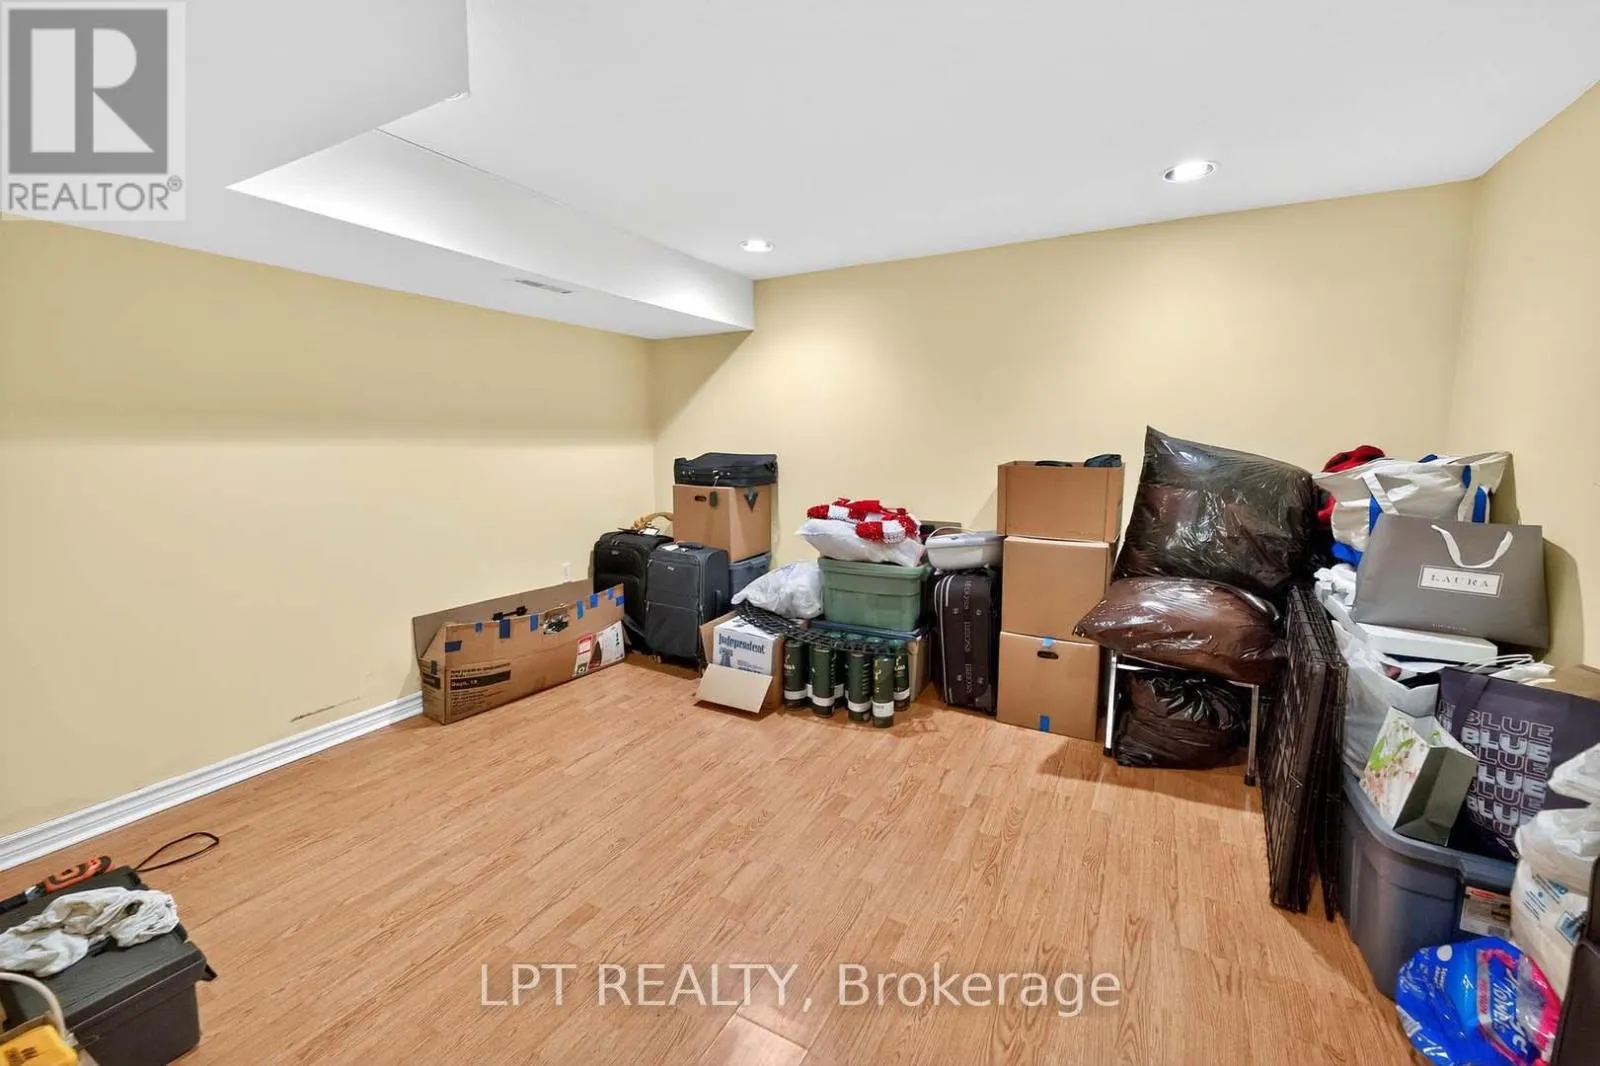
Bedroom
Basement
5.1999 m x 2.9992 m
Recreational, Games room
Basement
7.5987 m x 3.5997 m
Living room
Main level
4.88 m x 4.57 m
Dining room
Main level
3.3 m x 2.9992 m
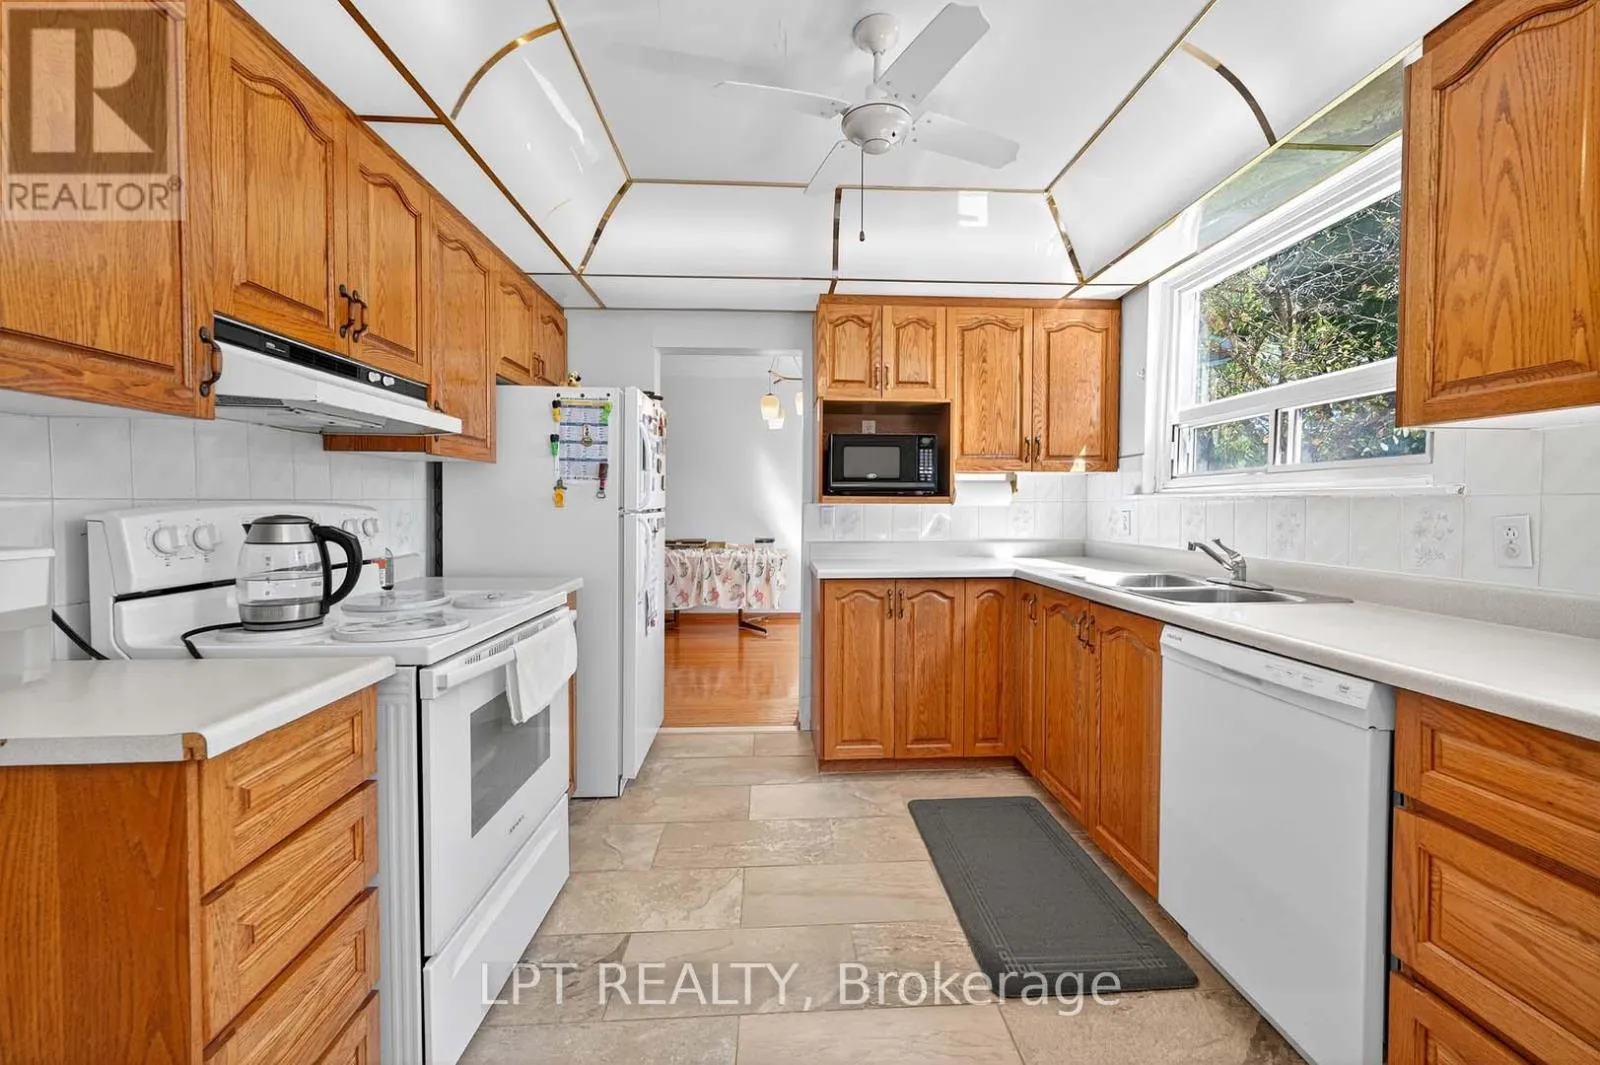
Kitchen
Main level
5.1999 m x 2.9992 m
Family room
Main level
5.6998 m x 4.5415 m

Location

Learn more about this property
Listing provided by:
LPT REALTY
MLS® number:
E13780932
Agent:
Johan Ranil De Silva
*Indicates required field
Name is required
Email is required
Please enter a valid phone number (e.g., 416-111-1111).