47 Pony Farm Drive, Toronto, Ontario M9R 0B3

Listed for:
$1,169,000
4 beds
4 baths
Listed 17 days ago
Row / Townhouse for rent: 47 Pony Farm Drive, Toronto, Ontario M9R 0B3

View all 15 photos

About

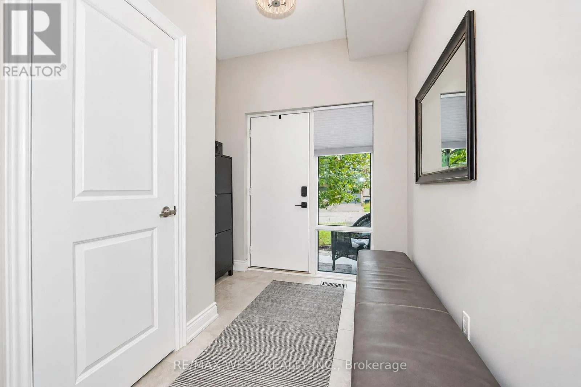
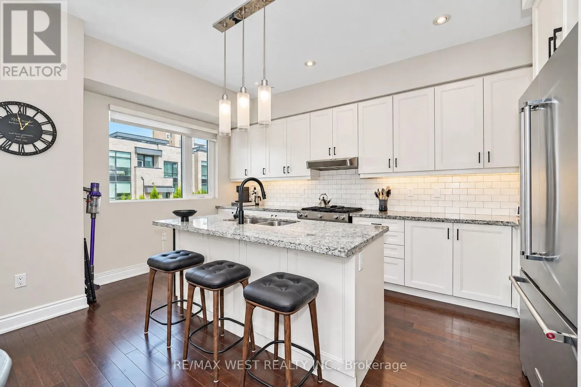
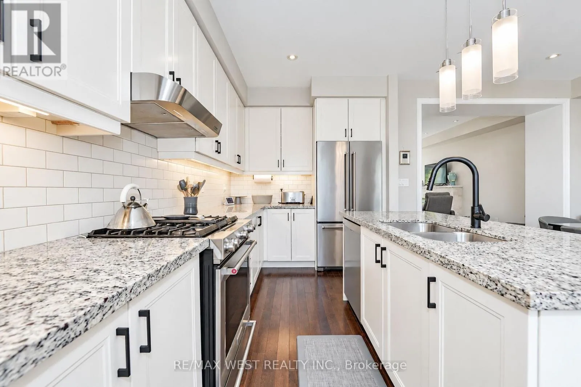
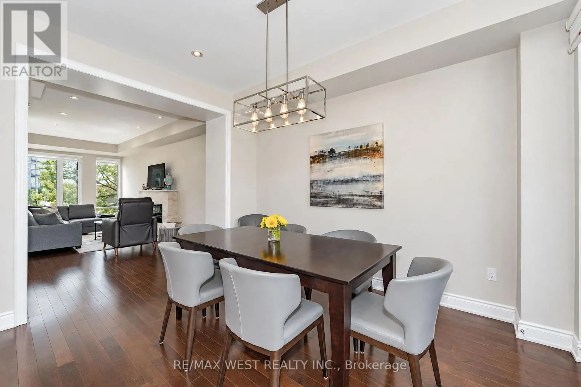
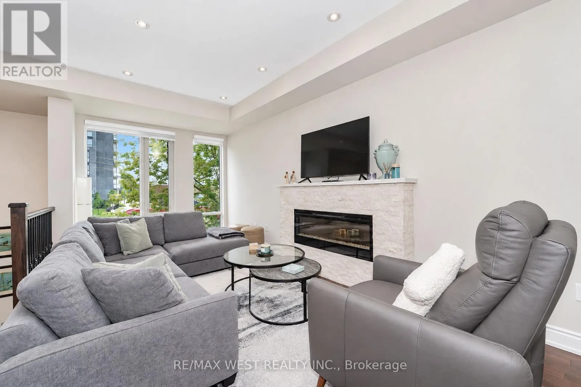
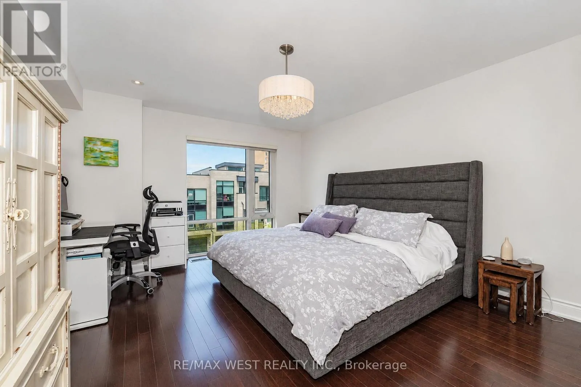
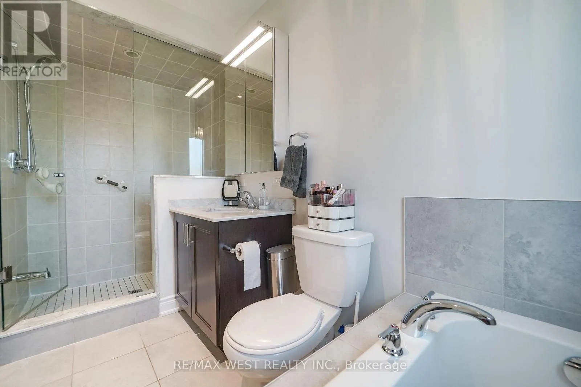
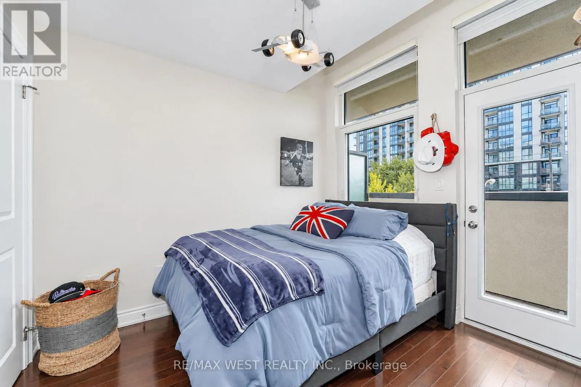
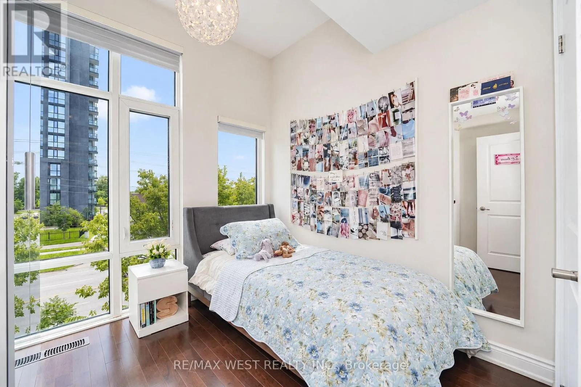
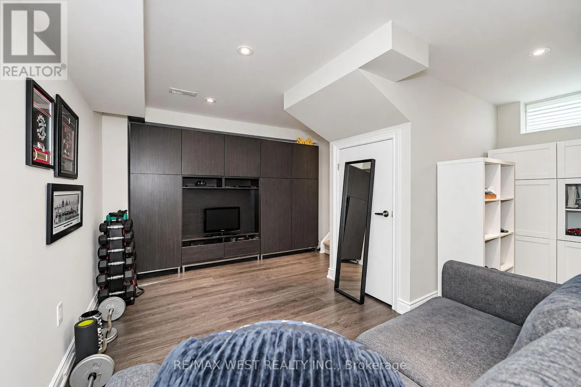
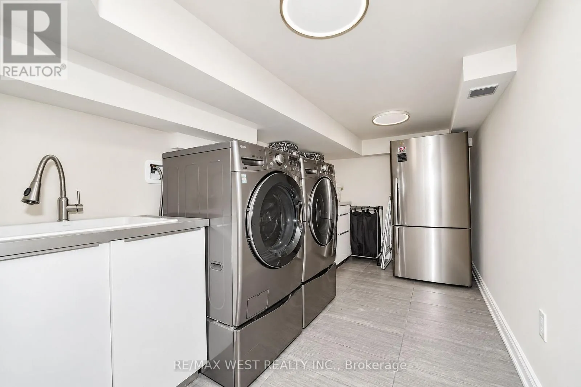
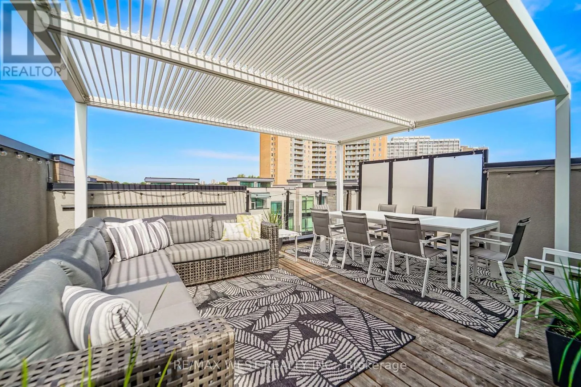
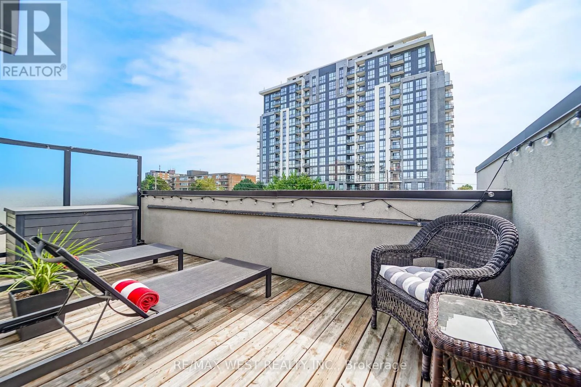
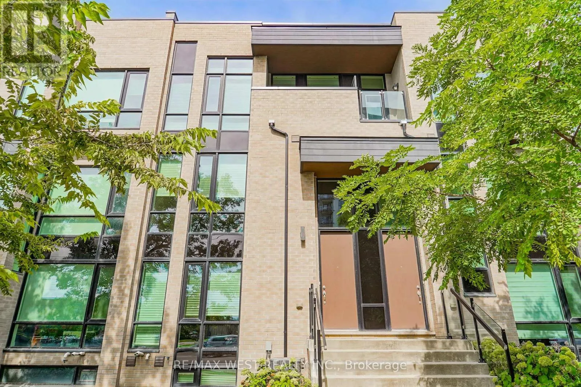
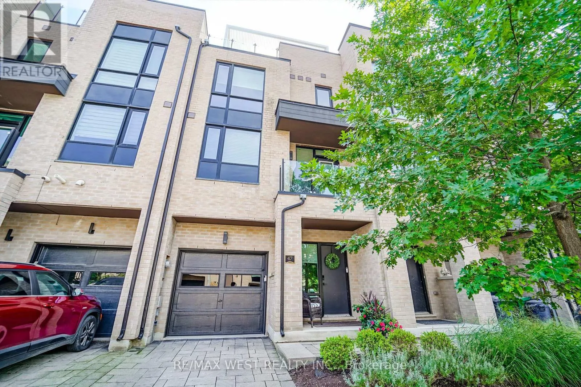
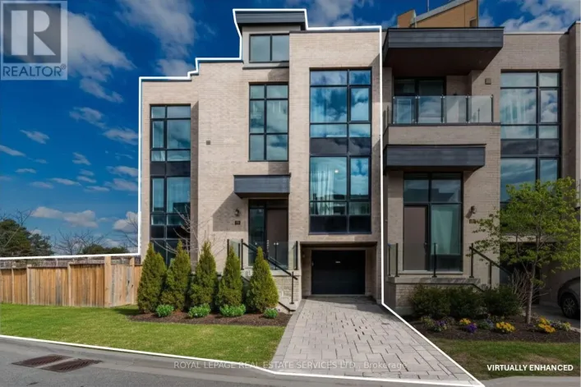
Eglinton /Kipling Welcome To This Stunning Modern 3-Storey Freehold Townhome In The Heart Of Etobicoke! Offering 4 Spacious Bedrooms & 4 Bathrooms, This Beautifully Designed Home Delivers a Bright Open-Concept Living & Dining Area Featuring A Cozy Fireplace And An Abundance Of Natural Light Throughout. Enjoy A Sleek Modern Kitchen Complete With Stainless Steel Appliances And Modern Touchless Kitchen Faucet, Ample Cabinetry ,Contemporary Finishes & Engineered Hardwood Flooring Throughout ! The Finished Basement Provides Valuable Additional Living Space-Perfect For A Family Room, Home Office, Gym Or Guest Area. Primary bedroom features it's own walk in closet and 4 pc ensuite, huge private rooftop terrace with ample sitting area - perfect for entertaining! Three Levels Of Thoughtfully Designed Living Space, Generously Sized Bedrooms & Modern Finishes Throughout, This Turnkey Home Is Perfect For Growing Families, Professionals Or Anyone Looking For Extra Space In The City. A Must-See Etobicoke Townhome! Minutes to transit, highways, shopping and more! (id:27476)

Property Highlights

MLS® Number
W13780946
Type
Single Family
Community Name
Willowridge-Martingrove-Richview
Ownership Type
Freehold
Land Size
19.7 x 67.3 FT
Parking Space Total
3

Building

Building Type
Row / Townhouse
Storeys
3.00
Square Footage
1500 - 2000 sqft
Bathrooms Total
4
Bedrooms Above Ground
4
Bedrooms Total
4
Amenities
Fireplace(s) Park, Public Transit, Schools
Exterior Finish
Brick
Fireplace Present
Yes
Basement Type
N/A, N/A (Finished)
Basement Features
Walk-up
Building Heating Type
Forced air
Heating Fuel
Natural gas
Building Cooling Type
Central air conditioning

Utilities

Water
Municipal water
Utility Sewer
Sanitary sewer

Room Layout

Recreational, Games room
Basement
3.61 m x 5.31 m
Living room
Main level
6.87 m x 4.98 m
Dining room
Main level
4.29 m x 5.67 m
Kitchen
Main level
4.29 m x 5.67 m
Primary Bedroom
Upper Level
4.89 m x 4.02 m
Bedroom 2
Upper Level
2.79 m x 2.87 m
Bedroom 3
Upper Level
2.85 m x 3.06 m
Bedroom
Ground level
3.61 m x 2.9 m

Location

Learn more about this property
Listing provided by:
RE/MAX WEST REALTY INC.
MLS® number:
W13780946
Agent:
Frank Leo
*Indicates required field
Name is required
Email is required
Please enter a valid phone number (e.g., 416-111-1111).