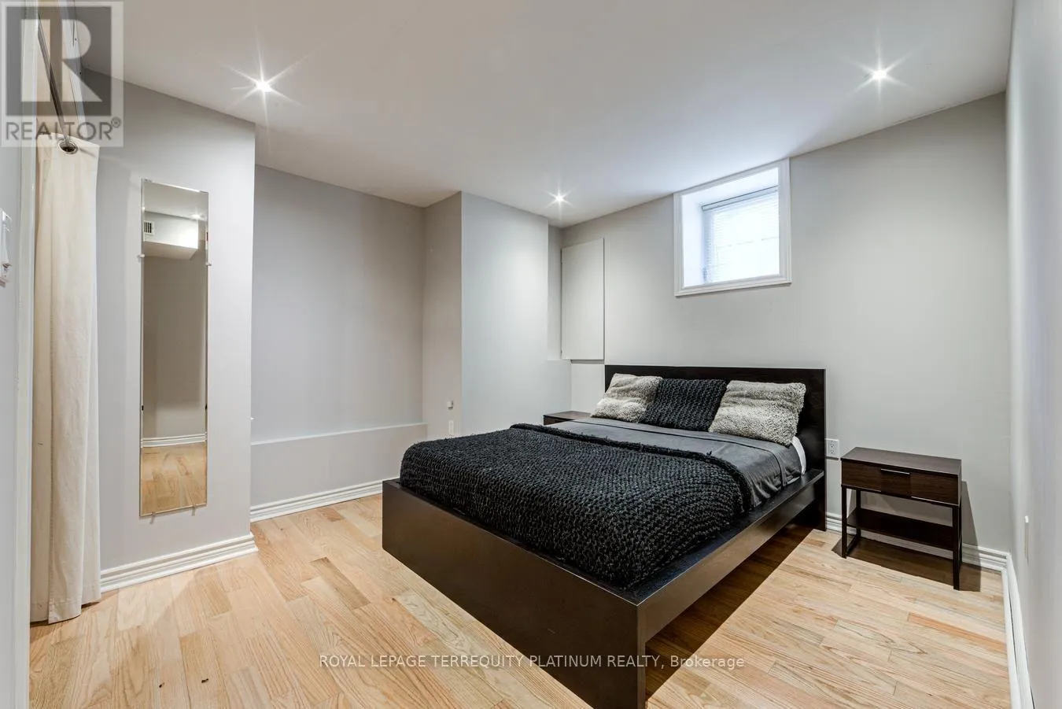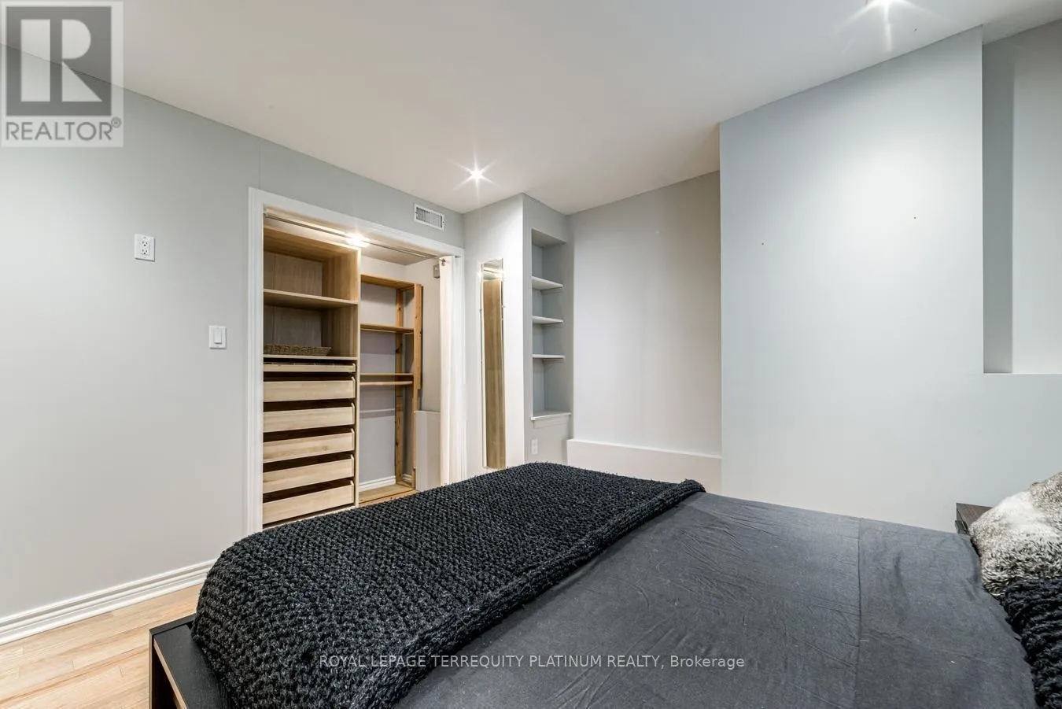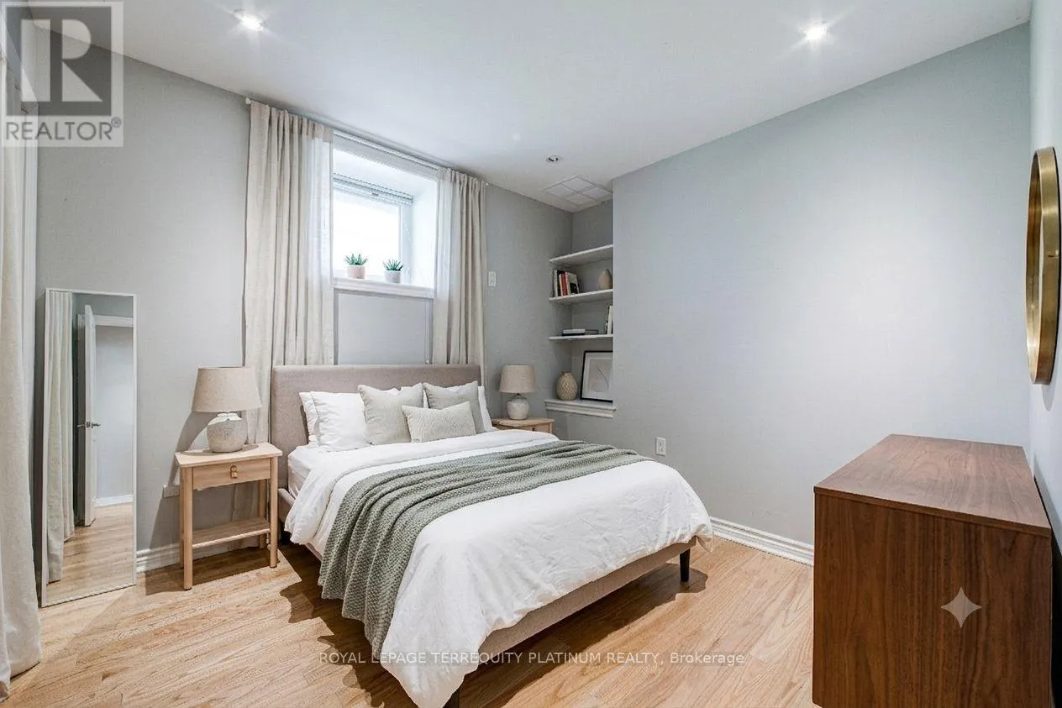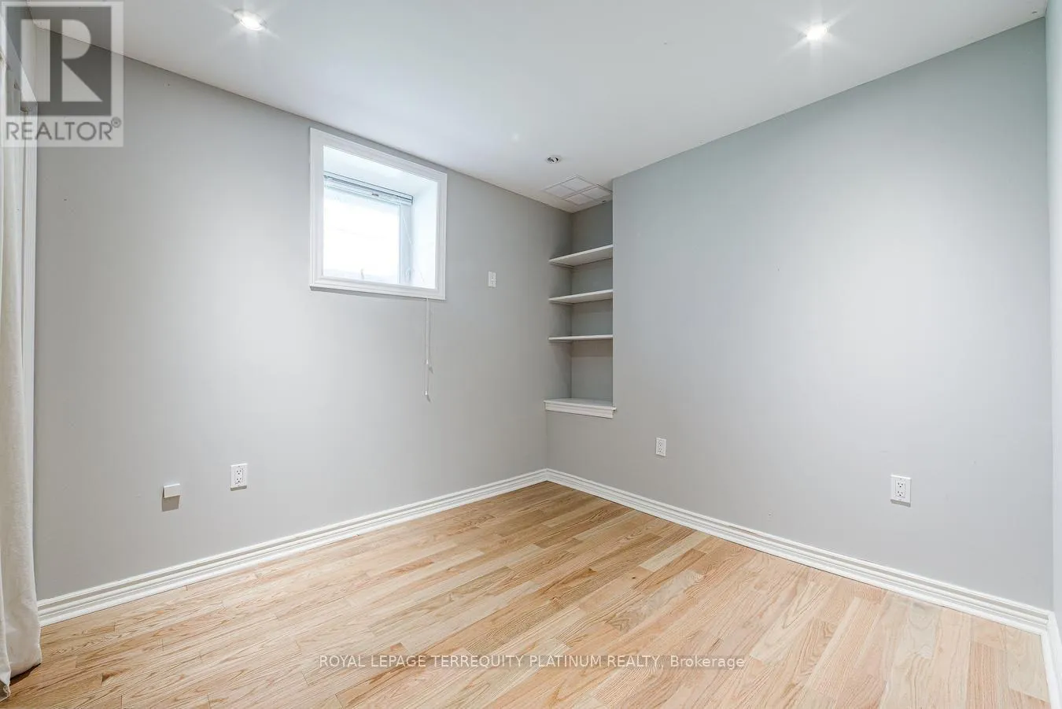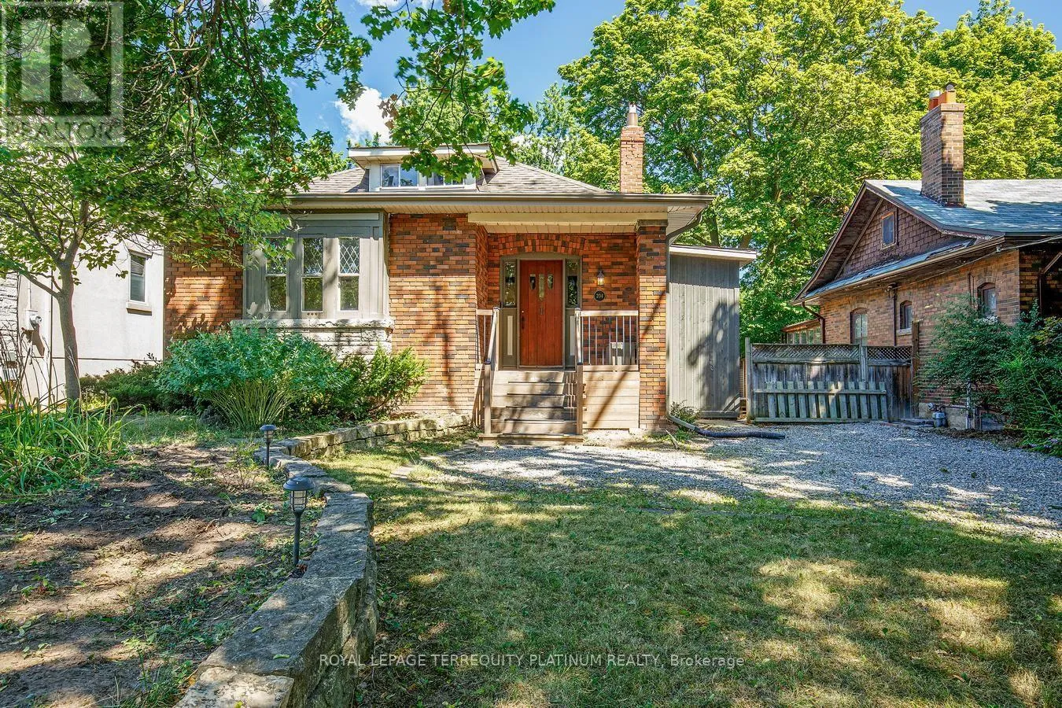
204 Ellerslie Avenue, Toronto, Ontario M2N 1Y4

Listed for:
$3,850
4 beds
2 baths
Listed 6 days ago
House for rent: 204 Ellerslie Avenue, Toronto, Ontario M2N 1Y4

View all 48 photos

About

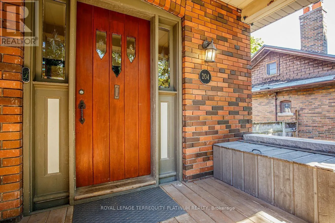
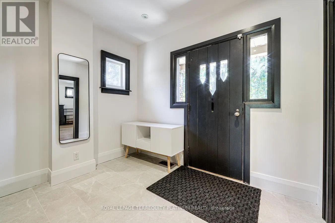
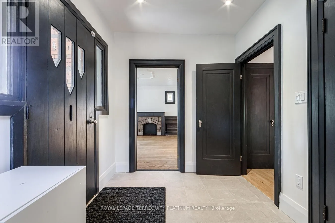
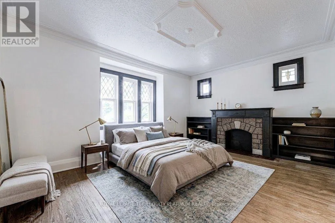
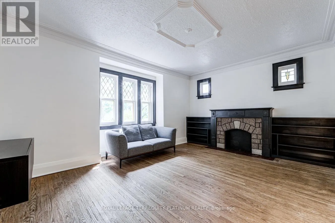
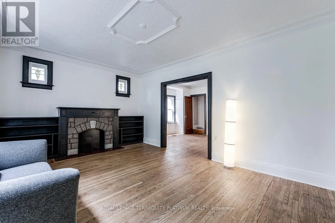
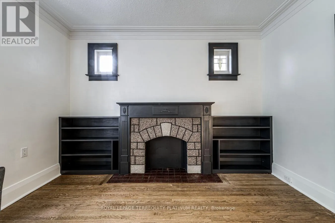
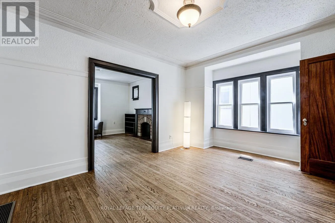
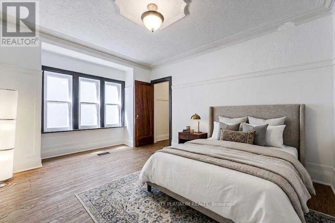
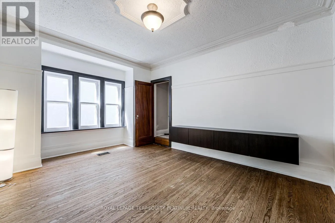
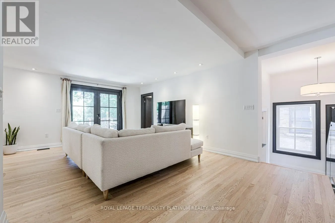
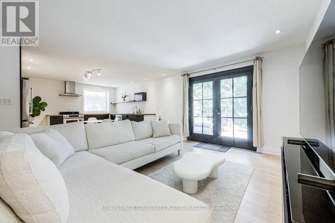
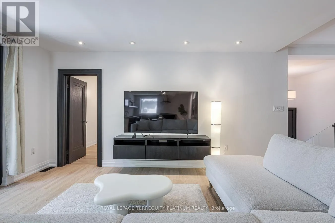
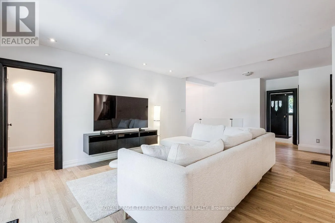
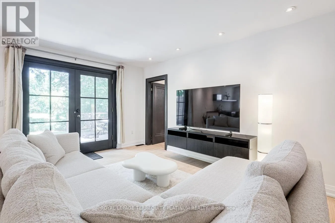
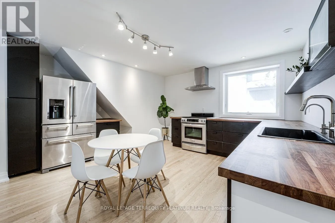
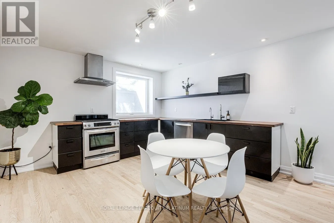
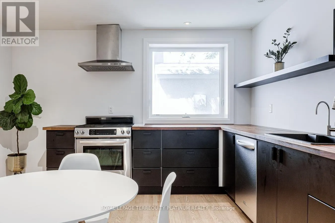
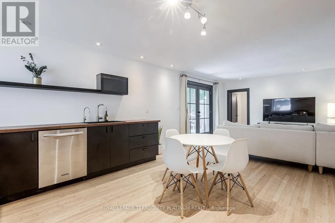
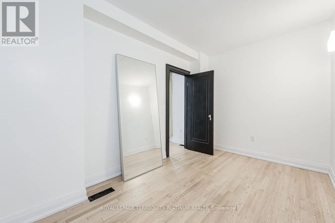
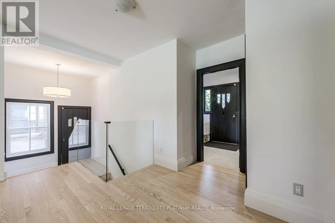
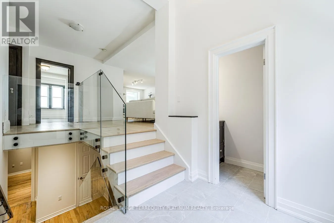
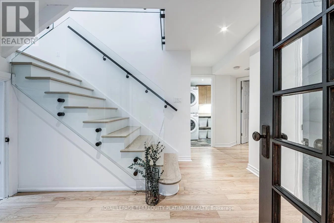
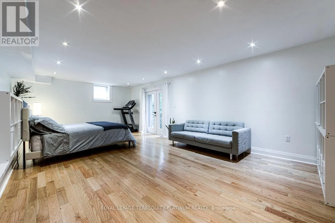
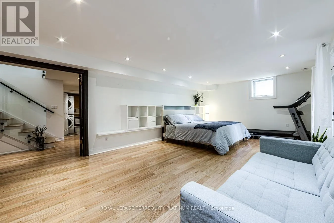
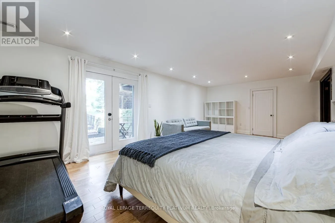
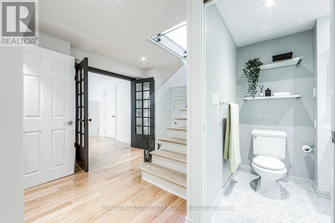
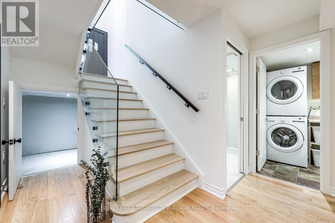
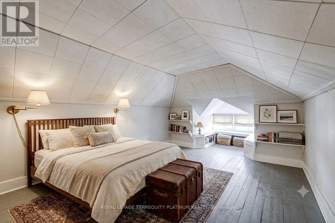
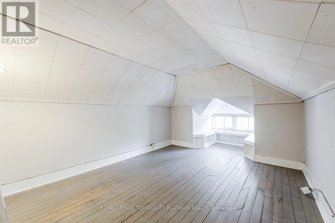
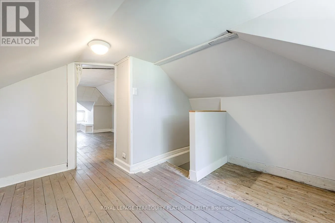
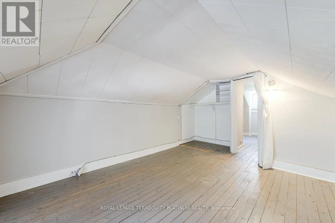
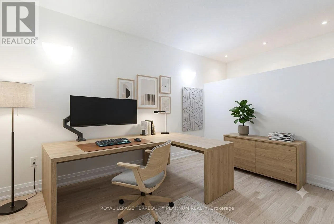
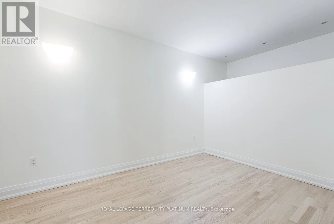
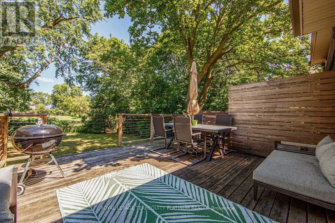
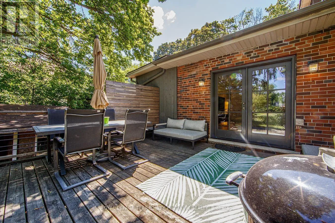
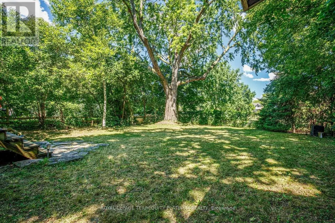
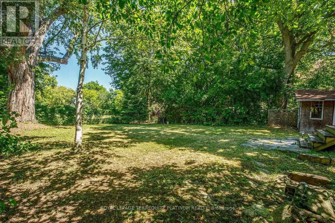
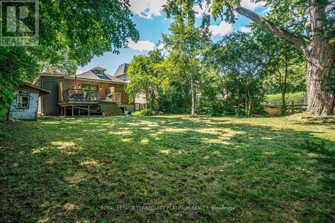
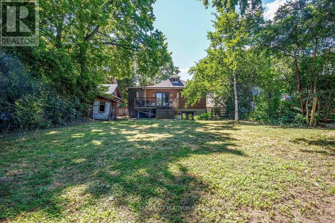
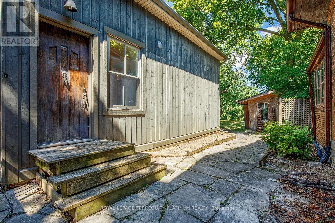
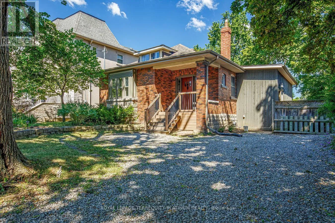
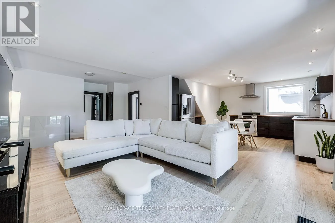
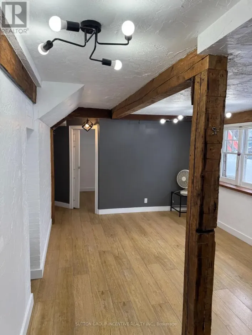
Yonge/ Sheppard Enjoy exclusive use of this entire, spacious home on a quiet, picturesque Willowdale street. This deceptively large property features an expansive backyard with no rear neighbours, offering total privacy while backing onto lush greenery. Best of all, you are a short stroll from the Yonge Subway line and the North York Civic Centre's vibrant hub of a pool, library, farmer's market, and outdoor winter skating rink. Inside, the layout opens up into unexpected, sunlit space from large main and lower-level walk-outs. There is so much room here to make your own, including a charming loft you can use as a quiet home office or sweet bedroom. Original character blends with clean updates: refinished hardwoods, a glass staircase, refreshed tile, an enclosed kitchen layout, an improved bathroom, and a pantry. For your convenience, the home includes a brand-new upgraded washer and dryer. There is plenty of space to add your personal touch and settle right in. Short-term lease options will also be considered. (id:27476)

Property Highlights

MLS® Number
C13781862
Type
Single Family
Community Name
Willowdale West
Ownership Type
Freehold
Land Size
50 x 146 FT
Parking Space Total
4

Building

Building Type
House
Storeys
1.50
Square Footage
1100 - 1500 sqft
Bathrooms Total
2
Bedrooms Above Ground
1
Bedrooms Total
4
Exterior Finish
Brick
Fireplace Present
Yes
Basement Type
N/A (Finished), N/A
Basement Features
Walk out, Separate entrance
Building Heating Type
Forced air
Heating Fuel
Natural gas
Building Cooling Type
Central air conditioning

Utilities

Water
Municipal water
Utility Sewer
Sanitary sewer

Room Layout

Primary Bedroom
Lower level
7.59 m x 4.3 m
Bedroom 3
Lower level
3.41 m x 4.02 m
Bedroom 4
Lower level
3.26 m x 6.46 m
Kitchen
Main level
4.11 m x 4.66 m
Family room
Main level
3.9 m x 7.89 m
Dining room
Main level
4.57 m x 3.44 m
Living room
Main level
4.85 m x 3.72 m
Den
Main level
2.47 m x 3.66 m
Foyer
Main level
3.05 m x 2.29 m
Bedroom 2
Upper Level
3.08 m x 2.78 m

Location

Learn more about this property
Listing provided by:
ROYAL LEPAGE TERREQUITY PLATINUM REALTY
MLS® number:
C13781862
Agent:
Antonia Praljak
*Indicates required field
Name is required
Email is required
Please enter a valid phone number (e.g., 416-111-1111).

Street Spotlight - For rent