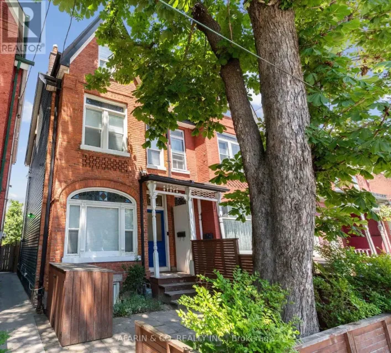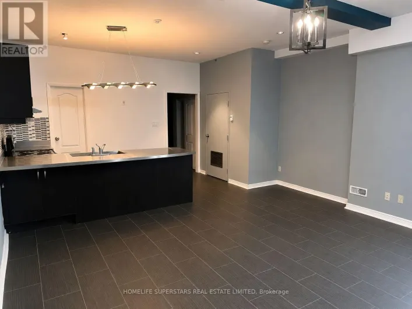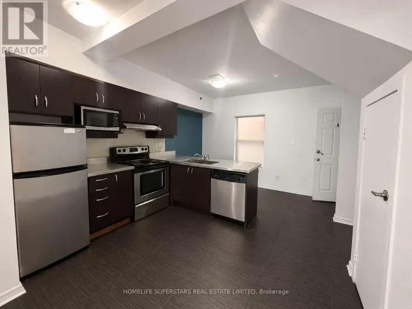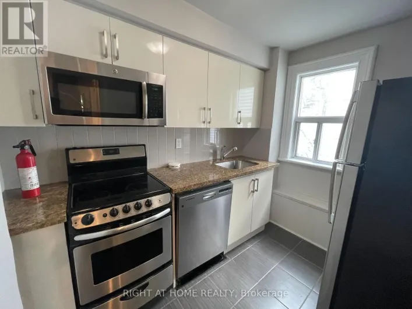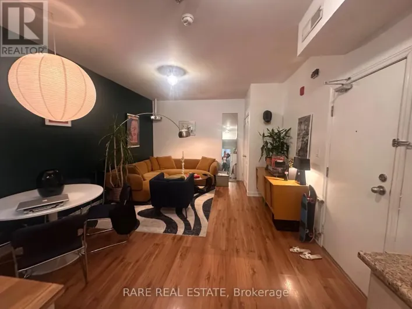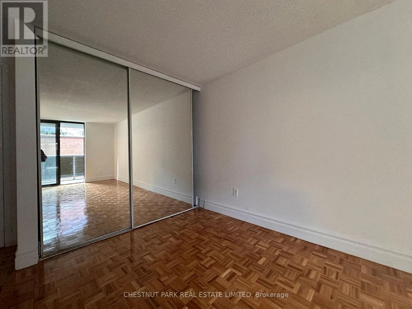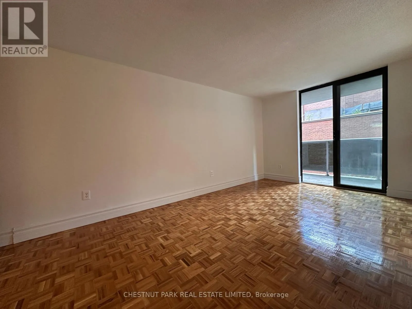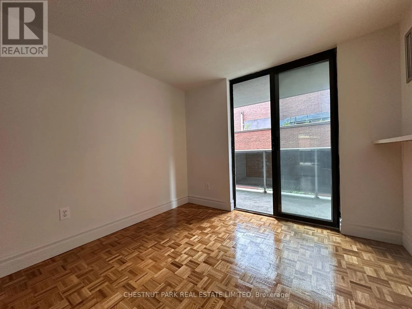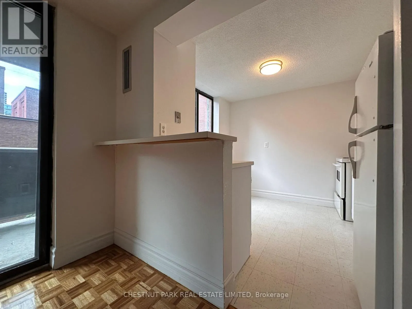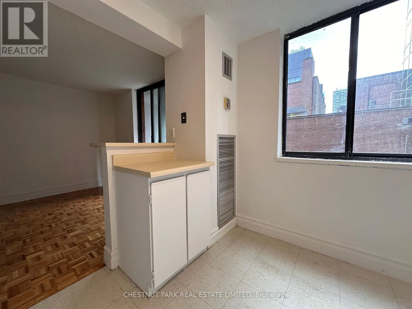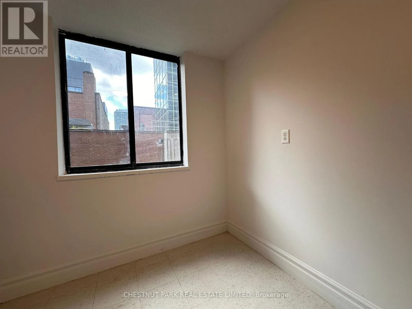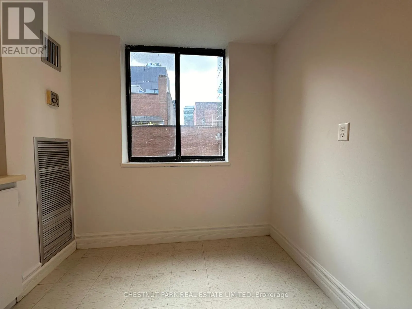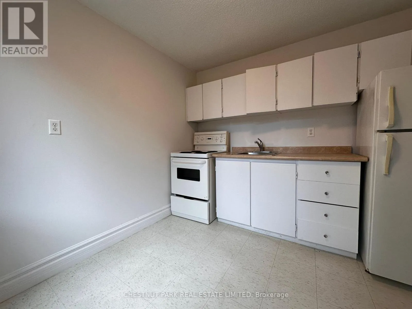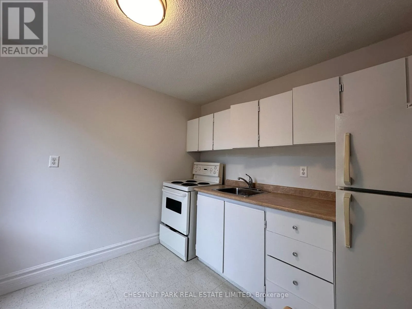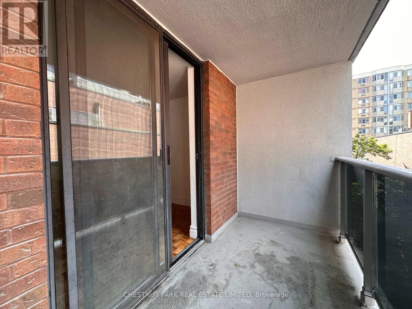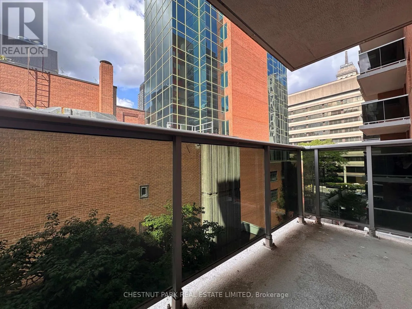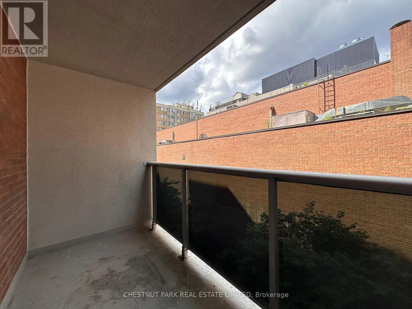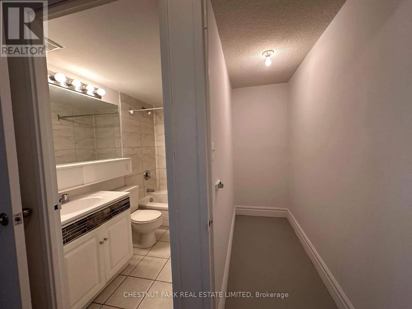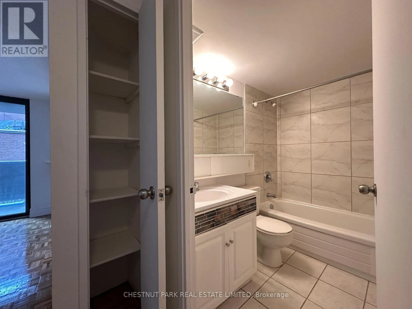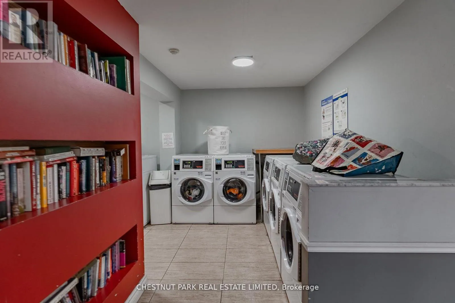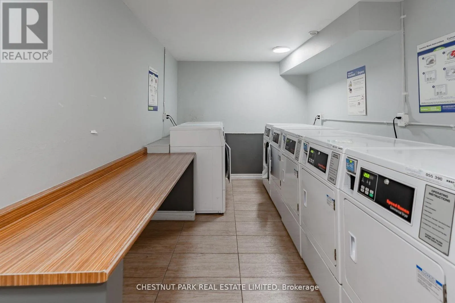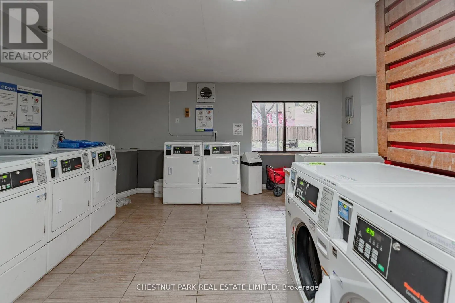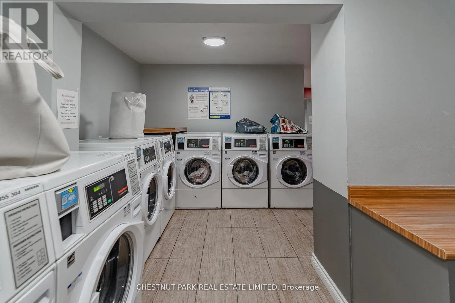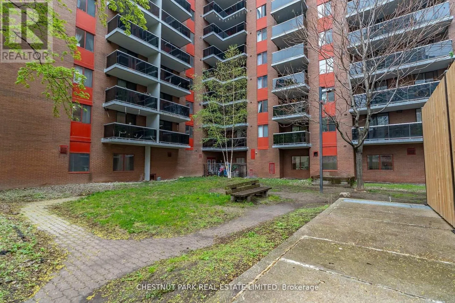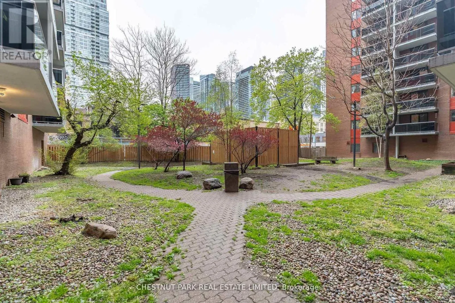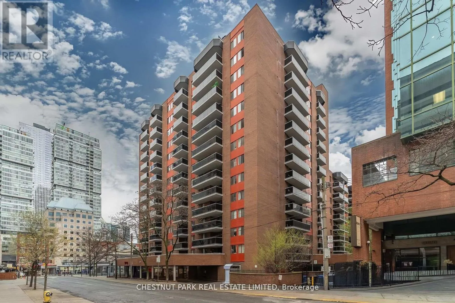
Cross Streets: Queen & University. ** Directions: Just north of Queen Street, west of University. Welcome to Suite 514 at 20 Saint Patrick Street: an exceptionally well-located downtown rental in the heart of Queen West, offering outstanding value at $1,775/month all-inclusive.Perfectly positioned steps to TTC and subway access, this address places you within minutes of the Financial District, UHN hospitals, University of Toronto, OCAD, Chinatown, Queen West, AGO, Nathan Phillips Square, CF Toronto Eaton Centre, and Grange Park - one of the most connected lifestyle locations in the city.The suite offers a spacious, functional layout with real wood flooring and an open-concept design that comfortably accommodates both living and work-from-home setups. The generously sized main living area flows into a separate eat-in kitchen with a large window and built-in breakfast bar overlooking the living space, creating a bright and practical everyday environment. A large east-facing balcony extends the living space outdoors, offering a quiet, open-air retreat with consistent natural light and privacy. All utilities are included (excluding cable and internet), adding to the exceptional monthly value in this central location. Professionally managed, rent-controlled building featuring a landscaped courtyard, main-floor laundry/library lounge, and pet-friendly policies. Underground parking available for $200/month. Available immediately. Click for Floor plans. This suite represents rare value for its location and inclusions - well-positioned, well-priced, and consistently in demand. (id:27476)