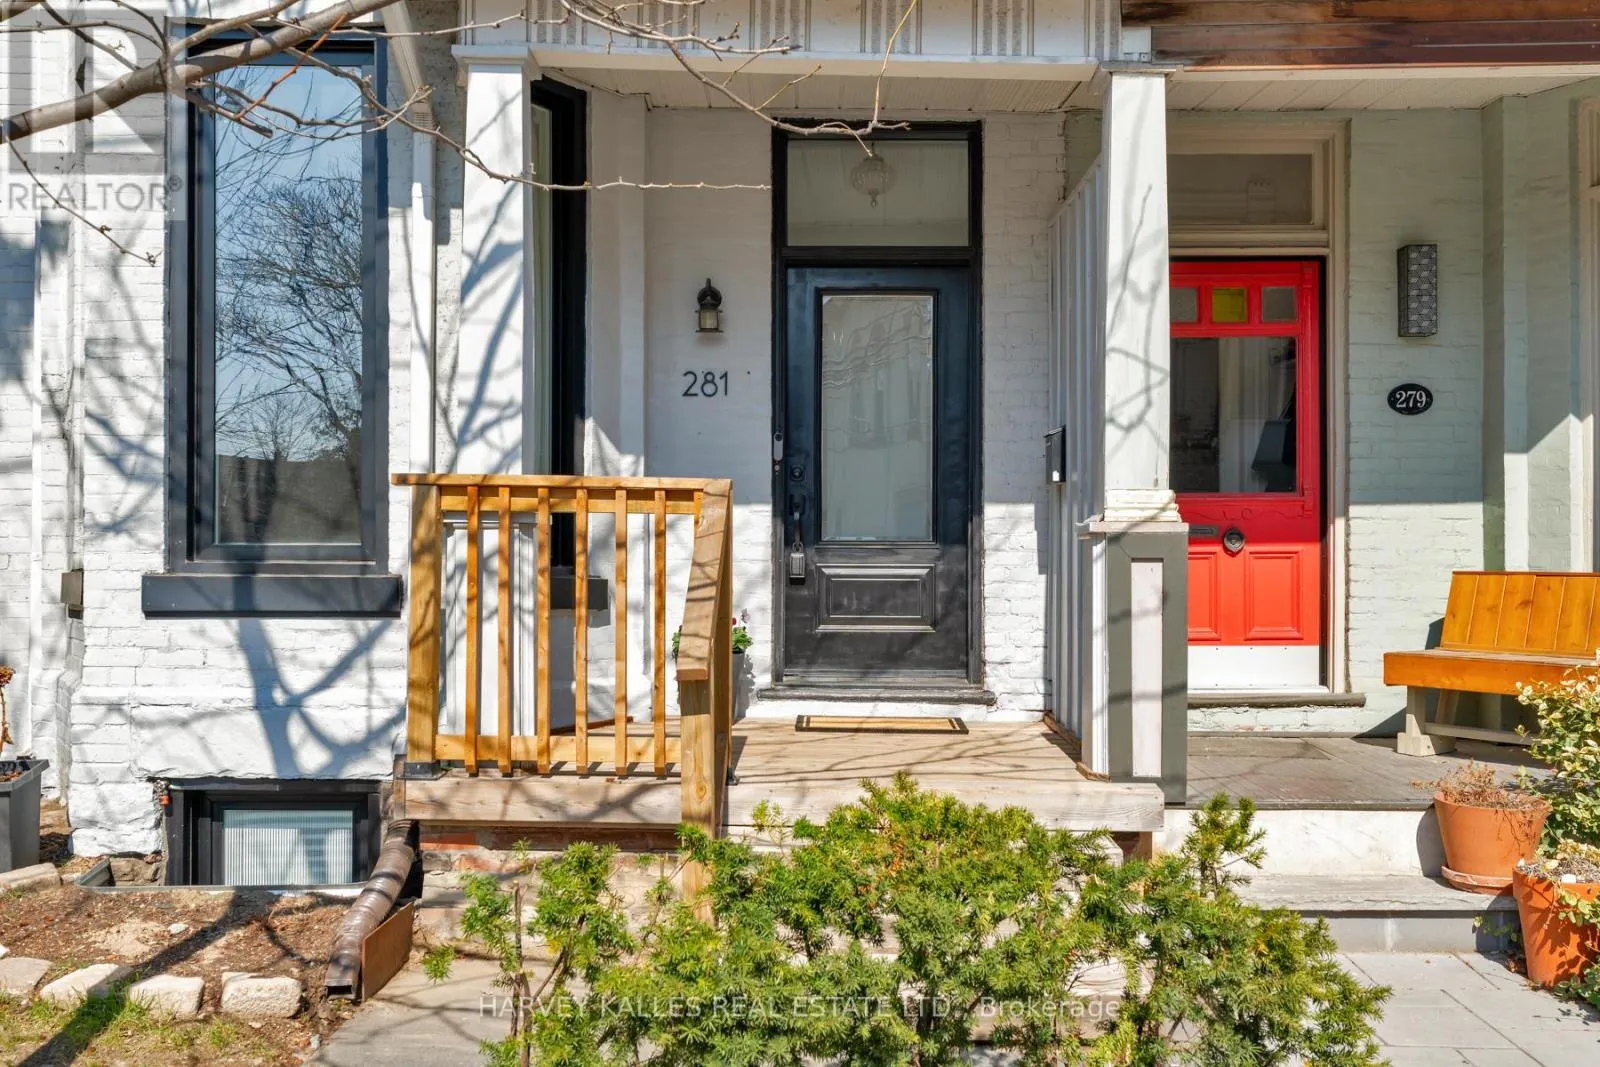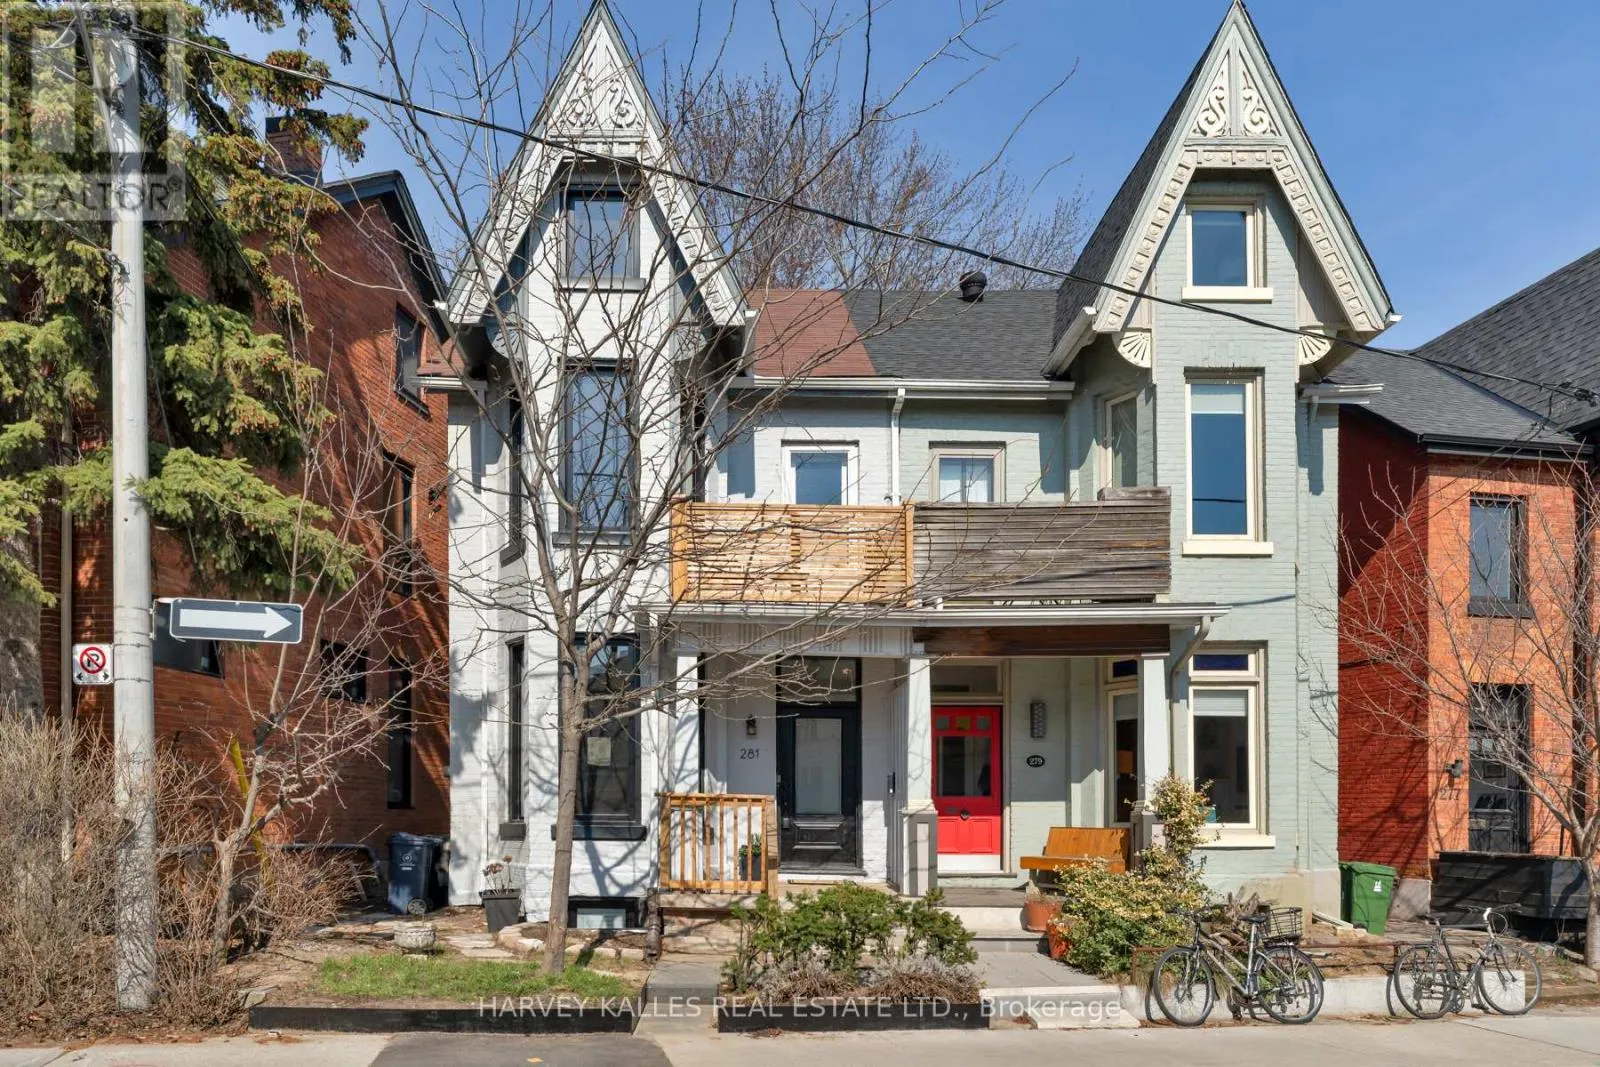
281 Lisgar Street, Toronto, Ontario M6J 3H1

Listed for:
$1,899,000
5 beds
3 baths
Listed 16 days ago
House for rent: 281 Lisgar Street, Toronto, Ontario M6J 3H1

View all 44 photos

About

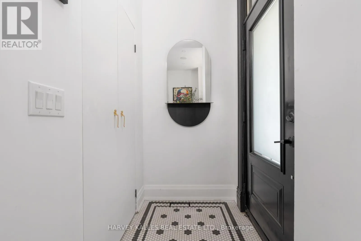
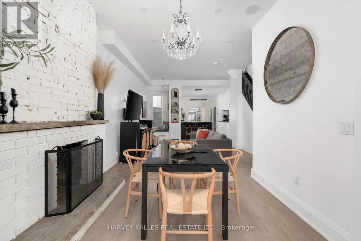
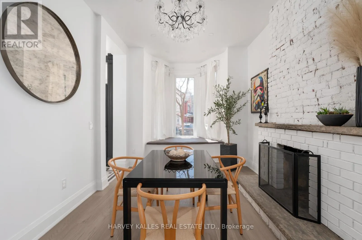
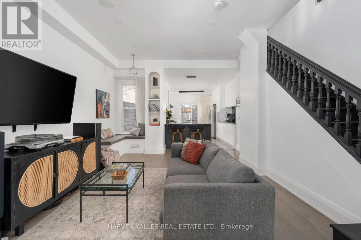
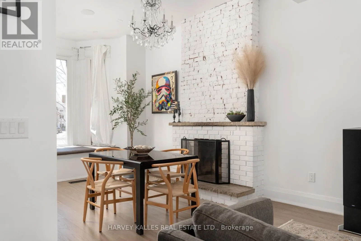
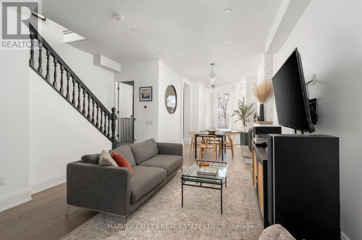
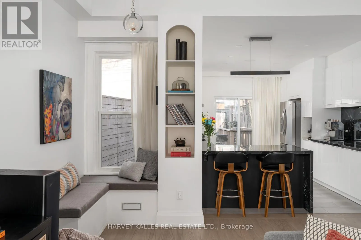
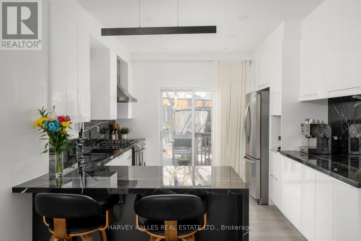
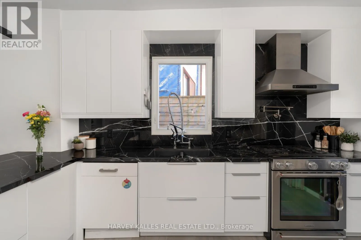
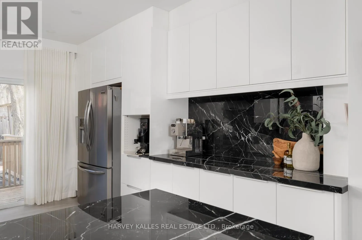
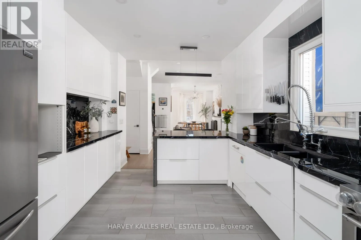
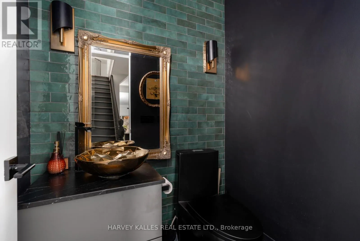
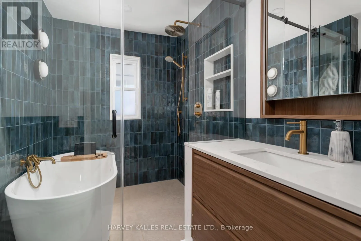
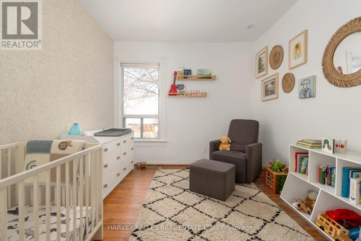
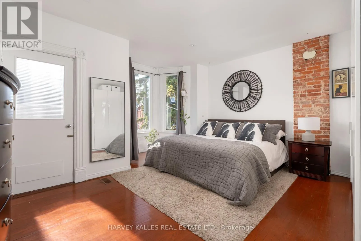
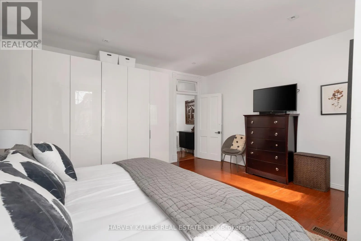
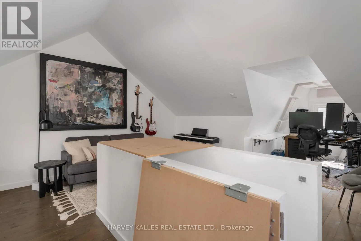
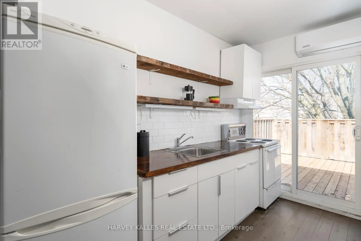
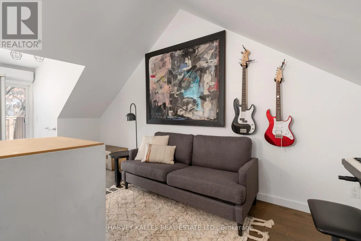
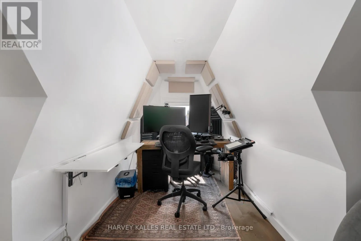
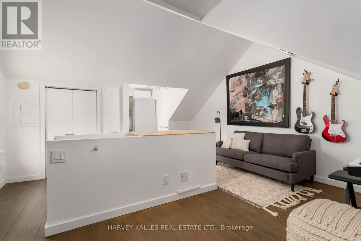
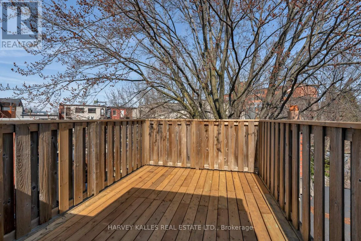
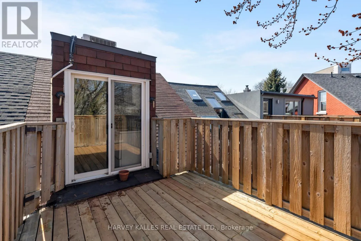
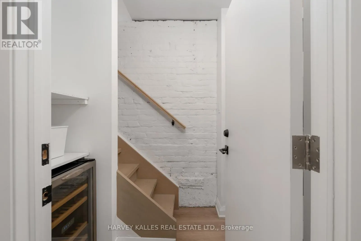
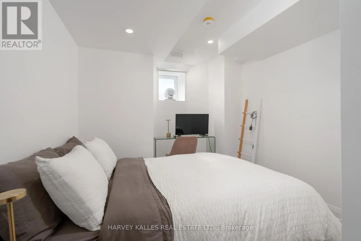
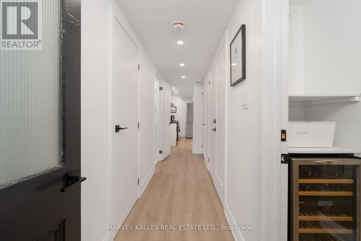
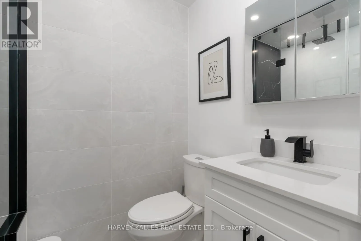
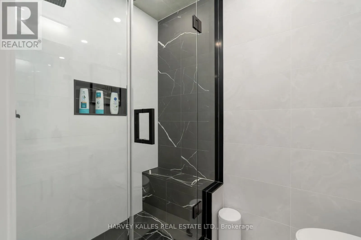
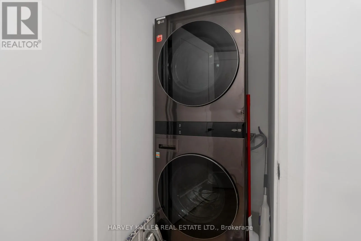
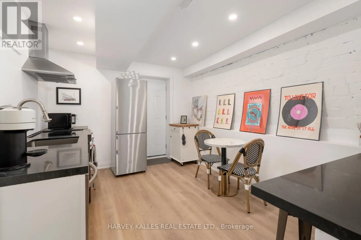
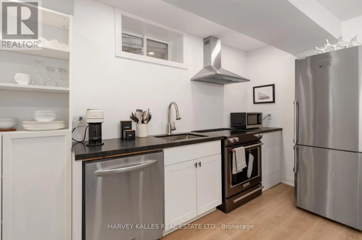
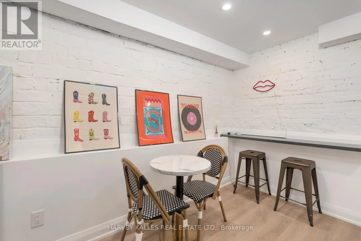
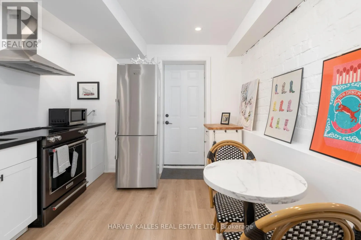
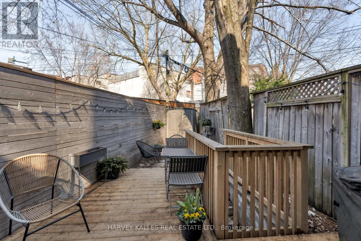
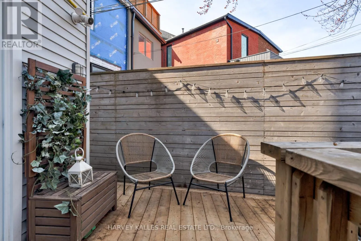
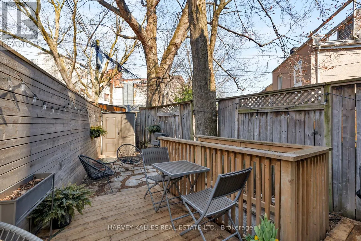
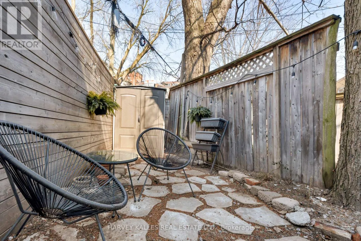
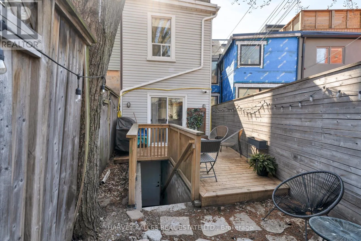
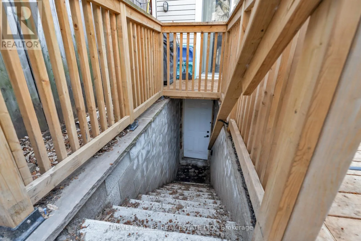
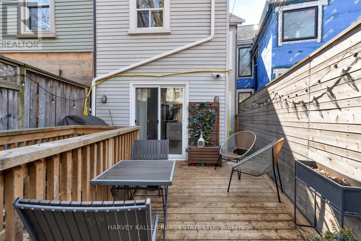
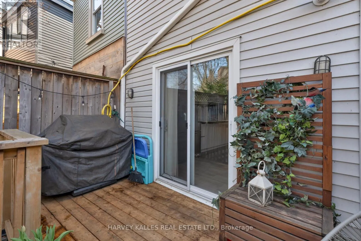
Dundas & Dovercourt Victorian character, reimagined with inspired modern design: 281 Lisgar Street is a residence of rare distinction. Set on the coveted Lisgar bend with unobstructed, west-facing light, this 2 1/2-storey semi has undergone $450,000+ in renovations that honour its heritage bones while introducing luxurious contemporary finishes. Soaring ceilings crown an open main floor that flows through double sliding glass doors to the backyard. The dining room is a moment unto itself: original whitewashed brick fireplace, bay window, built-in banquette storage, and a Schonbek crystal chandelier - opening onto a chef's kitchen with waterfall black tile, pot filler, and gas range. Three brand-new bathrooms, each a statement. All-new electrical, plumbing, HVAC & AC. The third floor surprises with 10.5-ft vaulted ceilings, a full kitchenette, and a new terrace with CN Tower views. A legal basement apartment offers private walkout access and 5-star short-term rental history at $165+/night. 4+1 bedrooms, 3 bathrooms. Steps to Pizza Badiali, Trinity Bellwoods Park, and the Ossington strip. Little Portugal at its finest (id:27476)

Property Highlights

MLS® Number
C13782826
Type
Single Family
Community Name
Little Portugal
Ownership Type
Freehold
Land Size
22.3 x 85 FT ; Irregular Lot As Per Geowarehouse

Building

Building Type
House
Storeys
2.50
Square Footage
1500 - 2000 sqft
Bathrooms Total
3
Bedrooms Above Ground
4
Bedrooms Total
5
Exterior Finish
Brick
Fireplace Present
No
Basement Type
N/A, N/A (Finished), N/A, Full
Basement Features
Apartment in basement, Walk out, Separate entrance
Building Heating Type
Forced air
Heating Fuel
Natural gas
Building Cooling Type
Central air conditioning, Wall unit

Utilities

Water
Municipal water
Utility Sewer
Sanitary sewer

Room Layout

Bedroom 2
Second level
3.94 m x 3.1 m
Primary Bedroom
Second level
4.8 m x 4.44 m
Bathroom
Second level
Measurements not available
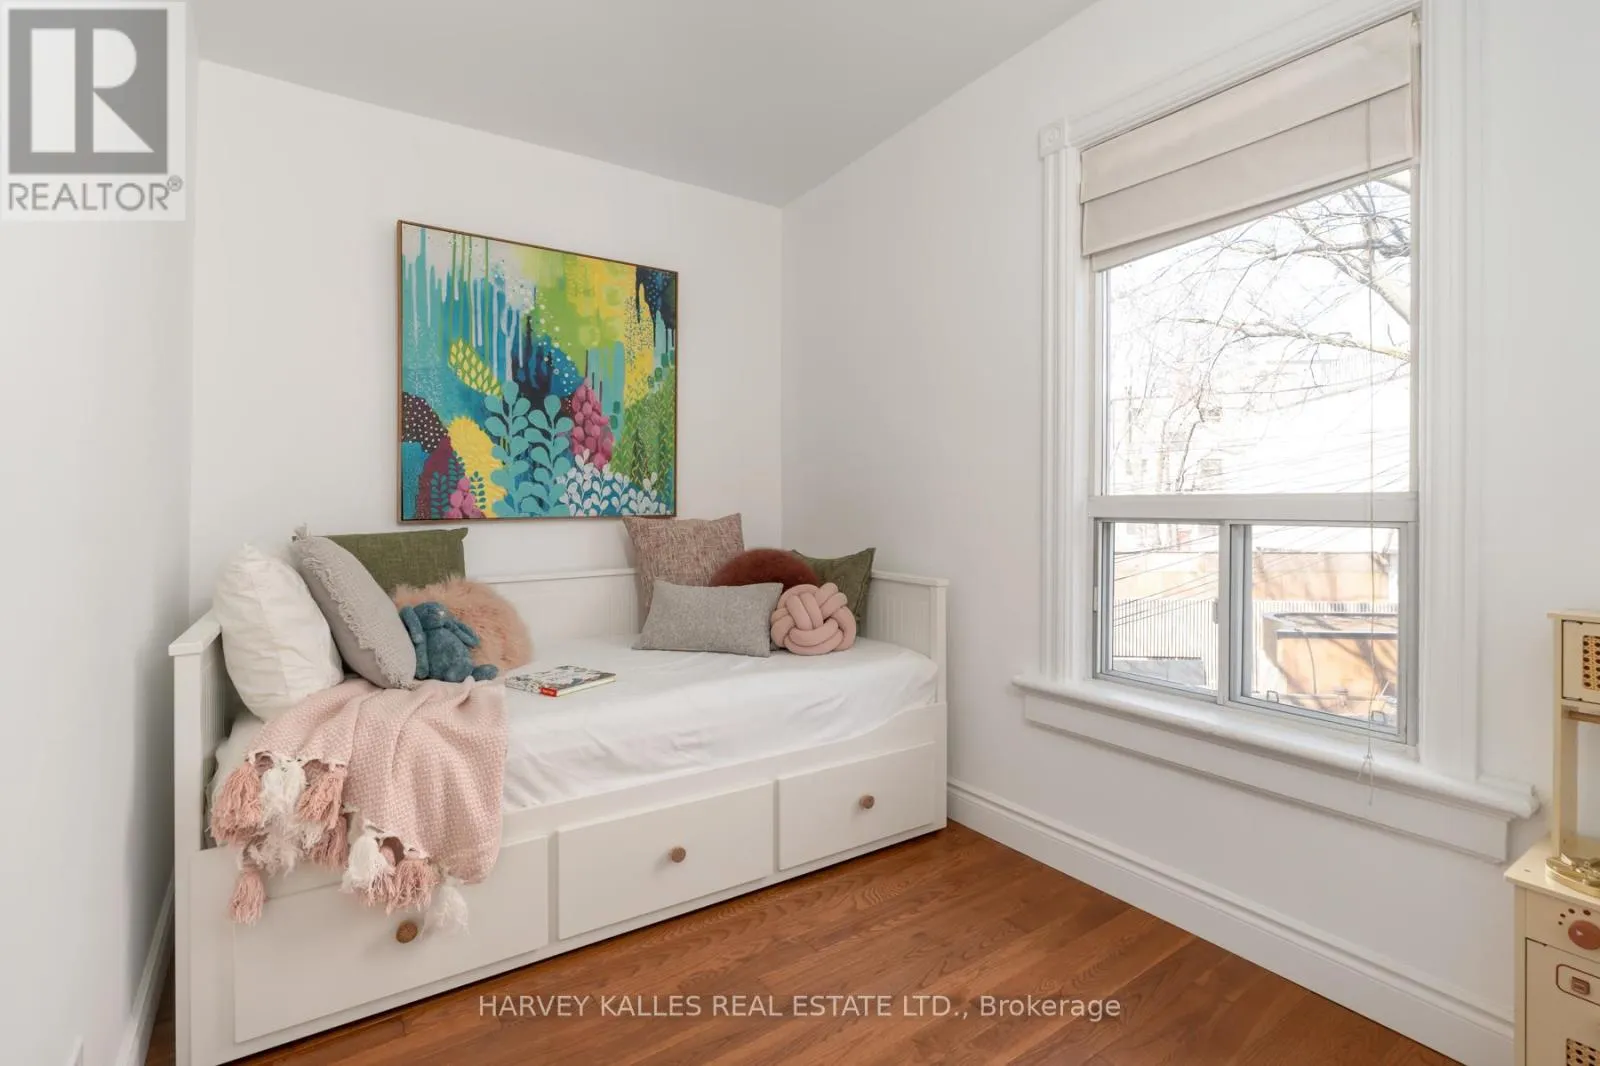
Bedroom 3
Second level
3.45 m x 2.11 m
Kitchen
Third level
4.06 m x 2.67 m
Bedroom 4
Third level
5.05 m x 4.8 m
Other
Third level
4.09 m x 2.95 m
Kitchen
Lower level
3.91 m x 3.12 m
Other
Lower level
2.03 m x 1.6 m
Utility room
Lower level
2.34 m x 1.68 m
Bathroom
Lower level
Measurements not available
Other
Lower level
3.12 m x 1.09 m
Bedroom
Lower level
3.4 m x 2.84 m
Kitchen
Main level
4.34 m x 3.4 m
Living room
Main level
5.61 m x 3.12 m
Partial bathroom
Main level
Measurements not available
Dining room
Main level
4.34 m x 3.99 m

Location

Learn more about this property
Listing provided by:
HARVEY KALLES REAL ESTATE LTD.
MLS® number:
C13782826
Agent:
Lea Barclay
*Indicates required field
Name is required
Email is required
Please enter a valid phone number (e.g., 416-111-1111).

Street Spotlight - For sale