54 Ryerson Avenue, Toronto, Ontario M5T 2P5

Listed for:
$1,599,900
7 beds
3 baths
Listed 16 days ago
Duplex for rent: 54 Ryerson Avenue, Toronto, Ontario M5T 2P5

View all 36 photos

About

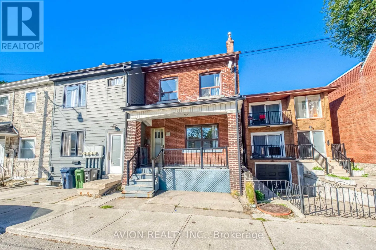
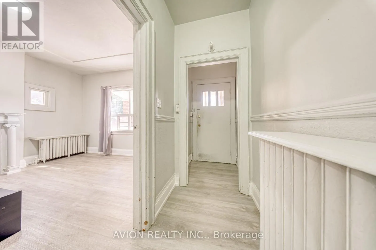
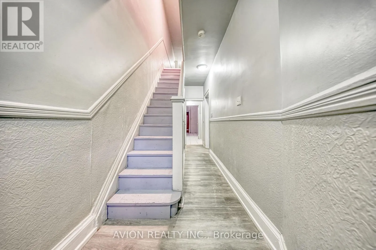
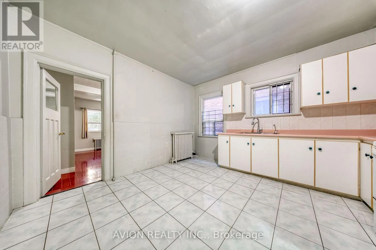
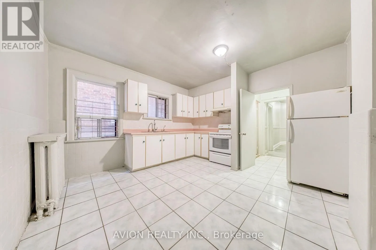
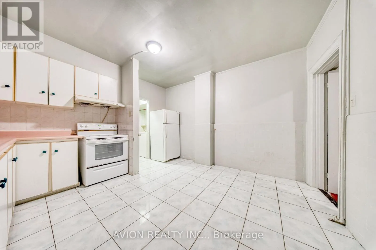
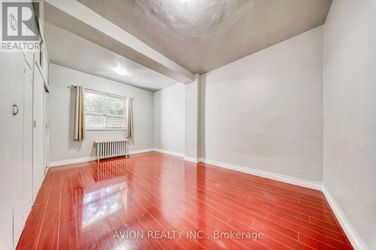
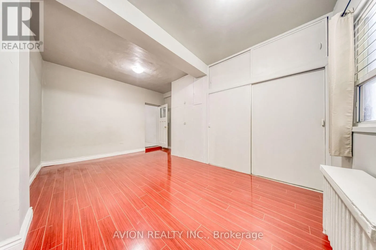
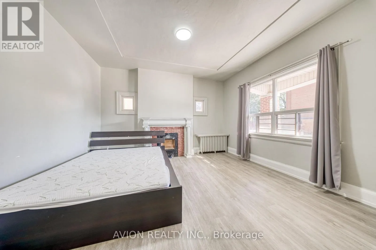
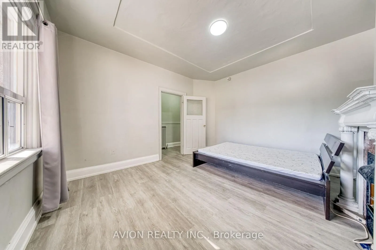
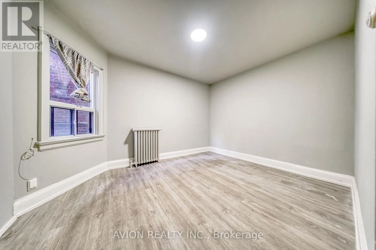
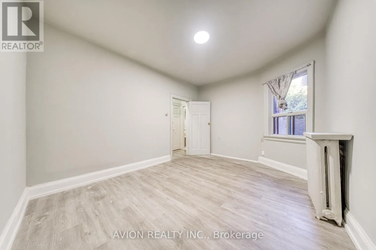
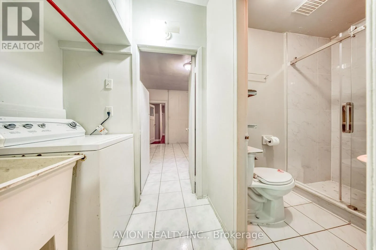
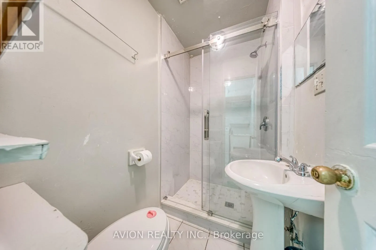
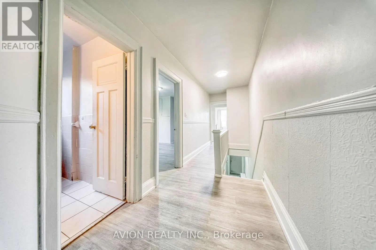
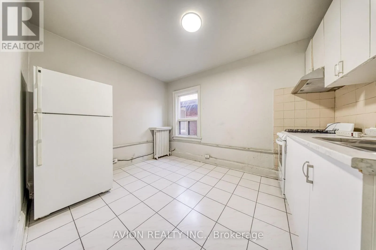
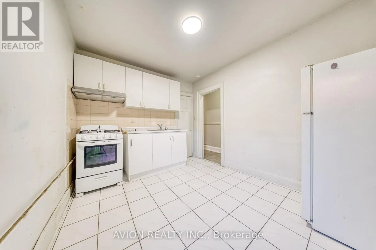
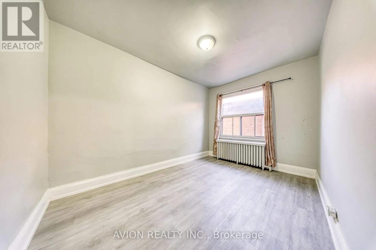
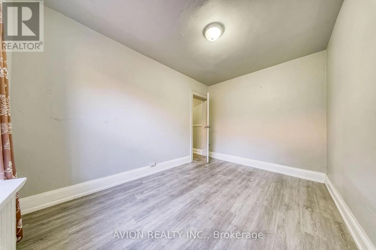
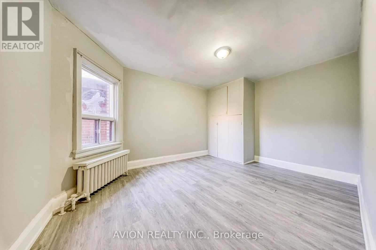
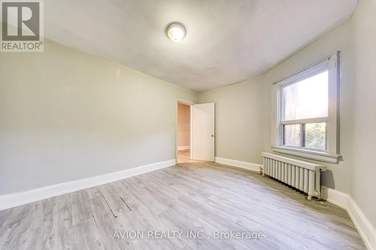
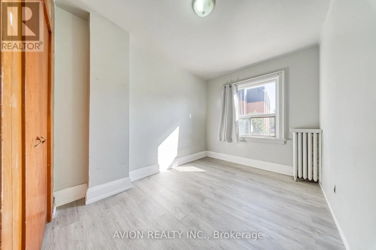
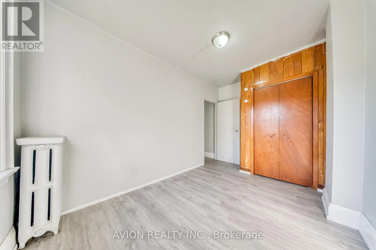
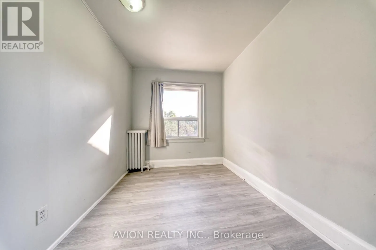
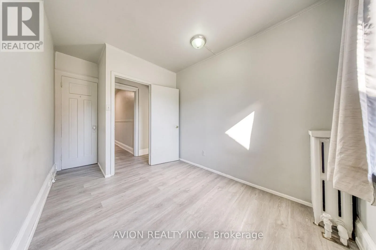
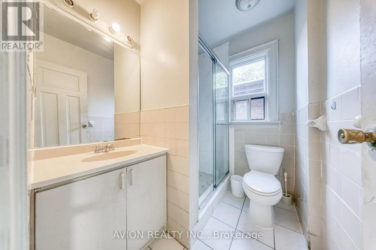
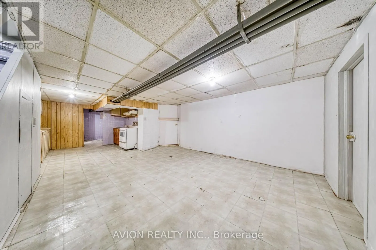
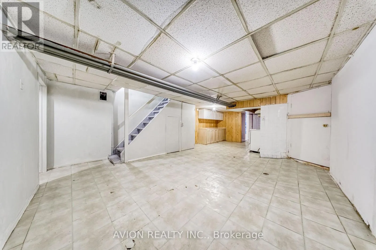
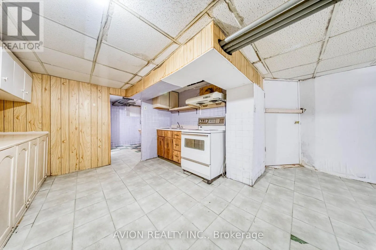
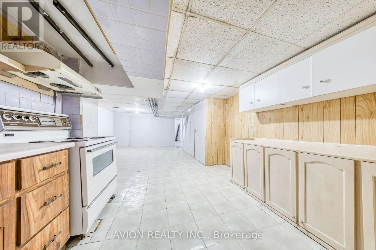
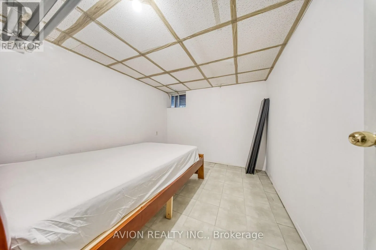
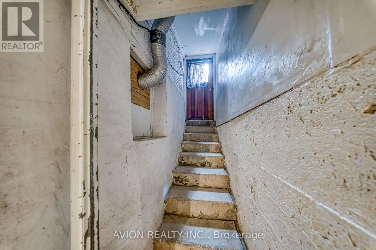
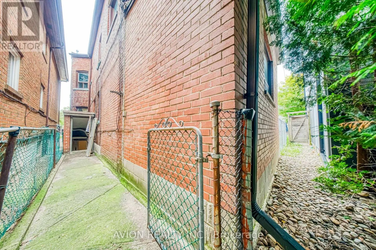
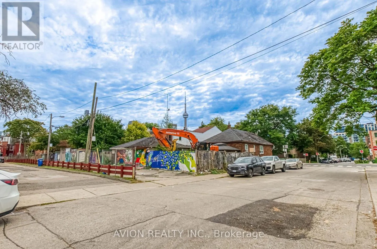
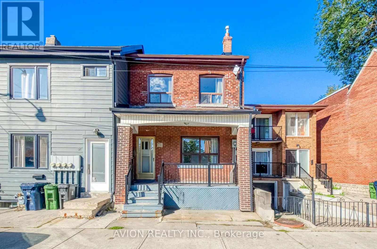
Cross Streets: Bathurst / Dundas St W. ** Directions: EAST ON BATHURST AND CARR ST, NORTH ON RYERSON, PROPERTY WILL BE ON YOUR LEFT. Location! Location! Attention Investors & End Users! Rare Solid Brick Legal Duplex, Proudly Owned & Maintained By The Same Owner For Over 20 Years, Offering Exceptional Income Potential With 7 Bedrooms, 3 Kitchens & A Highly Functional Multi-Level Layout. Separate Walk-Up Basement With Its Own Kitchen & Rare High Ceilings For The Area, Creating Excellent Potential For A Third Living Area & Additional Rental Income. Freshly Painted Throughout With Spacious Bedrooms, High Ceilings & Generous Living Space, Ideal For Investors, Multi-Generational Families Or End Users Looking To Live In One Unit While Generating Income From The Rest. Steps To Parks, Schools, 24-Hr TTC, Chinatown, Shopping, Restaurants & Everyday Amenities. Live In, Rent Out & Maximize The Potential Of This Versatile Downtown Property - A Rare Opportunity With Multiple Income Possibilities In A Prime Location! (id:27476)

Property Highlights

MLS® Number
C13783068
Type
Multi-family
Community Name
Kensington-Chinatown
Land Size
18.2 x 75.5 FT|under 1/2 acre

Building

Building Type
Duplex
Storeys
2.00
Square Footage
1500 - 2000 sqft
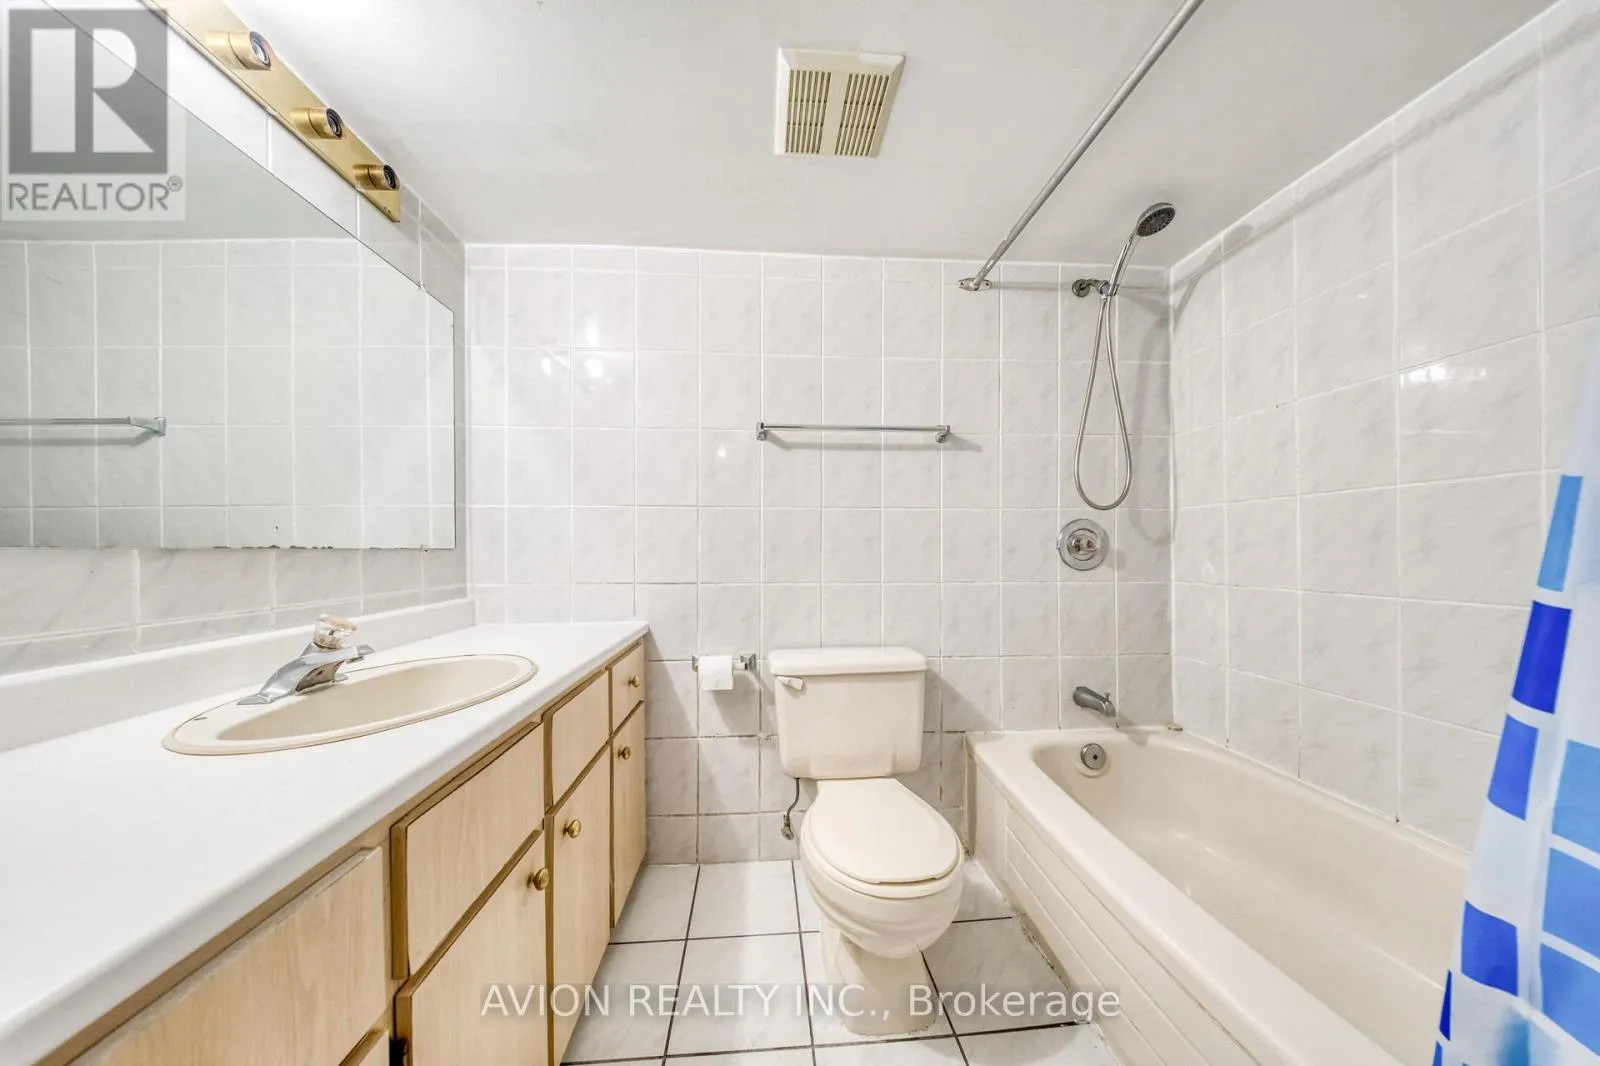
Bathrooms Total
3
Bedrooms Above Ground
6
Bedrooms Total
7
Amenities
Hospital, Park, Public Transit, Schools
Exterior Finish
Brick
Fireplace Present
Yes
Basement Type
N/A
Basement Features
Separate entrance
Building Heating Type
Heating Fuel
Natural gas
Building Cooling Type
Window air conditioner

Utilities

Water
Municipal water
Utility Sewer
Sanitary sewer

Room Layout

Bedroom 5
Second level
2.9 m x 2.45 m
Bedroom
Second level
3.9 m x 2.4 m
Kitchen
Second level
3.7 m x 2.8 m
Dining room
Second level
3.7 m x 2.8 m
Bedroom 3
Second level
3.9 m x 2.65 m
Bedroom 4
Second level
4.5 m x 3.2 m
Kitchen
Basement
3.7 m x 2.8 m
Living room
Basement
5.2 m x 4 m
Dining room
Basement
5.2 m x 4 m
Bedroom
Basement
2.9 m x 2.45 m
Family room
Ground level
5.2 m x 4 m
Kitchen
Ground level
5.45 m x 3.9 m
Dining room
Ground level
5.45 m x 3.9 m
Bedroom
Ground level
4.1 m x 3.15 m
Bedroom 2
Ground level
4.1 m x 3.15 m

Location

Learn more about this property
Listing provided by:
AVION REALTY INC.
MLS® number:
C13783068
Agent:
Deven Chen
*Indicates required field
Name is required
Email is required
Please enter a valid phone number (e.g., 416-111-1111).