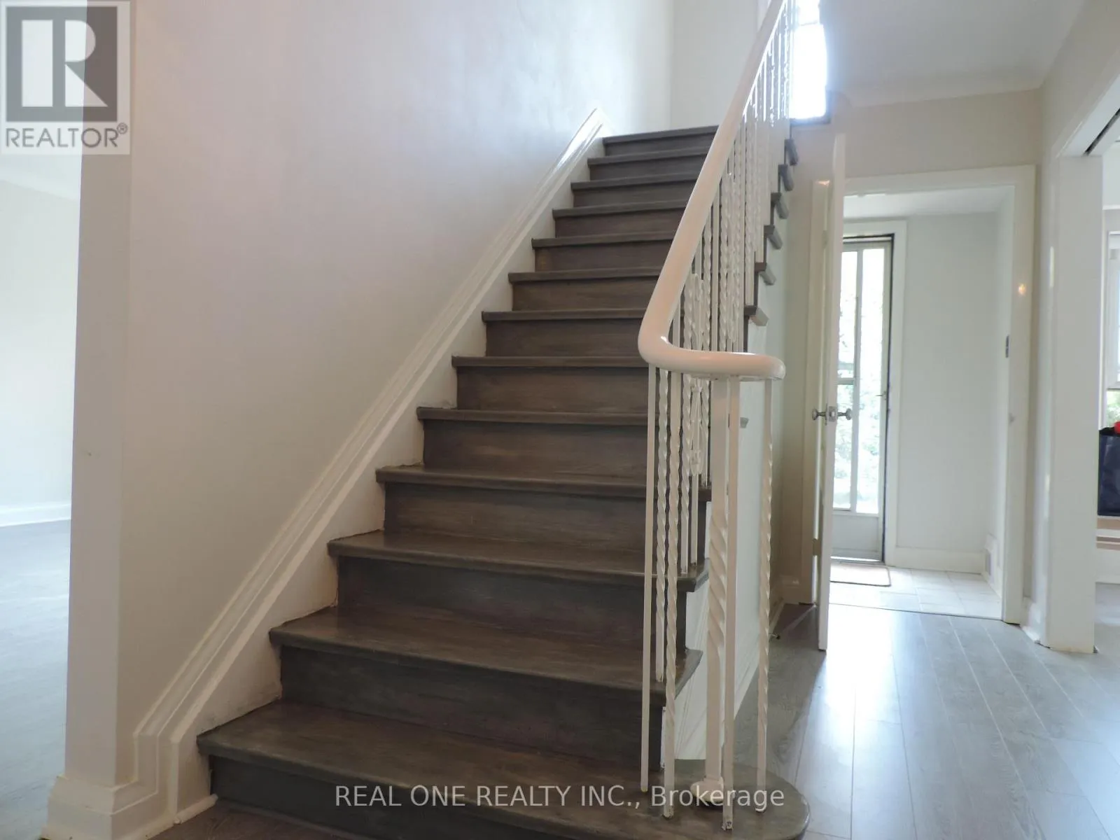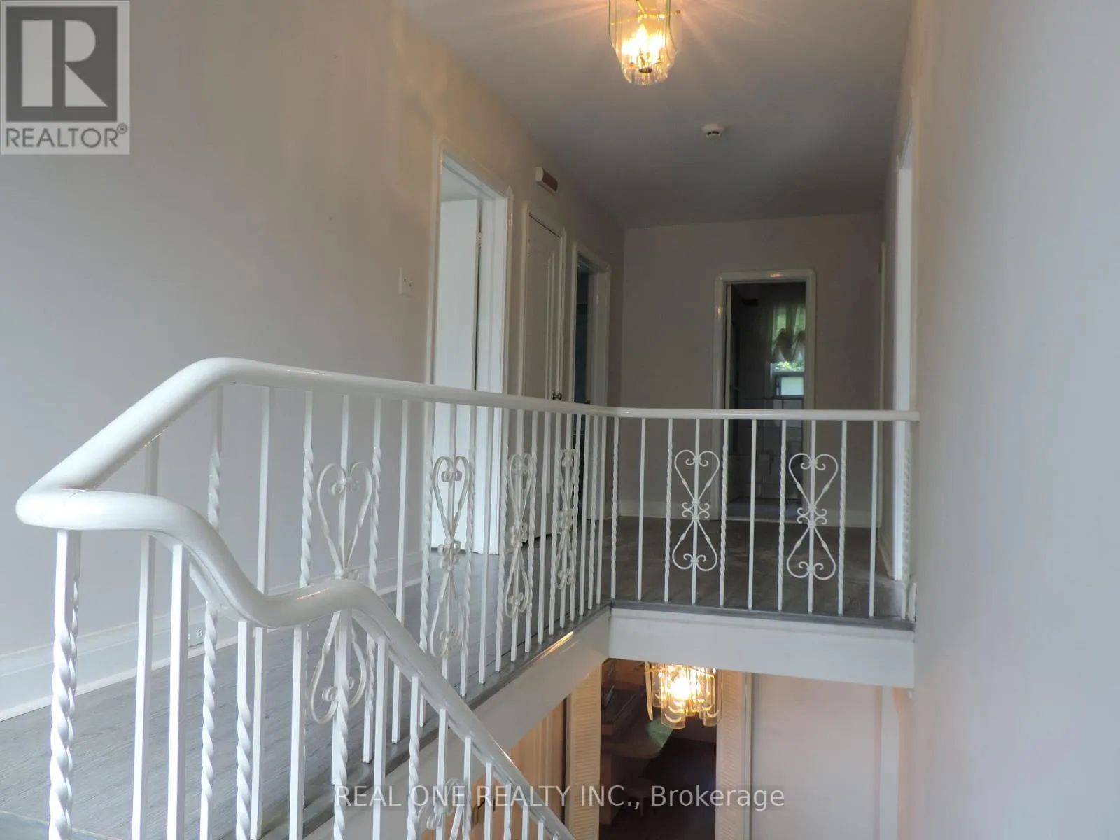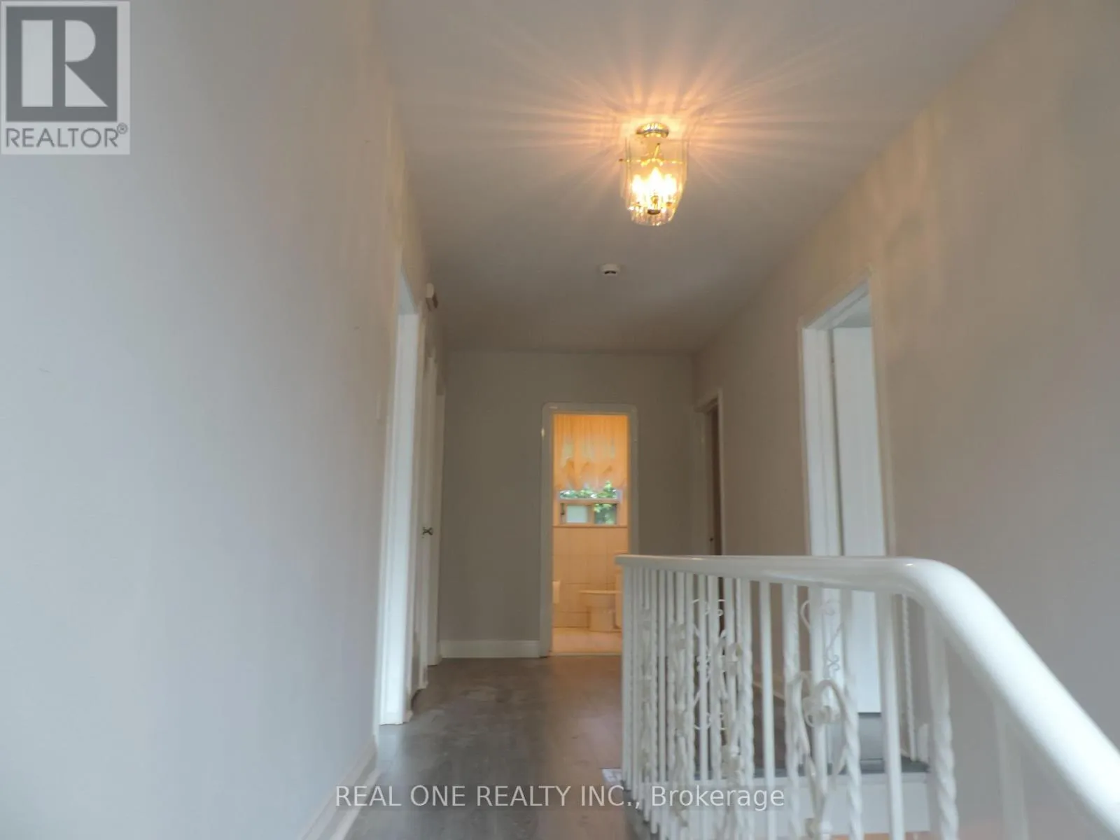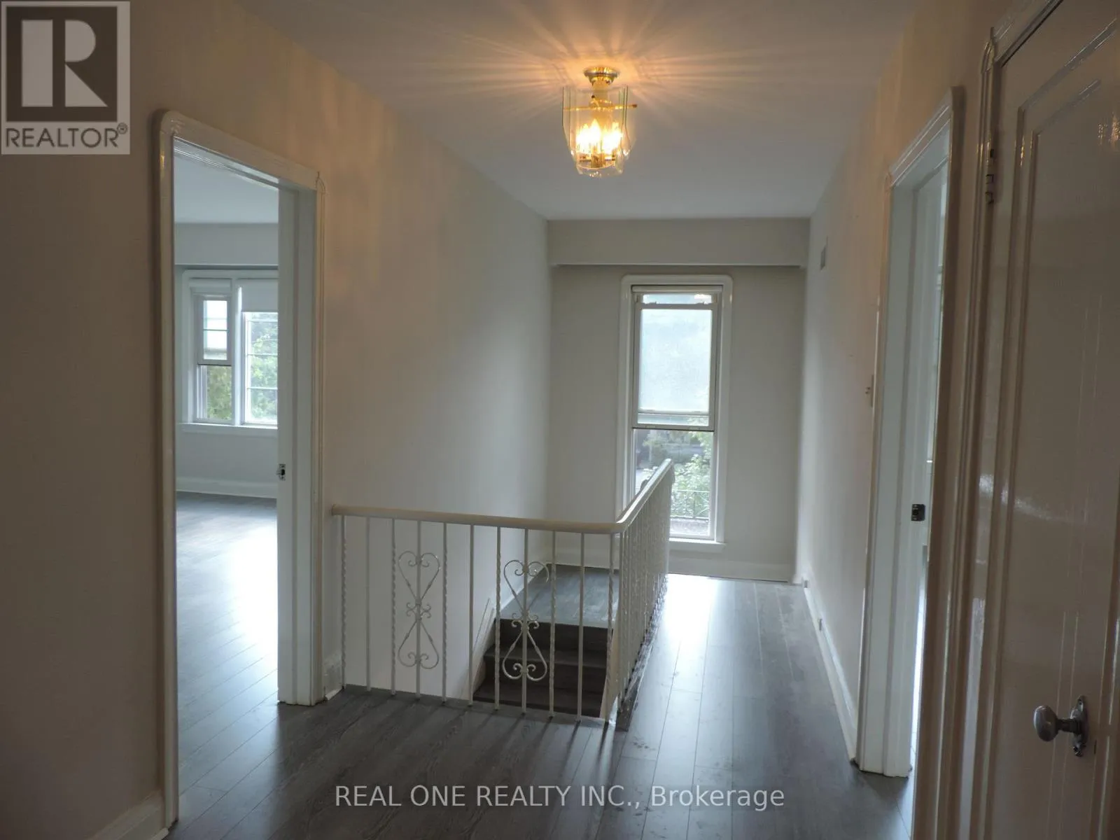
616 Briar Hill Avenue, Toronto, Ontario M5N 1N2

Listed for:
$3,000,000
4 beds
4 baths
Listed 6 days ago
House for rent: 616 Briar Hill Avenue, Toronto, Ontario M5N 1N2

View all 22 photos

About

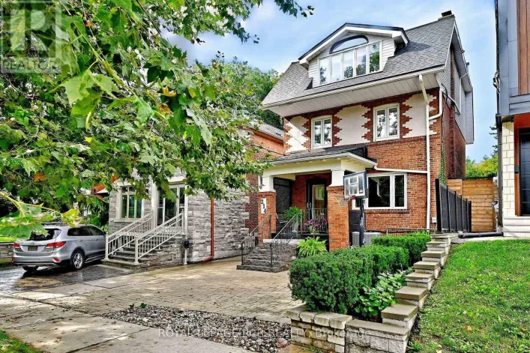
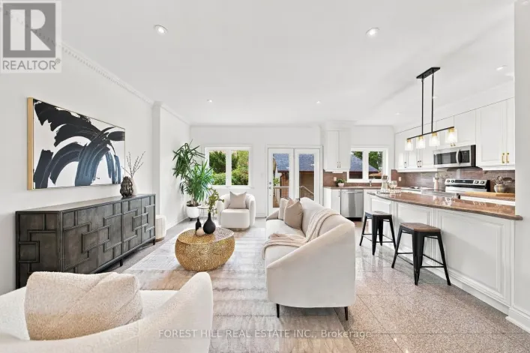
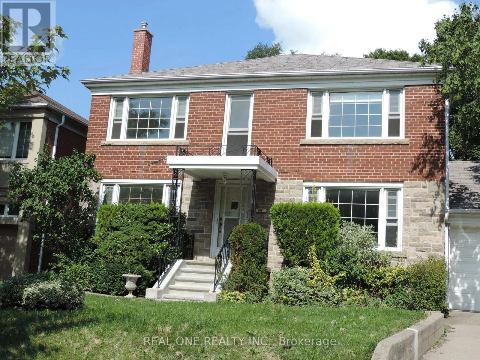
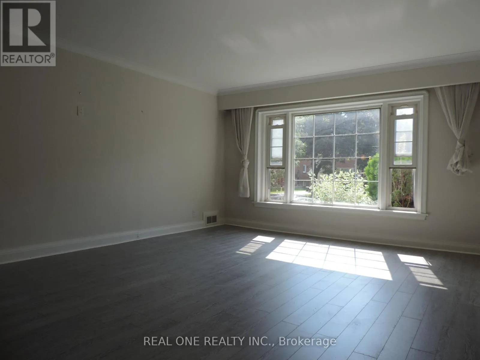
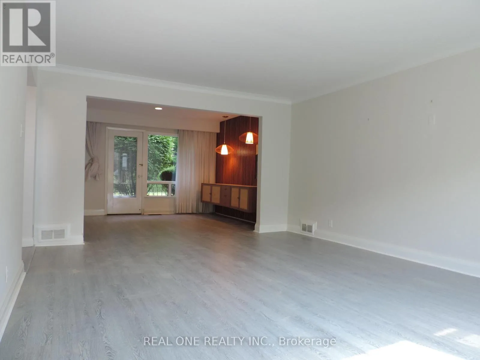
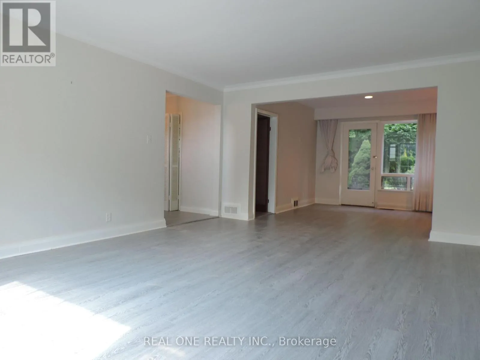
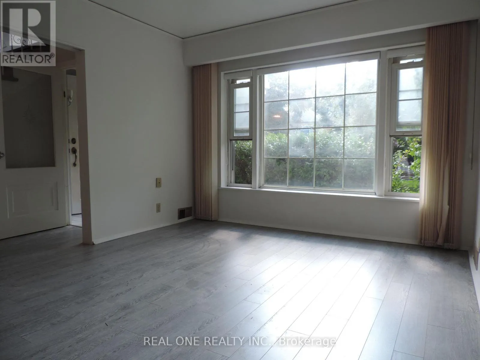
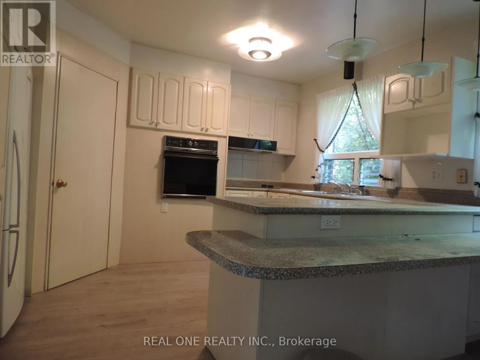
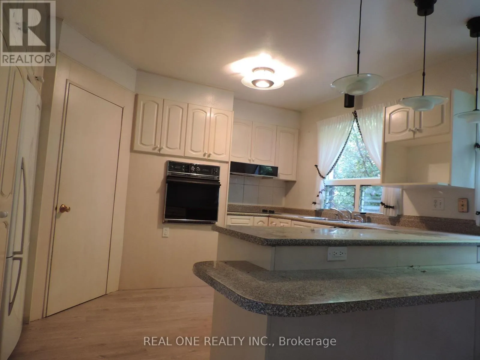
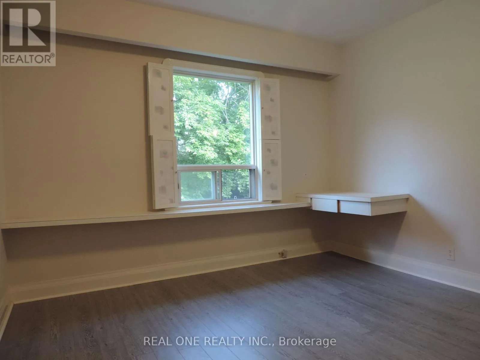
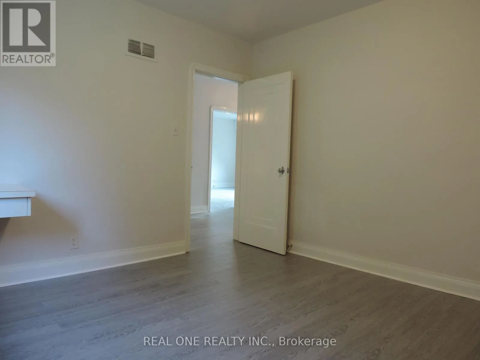
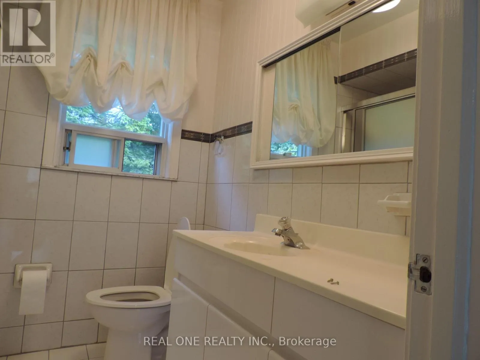
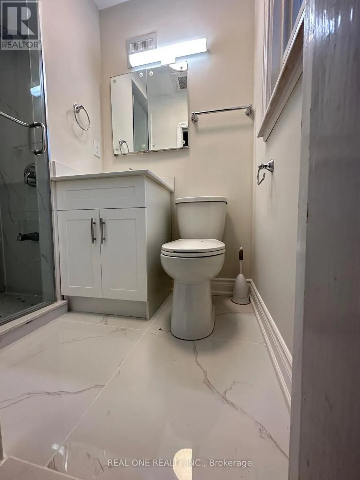
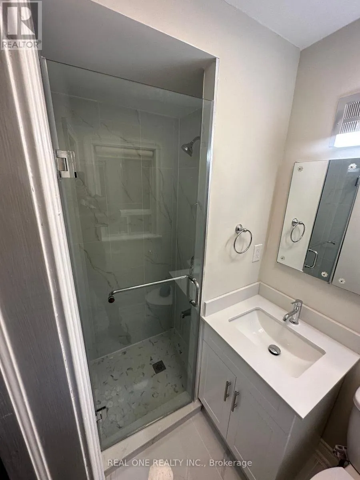
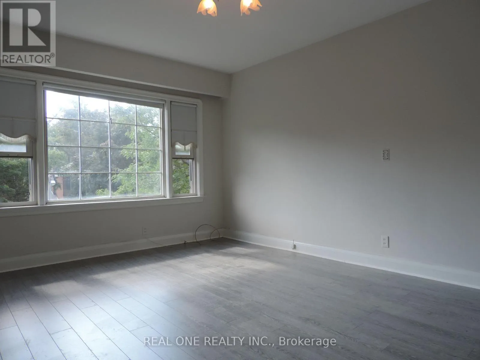
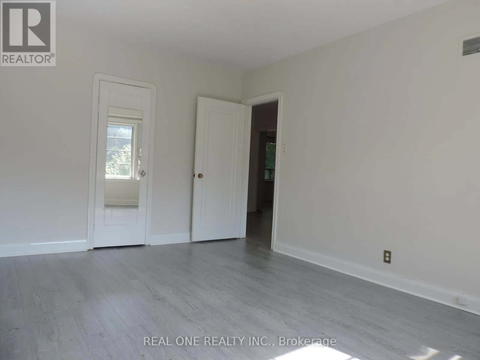
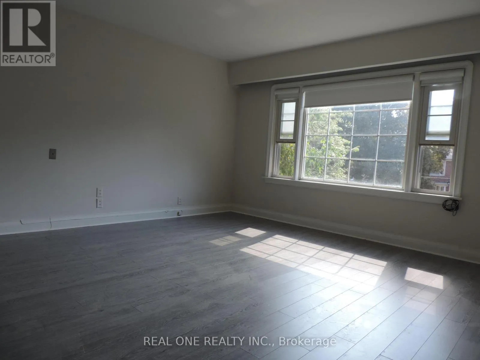
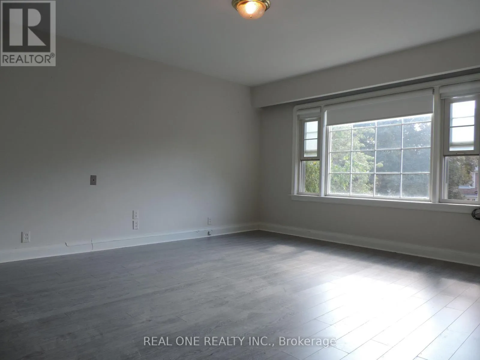
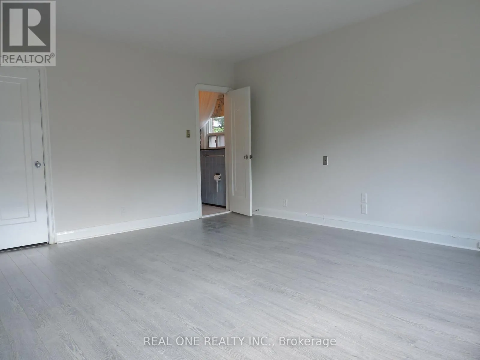
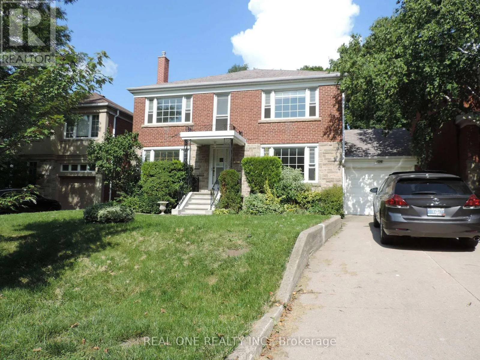
Cross Streets: Bathurst/Eglinton. ** Directions: Bathurst & Eglinton. Great Upper Forest Hill Village Family Home. Close To All Well-Known N Reputable Schools, Such As Allenby, Glenview,, North Toronto, Havergal, And Ucc. East Access To Downtown. Charming And Spacious With Large Formal Principal Rooms, 4 Bedrooms, 4 Bathrooms, Eat-In Kit, W/O To Garden. Master With Ensuite Bath(2023). LamClient RemarksGreat Upper Forest Hill Village Family Home. Close To All Well-Known N Reputable Schools, Such As Allenby, Glenview,, North Toronto, Havergal, And Ucc. East Access To Downtown. Charming And Spacious With Large Formal Principal Rooms, 4 Bedrooms, 4 Bathrooms, Eat-In Kit, W/O To Garden. Master With Ensuite Bath (2023). Laminate Throughout (2018). Dishwasher (2018). Paint(2018). Roof (2019); Gas Furnace, Central Air Conditioner(2019)inate Throughout (2018). Dishwasher (2018). Paint(2018). Roof (2019); Gas Furnace, Central Air Conditioner(2019); Oven 2024. (id:27476)

Property Highlights

MLS® Number
C13783442
Type
Single Family
Community Name
Forest Hill North
Ownership Type
Freehold
Land Size
50 x 126.4 FT
Parking Space Total
3

Building

Building Type
House
Storeys
2.00
Square Footage
2000 - 2500 sqft
Bathrooms Total
4
Bedrooms Above Ground
4
Bedrooms Total
4
Exterior Finish
Brick
Fireplace Present
No
Basement Type
N/A (Finished), N/A
Basement Features
Separate entrance
Building Heating Type
Forced air
Heating Fuel
Natural gas
Building Cooling Type
Central air conditioning

Utilities

Water
Municipal water
Utility Sewer
Sanitary sewer

Room Layout

Primary Bedroom
Second level
4.65 m x 3 m
Bedroom 2
Second level
4.6 m x 3.38 m
Bedroom 3
Second level
3.56 m x 1 m
Bedroom 4
Second level
5 m x 3.02 m
Recreational, Games room
Lower level
7.01 m x 3.99 m
Living room
Main level
5.69 m x 4.14 m
Dining room
Main level
3.53 m x 3.4 m
Kitchen
Main level
4.04 m x 3.28 m
Family room
Main level
4.39 m x 2 m

Location

Learn more about this property
Listing provided by:
REAL ONE REALTY INC.
MLS® number:
C13783442
Agent:
Samuel Gu
*Indicates required field
Name is required
Email is required
Please enter a valid phone number (e.g., 416-111-1111).

Street Spotlight - For sale