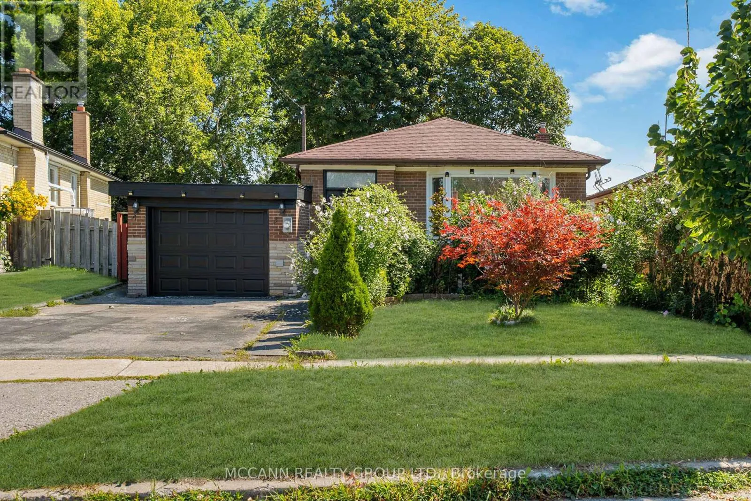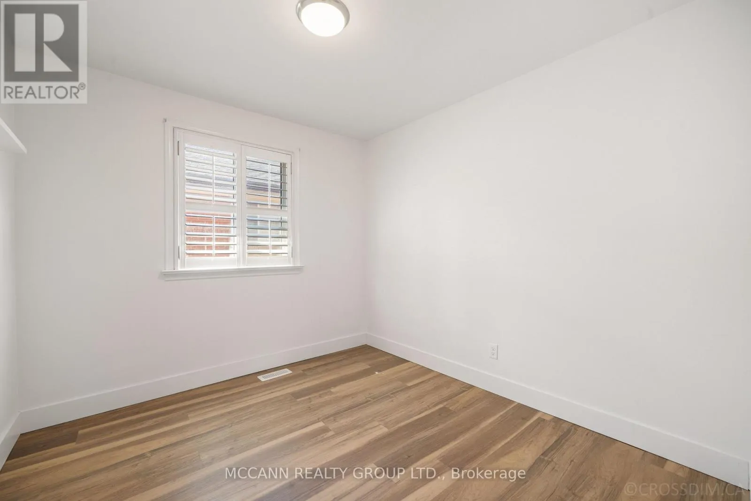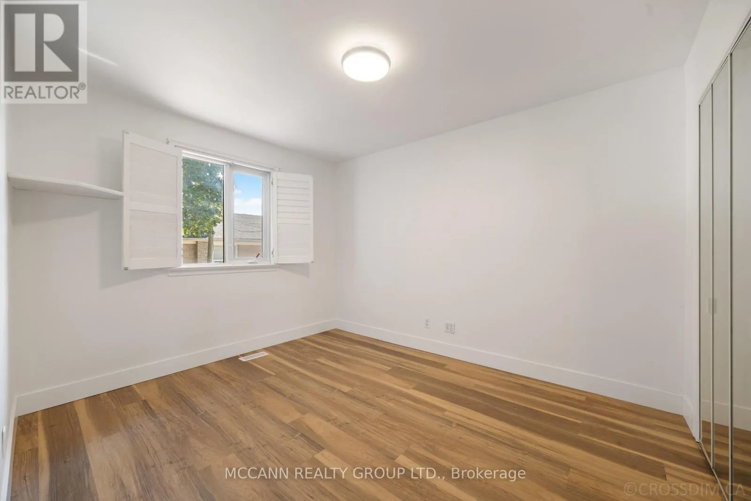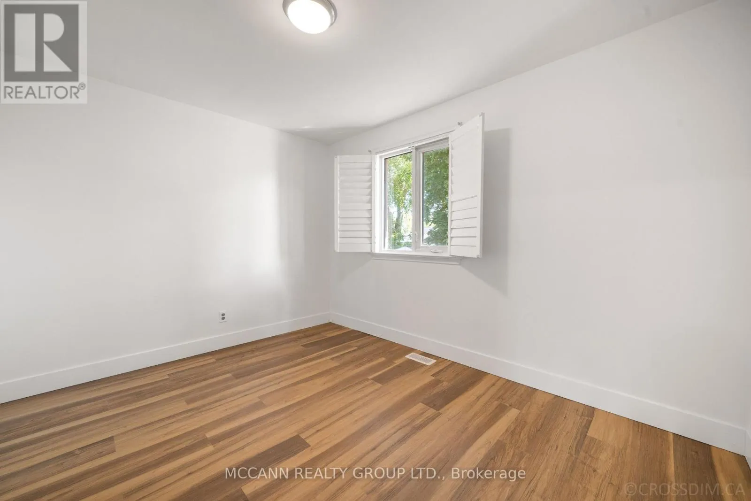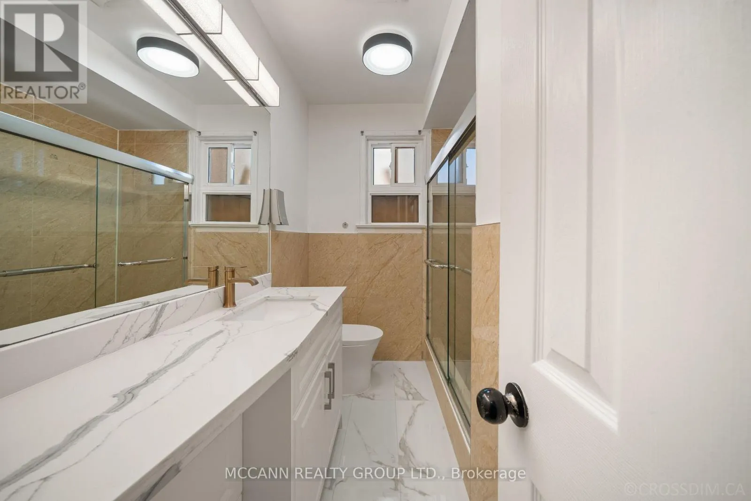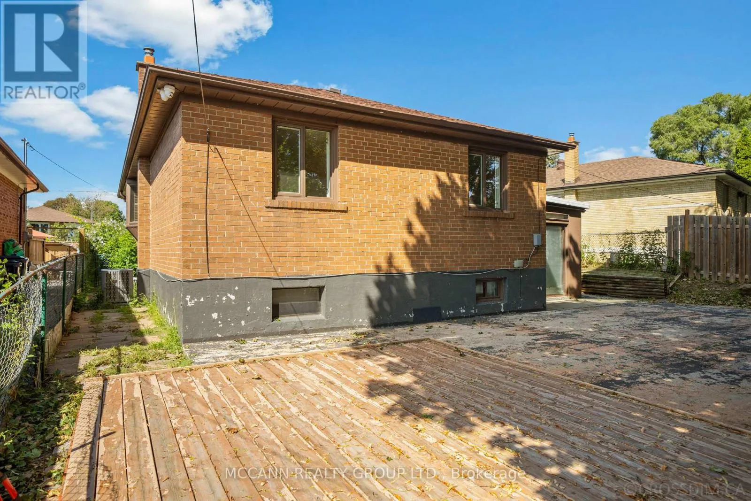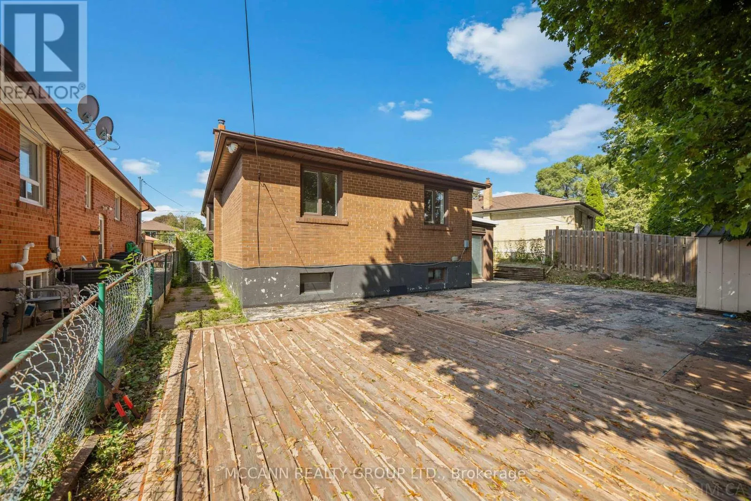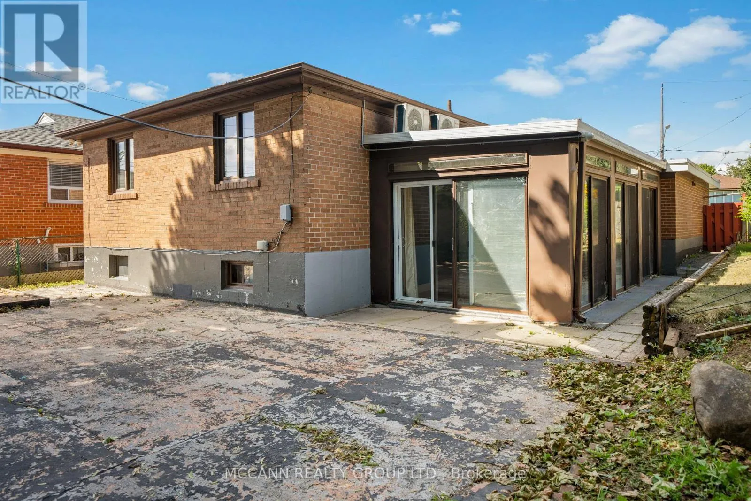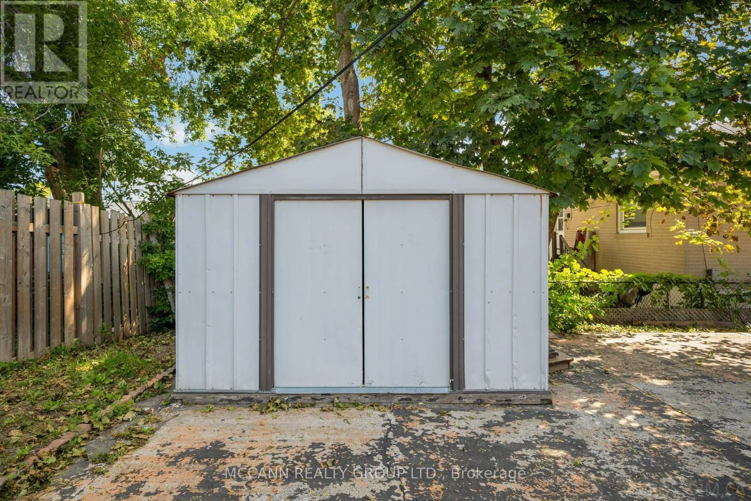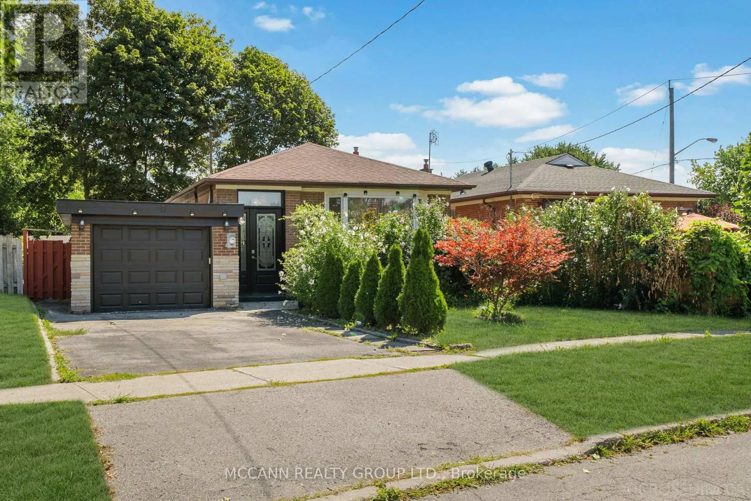
17 Barlow Road, Toronto, Ontario M1G 2B5

Listed for:
$989,000
7 beds
3 baths
Listed 5 days ago
House for rent: 17 Barlow Road, Toronto, Ontario M1G 2B5

View all 40 photos

About

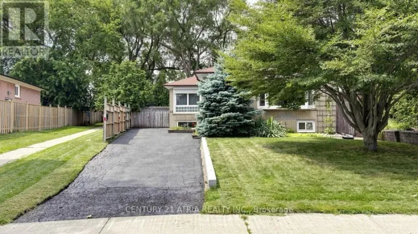
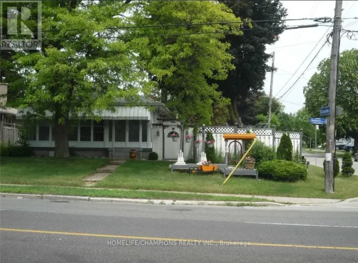
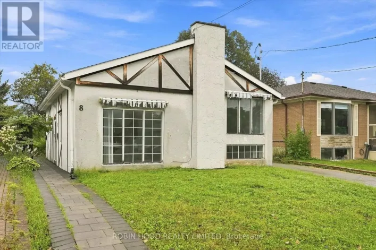
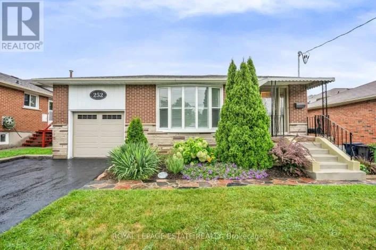
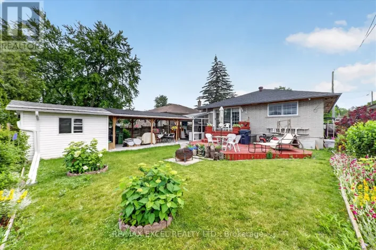
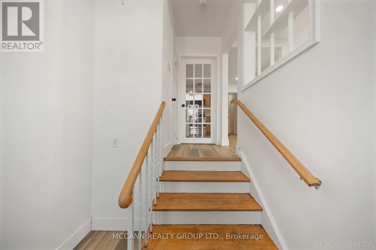
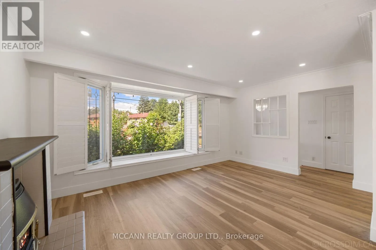
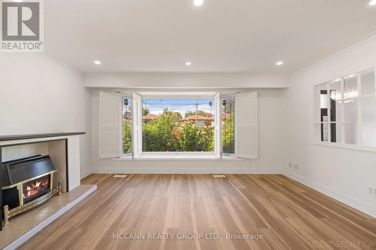
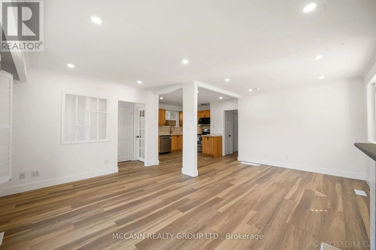
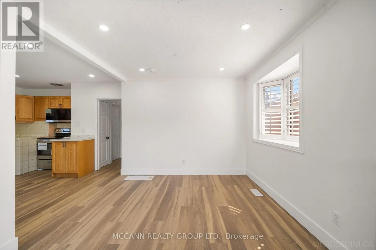
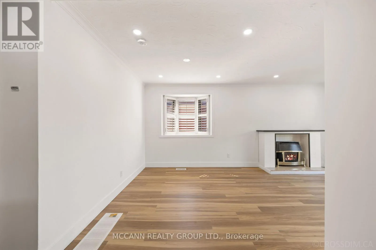
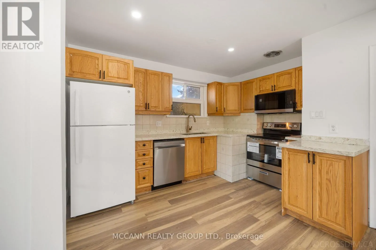
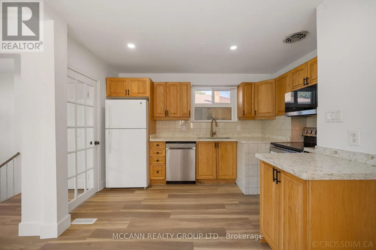
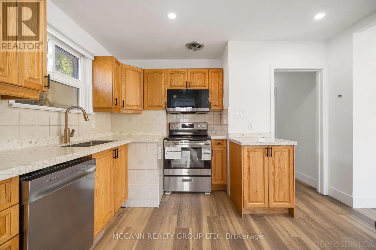
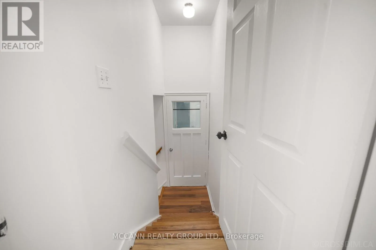
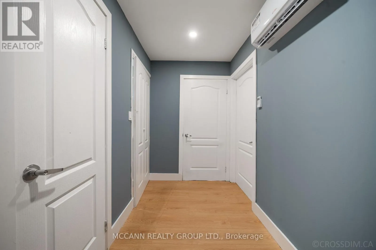
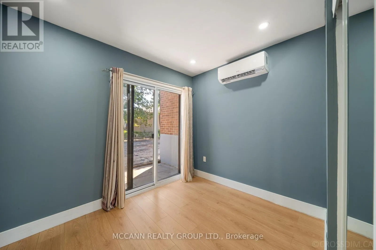
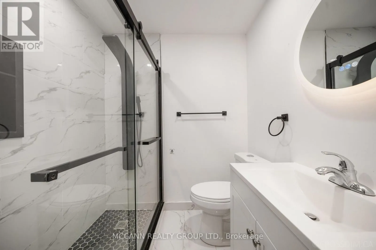
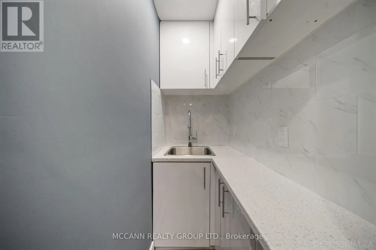
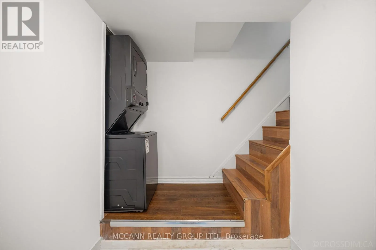
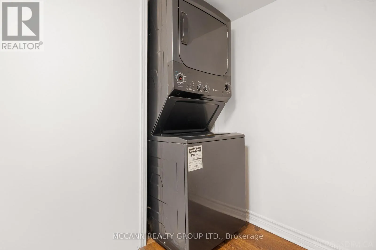
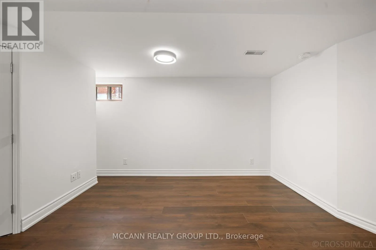
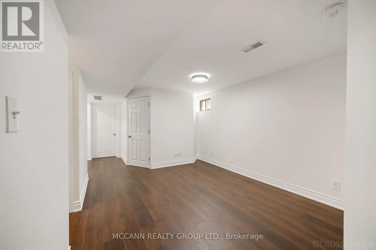
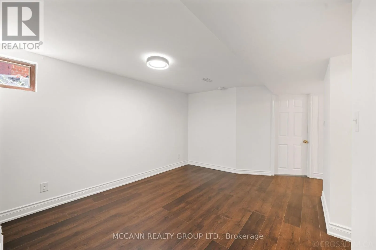
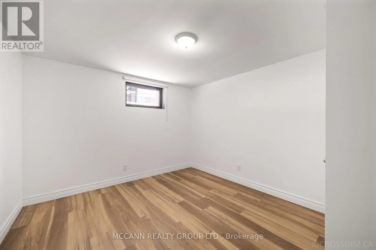
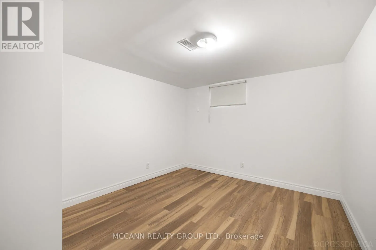
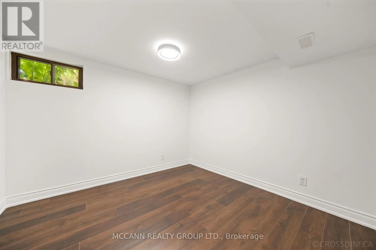
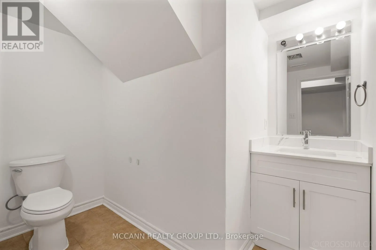
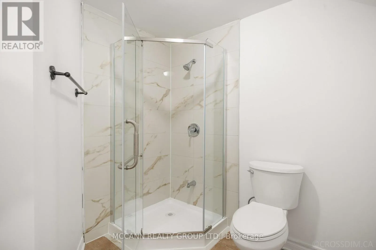
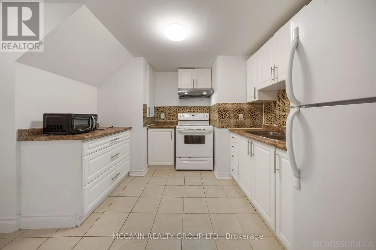
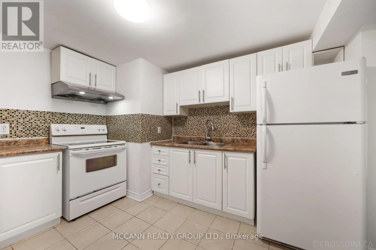
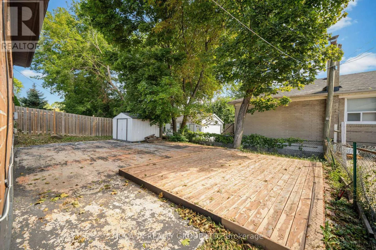
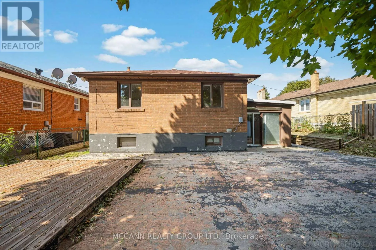
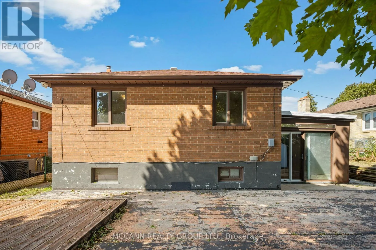
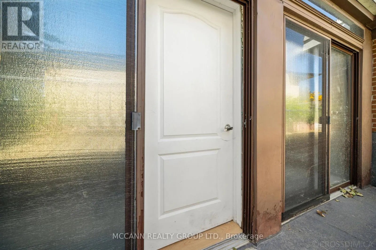
Markham Rd/ Ellesmere Rd Welcome to 17 Barlow Road, a spacious and versatile detached bungalow situated on a generous lot in the desirable Woburn community. This well-maintained home offers exceptional flexibility for families, extended families or those seeking additional living space and income potential. The main level features a bright and functional layout with generous principal rooms, three bedrooms and a well-appointed kitchen. A unique mezzanine-level space provides an excellent opportunity for an in-law suite or private family accommodation, complete with a walkout, kitchenette and laundry facilities, and three piece bathroom offering added privacy and convenience for extended family members, guests or a home-based living arrangement. The lower level offers a separate basement with three bedrooms, creating tremendous potential for additional family accommodation, a recreation area or rental/income-generating possibilities, subject to applicable approvals and requirements. Enjoy the convenience of a private driveway, attached garage and a spacious lot with excellent outdoor potential. Ideally located close to schools, parks, shopping, TTC, Scarborough Town Centre, hospital and major highways including the 401. A fantastic opportunity to own a versatile home with multiple living options in a convenient Toronto location. Flexible living. Multiple possibilities. Exceptional family appeal - a home that can adapt to your needs. (id:27476)

Property Highlights

MLS® Number
E13783694
Type
Single Family
Community Name
Woburn
Ownership Type
Freehold
Land Size
45.1 x 107.1 FT ; 112.11 ft x 45.08 ft x 102.18 ft x 51.05
Parking Space Total
3

Building

Building Type
House
Storeys
1.00
Square Footage
1100 - 1500 sqft
Bathrooms Total
3
Bedrooms Above Ground
4
Bedrooms Total
7
Amenities
Hospital, Park, Public Transit
Exterior Finish
Brick
Fireplace Present
Yes
Basement Type
N/A (Finished), N/A
Basement Features
Separate entrance
Building Heating Type
Forced air
Heating Fuel
Natural gas
Building Cooling Type
Central air conditioning

Utilities

Water
Municipal water
Utility Sewer
Sanitary sewer

Room Layout

Bedroom 3
Basement
3.41 m x 3.2 m
Recreational, Games room
Basement
4.38 m x 6.87 m
Kitchen
Basement
3.59 m x 4.24 m
Bedroom
Basement
3.3 m x 3.77 m
Bedroom 2
Basement
3.3 m x 3.75 m
Living room
Main level
3.26 m x 4.88 m
Dining room
Main level
2.49 m x 3.12 m
Kitchen
Main level
3.75 m x 3.69 m
Primary Bedroom
Main level
3.65 m x 3.02 m
Bedroom 2
Main level
3.07 m x 3.7 m
Bedroom 3
Main level
2.81 m x 3.02 m
Bedroom
In between
2.94 m x 2.92 m
Kitchen
In between
0.91 m x 1.62 m

Location

Learn more about this property
Listing provided by:
MCCANN REALTY GROUP LTD.
MLS® number:
E13783694
Agent:
Rashi Narula
*Indicates required field
Name is required
Email is required
Please enter a valid phone number (e.g., 416-111-1111).

Community Spotlight: Homes For sale in Your Neighborhood