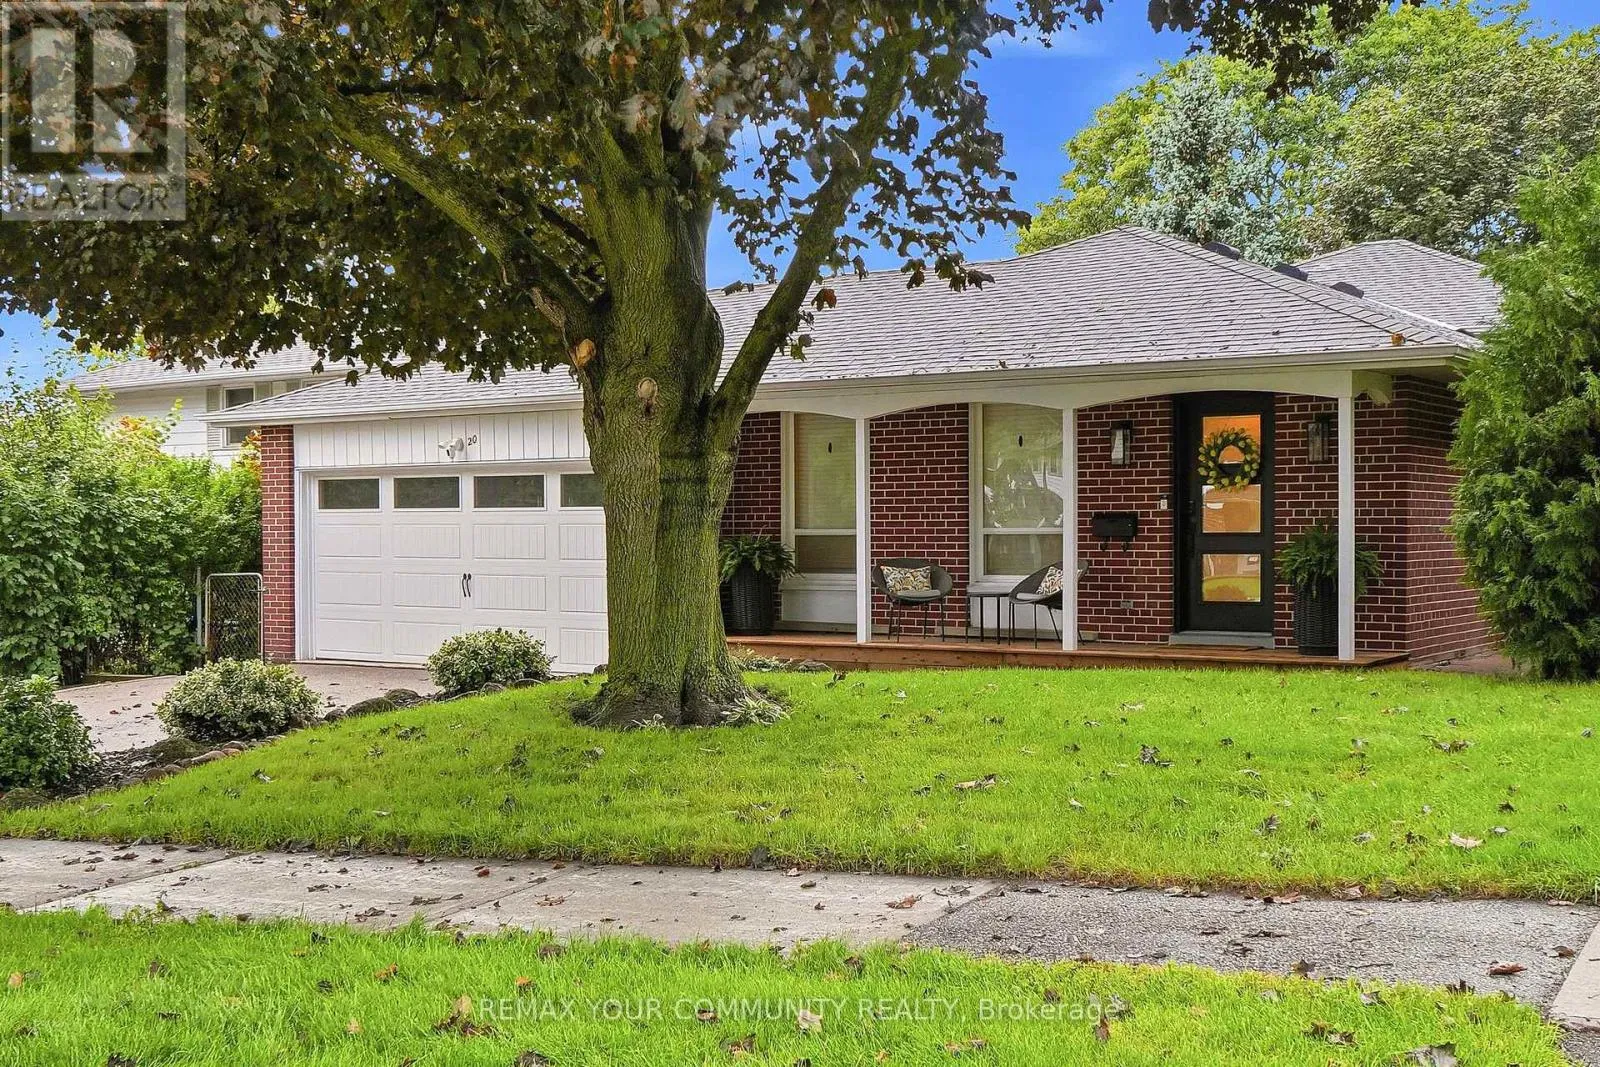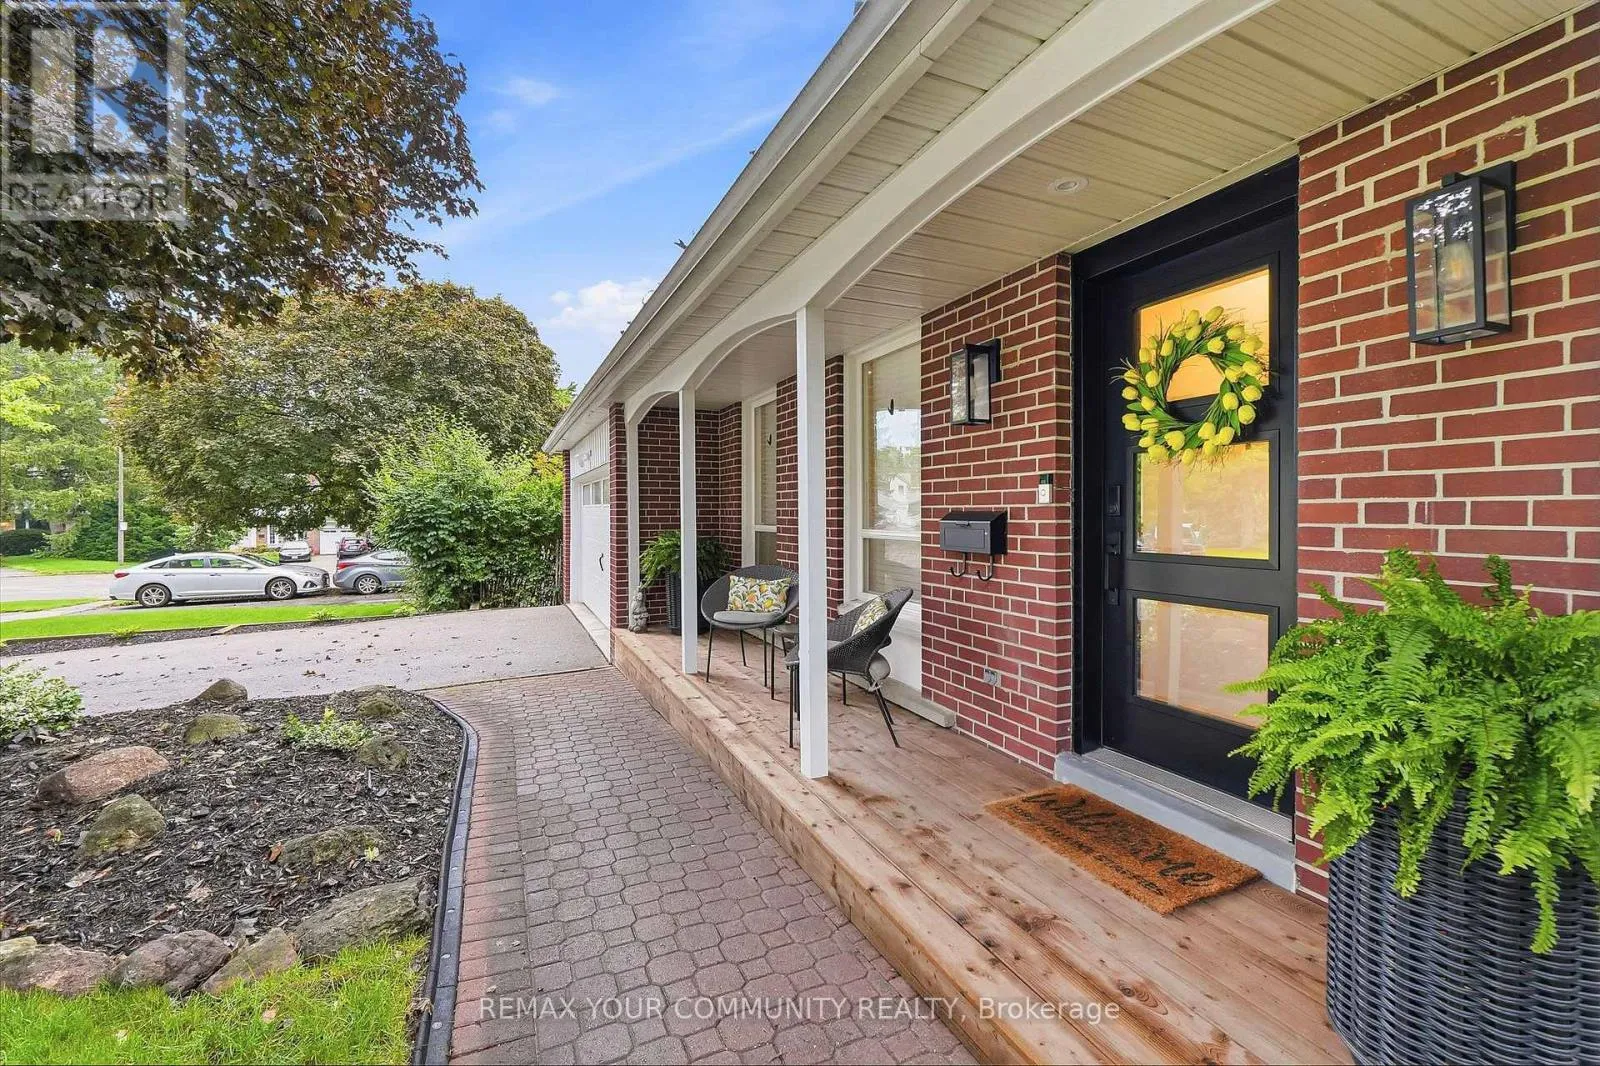
20 Ringwood Crescent, Toronto, Ontario M2J 1C9

Listed for:
$1,799,000
4 beds
3 baths
Listed 15 days ago
House for rent: 20 Ringwood Crescent, Toronto, Ontario M2J 1C9

View all 50 photos

About

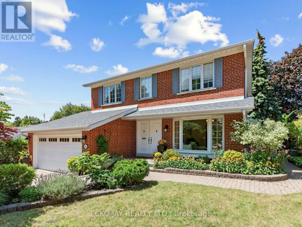
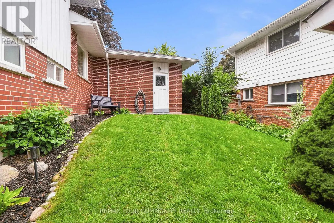
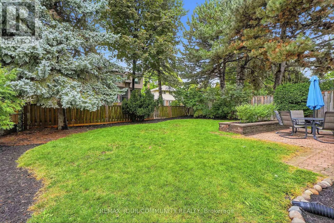
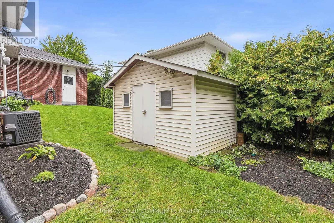
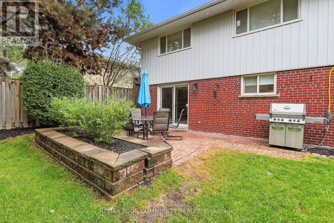
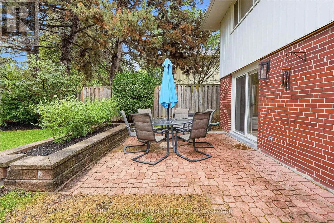
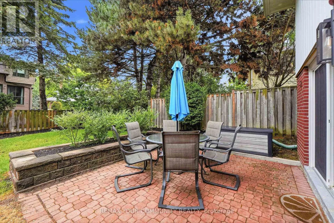
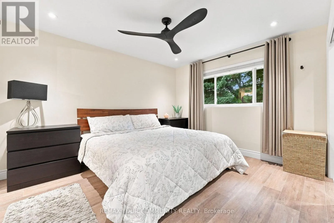
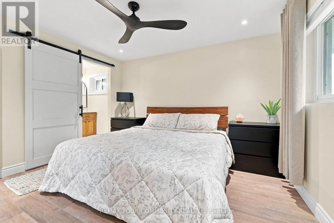
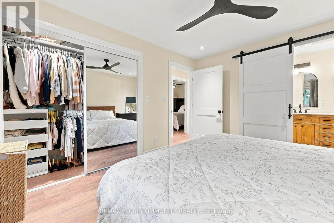
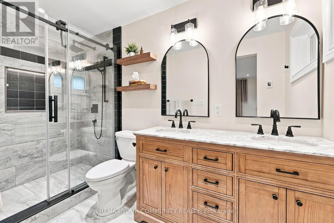
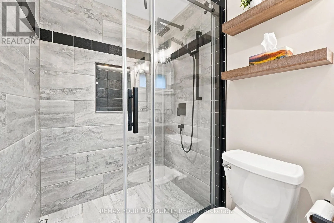
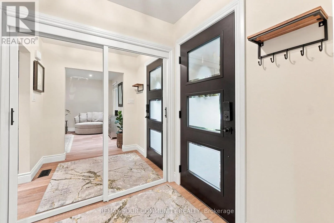
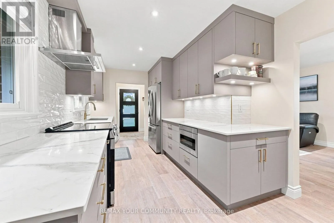
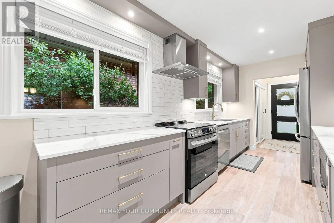
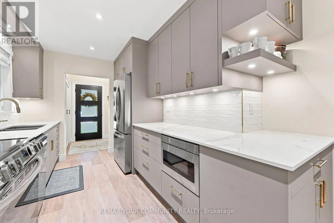
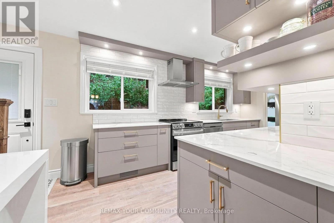
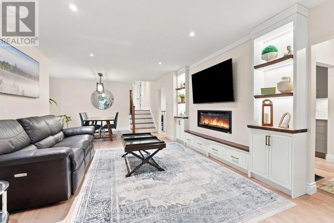
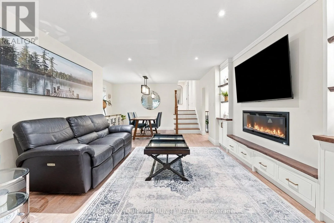
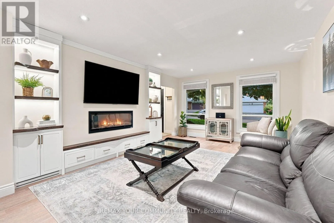
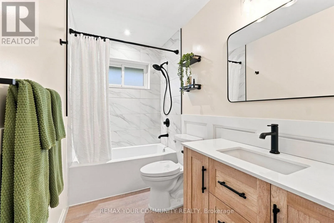
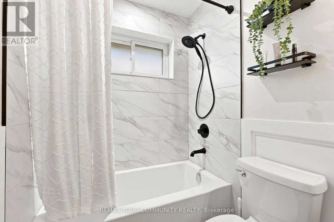
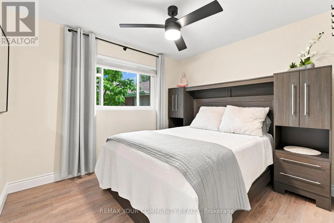
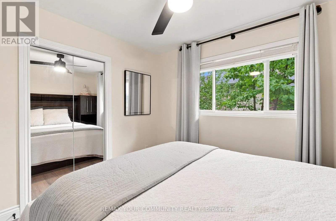
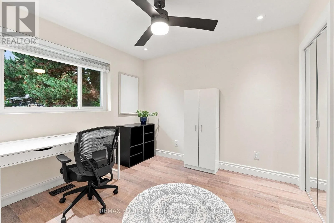
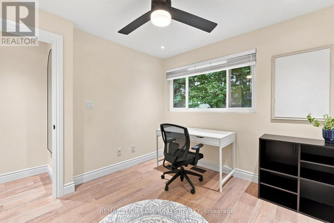
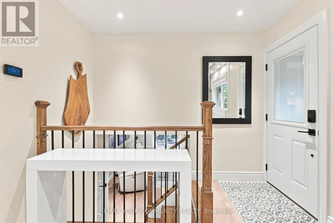
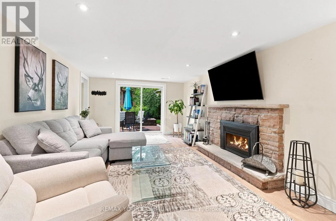
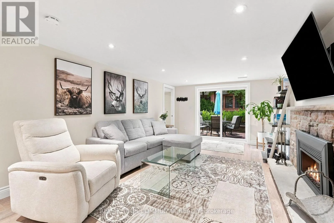
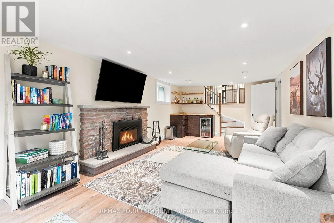
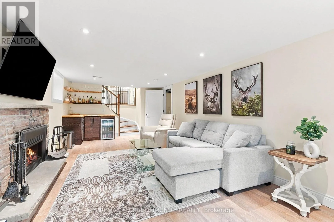
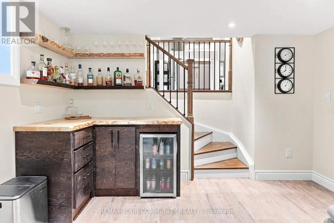
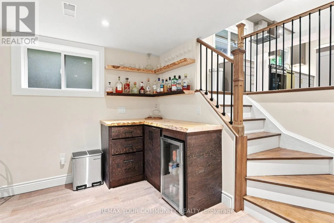
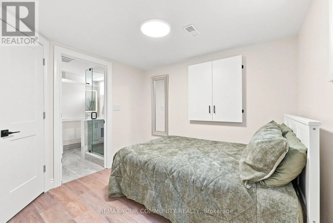
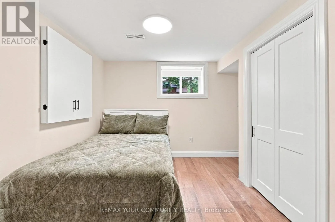
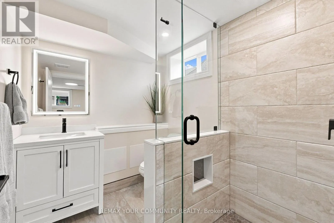
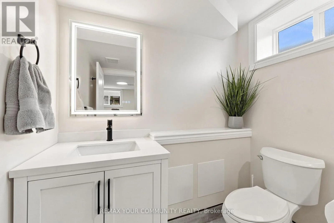
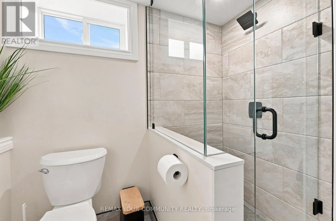
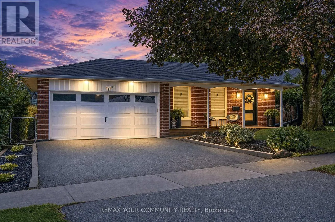
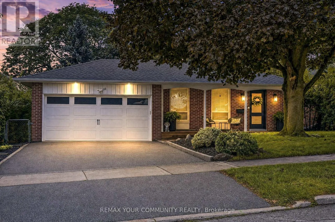
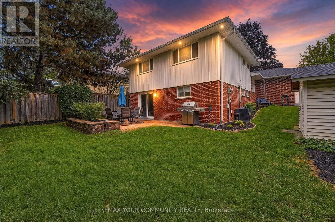
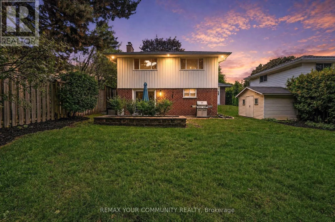
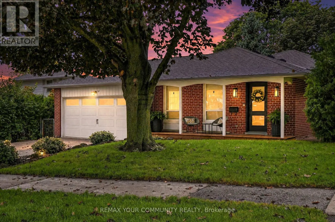
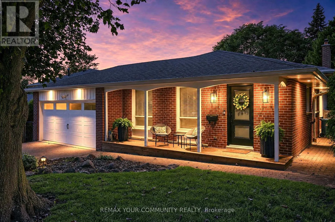
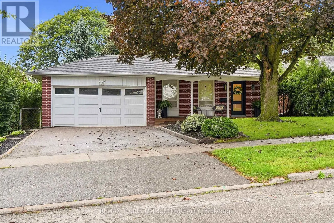
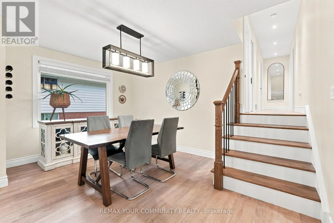
Cross Streets: Shaughnessy/Sheppard Ave. ** Directions: South of Sheppard Ave. & East of Shaughnessy. Nestled in the desirable Henry Farm neighborhood, this spectacular detached home perfectly blends modern elegance with family-friendly comfort. The recently renovated interiors showcase rich engineered scratch/water resistance laminate, complementing the custom living room wall unit with tape light and storage. The brand-new custom Stutt Kitchen "Grigio Notte" Colour and Dekton stain/chip resistant countertops that inspire culinary creativity and gatherings. Three beautifully updated bathrooms offer stylish practicality and a touch of luxury. Luxury in the primary bathroom with heated floors and a lit niche. The versatile walkout basement expands your living space seamlessly, ideal for entertaining or a private retreat. Smart Home Lighting System installed. Enjoy the tranquility and connectivity of a great neighborhood, quiet crescent and just moments from the subway, malls and reputable schools. This home offers a rare combination of convenient quality and charm designed for those seeking exceptional in a vibrant community. Main Floor (705 Sq. Ft.) & Upper (660 Sq. Ft.) = 1365 Square Feet and Lower Level 725 Square Feet = 2090 Square Feet (Per Floor Plans) Thank you for Showing! (id:27476)

Property Highlights

MLS® Number
C13784346
Type
Single Family
Community Name
Henry Farm
Ownership Type
Freehold
Land Size
50.5 x 127.3 FT
Parking Space Total
4

Building

Building Type
House
Square Footage
1100 - 1500 sqft
Bathrooms Total
3
Bedrooms Above Ground
3
Bedrooms Total
4
Amenities
Fireplace(s)
Exterior Finish
Brick, Steel
Fireplace Present
Yes
Basement Type
N/A
Basement Features
Walk out
Building Heating Type
Forced air
Heating Fuel
Natural gas
Building Cooling Type
Central air conditioning

Utilities

Water
Municipal water
Utility Sewer
Sanitary sewer

Room Layout

Bedroom 4
Lower level
2.97 m x 2.59 m
Recreational, Games room
Lower level
6.96 m x 3.56 m
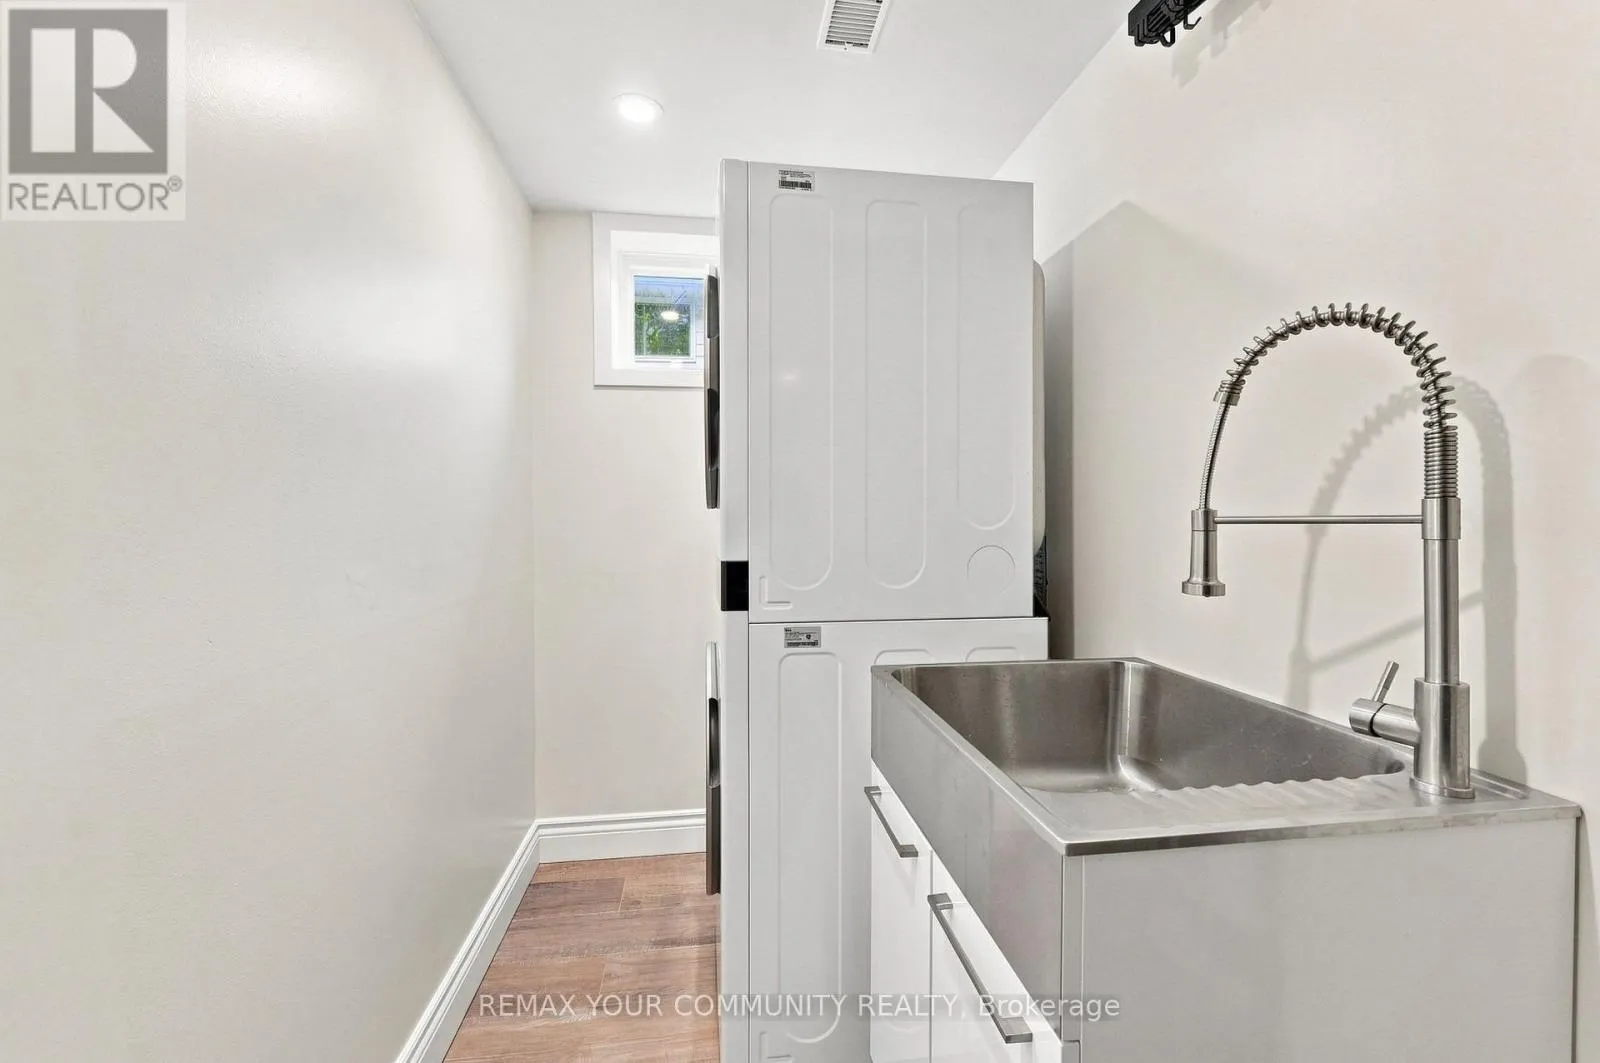
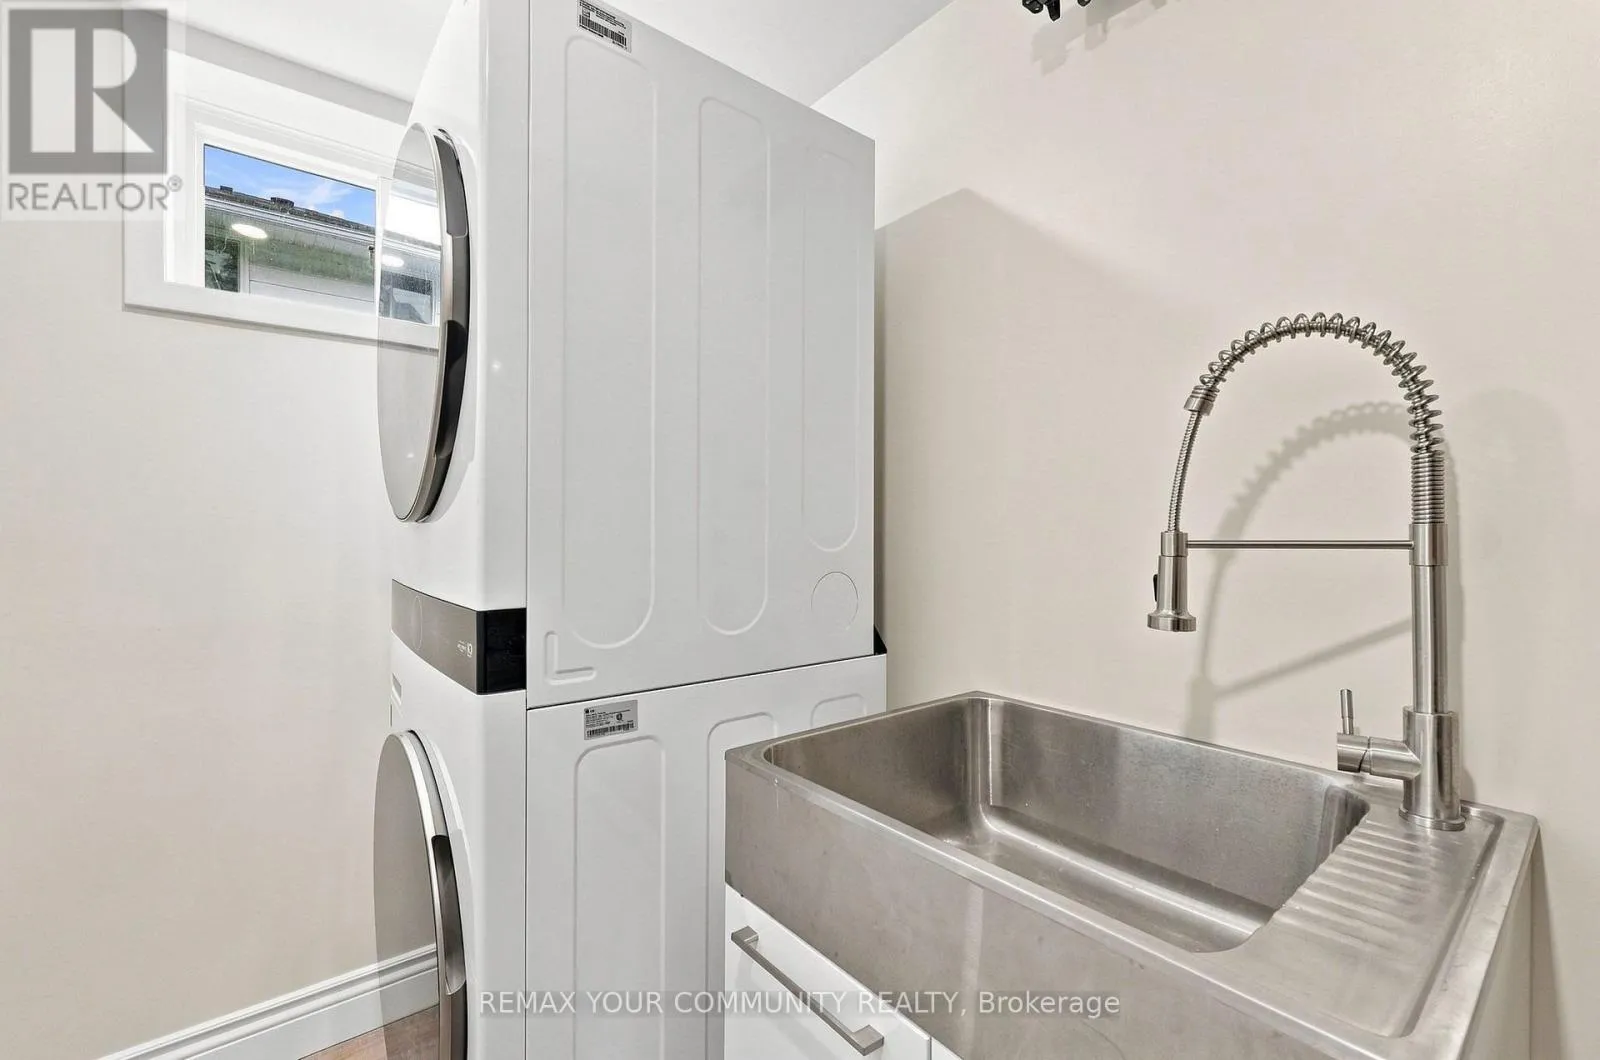
Laundry room
Lower level
3.45 m x 1.47 m
Living room
Main level
5.21 m x 3.99 m
Dining room
Main level
3.4 m x 3.12 m
Kitchen
Main level
6.01 m x 2.62 m
Primary Bedroom
Upper Level
3.96 m x 3.56 m
Bedroom 2
Upper Level
3.15 m x 2.9 m
Bedroom 3
Upper Level
3.23 m x 3.18 m

Location

Learn more about this property
Listing provided by:
REMAX YOUR COMMUNITY REALTY
MLS® number:
C13784346
Agent:
Debbie Kupcho
*Indicates required field
Name is required
Email is required
Please enter a valid phone number (e.g., 416-111-1111).

Community Spotlight: Homes For sale in Your Neighborhood