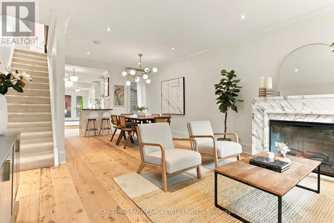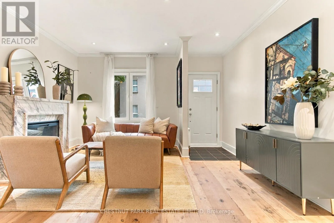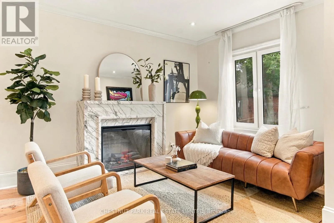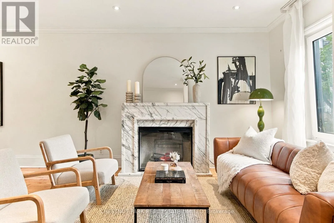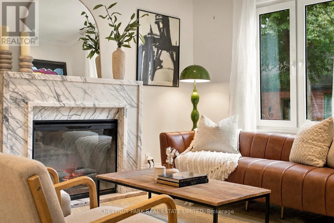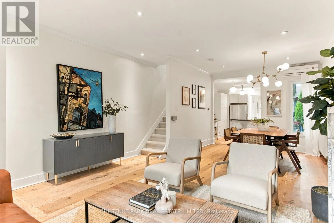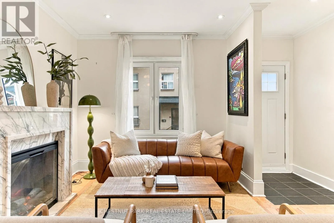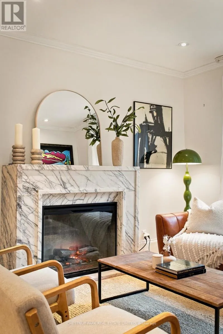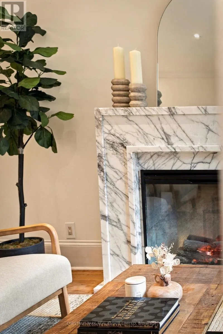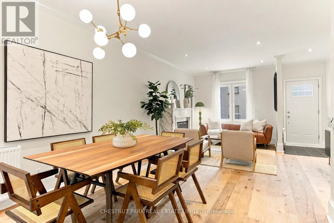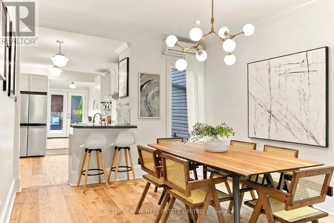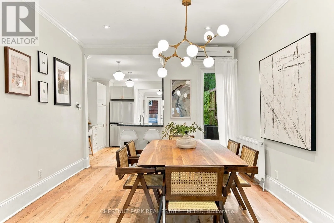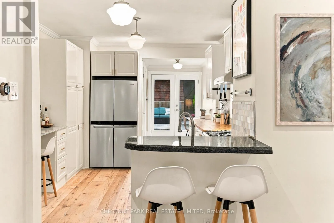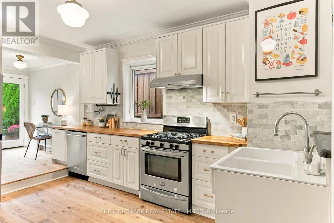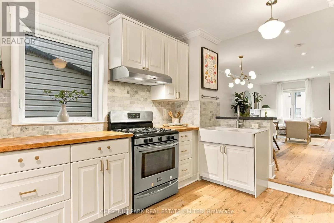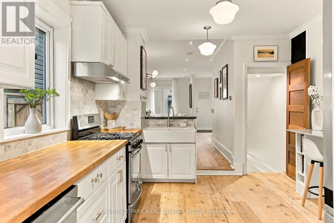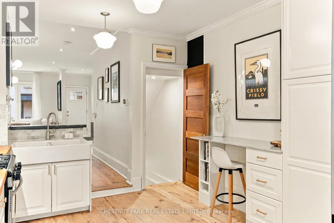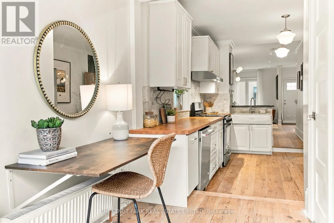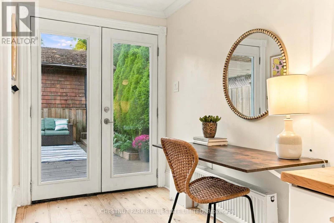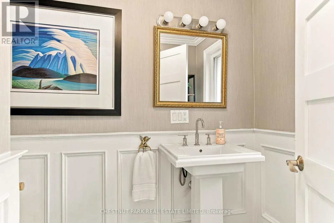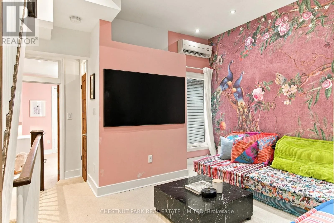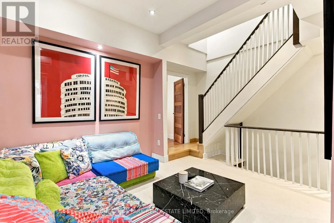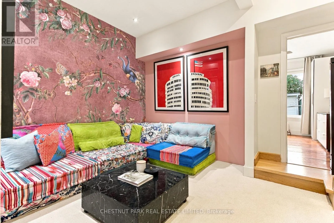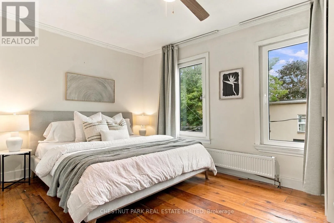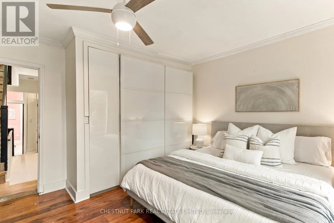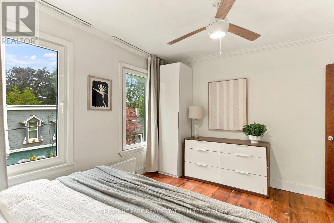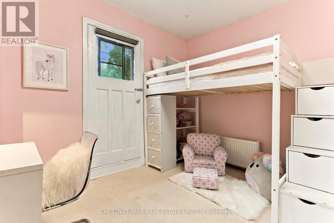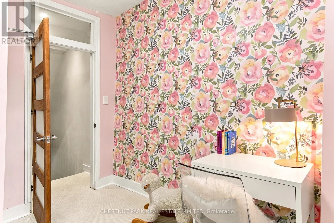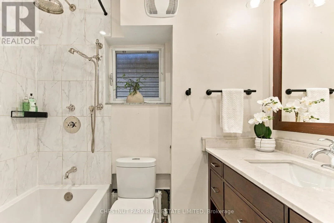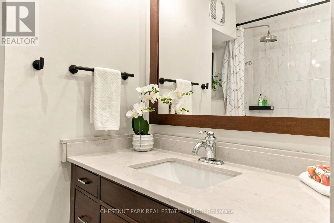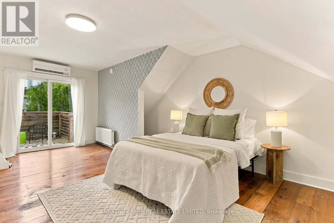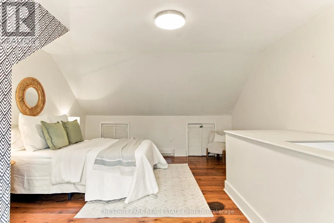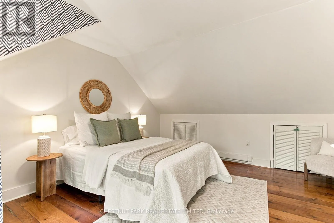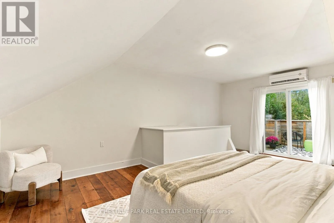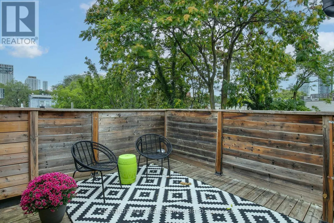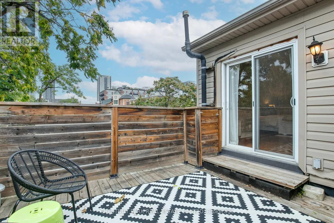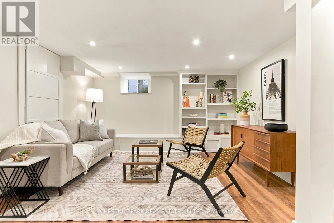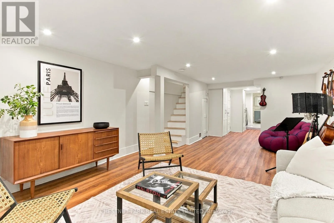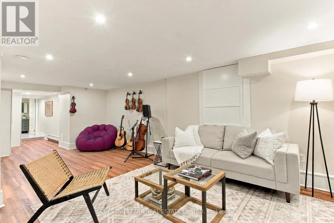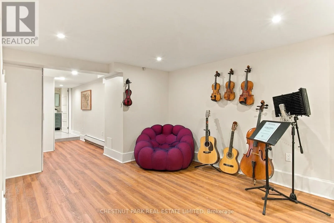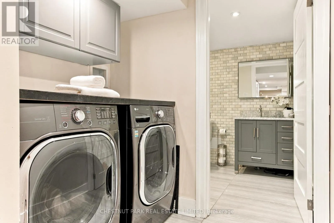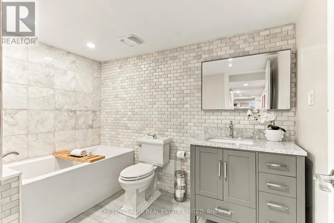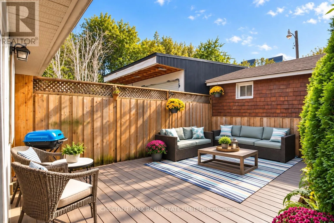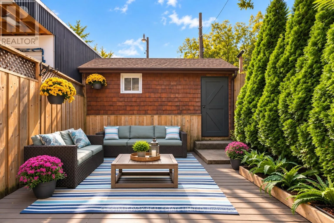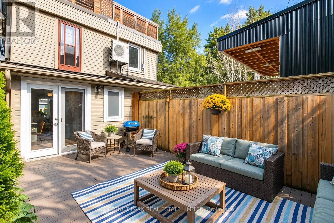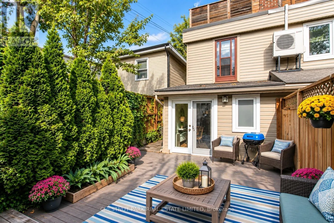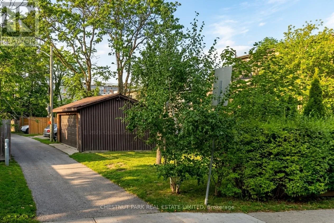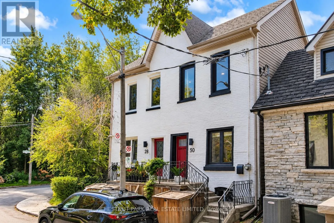
Cross Streets: Queen & Sackville. ** Directions: South of Queen & West of Sumach. A beautifully reimagined Corktown semi, where historic character meets extensive modern renovation in one of Toronto's most vibrant downtown neighbourhoods. Offering 1,464 sq. ft. above grade, this 4 bedroom, 3-bathroom home has been thoughtfully renovated from top to bottom, including a comprehensive to-the-studs transformation, and an underpinned basement.The open-concept main floor showcases restored high ceilings, striking imported barnboard flooring, a sophisticated contemporary modern fireplace and a renovated kitchen. A dedicated main-floor office provides an ideal work-from-home space, while a convenient powder room with heated marble floors completes the level. Upstairs, the flexible floor plan includes a spacious second-floor family room, (formerly the fourth bedroom and easily converted back), plus three bedrooms and a beautifully renovated bathroomThe fully underpinned basement adds exceptional usable living space, with an impressive ceiling height of almost 7', a large rec room and a beautifully renovated bathroom featuring Calacatta marble wall finishes. Major improvements extend well beyond the finishes, with updated electrical and plumbing, new windows, enhanced soundproofing along the party wall, upgraded water and sewer services, HVAC, extensive structural work, and numerous roof and exterior improvements.Outside, enjoy a private backyard, a fabulous third-floor rooftop deck, and the increasingly rare convenience of lane access to a large garage with parking and excellent additional storage.A sophisticated urban home offering exceptional versatility, outdoor space and substantial infrastructure upgrades-all tucked away on a quiet street, moments from the neighbourhood's shops, restaurants, parks, transit and downtown Toronto. Offers Anytime! (id:27476)