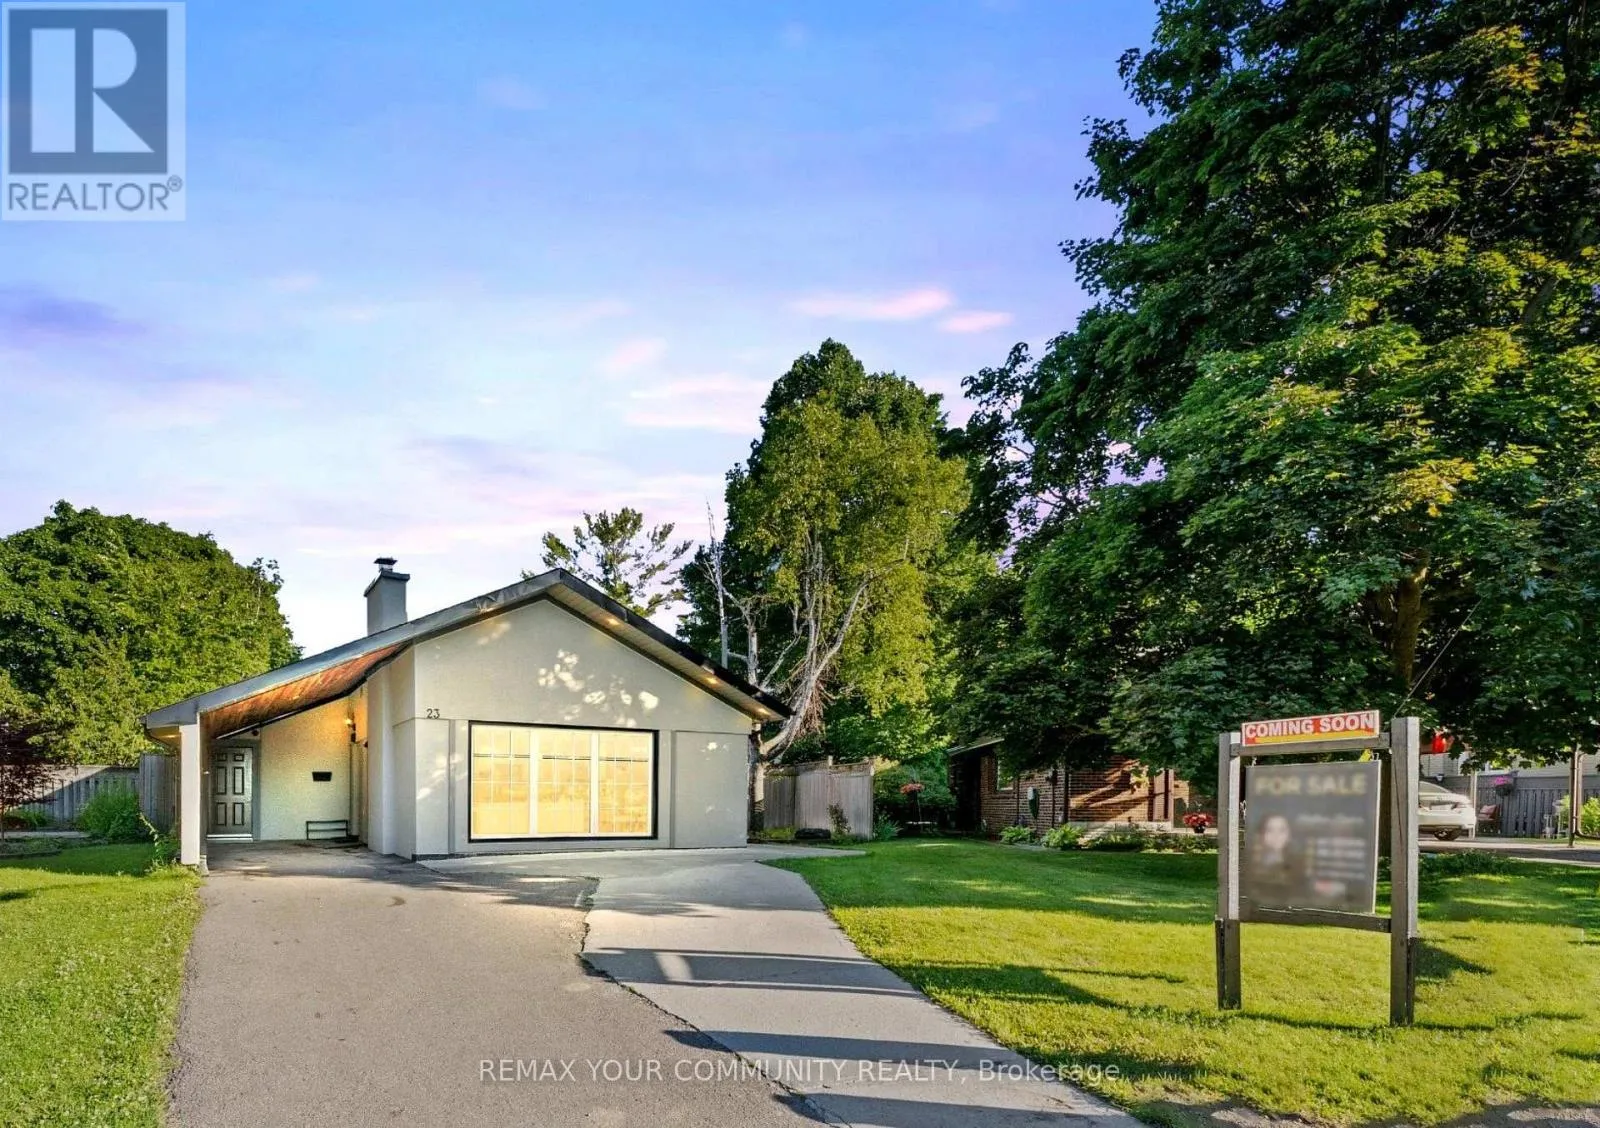
23 Penetang Crescent, Toronto, Ontario M1K 4Y4

Listed for:
$999,900
4 beds
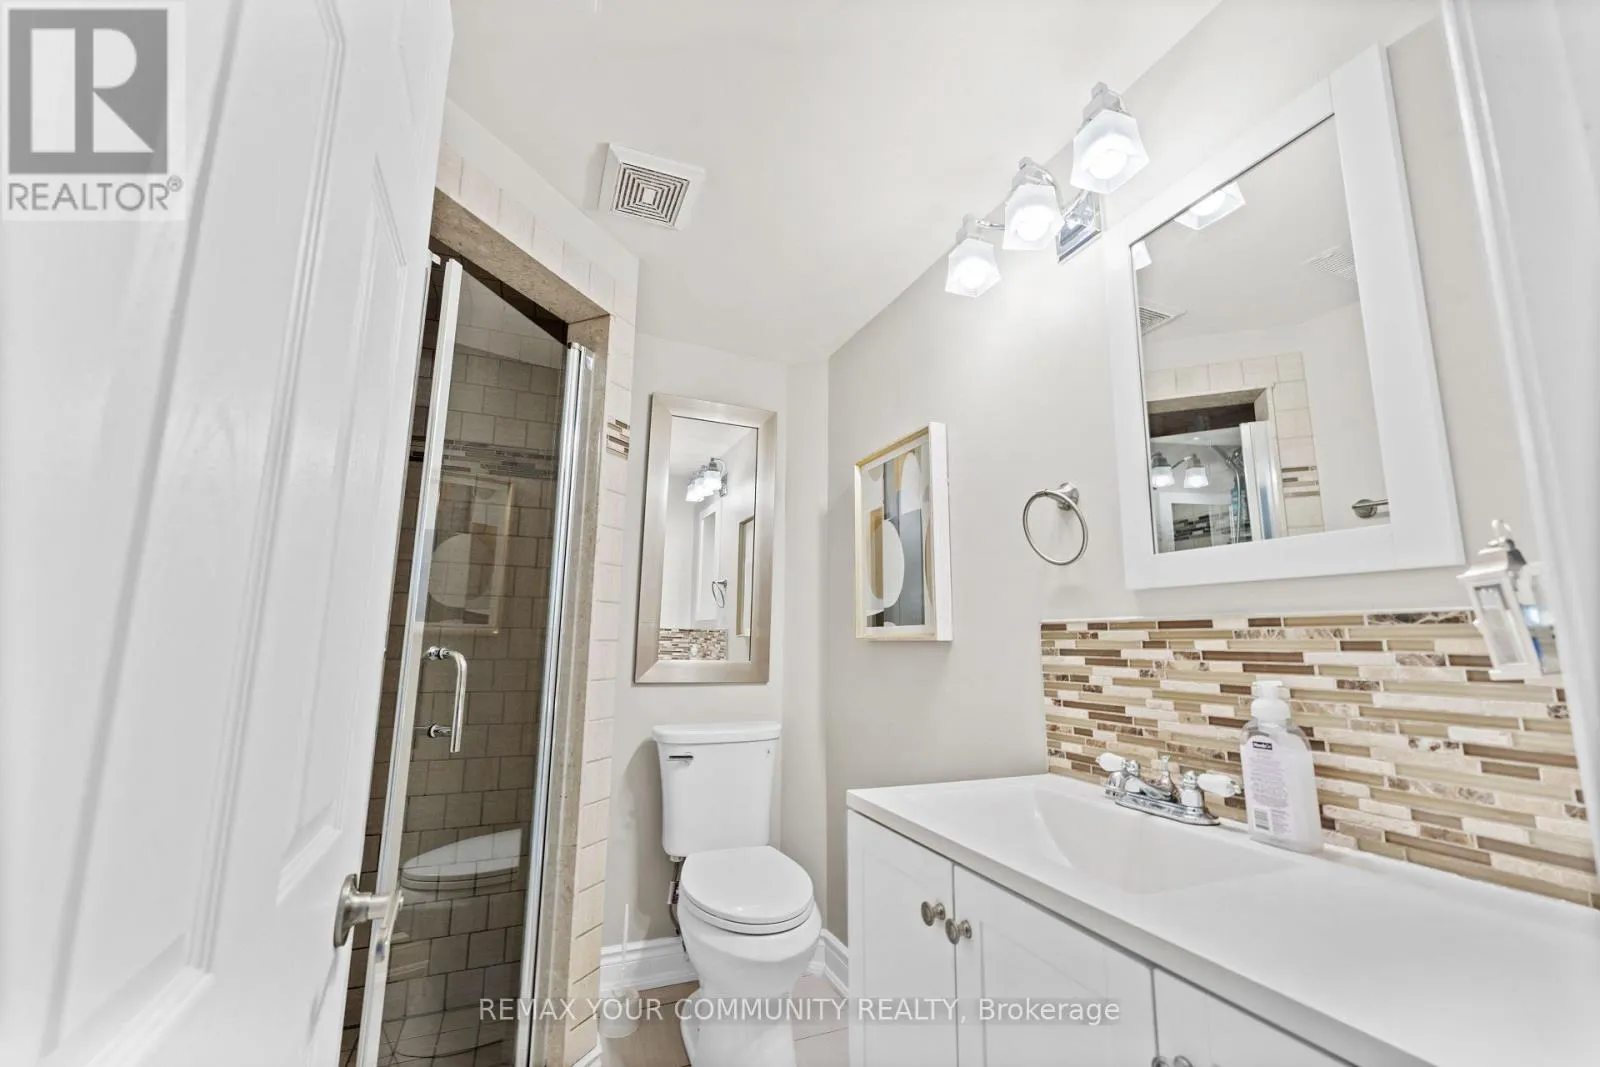
2 baths
Listed 17 days ago
House for rent: 23 Penetang Crescent, Toronto, Ontario M1K 4Y4

View all 37 photos

About

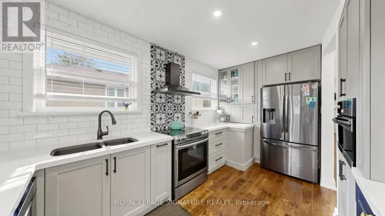
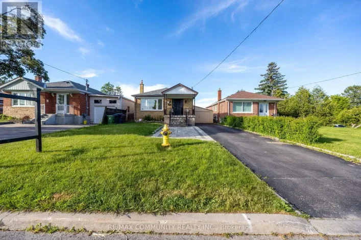
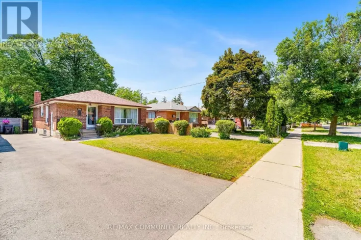
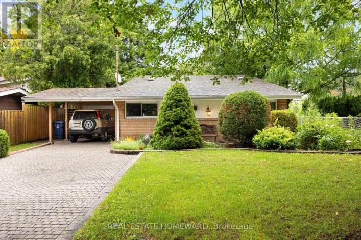
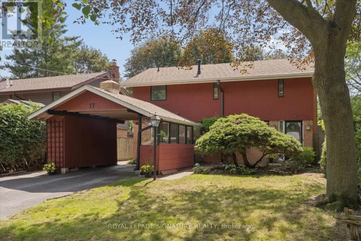
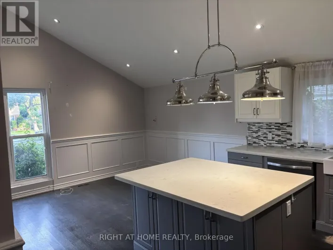
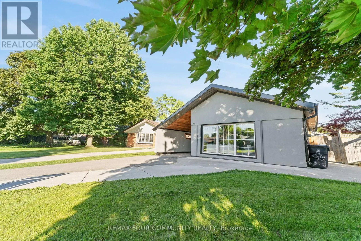
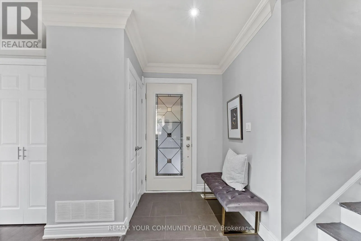
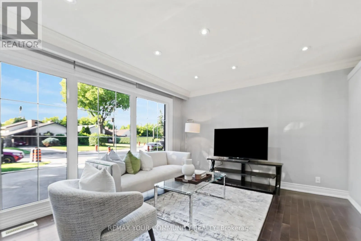
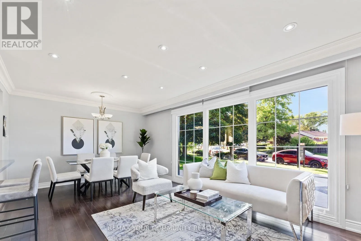
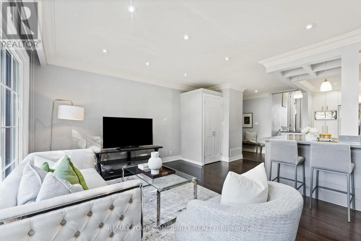
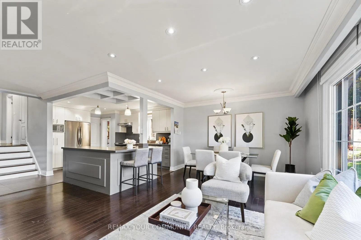
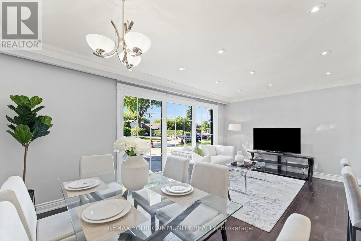
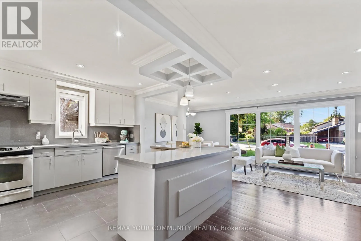
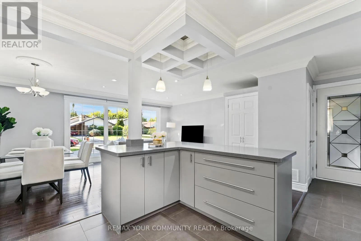
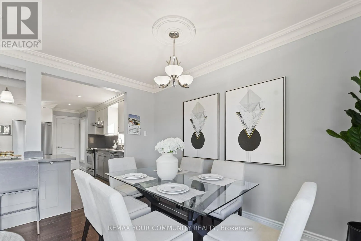
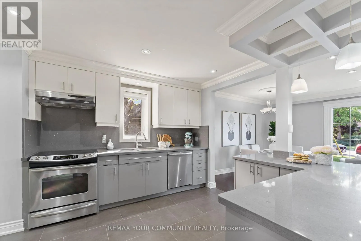
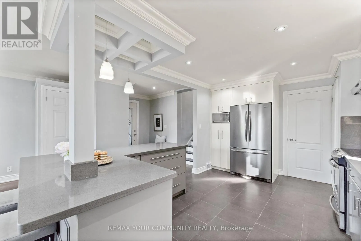
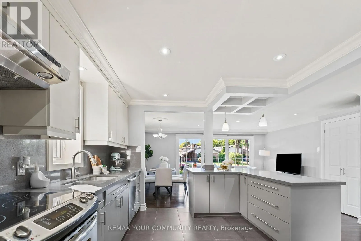
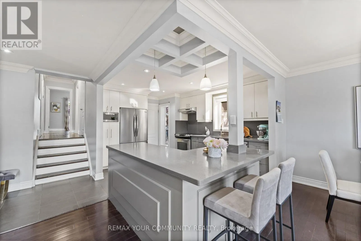
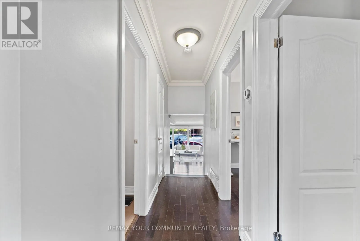
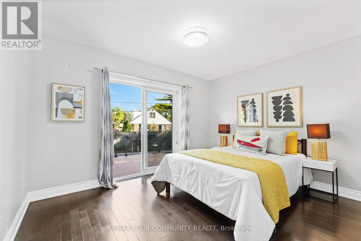
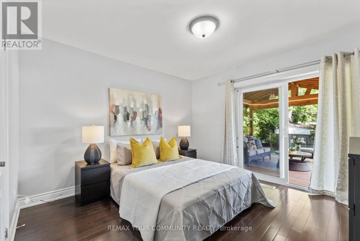
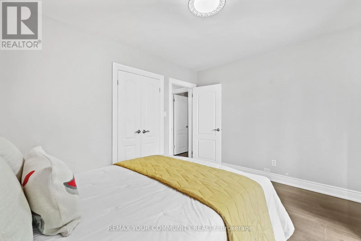
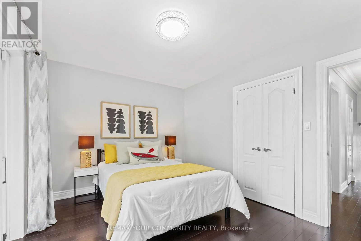
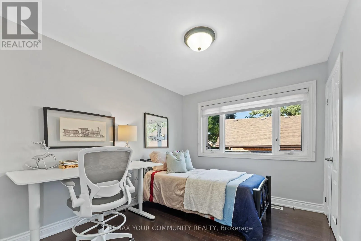
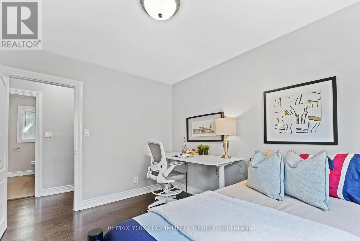
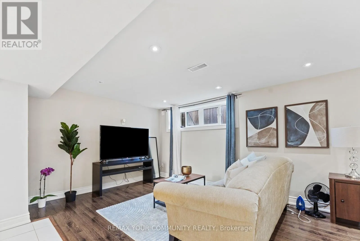
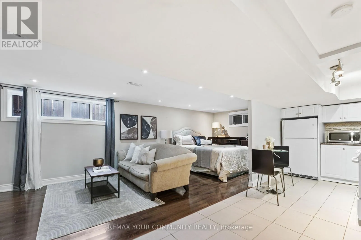
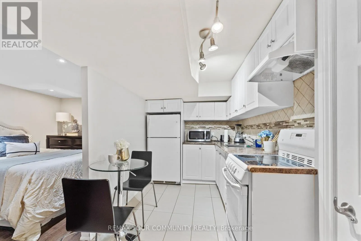
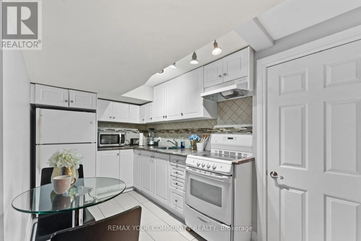
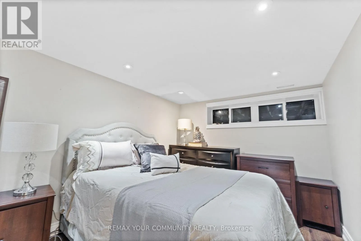
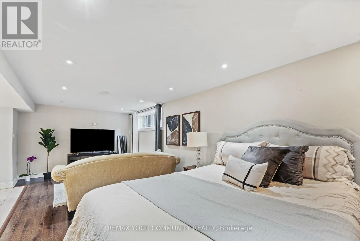
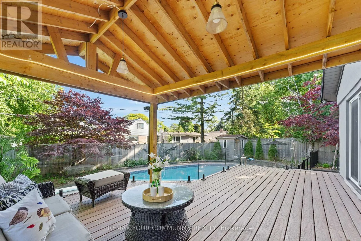
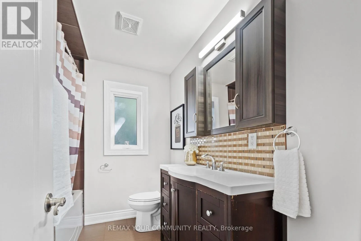
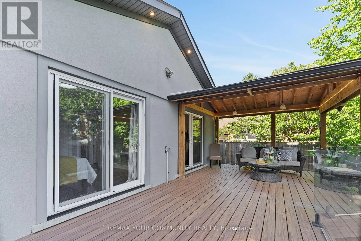
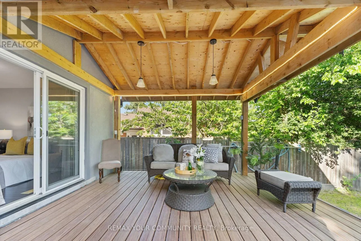
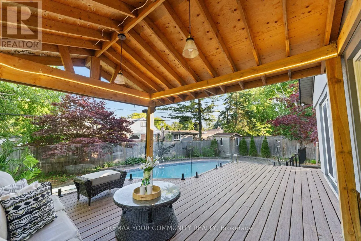
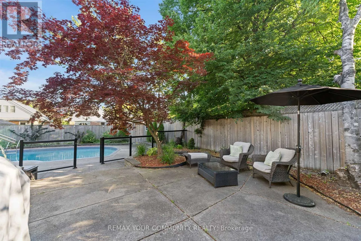
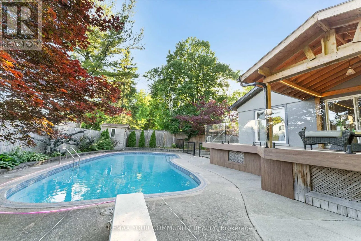
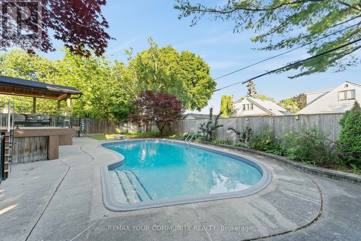
Brimley/Lawrence THE PERFECT BLEND OF LIFESTYLE, SPACE & INCOME! Welcome to 23 Penetang, an exceptional opportunity for investors, growing families and multi-generational living. Beautifully finished throughout, this home features spacious rooms, hardwood floors and a custom kitchen with quartz countertops, breakfast bar and modern finishes. Step outside to your own private summer retreat with a large deck, side yard and in-ground pool. The fully finished basement with separate entrance adds incredible flexibility and income potential. Currently generating approx. $3,300/month on the main floor + $1,800/month from the basement. Continue as an income-producing investment, live in one portion while offsetting your mortgage, or create the space your growing family needs. A home to enjoy today, with income potential working for your future. In-Ground Pool, Large Deck, Side Yard, Insulated Carport W/Cedar Ceiling & Pot Lights, Separate Basement Entrance, Custom Kitchen W/Quartz Counters & Breakfast Bar. Excellent Income & Multi-Generational Potential. (id:27476)

Property Highlights

MLS® Number
E13784386
Type
Single Family
Community Name
Bendale
Ownership Type
Freehold
Land Size
43.1 x 117.4 FT ; Pie Lot Irregular|under 1/2 acre
Parking Space Total
5

Building

Building Type
House
Square Footage
1100 - 1500 sqft
Bathrooms Total
2
Bedrooms Above Ground
3
Bedrooms Total
4
Amenities
Hospital, Park, Place of Worship, Public Transit, Schools
Exterior Finish
Concrete, Stucco
Fireplace Present
No
Basement Type
N/A (Finished), N/A
Basement Features
Separate entrance
Building Heating Type
Forced air
Heating Fuel
Natural gas
Building Cooling Type
Central air conditioning

Utilities

Water
Municipal water
Utility Sewer
Sanitary sewer

Room Layout

Den
Basement
4.05 m x 4.27 m
Kitchen
Basement
2.14 m x 2.75 m
Bedroom 4
Basement
2.63 m x 2.13 m
Laundry room
Basement
3.06 m x 2.14 m
Bedroom 2
Main level
3.68 m x 2.76 m
Primary Bedroom
Main level
3.37 m x 3.37 m
Living room
Main level
5.81 m x 4.58 m
Laundry room
Main level
Measurements not available
Kitchen
Main level
4.59 m x 3.97 m
Dining room
Main level
5.81 m x 4.58 m
Bedroom 3
Main level
3.57 m x 2.74 m

Location

Learn more about this property
Listing provided by:
REMAX YOUR COMMUNITY REALTY
MLS® number:
E13784386
Agent:
Raffina Zonbia
*Indicates required field
Name is required
Email is required
Please enter a valid phone number (e.g., 416-111-1111).

Community Spotlight: Homes For sale in Your Neighborhood