21 Rialto Drive, Toronto, Ontario M3A 2N7

Listed for:
$3,500
3 beds
3 baths
Listed 15 days ago
House for rent: 21 Rialto Drive, Toronto, Ontario M3A 2N7

View all 34 photos

About

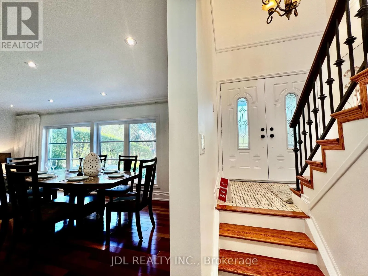
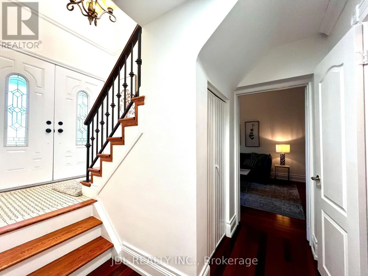
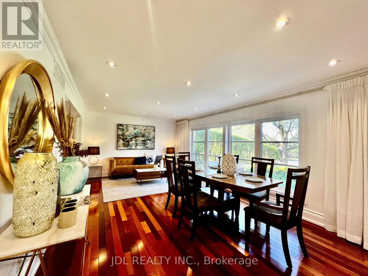
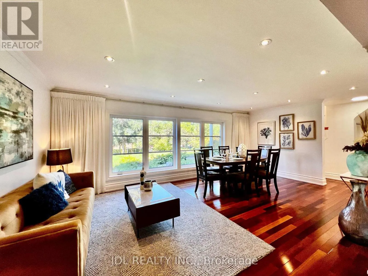
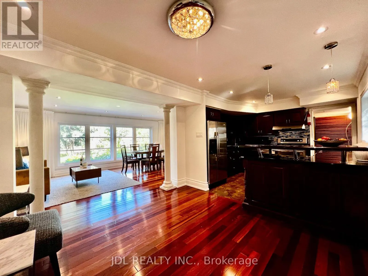
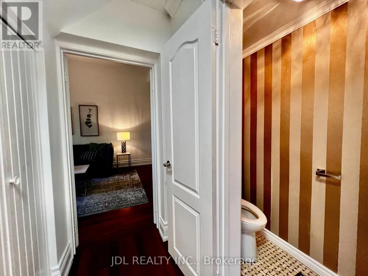
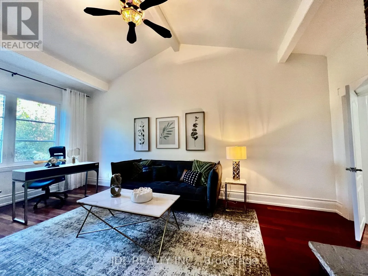
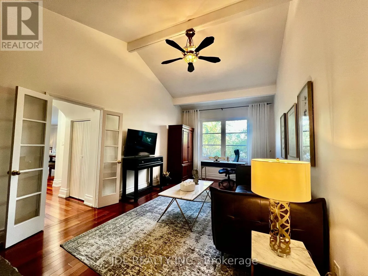
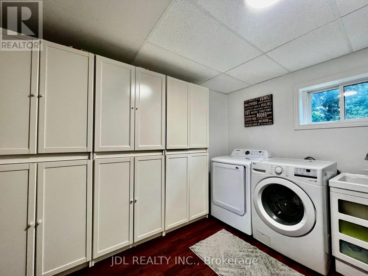
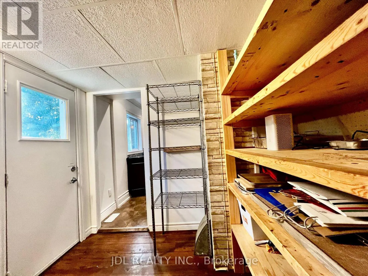
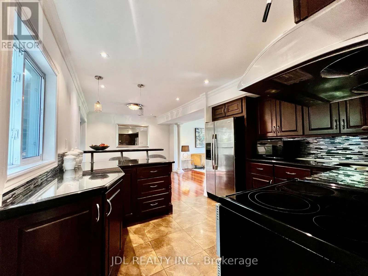
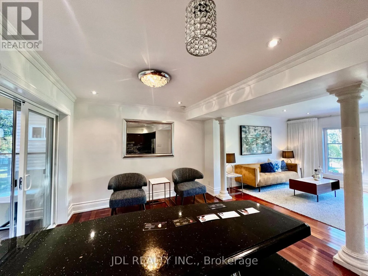
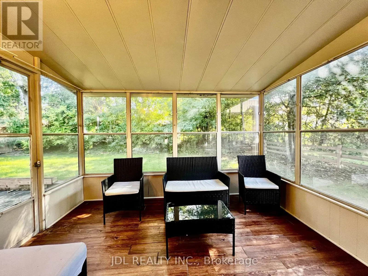
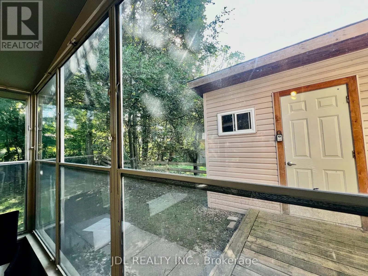
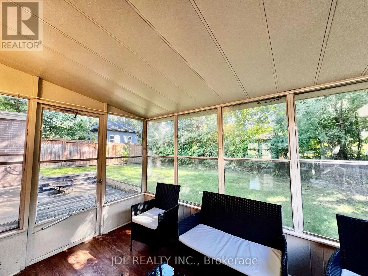
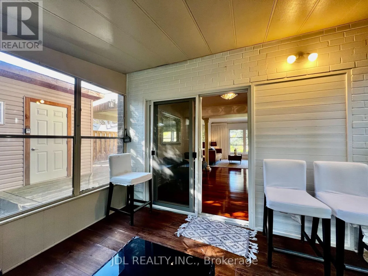
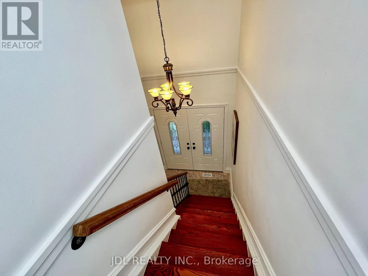
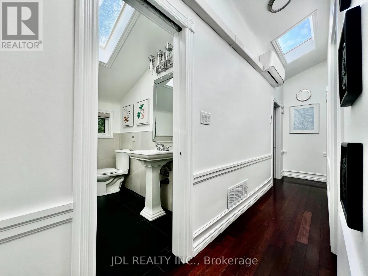
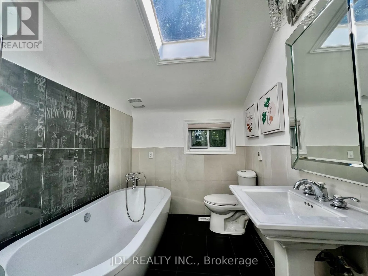
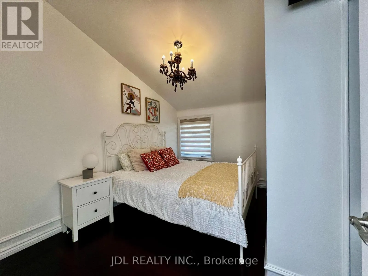
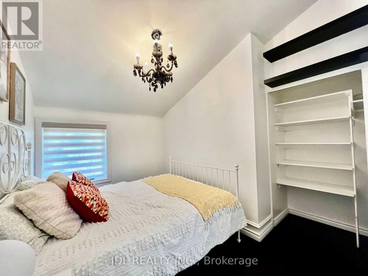
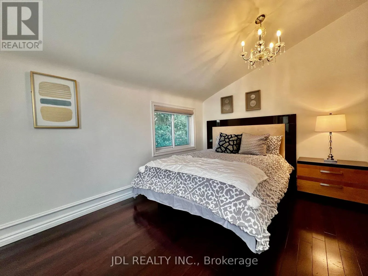
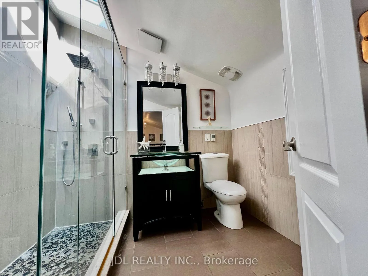
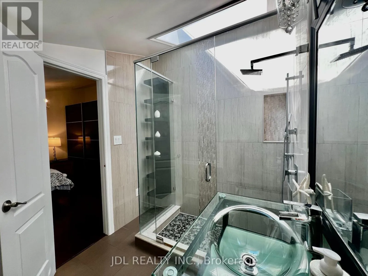
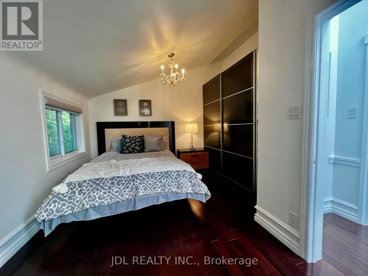
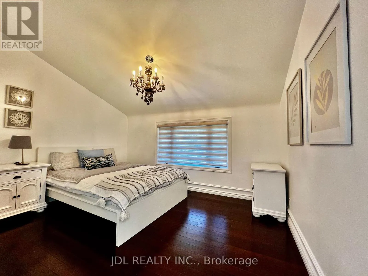
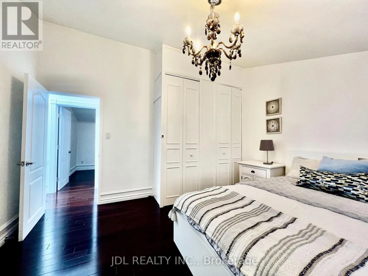
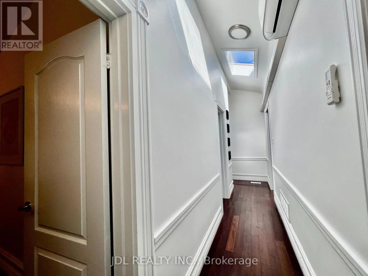
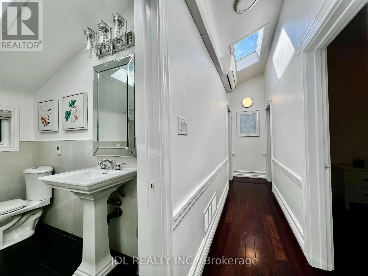
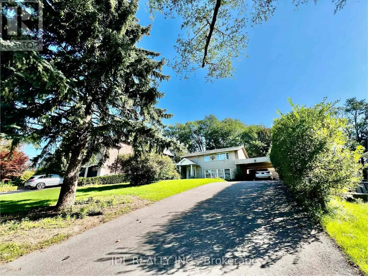
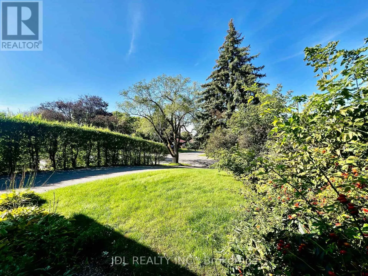
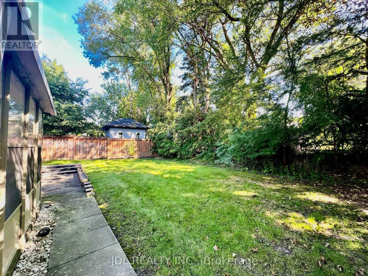
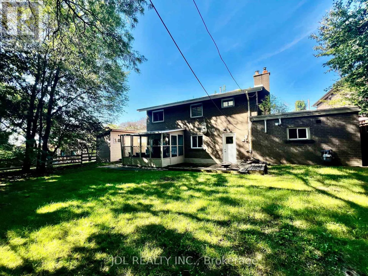
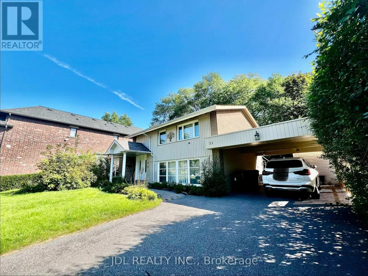
Cross Streets: Victoria Park Ave and Lawerence Ave. ** Directions: Lawrence. Welcome to this one-of-a-kind, immaculate 3-bedroom detached home, thoughtfully designed for premium family living. Fully furnished and completely move-in ready, this flawlessly maintained residence features a modern open-concept kitchen, a convenient main-floor laundry room, and extensive storage throughout. The home is bathed in uplifting natural light courtesy of dramatic skylights in the second-floor hallway and bathrooms, while the private backyard sunroom offers a serene, year-round retreat. Combining sophisticated comfort with everyday functionality, this stunning property is ready for you to step inside and feel instantly at home. Furniture and accessories in the house belongs to owner. Tenant can choose to keep or have landlord to remove. (id:27476)

Property Highlights

MLS® Number
C13786214
Type
Single Family
Community Name
Parkwoods-Donalda
Ownership Type
Freehold
Land Size
60 x 130 FT
Parking Space Total
8

Building

Building Type
House
Storeys
2.00
Square Footage
1500 - 2000 sqft
Bathrooms Total
3
Bedrooms Above Ground
3
Bedrooms Total
3
Amenities
Park, Place of Worship, Public Transit, Schools
Exterior Finish
Brick
Fireplace Present
Yes
Basement Type
None
Basement Features
Building Heating Type
Forced air
Heating Fuel
Natural gas
Building Cooling Type
Central air conditioning

Utilities

Water
Municipal water
Utility Sewer
Sanitary sewer

Room Layout

Bedroom 2
Second level
3.66 m x 3.94 m
Bathroom
Second level
2.51 m x 2.06 m
Primary Bedroom
Second level
3.63 m x 4.11 m
Bathroom
Second level
2.51 m x 2.11 m
Bedroom 3
Second level
3.66 m x 2.36 m
Kitchen
Main level
3.38 m x 2.84 m
Eating area
Main level
3.56 m x 3.53 m
Sunroom
Main level
2.79 m x 3.61 m
Living room
Main level
3.78 m x 3.2 m
Dining room
Main level
3.78 m x 3.12 m
Family room
Main level
6.07 m x 3.33 m
Bathroom
Main level
1.91 m x 0.76 m

Location

Learn more about this property
Listing provided by:
JDL REALTY INC.
MLS® number:
C13786214
Agent:
Lydia Luo
*Indicates required field
Name is required
Email is required
Please enter a valid phone number (e.g., 416-111-1111).