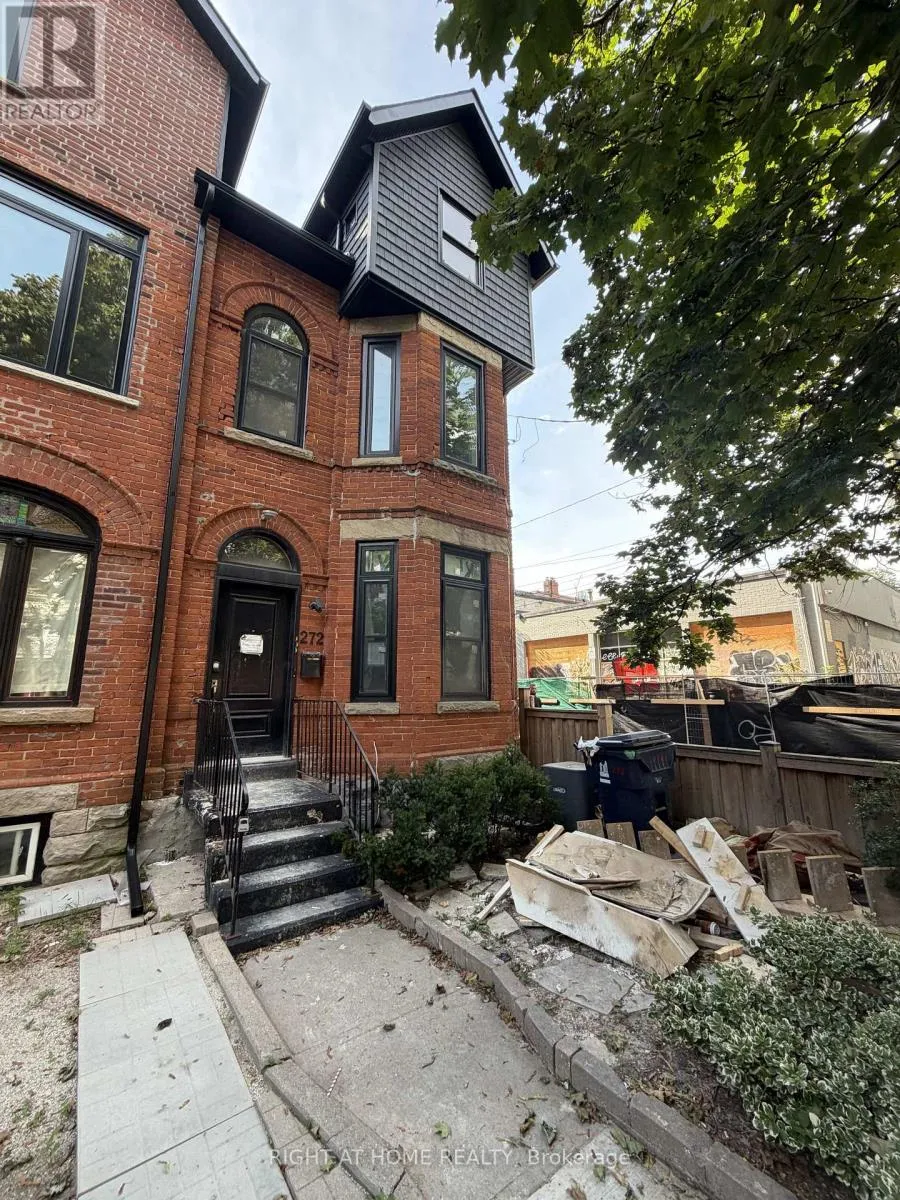
272 Seaton Street, Toronto, Ontario M5A 2T4

Listed for:
$1,750,000
5 beds
3 baths
Listed 15 days ago
Triplex for rent: 272 Seaton Street, Toronto, Ontario M5A 2T4

View all 17 photos

About

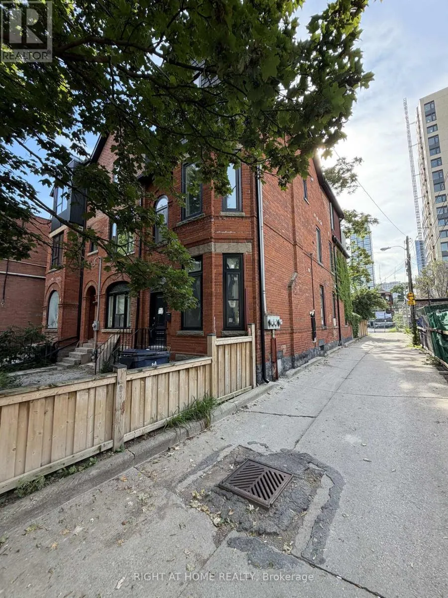
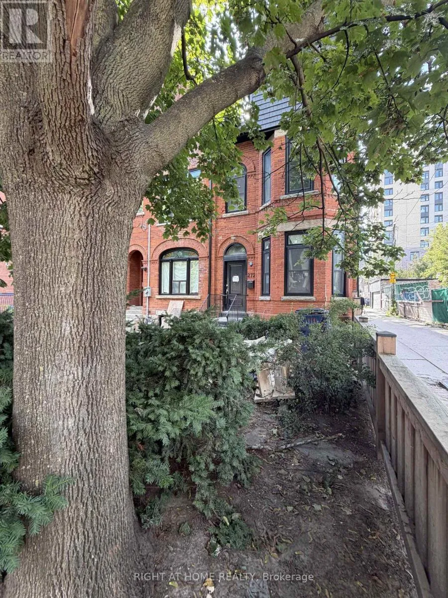
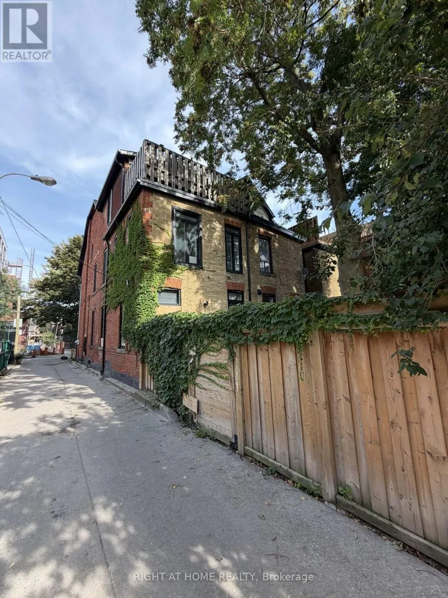
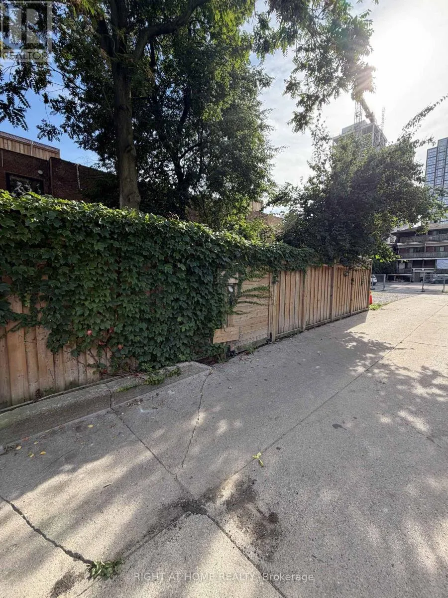
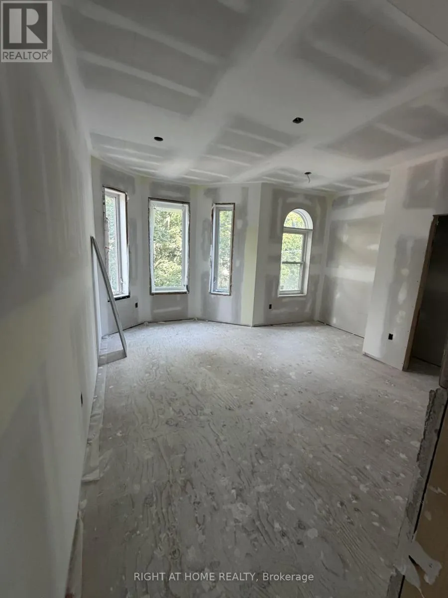
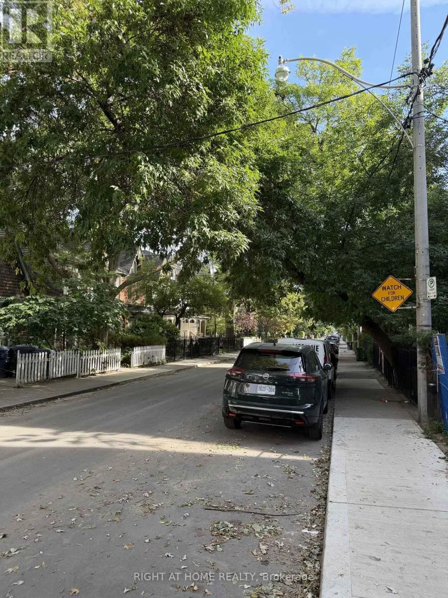
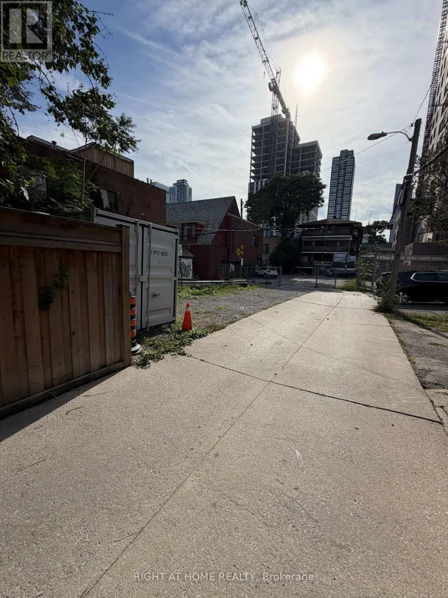
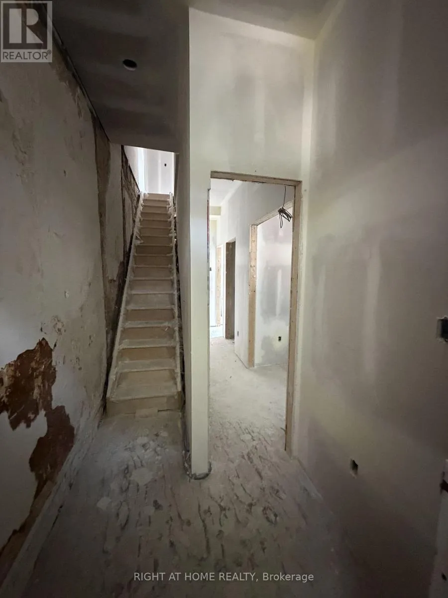
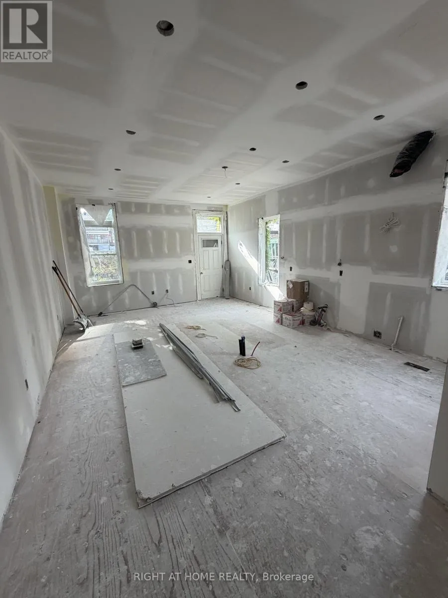
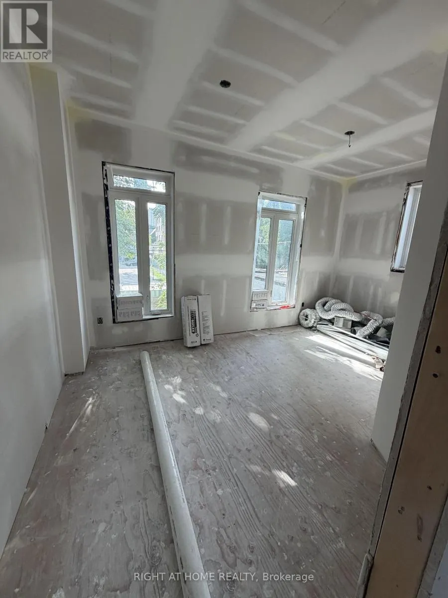
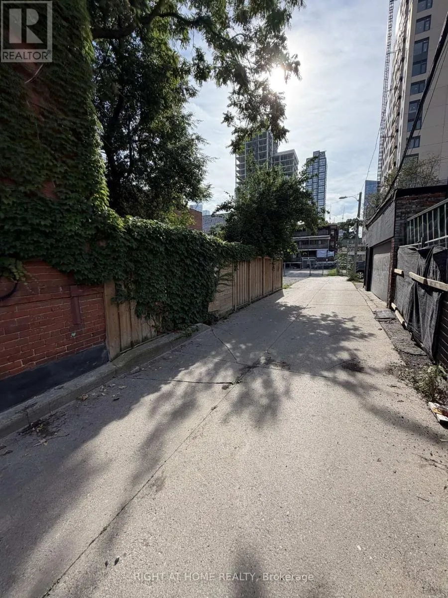
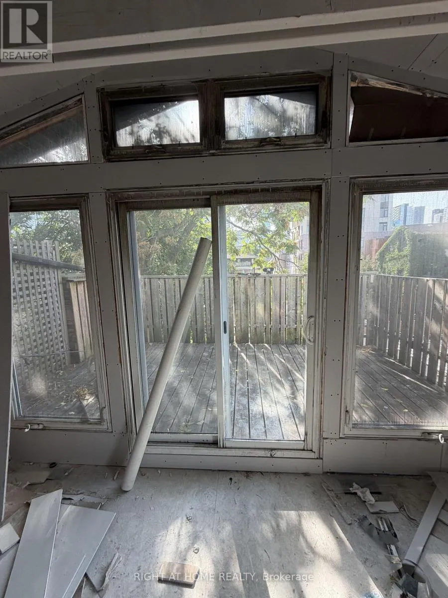
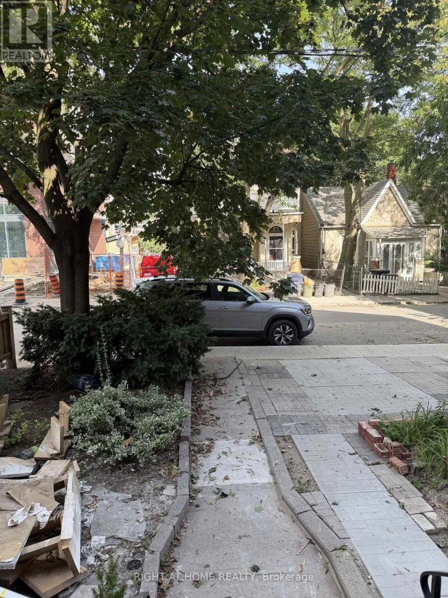
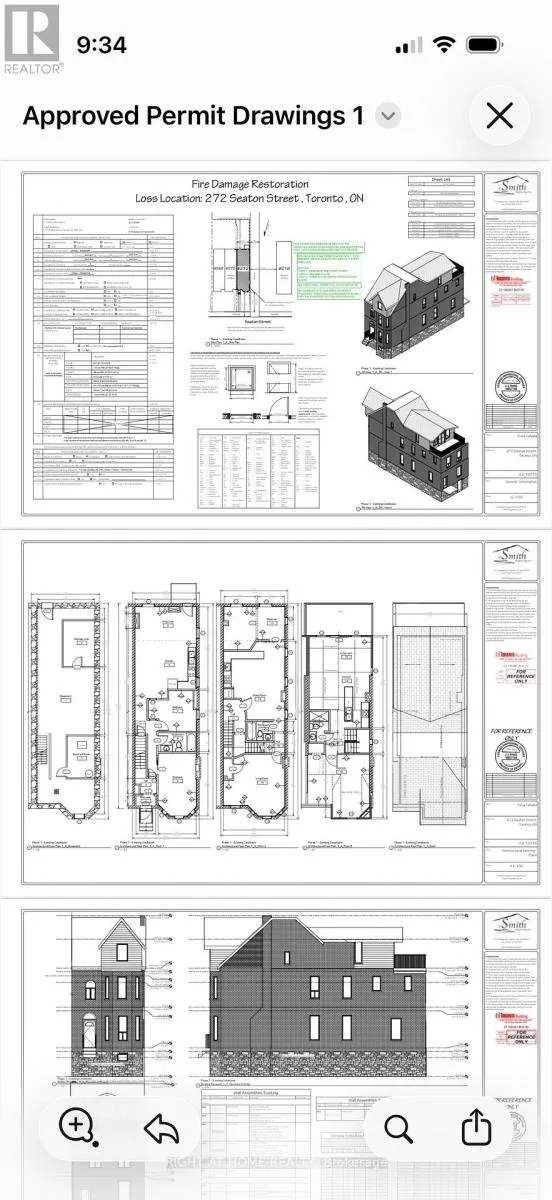
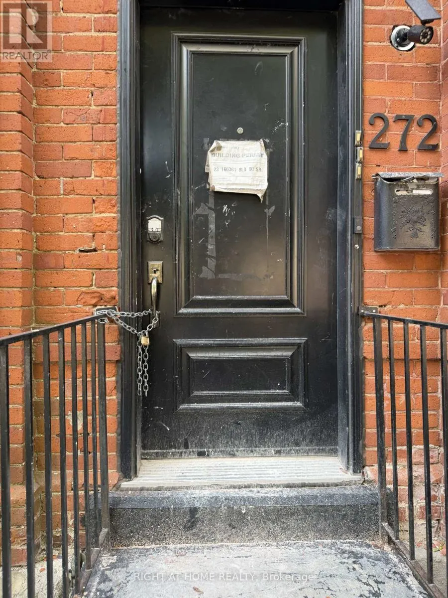
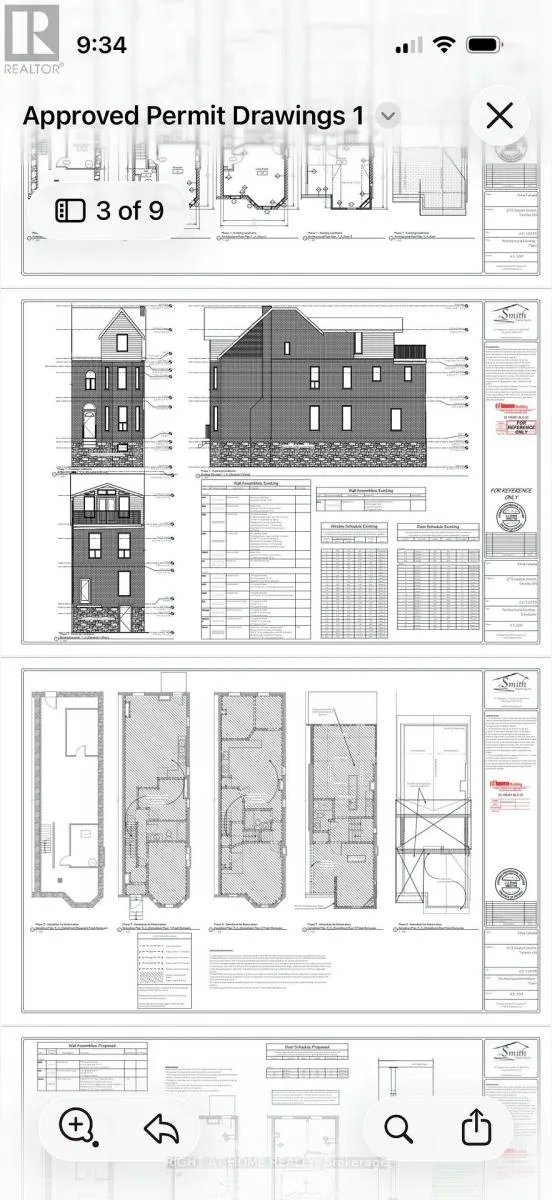
Cross Streets: Gerrard & Seaton. ** Directions: 2 Streets East of Sherbourne, South on Seaton. Brand New Rebuilt - Double Brick - Triplex in Downtown Toronto! Complete Gut-Renovation down to the studs, with completion in approx.6 weeks. 3 Legal Separate Suites - All Built to new codes, with separate meters, hardwired fire system, New Roof, New Main Staircase, New Insulation, New Drywall, New Floors, Brand New Modern Kitchens, with Dishwashers. A 3 year complete renovation on a very large victorian home, with 7, yes SEVEN parking spaces, a ~163 foot deep lot with fenced backyard. Potential for 2 floor garden home addition, fourth unit in basement (high ceilings). Boasting, Two 2 Bedroom Units with 12' high ceilings, and 1 large loft unit with an additional 1 bedroom, vaulted ceilings and a massive 19'x7' Private Deck. Perfect for "growing into" this spectacular victorian for end users or investors. All building under city permits. (id:27476)

Property Highlights

MLS® Number
C13786680
Type
Multi-family
Community Name
Cabbagetown-South St. James Town
Ownership Type
Freehold
Land Size
17 x 162.4 FT
Parking Space Total
7

Building

Building Type
Triplex
Storeys
2.50
Square Footage
2500 - 3000 sqft
Bathrooms Total
3
Bedrooms Above Ground
5
Bedrooms Total
5
Amenities
Separate Heating Controls, Separate Electricity Meters Hospital, Park, Public Transit, Schools
Exterior Finish
Brick
Fireplace Present
No
Basement Type
N/A (Unfinished), N/A
Basement Features
Walk out
Building Heating Type
Forced air
Heating Fuel
Natural gas
Building Cooling Type
Central air conditioning

Utilities

Water
Municipal water
Utility Sewer
Sanitary sewer

Room Layout

Living room
Second level
8.9 m x 4.75 m
Bedroom
Second level
4.9 m x 4.7 m
Bedroom
Second level
3.55 m x 2.45 m
Living room
Third level
5 m x 4.75 m
Kitchen
Third level
2.65 m x 2.2 m
Bedroom
Third level
5 m x 4.7 m
Living room
Main level
7.2 m x 4.75 m
Bedroom
Main level
5 m x 3 m
Bedroom
Main level
3.77 m x 2.6 m

Location

Learn more about this property
Listing provided by:
RIGHT AT HOME REALTY
MLS® number:
C13786680
Agent:
Mark Rosen
*Indicates required field
Name is required
Email is required
Please enter a valid phone number (e.g., 416-111-1111).