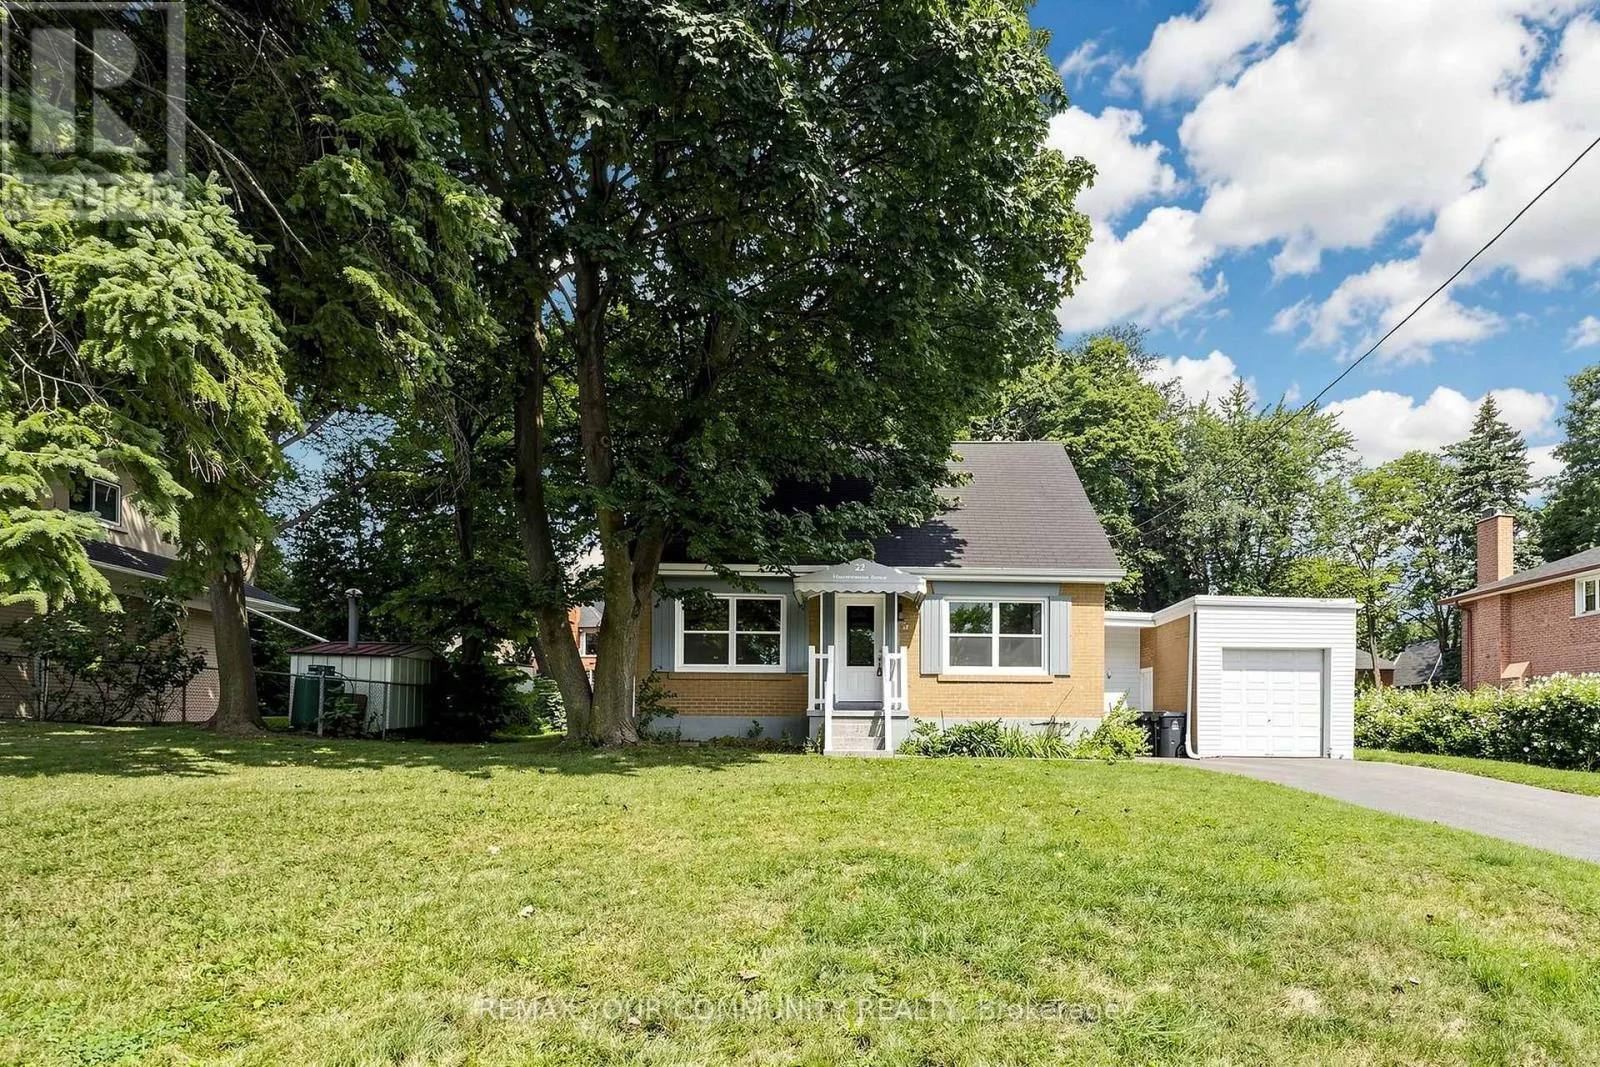
22 Havenridge Drive, Toronto, Ontario M9P 3M4

Listed for:
$3,400
3 beds
2 baths
Listed 12 days ago
House for rent: 22 Havenridge Drive, Toronto, Ontario M9P 3M4

View all 44 photos

About

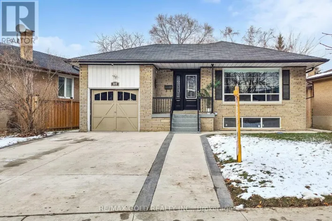
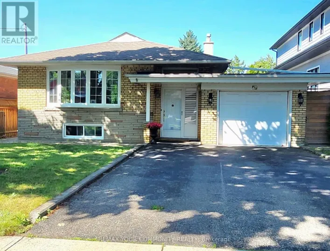
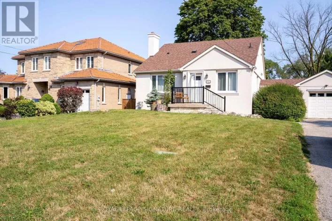
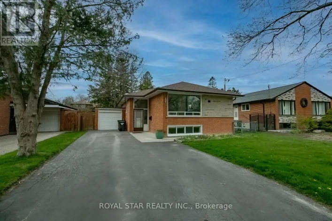
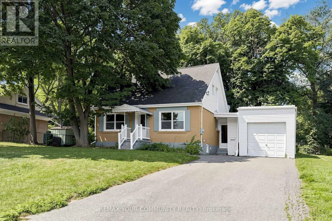
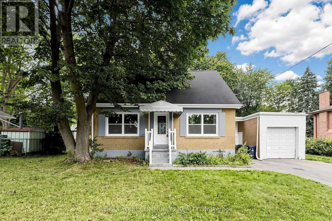
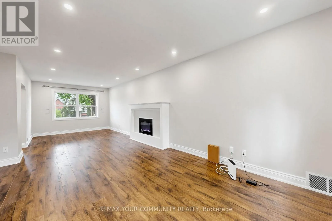
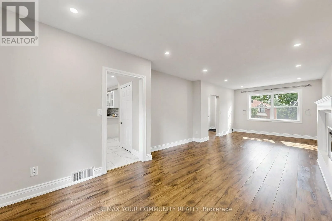
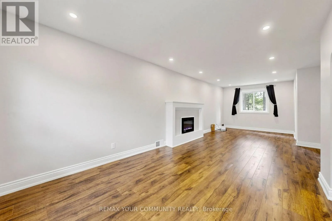
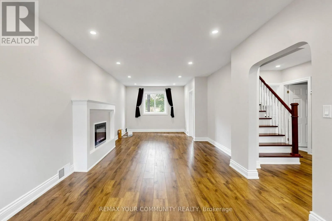
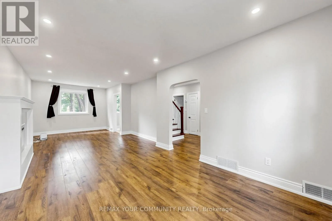
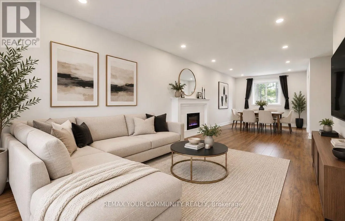
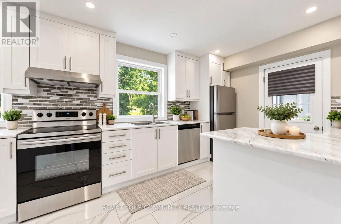
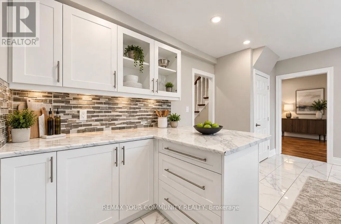
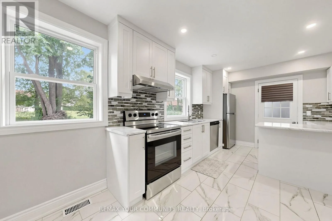
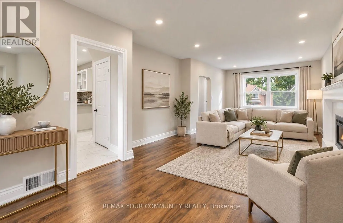
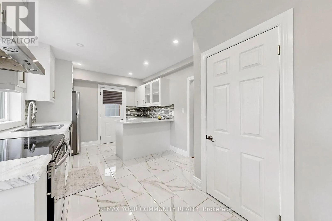
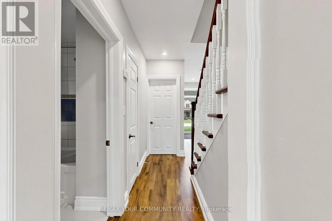
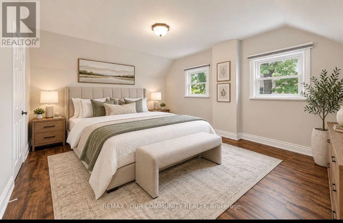
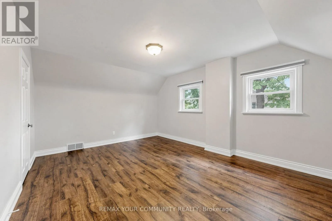
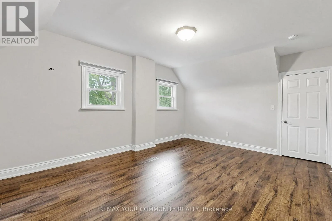
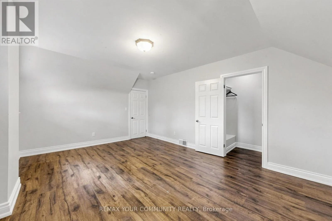
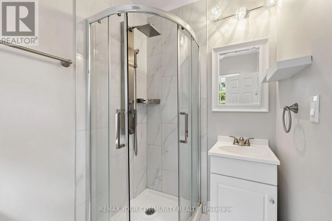
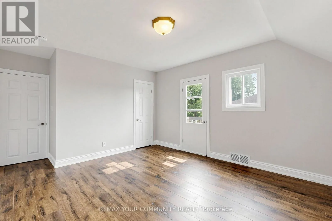
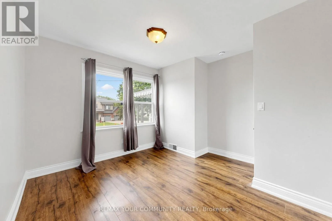
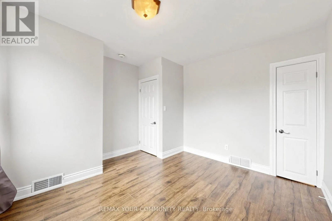
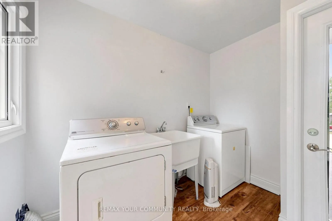
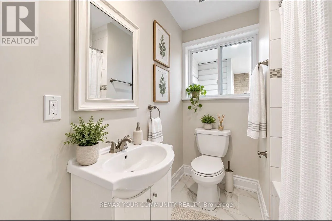
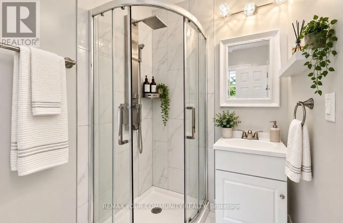
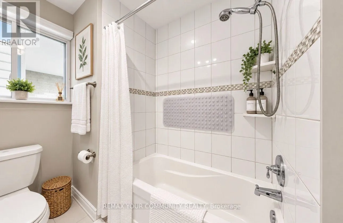
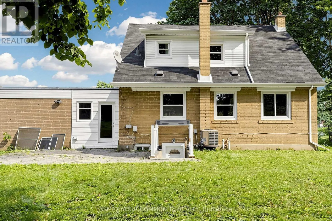
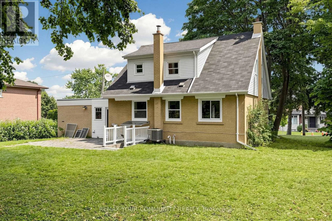
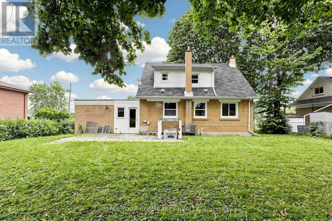
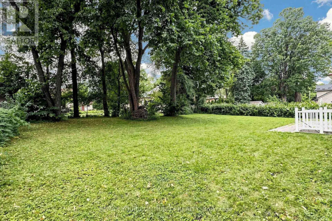
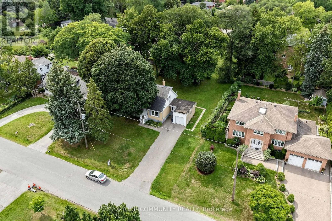
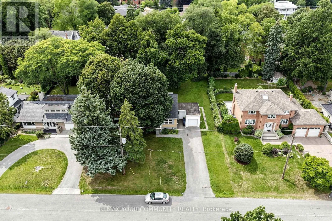
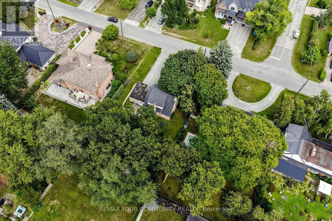
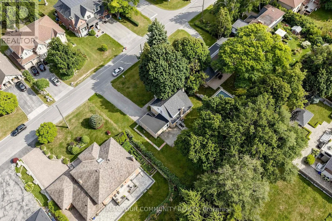
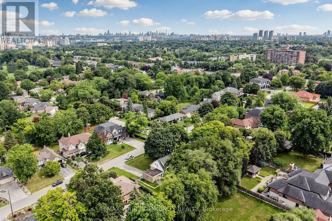
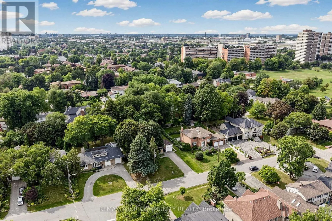
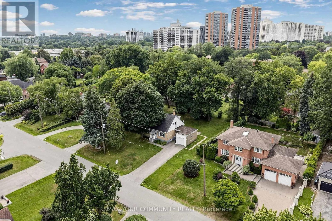
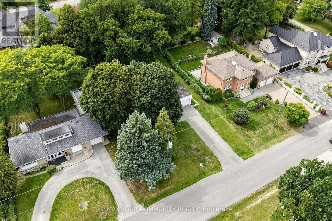
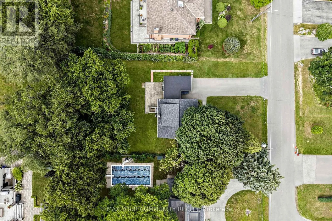
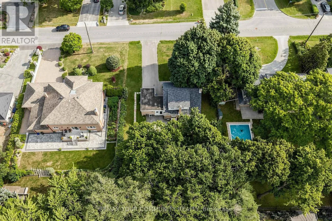
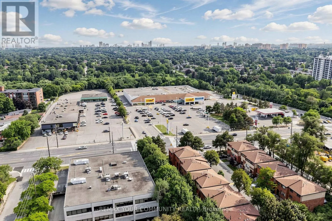
ROYAL YORK & DIXON Welcome to 22 Havenridge in the highly desirable Golfwood Heights community! This well-maintained home offers the main and upper levels for lease, situated on an impressive 84 x 150 t lot and surrounded by multi-million-dollar homes in a prestigious and established neighbourhood. The main level features 1 bedroom, a 4-piece bathroom, and an inviting eat-in kitchen, while the upper level offers 2 large bedrooms and a 3-piece bathroom. The functional layout provides comfortable and spacious living areas, perfect for families or professionals. Enjoy 3 parking spaces plus a garage, along with an exceptionally large lot offering plenty of outdoor space. Ideally located close to major highways, Pearson International Airport, shopping, restaurants, golf, parks, and numerous everyday amenities. A fantastic leasing opportunity in the sought-after Golfwood Heights community-well maintained, spacious, and ideally located on an exceptional lot surrounded by beautiful luxury homes! (id:27476)

Property Highlights

MLS® Number
W13787226
Type
Single Family
Community Name
Kingsview Village-The Westway
Ownership Type
Freehold
Land Size
84 x 150 FT
Parking Space Total
7

Building

Building Type
House
Storeys
1.50
Square Footage
1100 - 1500 sqft
Bathrooms Total
2
Bedrooms Above Ground
3
Bedrooms Total
3
Amenities
Golf Nearby, Park, Place of Worship, Schools, Public Transit
Exterior Finish
Brick
Fireplace Present
Yes
Basement Type
N/A
Basement Features
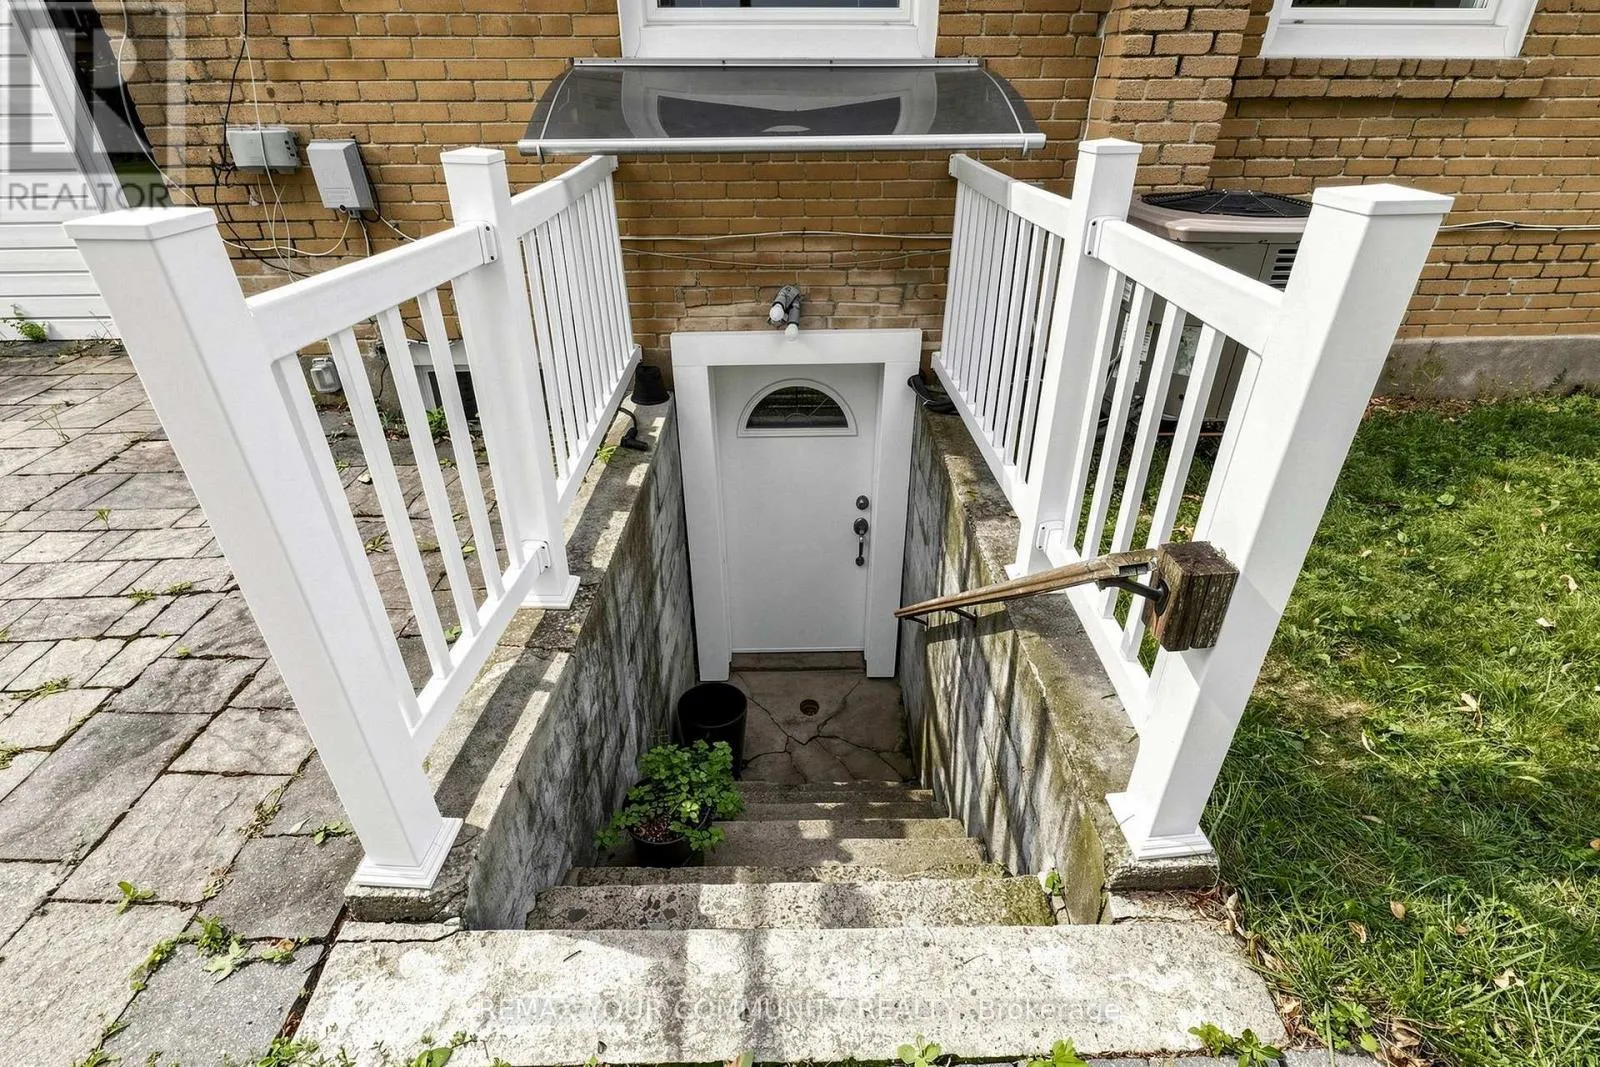
Separate entrance
Building Heating Type
Forced air
Heating Fuel
Natural gas
Building Cooling Type
Central air conditioning

Utilities

Water
Municipal water
Utility Sewer
Sanitary sewer

Room Layout

Bedroom 2
Second level
3.96 m x 3.66 m
Primary Bedroom
Second level
5.03 m x 3.81 m
Dining room
Main level
8.53 m x 3.2 m
Living room
Main level
8.53 m x 3.2 m
Bedroom 3
Main level
3.51 m x 2.9 m
Kitchen
Main level
5.11 m x 2.97 m

Location

Learn more about this property
Listing provided by:
REMAX YOUR COMMUNITY REALTY
MLS® number:
W13787226
Agent:
Helen Pesegi
*Indicates required field
Name is required
Email is required
Please enter a valid phone number (e.g., 416-111-1111).

Community Spotlight: Homes For rent in Your Neighborhood