21 Vanbrugh Avenue, Toronto, Ontario M1N 3S8

Listed for:
$4,970
4 beds
5 baths
Listed 4 days ago
House for rent: 21 Vanbrugh Avenue, Toronto, Ontario M1N 3S8

View all 33 photos

About

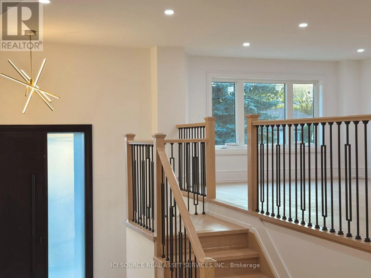
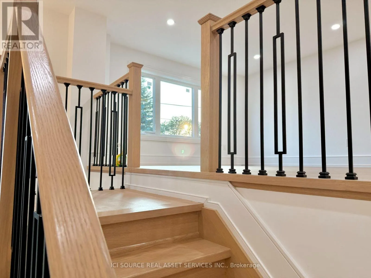
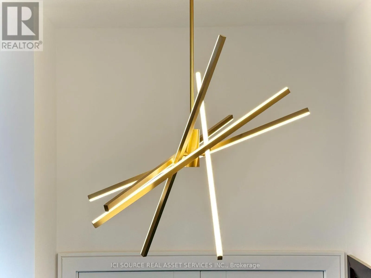
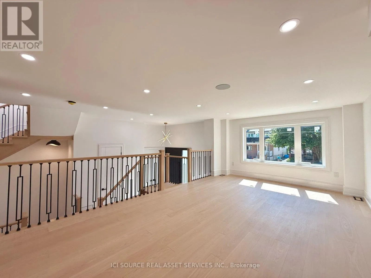
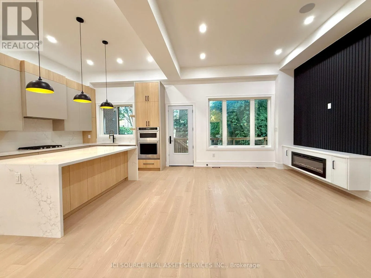
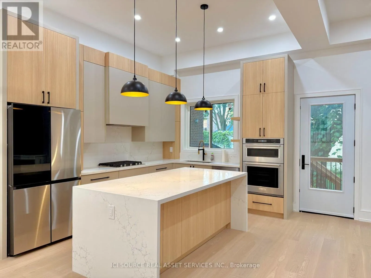
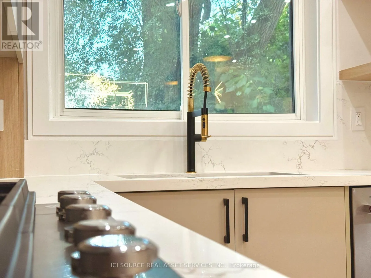
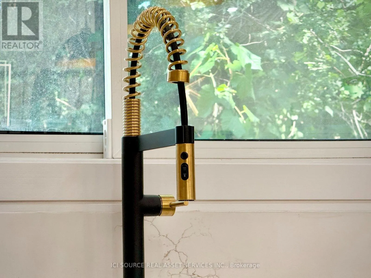
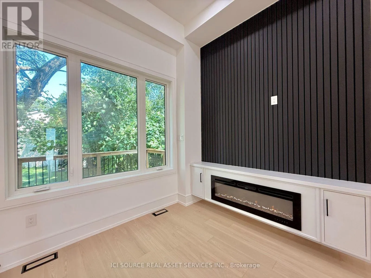
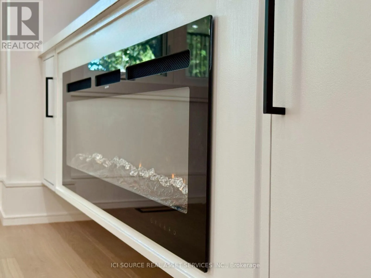
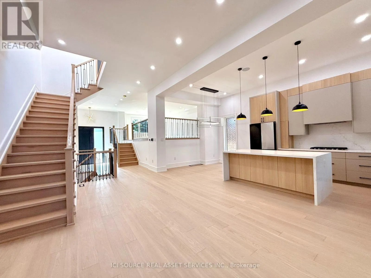
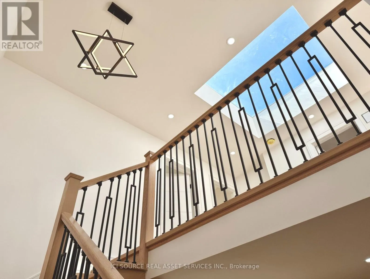
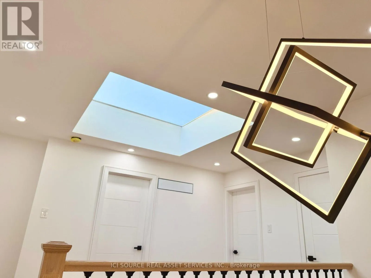
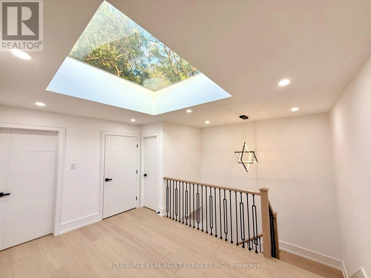
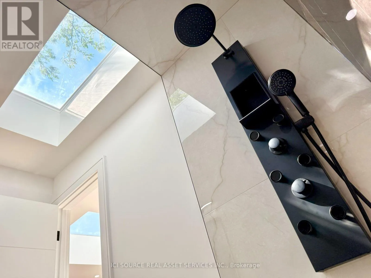
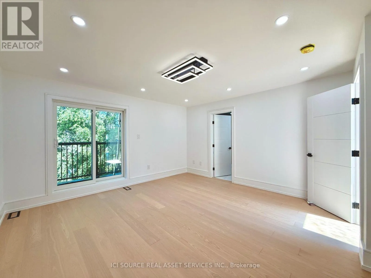
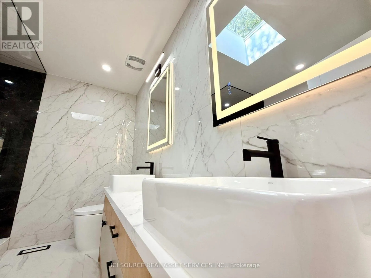
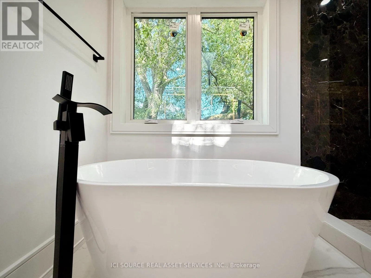
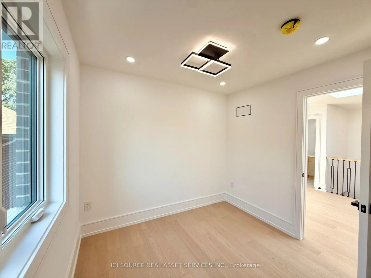
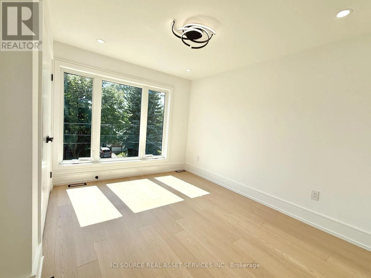
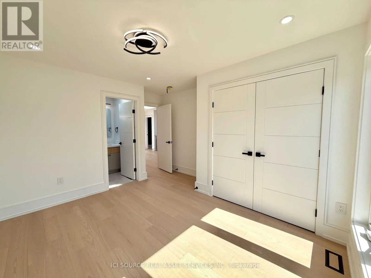
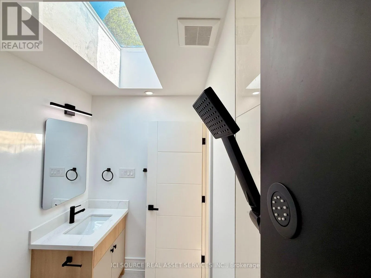
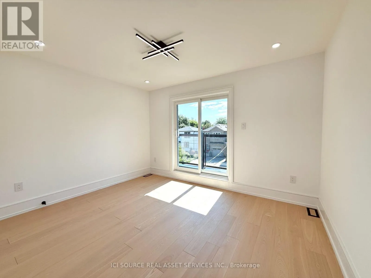
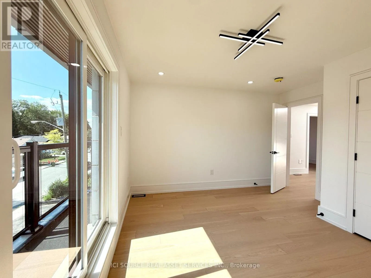
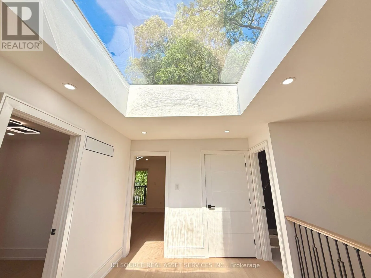
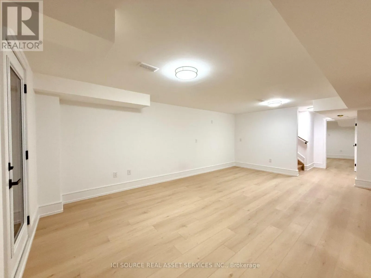
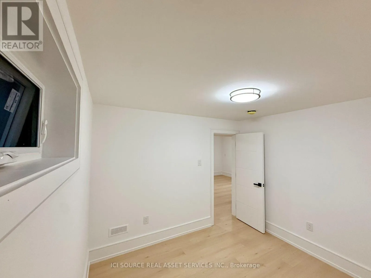
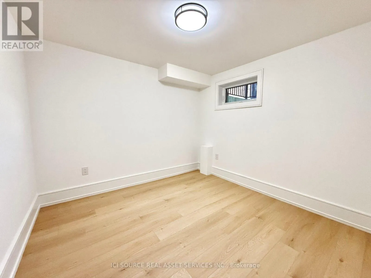
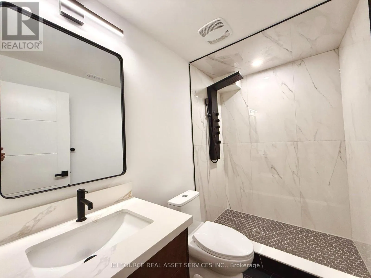
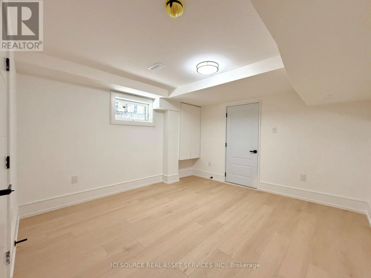
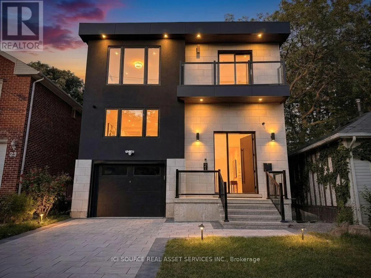
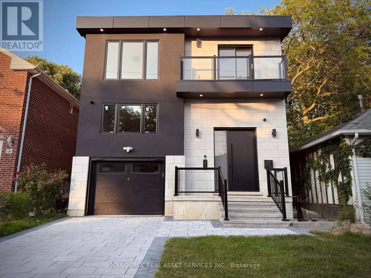
Cross Streets: Kingston Rd. & Sharpe St. ** Directions: Kingston Rd & Claremore Ave. Brand New 4 (+2) Bed & 4.5 Bath Dream Build Highly Desirable Cliffside Community Near The Bluffs. Oriented Around Mature Elm w/ Modern Curb Appeal, Brick Exterior + Modern Paneling, Balcony w/ Glass Railing, 8Ft Custom Door & Fully Interlocked Driveway. 2,128 Sq Ft (+ Basement) of Thoughtfully Designed Space. Soaring 12ft Ceilings & Massive Skylights Flood Open Concept Living & Dining with Natural Light + Seamless Indoor-Outdoor Flow. Family Room w/ Accent Wall. Chef's Kitchen w/ Custom Two-Tone Cabinetry, Large Waterfall Island, Quartz Counters & Premium Appliances. Dine & BBQ on Sundeck w/ Natural Gas. Four Bright Bedrooms incl. Primary w/ Spa-Like 5PC Ensuite. High-End Finishes: Custom Carpentry, Modern Hardware, Pot Lights & Premium Fixtures, CCTV, Smart Doorbell, Speakers. Finished Walk-Up Basement w/ High Ceilings, LED Potlights & Two Rooms for Family/Guests. Steps to Groceries, Coffee, Bluffs, Water & Beach. Close to Top Schools, Scarborough GO & 30 Mins Downtown. Rare New Construction in a Mature Walkable Neighbourhood. *For Additional Property Details Click The Brochure Icon Below* (id:27476)

Property Highlights

MLS® Number
E13789412
Type
Single Family
Community Name
Birchcliffe-Cliffside
Ownership Type
Freehold
Parking Space Total
2

Building

Building Type
House
Storeys
2.00
Square Footage
2000 - 2500 sqft
Bathrooms Total
5
Bedrooms Above Ground
4
Bedrooms Total
4
Exterior Finish
Brick
Fireplace Present
Yes
Basement Type
N/A
Basement Features
Walk-up
Building Heating Type
Forced air
Heating Fuel
Natural gas
Building Cooling Type
Central air conditioning

Utilities

Water
Municipal water
Utility Sewer
Sanitary sewer

Room Layout

Primary Bedroom
Second level
4.5 m x 4.4 m
Bedroom 2
Second level
3.6 m x 3.7 m
Bedroom 3
Second level
4 m x 3.9 m
Bedroom 4
Second level
2.8 m x 3.1 m
Recreational, Games room
Basement
3.1 m x 3.2 m
Recreational, Games room
Basement
3.8 m x 3.7 m
Living room
Main level
3.9 m x 6.3 m
Dining room
Main level
3.1 m x 3.4 m
Family room
Main level
4.7 m x 4.6 m
Kitchen
Main level
3.1 m x 3.3 m

Location

Learn more about this property
Listing provided by:
ICI SOURCE REAL ASSET SERVICES INC.
MLS® number:
E13789412
Agent:
James Tasca
*Indicates required field
Name is required
Email is required
Please enter a valid phone number (e.g., 416-111-1111).