26 Glen Everest Road, Toronto, Ontario M1N 1J3

Listed for:
$1,269,000
6 beds
2 baths
Listed 4 days ago
House for rent: 26 Glen Everest Road, Toronto, Ontario M1N 1J3

View all 10 photos

About

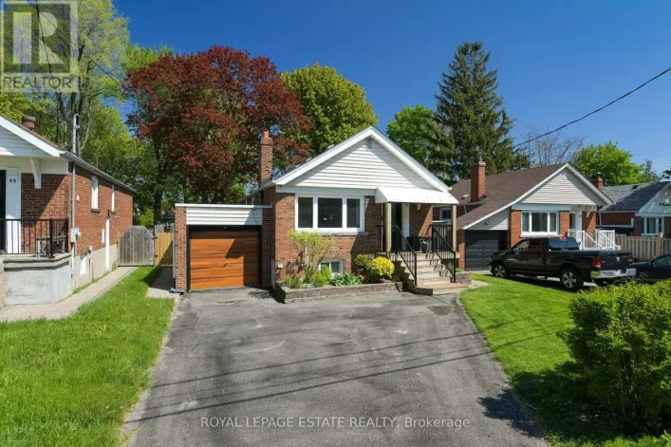
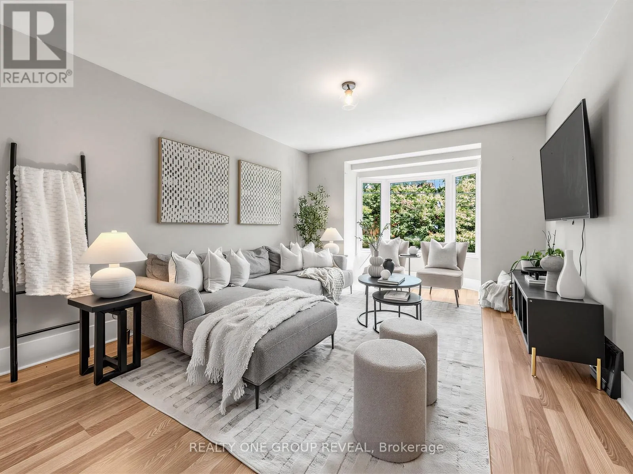
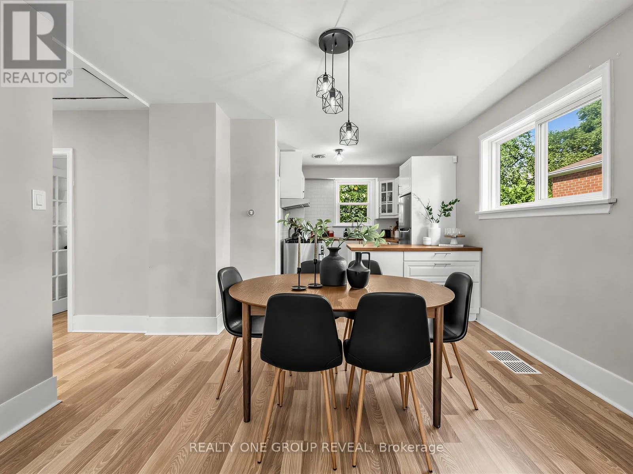
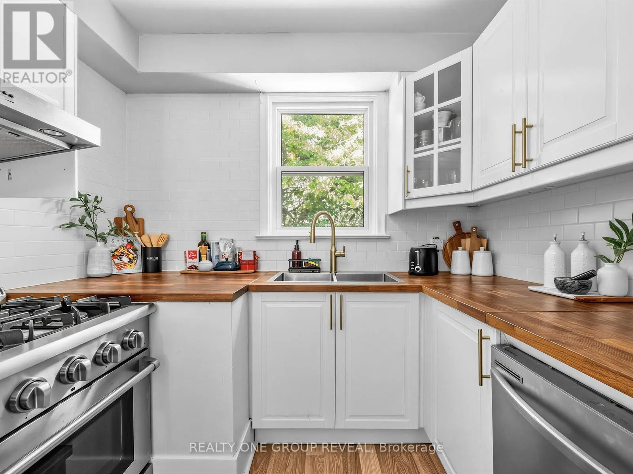
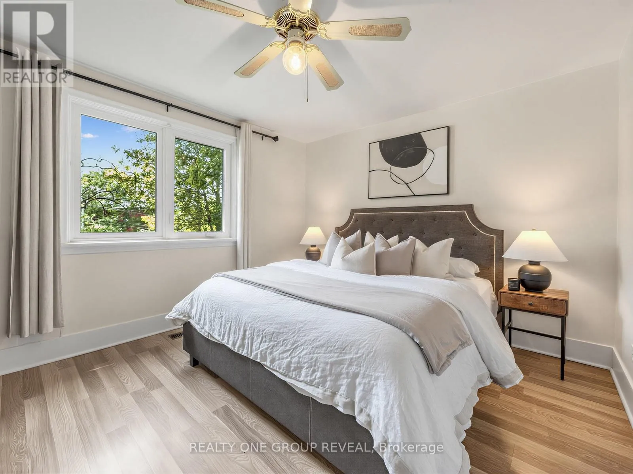
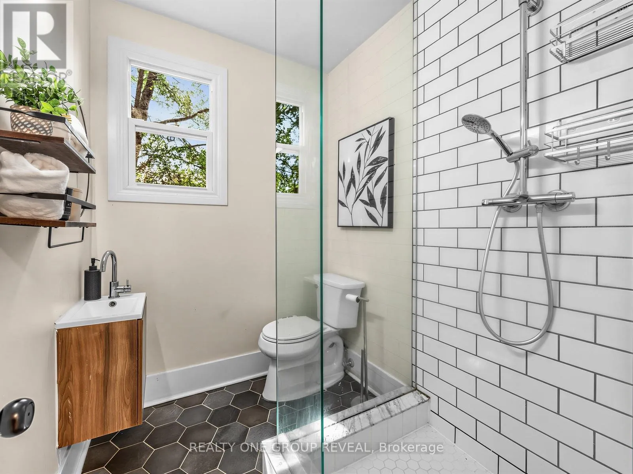
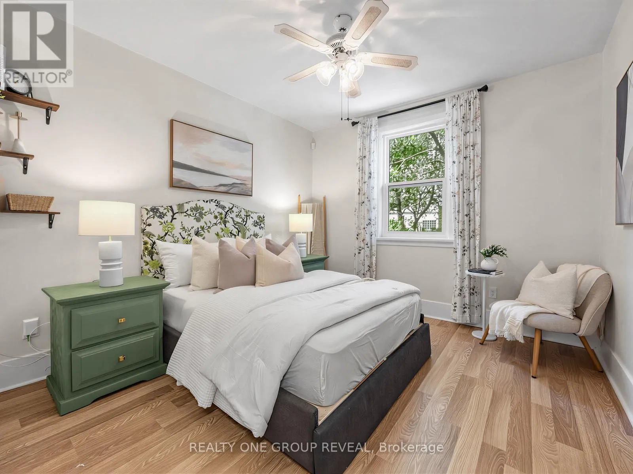
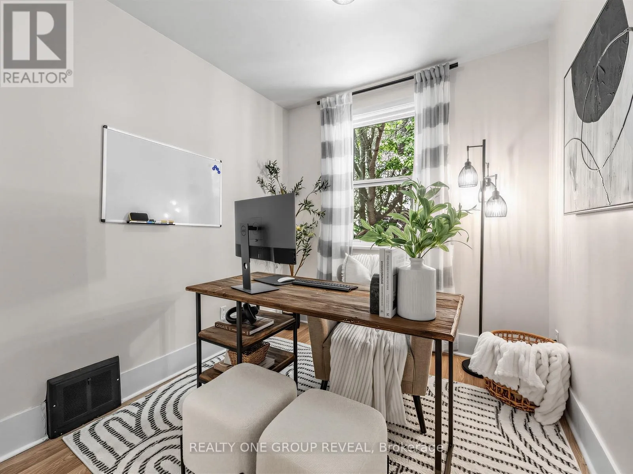
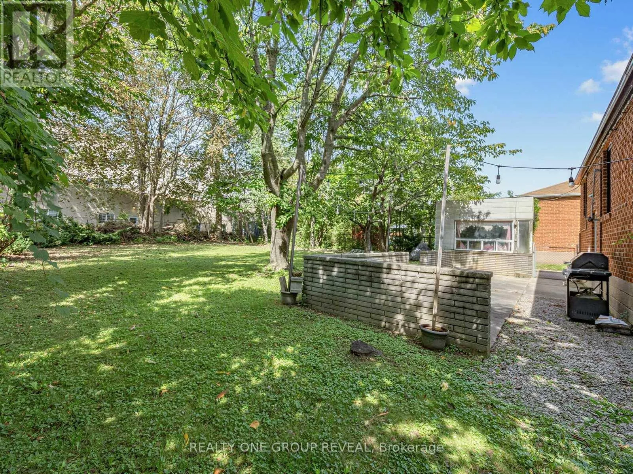
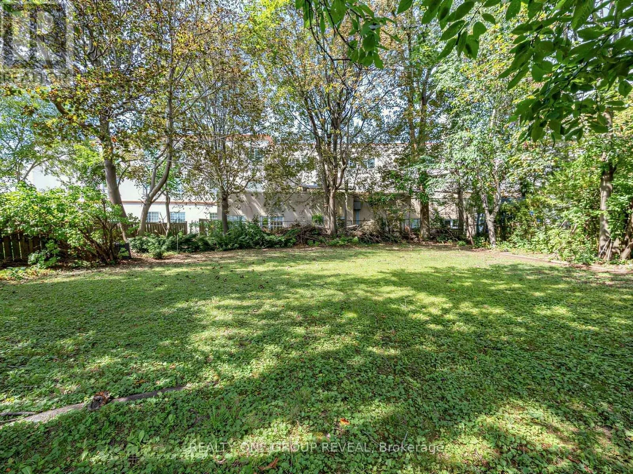
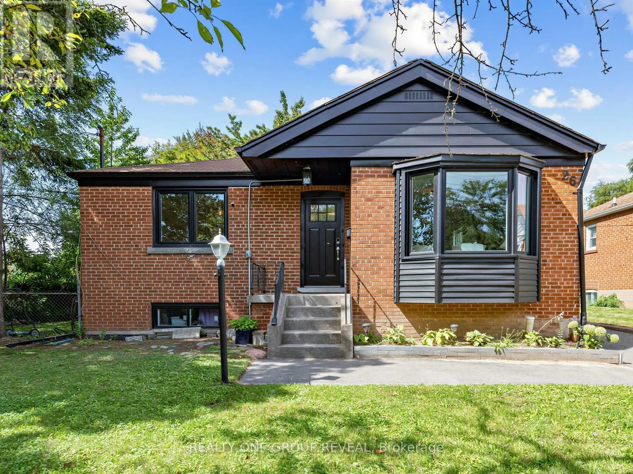
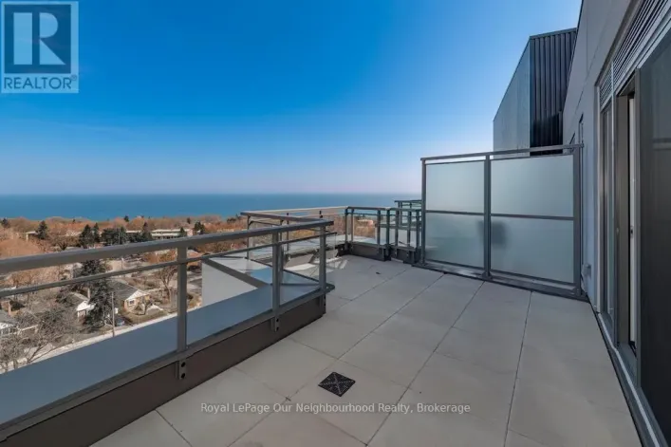
Cross Streets: Kingston & Birchmount. ** Directions: Kingston Rd to Gen Everest. Cliffside living between The Beach and the Scarborough Bluffs. This 3+3 bedroom, 1+1 bathroom home sits on Glen Everest Rd in Scarborough, close to Kingston Road, Rosetta McClain Gardens, a community garden, and a local dog park.The main floor offers just over 1,000 sq ft above ground. The living room, dining room, and kitchen all share a clear, unobstructed view of Lake Ontario once the trees lose their leaves each winter. Out back, a large yard gives plenty of room for entertaining or for kids to run. The basement apartment has its own separate entrance and is currently tenanted at $2,600 total monthly rent. It can be set up for multi-generational living, an in-law suite, rental income, or straightforward extra living space depending on what you need it to do. Parking won't be an issue! Five spaces on the private drive, plus a shed for extra storage. Floor drains and sump pump replaced 2021, 40' of PVC pipes installed 2025, all new windows installed 2025, main floor completely renovated in 2021. (id:27476)

Property Highlights

MLS® Number
E13789804
Type
Single Family
Community Name
Birchcliffe-Cliffside
Ownership Type
Freehold
Land Size
61 x 153 FT ; Irregular
Parking Space Total
5

Building

Building Type
House
Storeys
1.00
Square Footage
700 - 1100 sqft
Bathrooms Total
2
Bedrooms Above Ground
3
Bedrooms Total
6
Exterior Finish
Brick
Fireplace Present
No
Basement Type
N/A
Basement Features
Apartment in basement
Building Heating Type
Forced air
Heating Fuel
Natural gas
Building Cooling Type
Central air conditioning

Utilities

Water
Municipal water
Utility Sewer
Sanitary sewer

Room Layout

Bedroom
Basement
3.35 m x 4.65 m
Bedroom 2
Basement
2.87 m x 3.15 m
Bedroom 3
Basement
2.54 m x 3.58 m
Dining room
Ground level
2.36 m x 3.73 m
Kitchen
Ground level
3.3 m x 2.57 m
Primary Bedroom
Ground level
3.51 m x 3.43 m
Bedroom 2
Ground level
3.35 m x 3.1 m
Bedroom 3
Ground level
3.35 m x 2.44 m

Location

Learn more about this property
Listing provided by:
REALTY ONE GROUP REVEAL
MLS® number:
E13789804
Agent:
Nerissa Budreau
*Indicates required field
Name is required
Email is required
Please enter a valid phone number (e.g., 416-111-1111).

Street Spotlight - For sale