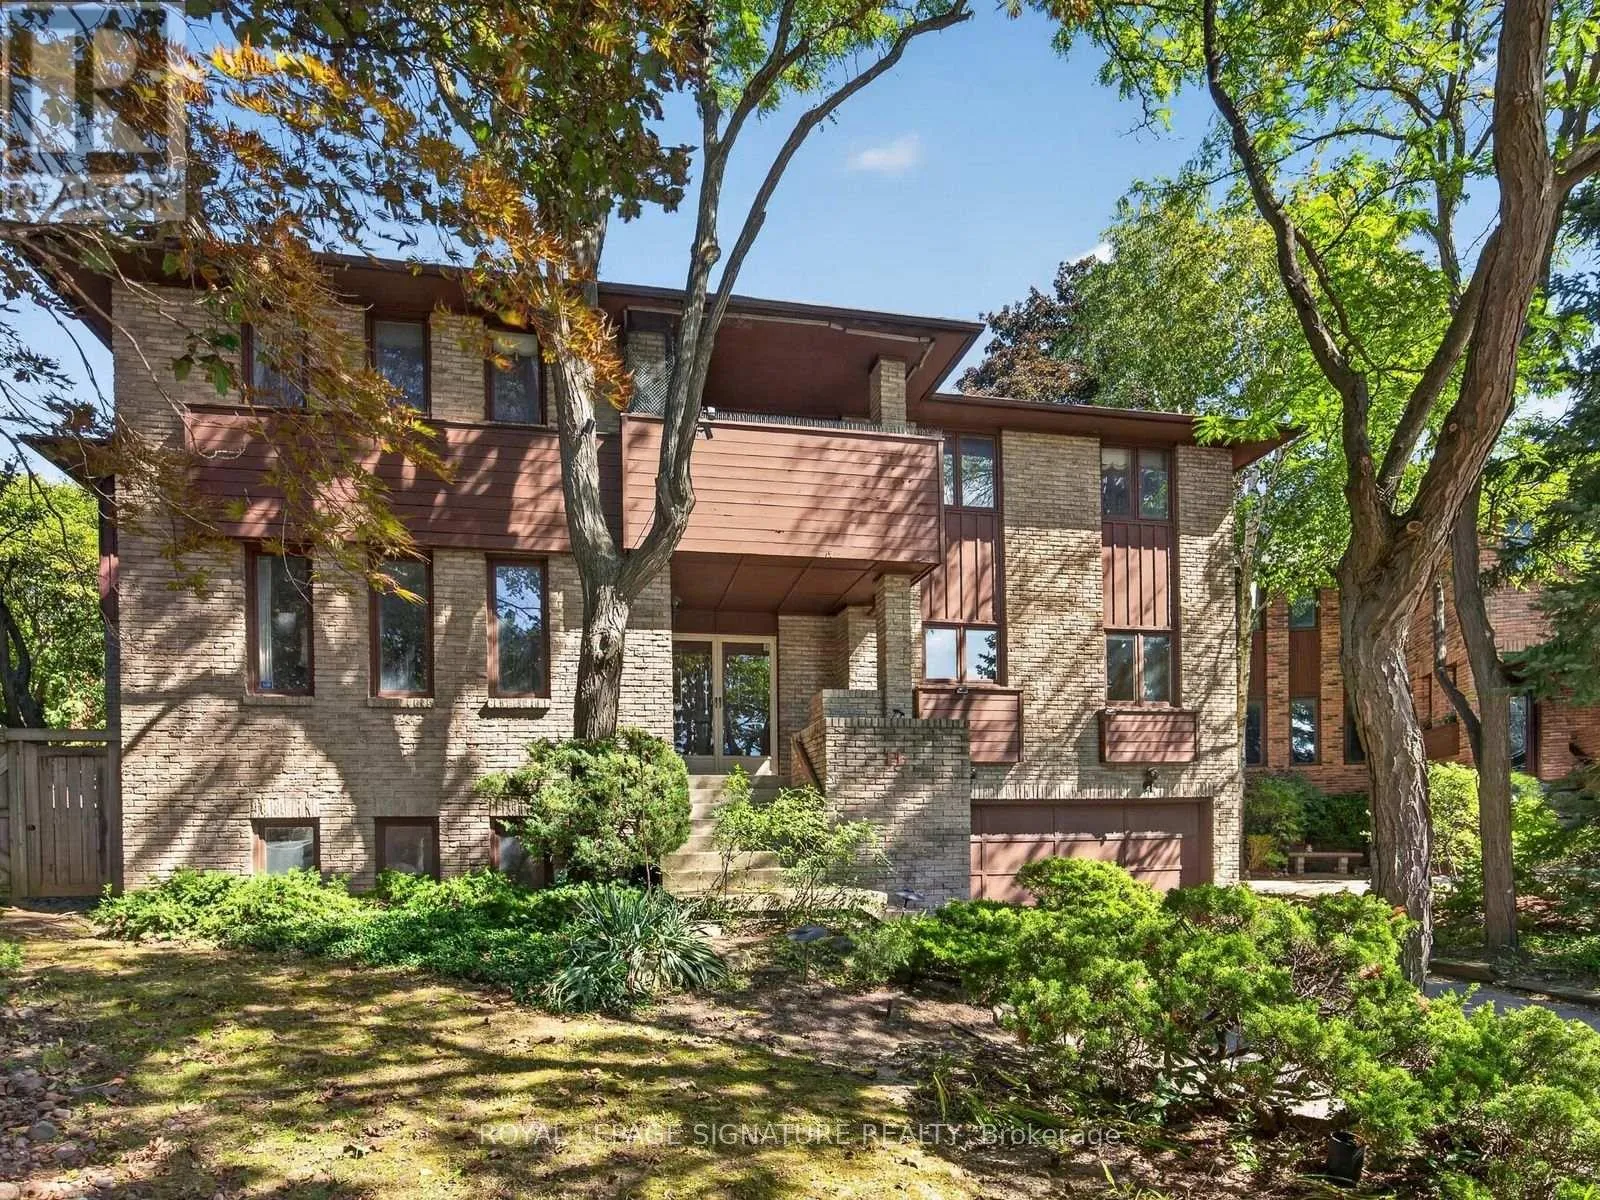
11 Paris Court, Toronto, Ontario M3A 3M6

Listed for:
$1,950,000
6 beds
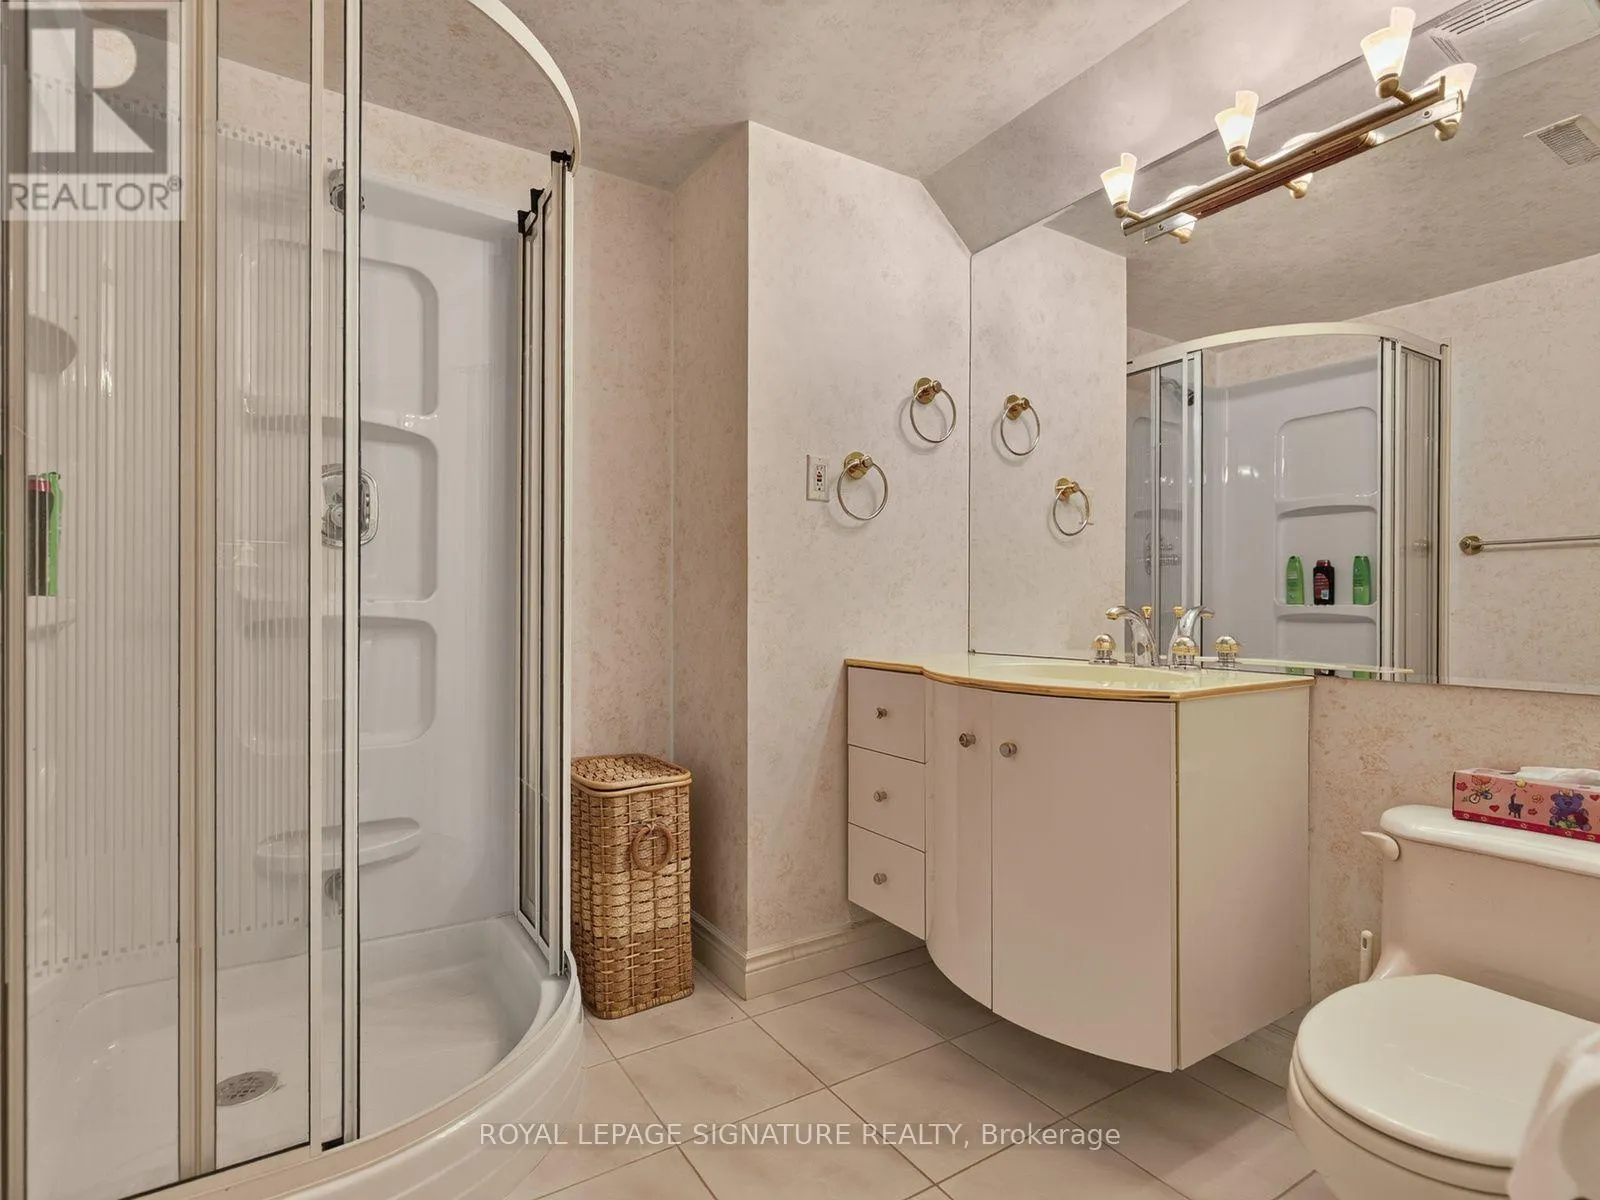
5 baths
Listed 21 days ago
House for rent: 11 Paris Court, Toronto, Ontario M3A 3M6

View all 31 photos

About

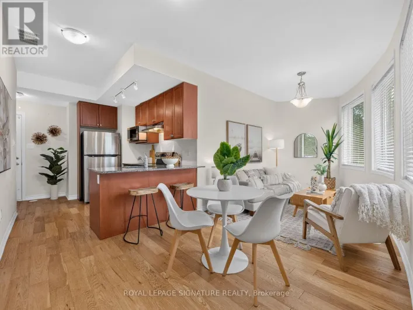
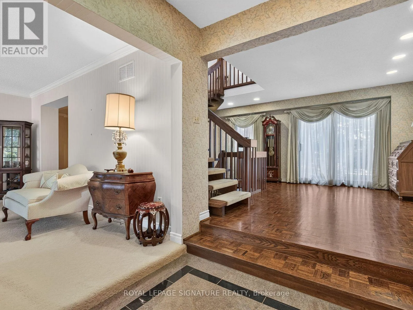
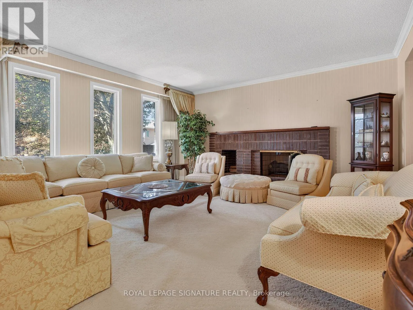
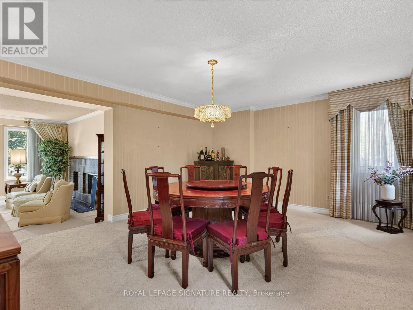
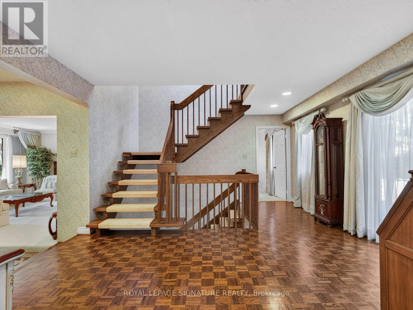
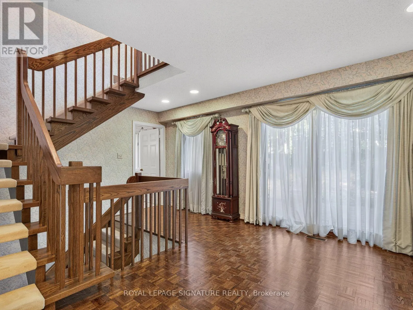
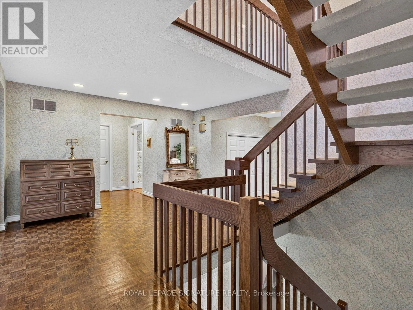
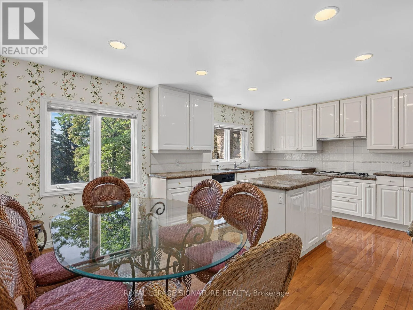
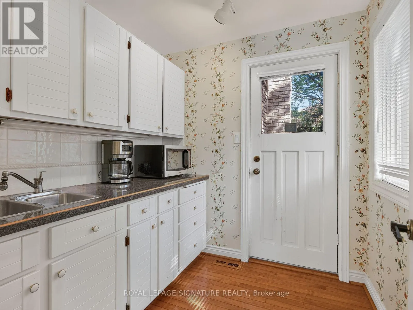
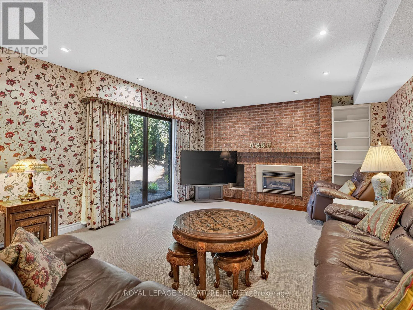
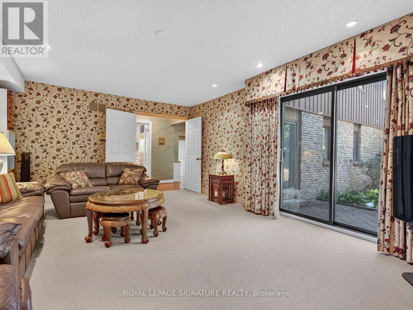
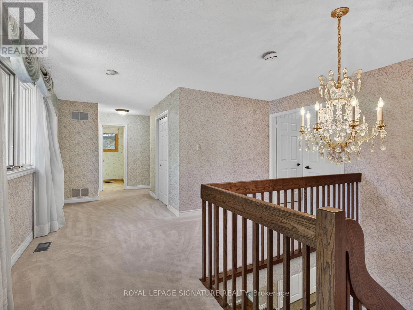
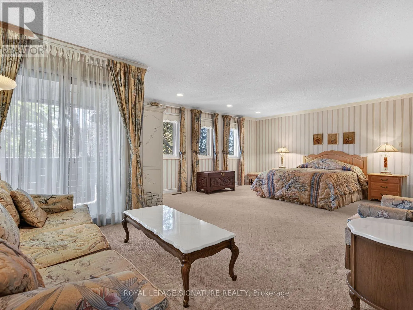
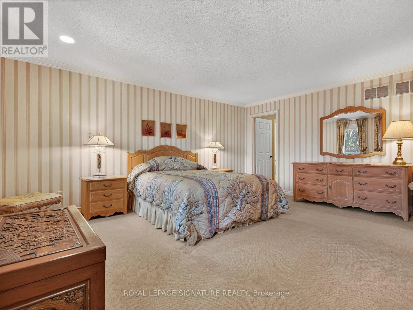
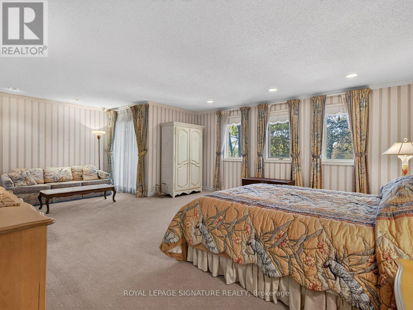
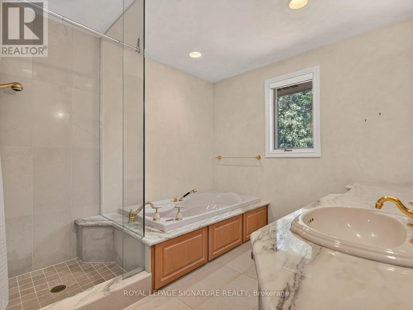
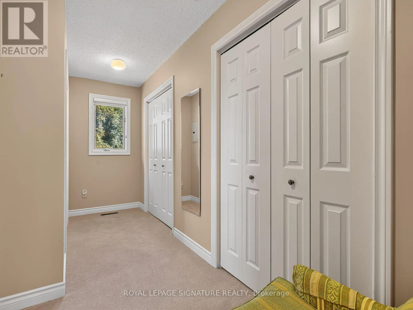
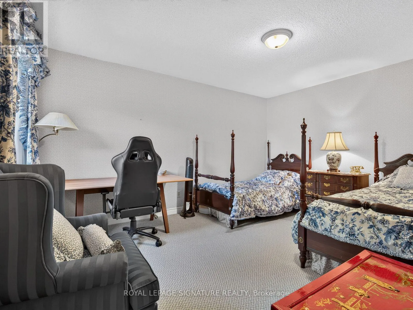
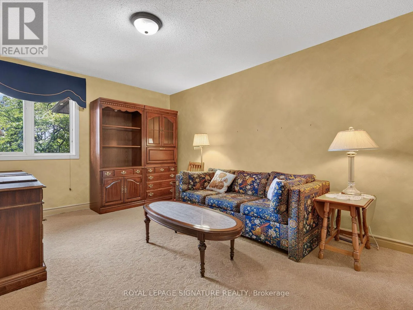
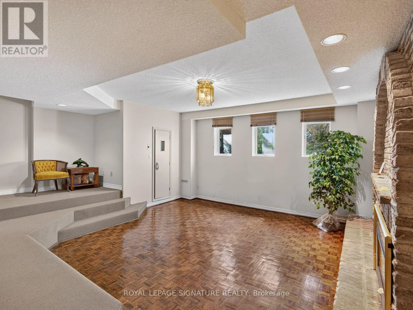
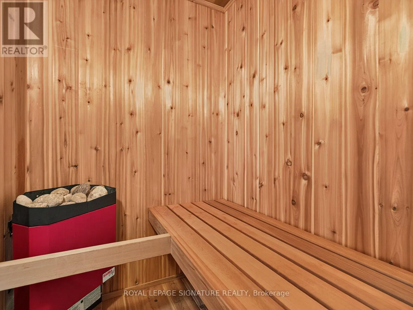
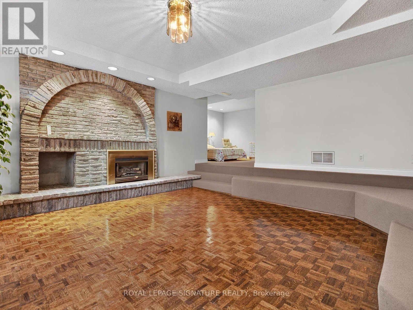
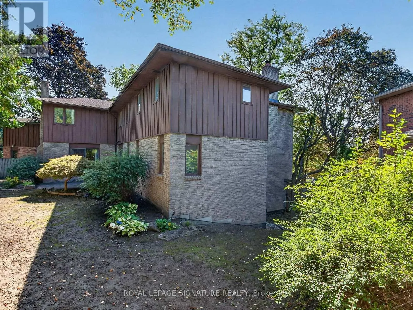
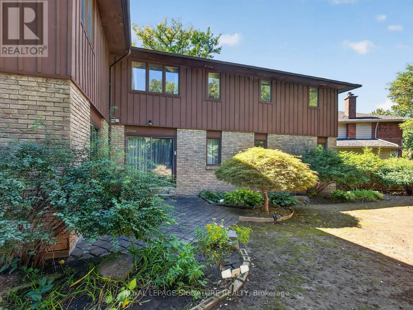
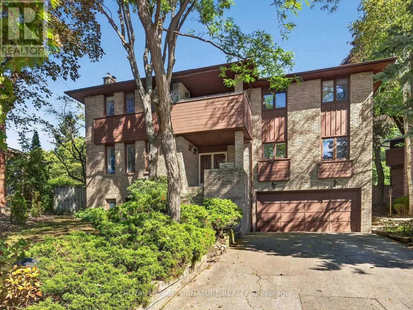
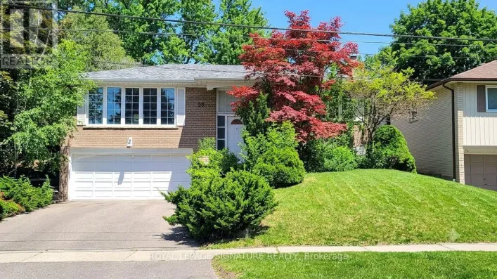
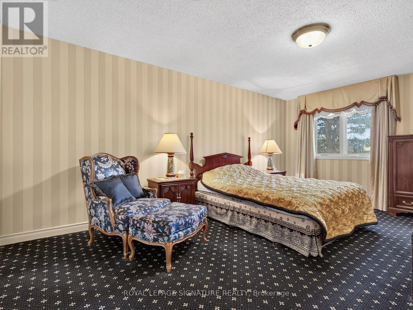
Cross Streets: DVP and York Mills Rd. ** Directions: North side of York Mills Rd. Entry from the east. EXCLUSIVE HOUSE ON AN EXCLUSIVE COURT. It is indeed rare to find a property like this. Paris Court is a secluded cul-de-sac tucked away in an upscale pocket of North York. With only 12 homes on the street, traffic is never a worry, and yet Paris Court is seconds away from the DVP and 401, so it's effortless to hop onto either highway and be on your way. Like the street, the house is exclusive as well - originally built in the 70s and later remodelled, styled and furnished by Ethan Allen. It is a classic, refined home that can be customized over time, or be completely modernized before moving in. The key is to secure this premier property first. (id:27476)

Property Highlights

MLS® Number
C13791000
Type
Single Family
Community Name
Parkwoods-Donalda
Ownership Type
Freehold
Land Size
36 x 99.6 FT ; Irregular - Lot Rear 119.17-Depth 122.25
Parking Space Total
6

Building

Building Type
House
Storeys
2.00
Square Footage
3500 - 5000 sqft
Bathrooms Total
5
Bedrooms Above Ground
4
Bedrooms Total
6
Amenities
Fireplace(s) Schools, Park
Exterior Finish
Brick, Wood
Fireplace Present
Yes
Basement Type
N/A, N/A (Finished), N/A
Basement Features
Separate entrance, Walk out
Building Heating Type
Forced air
Heating Fuel
Natural gas
Building Cooling Type
None

Utilities

Water
Municipal water
Utility Sewer
Sanitary sewer

Room Layout

Primary Bedroom
Second level
7.088 m x 5.29 m
Bedroom 2
Second level
4.553 m x 3.346 m
Bedroom 3
Second level
5.464 m x 3.345 m
Bedroom 4
Second level
4.325 m x 3.36 m
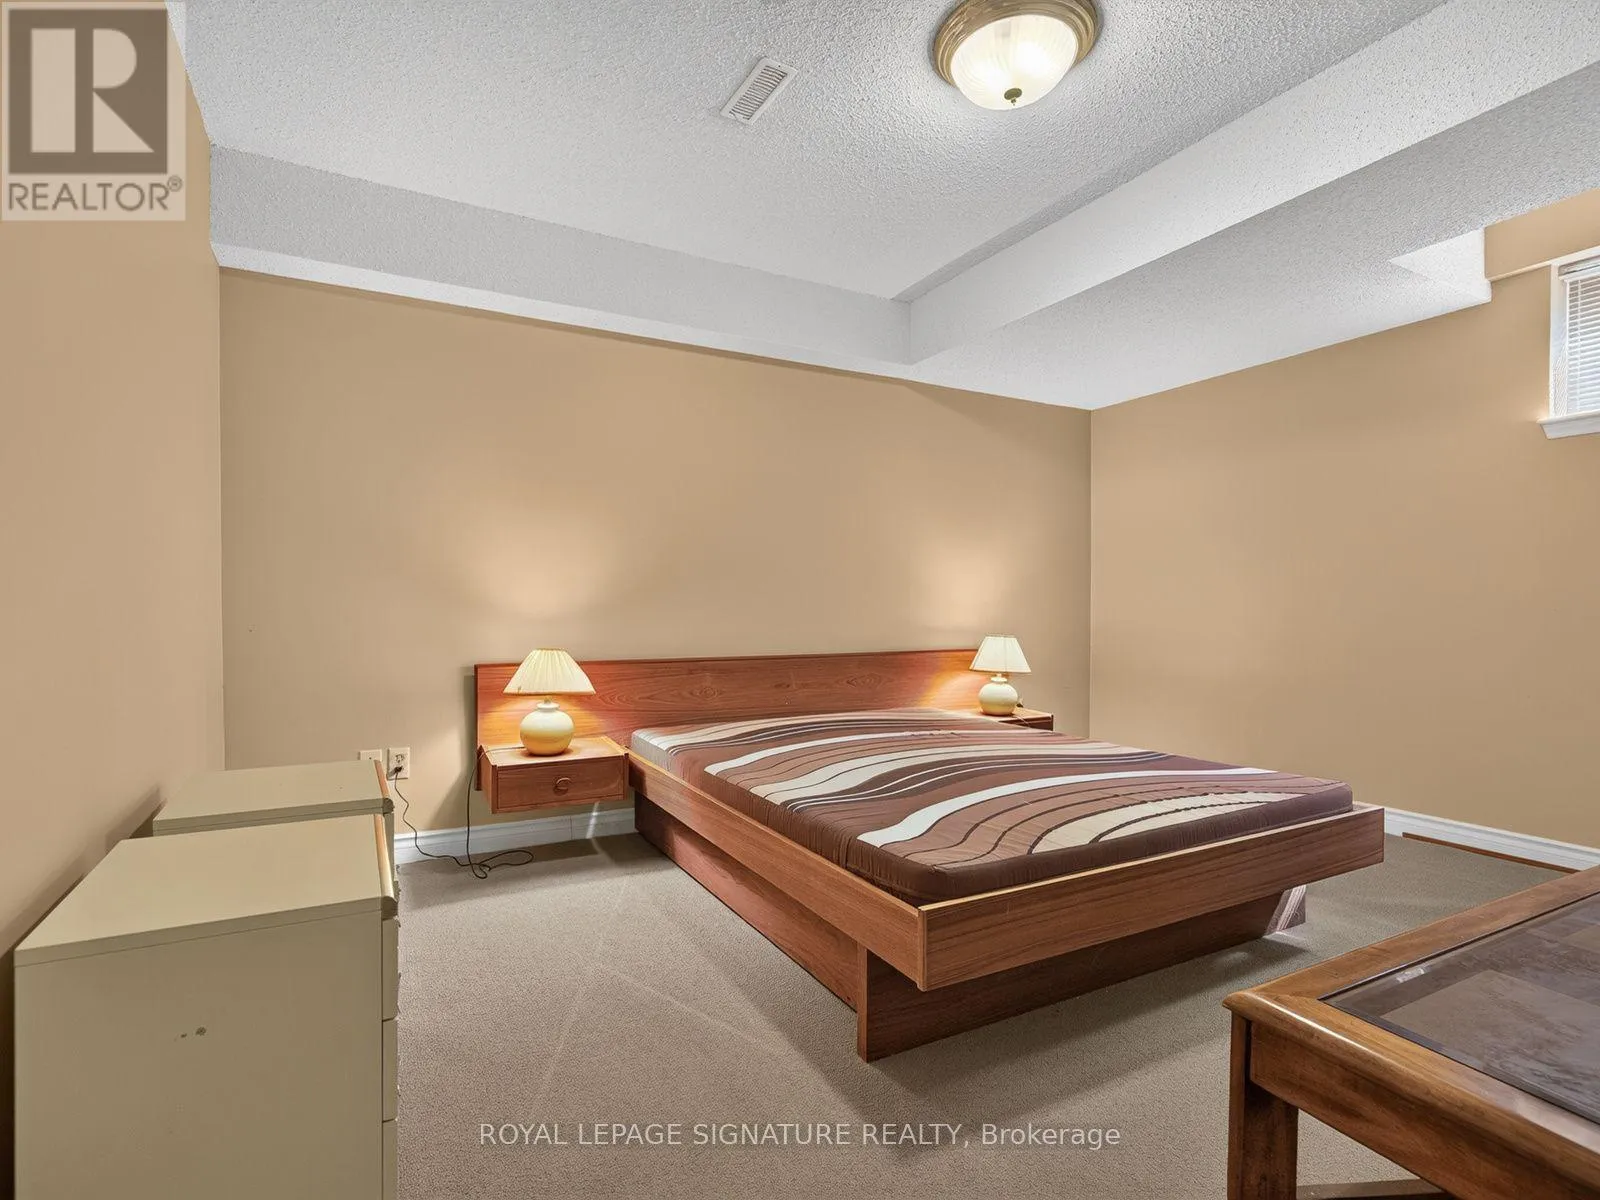
Bedroom
Basement
4.167 m x 3.249 m
Recreational, Games room
Basement
5.1 m x 5.19 m
Bedroom 5
Basement
4.43 m x 4.114 m
Foyer
Main level
3.1 m x 2.05 m
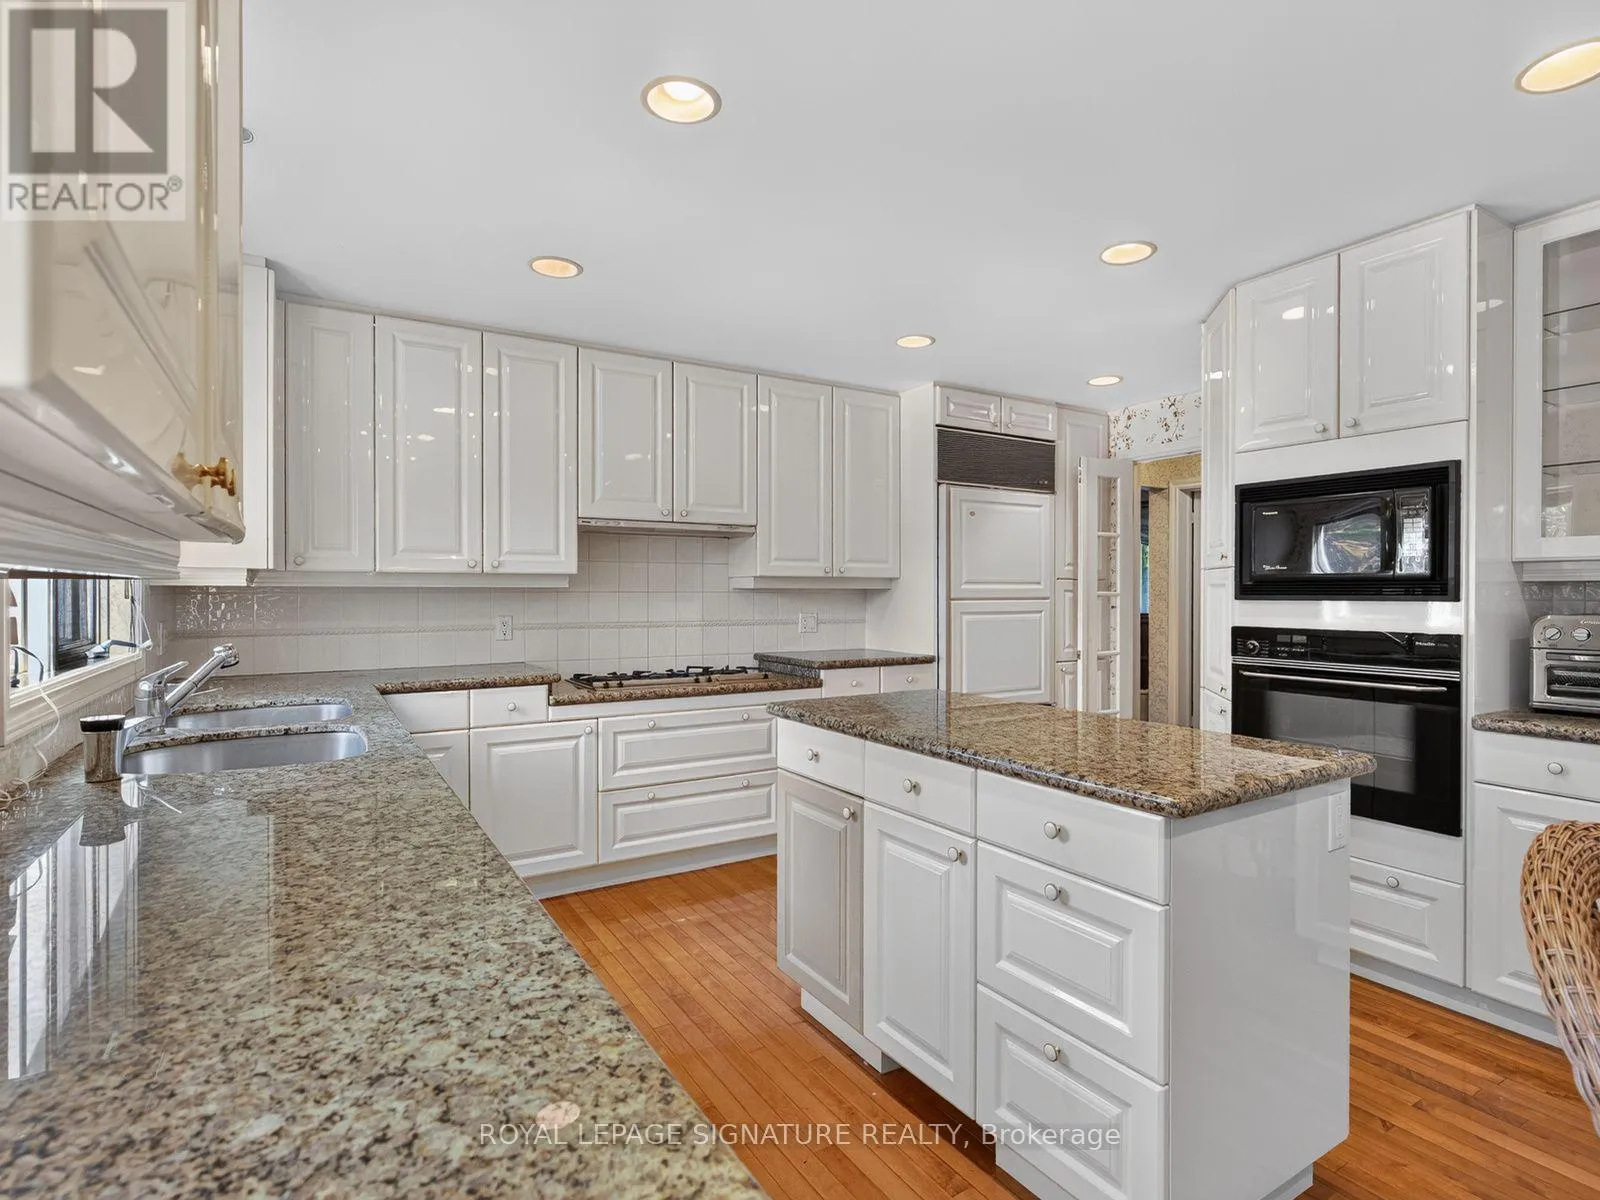
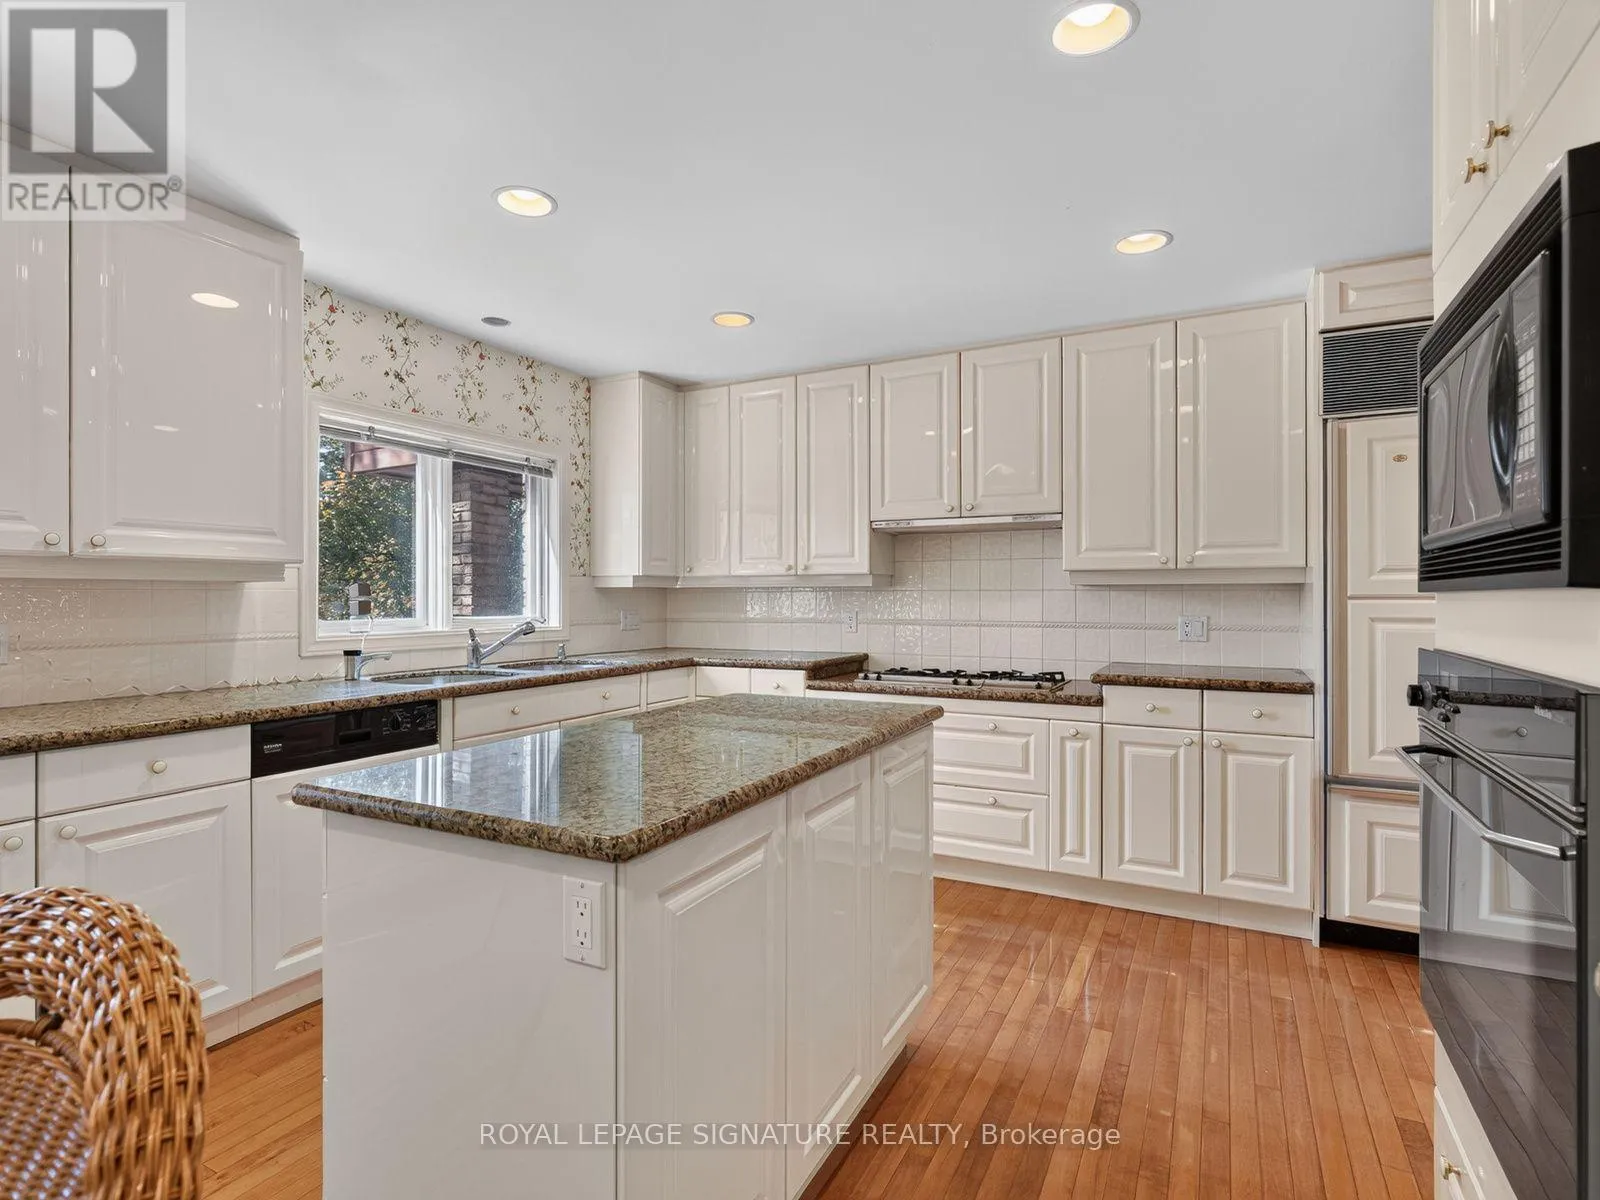
Kitchen
Main level
5.067 m x 3.266 m
Family room
Main level
6.037 m x 4.314 m
Living room
Main level
5.2 m x 5.011 m
Dining room
Main level
4.287 m x 5.245 m

Location

Learn more about this property
Listing provided by:
ROYAL LEPAGE SIGNATURE REALTY
MLS® number:
C13791000
Agent:
Gary Tehara
*Indicates required field
Name is required
Email is required
Please enter a valid phone number (e.g., 416-111-1111).

Community Spotlight: Homes For sale in Your Neighborhood