51 Queensbury Avenue, Toronto, Ontario M1N 2X8

Listed for:
$699,000
3 beds
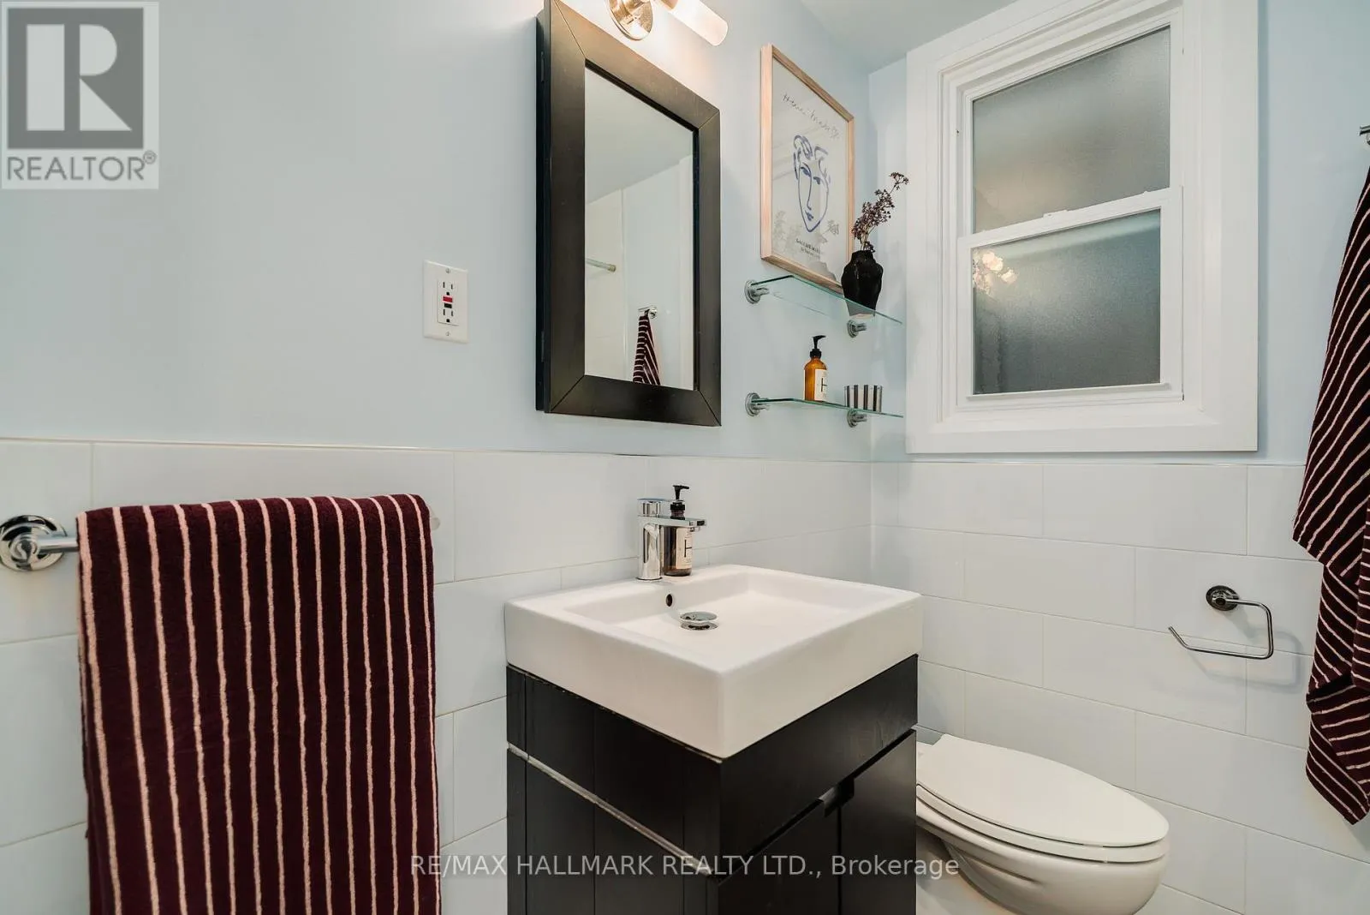
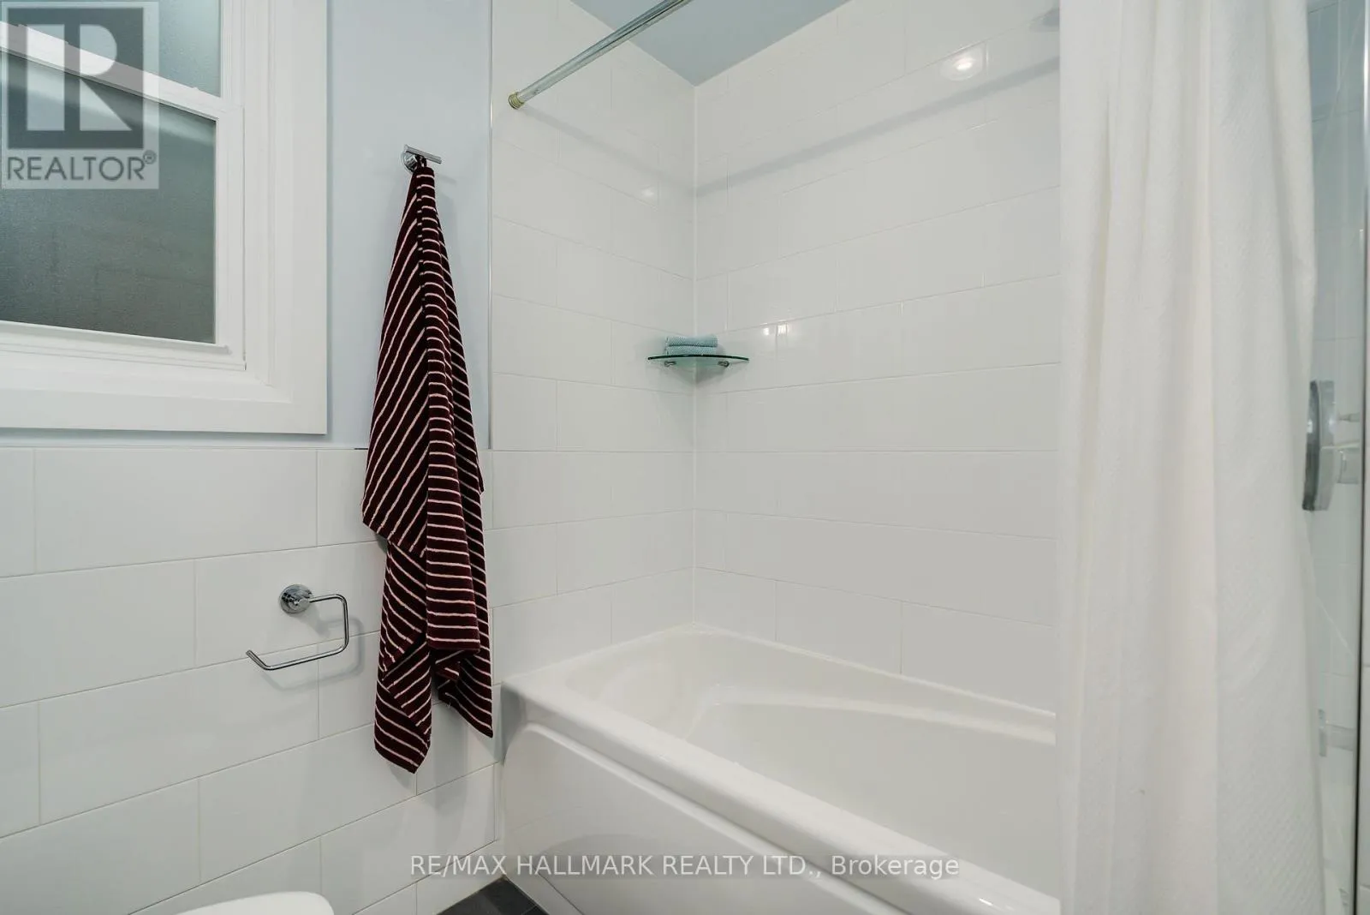
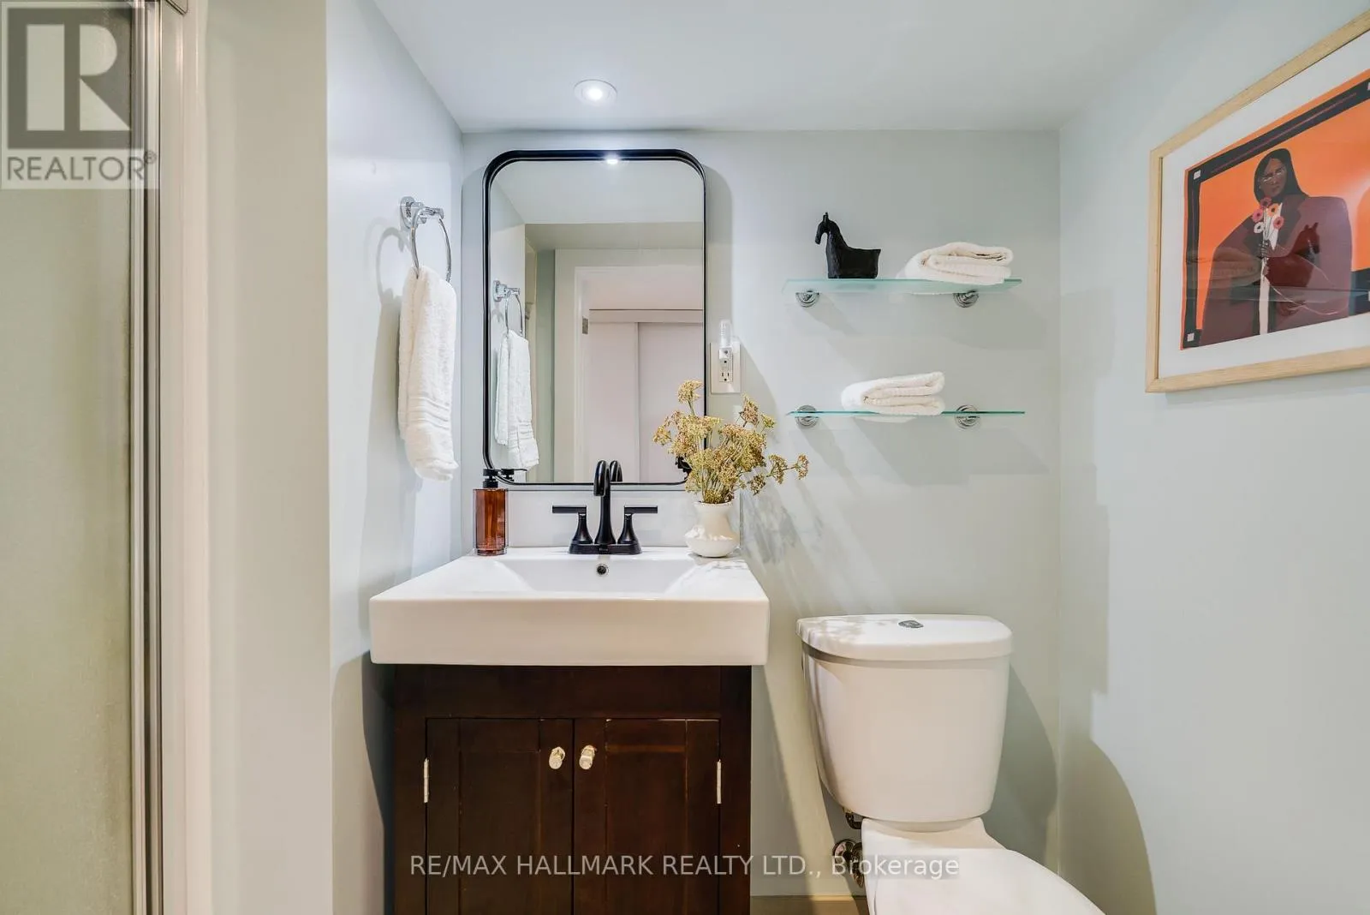
2 baths
Listed 4 days ago
House for rent: 51 Queensbury Avenue, Toronto, Ontario M1N 2X8

View all 24 photos

About

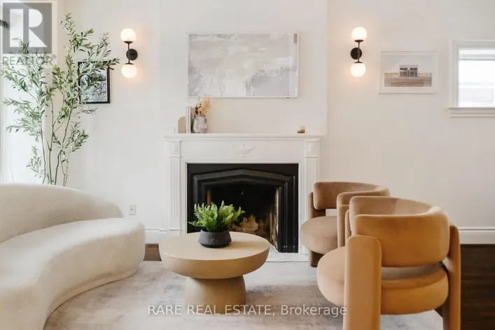
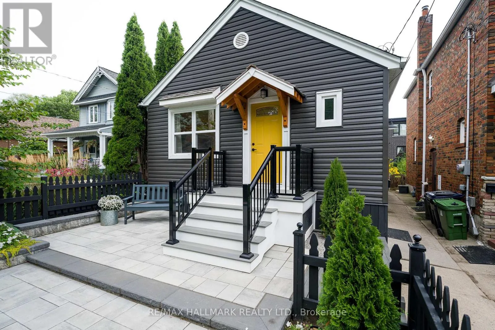
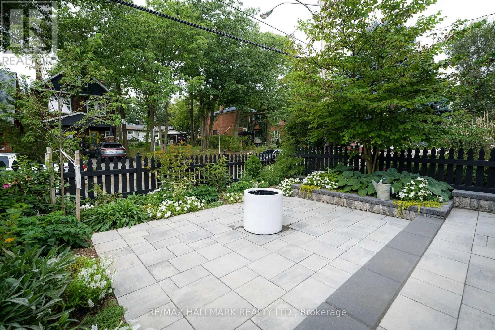
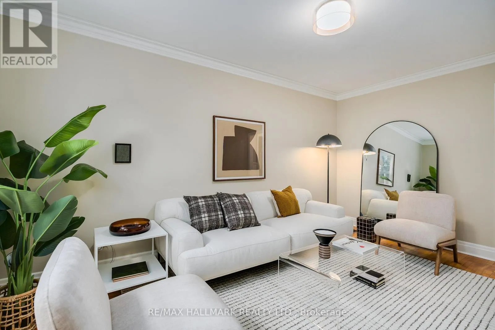
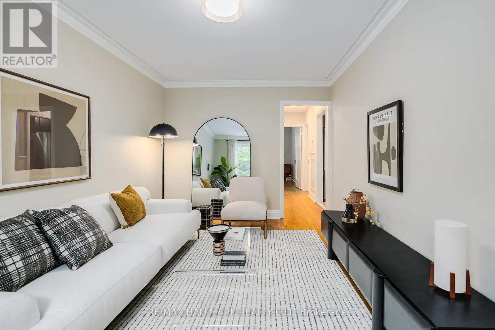
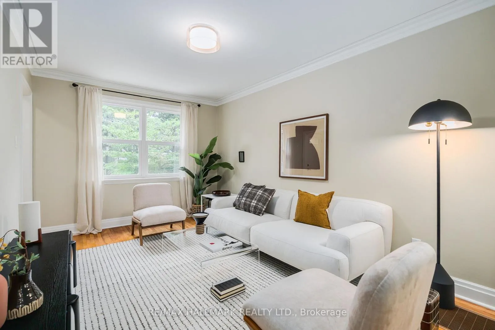
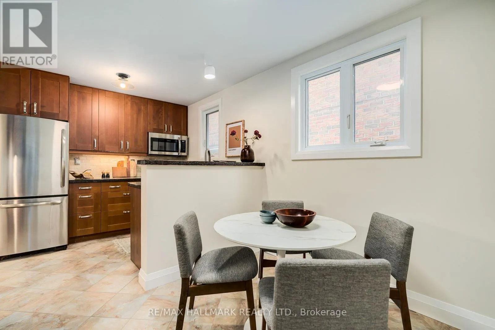
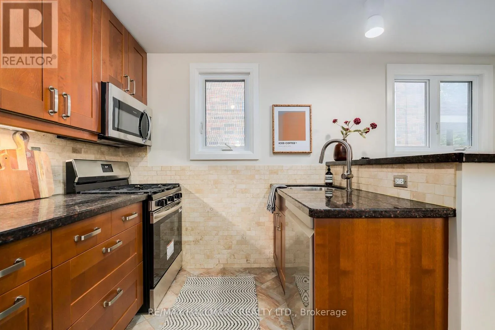
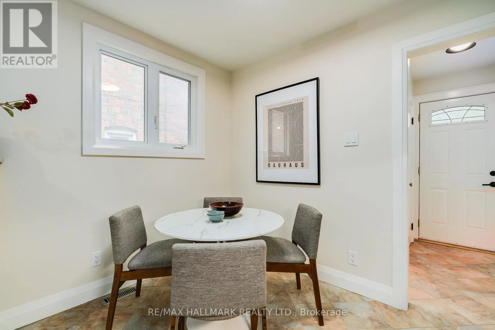
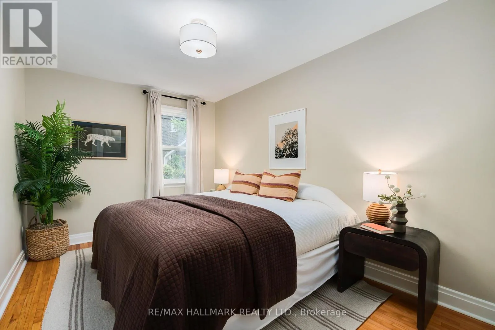
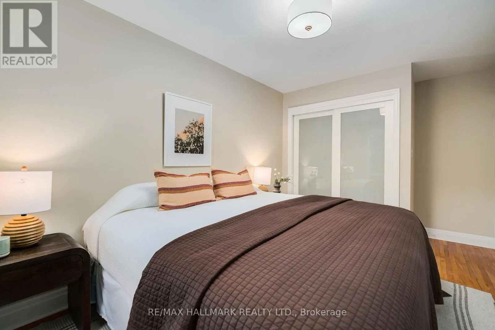
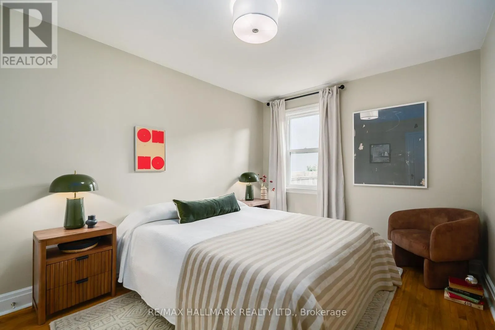
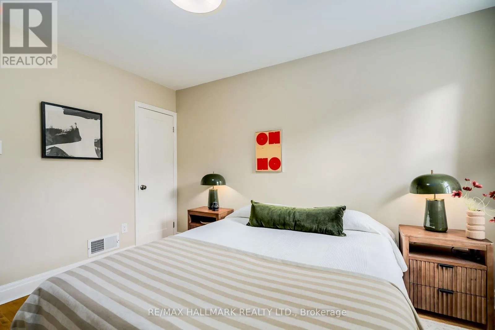
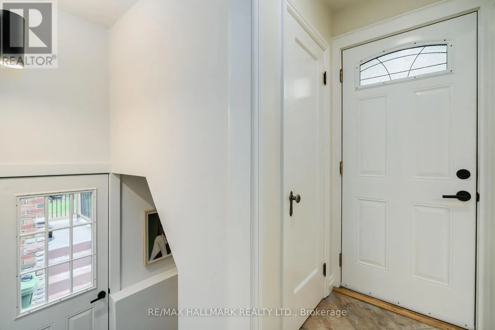
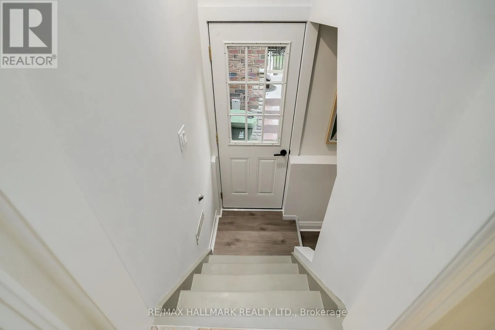
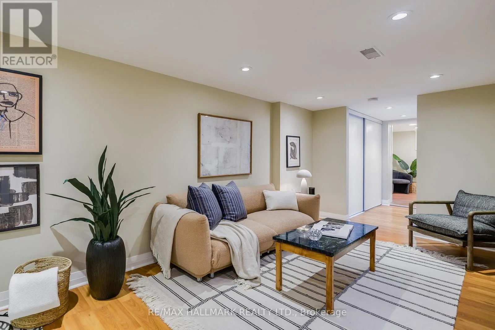
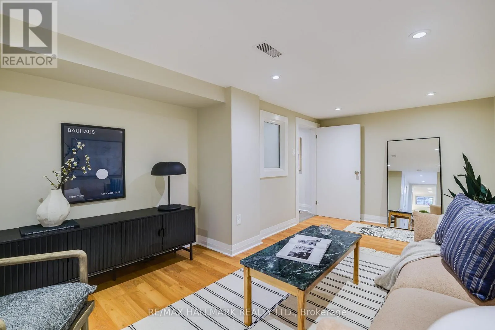
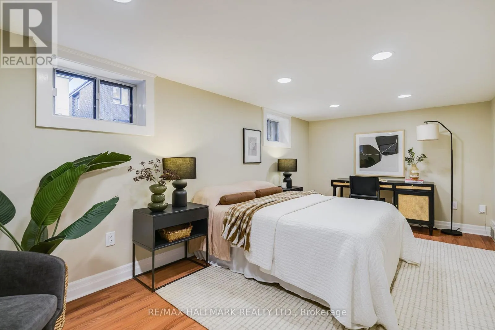
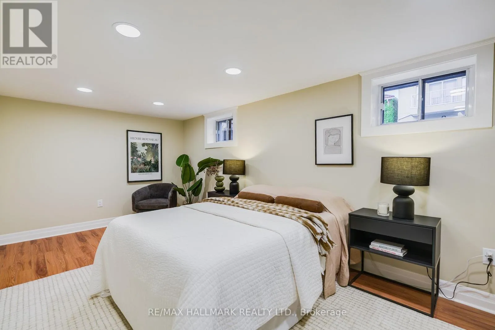
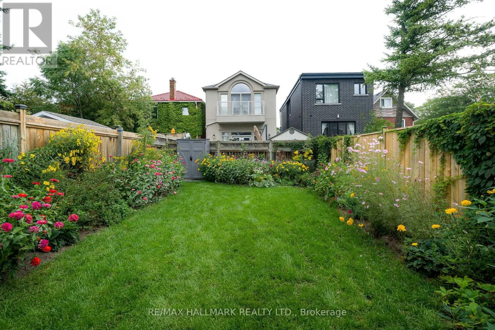
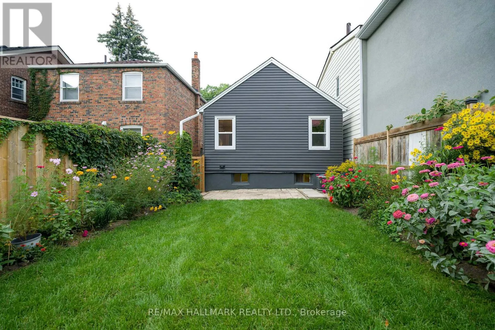
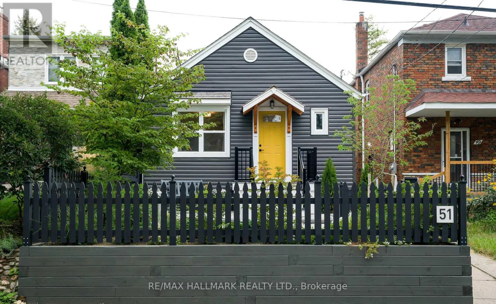
Queensbury Ave / Kingston Rd Welcome to 51 Queensbury, a sun-soaked bungalow with exceptional curb appeal and beautiful updates throughout. The generous living room provides a warm and welcoming space for relaxing and entertaining, while the stylish kitchen features granite countertops and brand-new appliances. The main level offers two generously sized bedrooms, while the finished basement provides a third bedroom, large recreation room, and separate entrance, offering flexibility for a growing family, guests, or a home office. The backyard is a private and beautifully landscaped retreat with fresh sod and a gorgeous garden setting. Situated on one of Birchcliff's most sought-after streets with excellent schools nearby, 51 Queensbury combines designer updates with timeless charm. A meticulously maintained bungalow that you will be proud to call home! (id:27476)

Property Highlights

MLS® Number
E13790726
Type
Single Family
Community Name
Birchcliffe-Cliffside
Ownership Type
Freehold
Land Size
25 x 93.5 FT

Building

Building Type
House
Storeys
1.00
Square Footage
700 - 1100 sqft
Bathrooms Total
2
Bedrooms Above Ground
2
Bedrooms Total
3
Amenities
Schools, Public Transit, Park, Golf Nearby
Exterior Finish
Vinyl siding
Fireplace Present
No
Basement Type
N/A (Finished), N/A, Full
Basement Features
Separate entrance
Building Heating Type
Forced air
Heating Fuel
Natural gas
Building Cooling Type
Central air conditioning

Utilities

Water
Municipal water
Utility Sewer
Sanitary sewer

Room Layout

Recreational, Games room
Basement
5.33 m x 3.07 m
Bedroom 3
Basement
2.88 m x 5.34 m
Utility room
Basement
6.08 m x 2.79 m
Laundry room
Basement
6.08 m x 2.79 m
Living room
Main level
4.58 m x 2.93 m
Kitchen
Main level
2.41 m x 2.78 m
Dining room
Main level
2.2 m x 2.78 m
Bedroom
Main level
4.79 m x 2.78 m
Bedroom 2
Main level
3.79 m x 2.95 m
Foyer
Main level
Measurements not available

Location

Learn more about this property
Listing provided by:
RE/MAX HALLMARK REALTY LTD.
MLS® number:
E13790726
Agent:
Tommy Lioutas
*Indicates required field
Name is required
Email is required
Please enter a valid phone number (e.g., 416-111-1111).

Community Spotlight: Homes For sale in Your Neighborhood