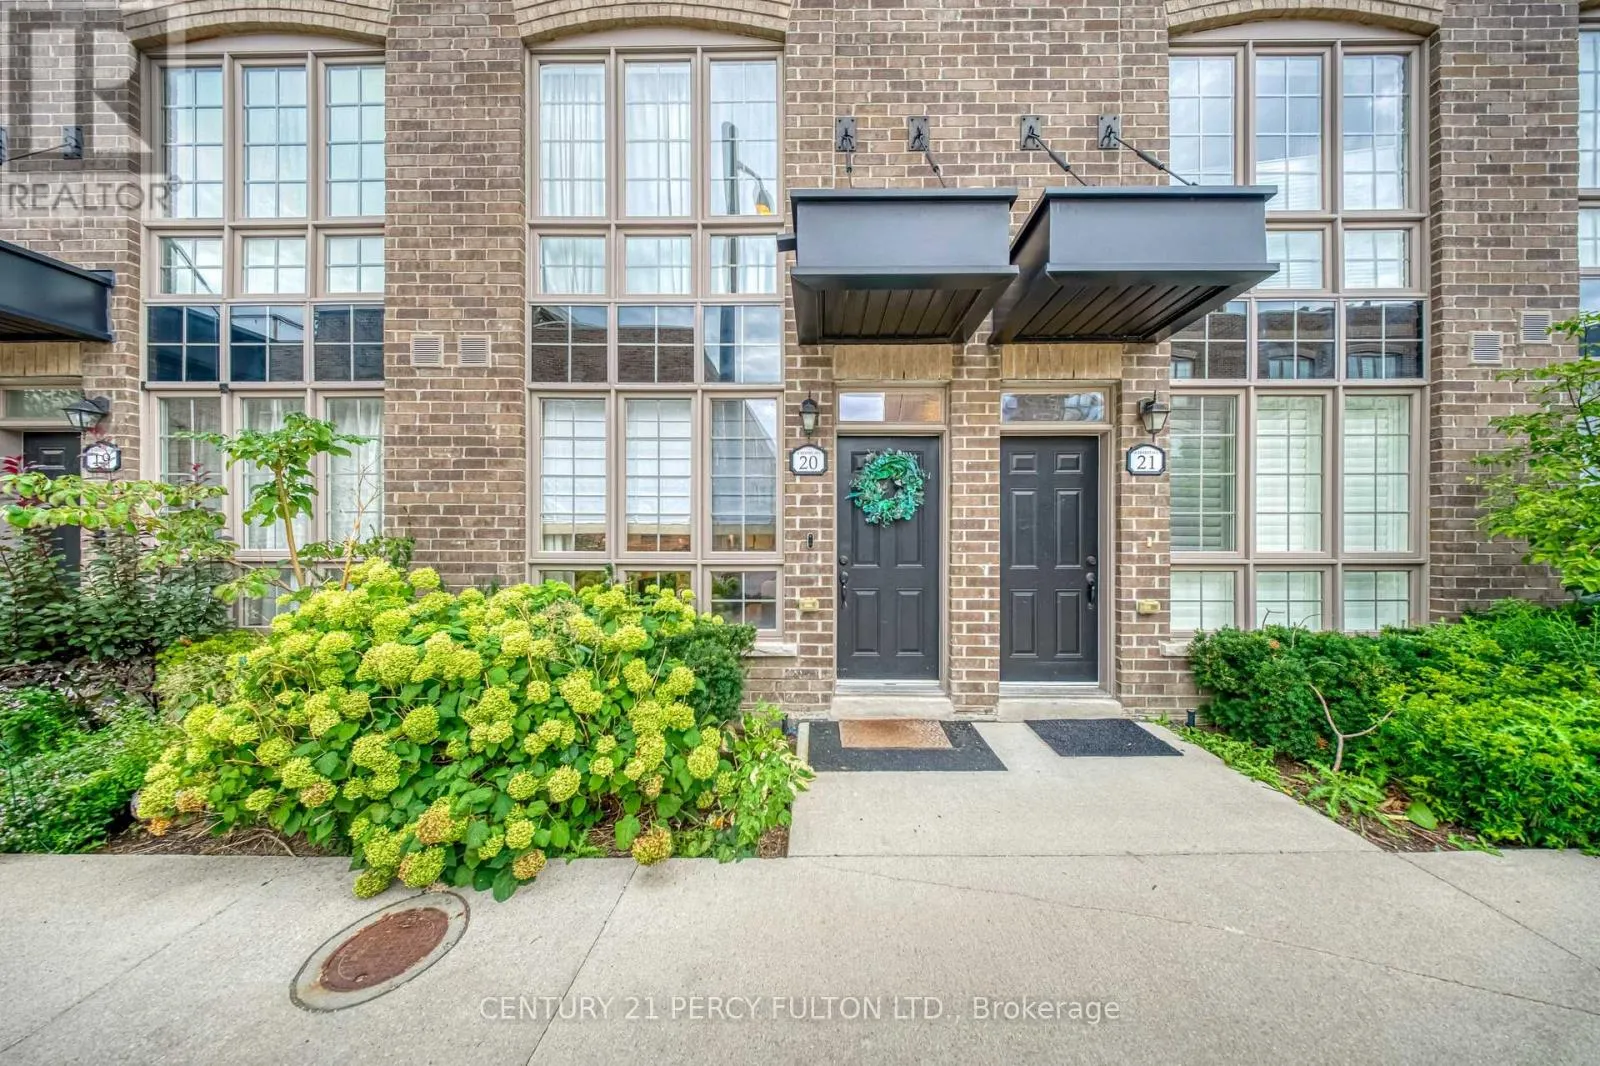
20 - 26 Ernest Avenue, Toronto, Ontario M6P 0B8

Listed for:
$1,339,000
3 beds
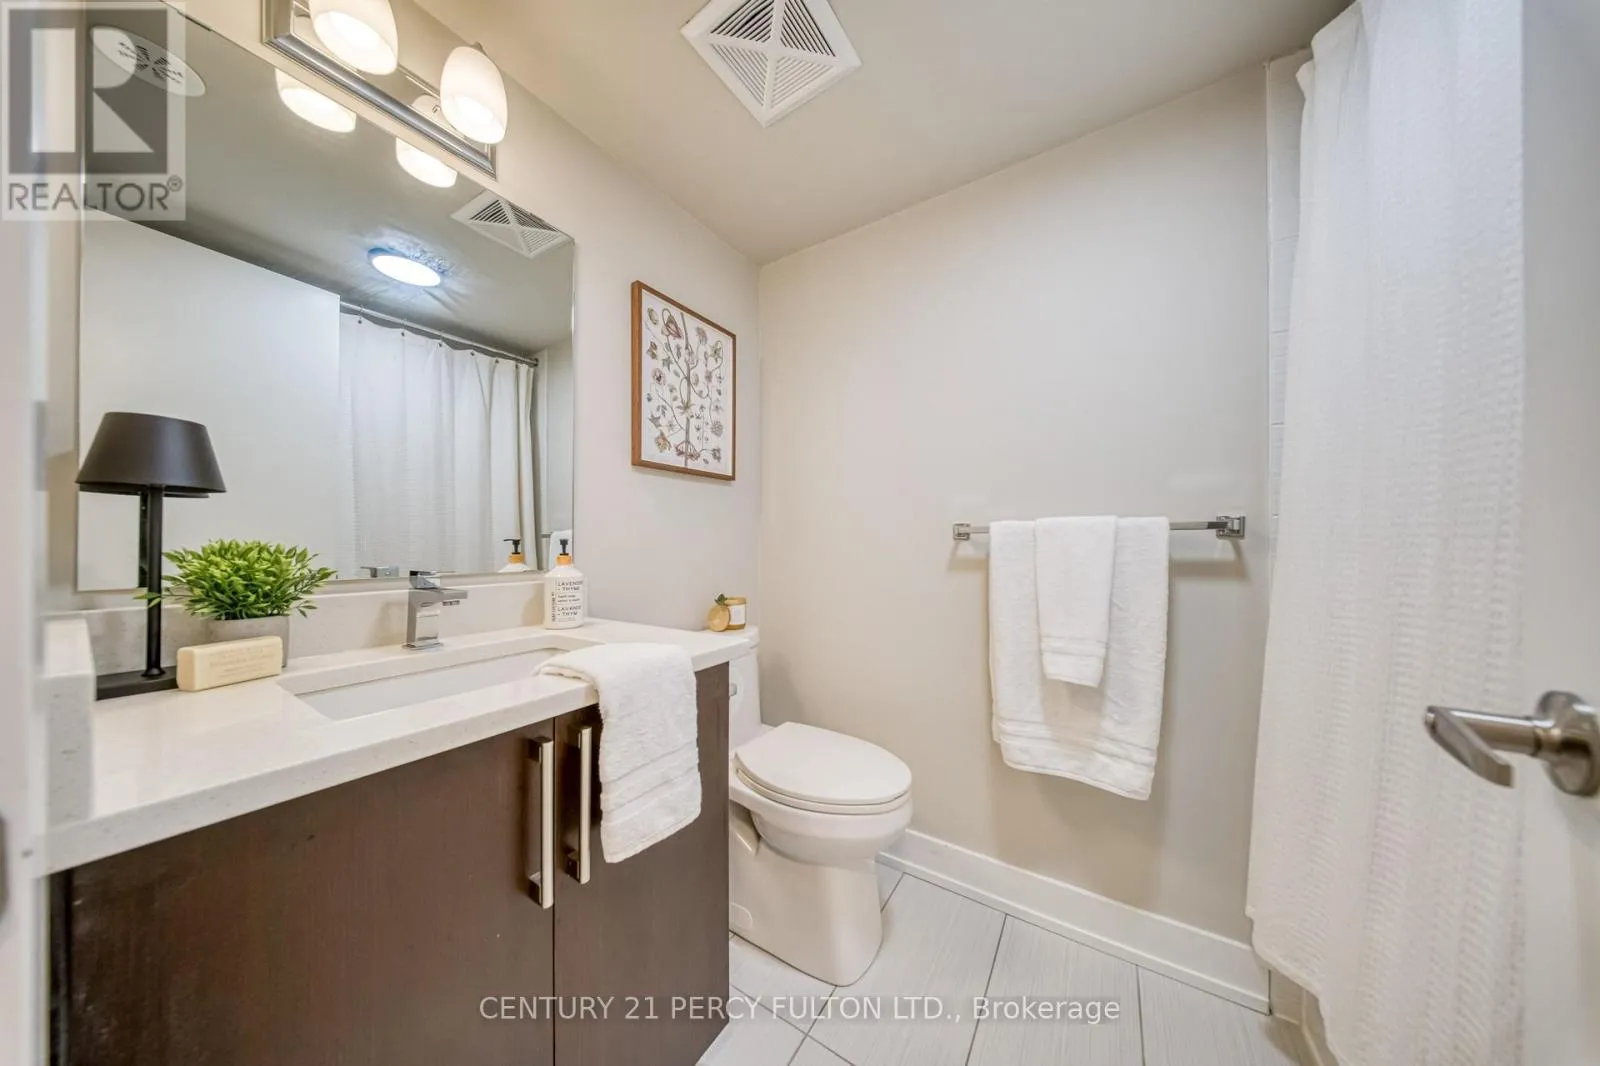
3 baths
Listed 15 days ago
Row / Townhouse for rent: 20 - 26 Ernest Avenue, Toronto, Ontario M6P 0B8

View all 19 photos

About

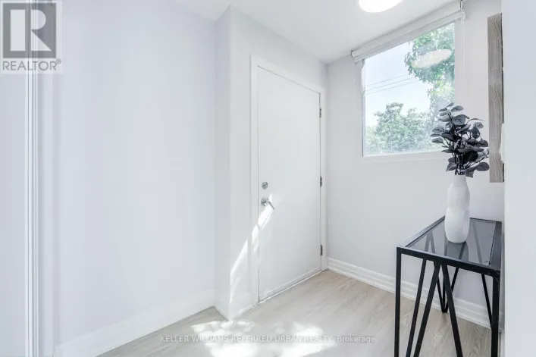
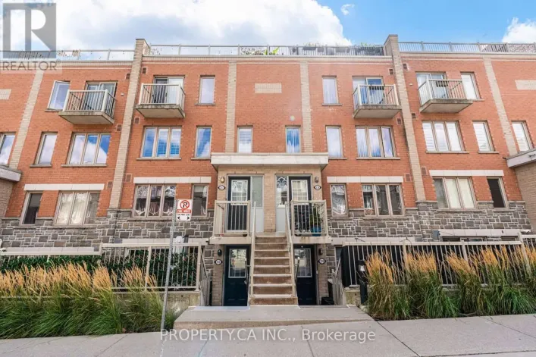
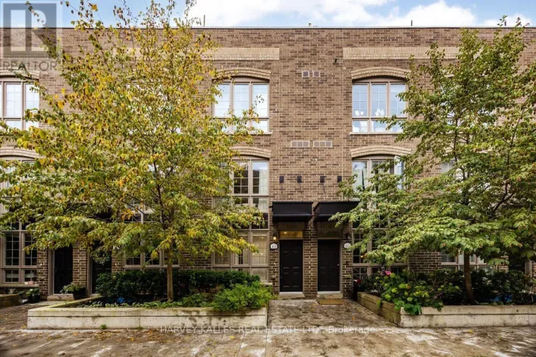
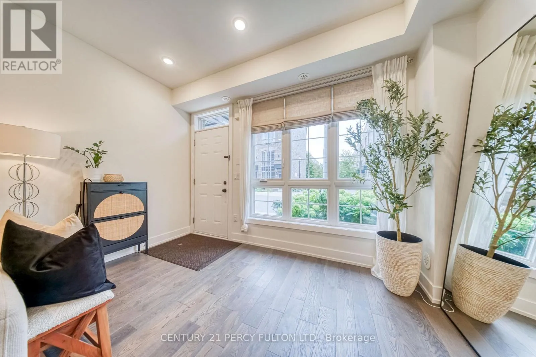
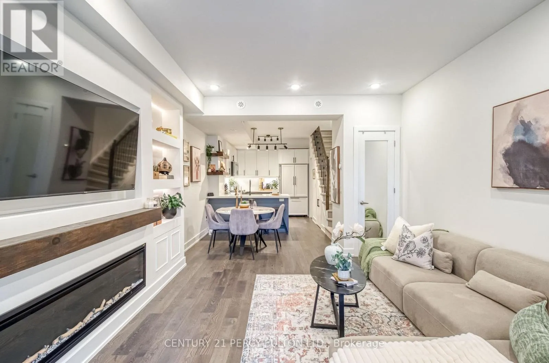
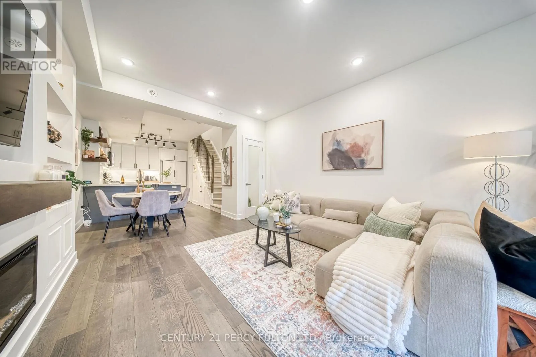
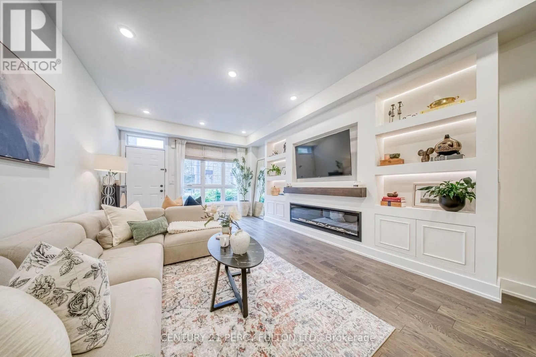
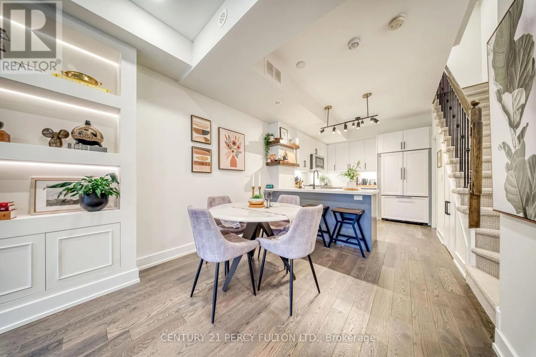
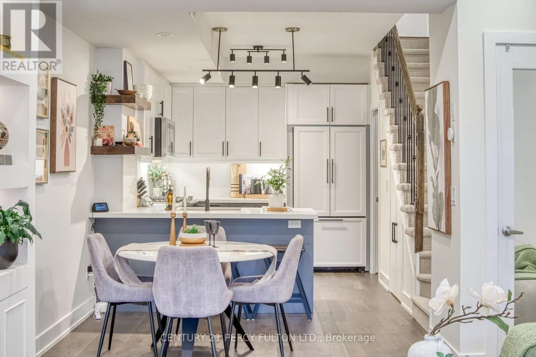
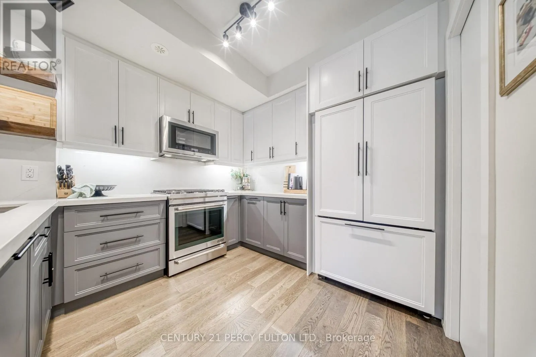
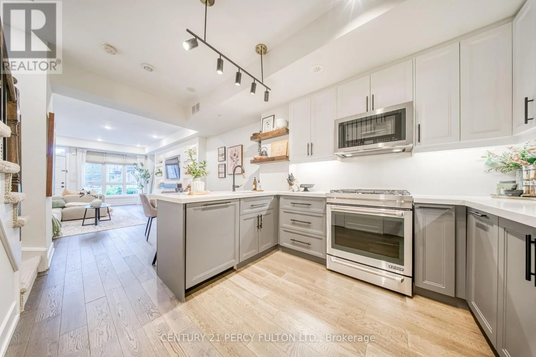
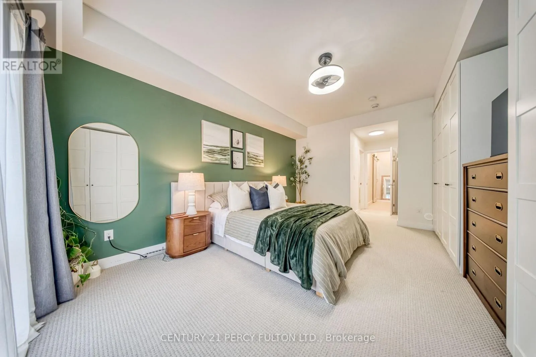
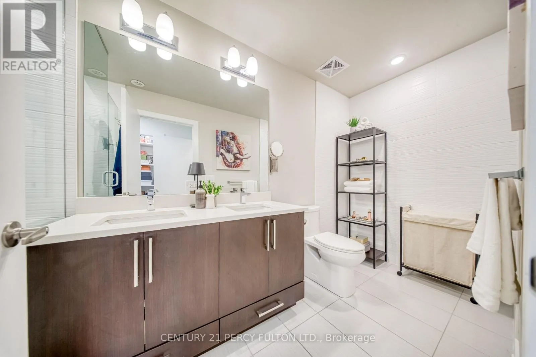
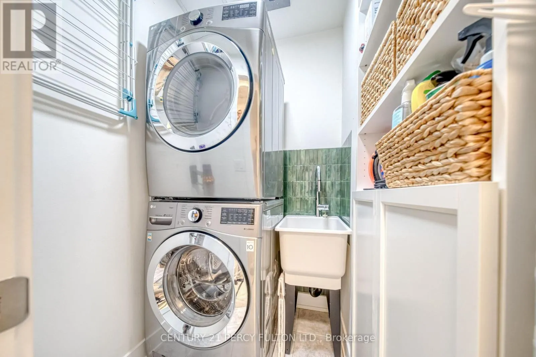
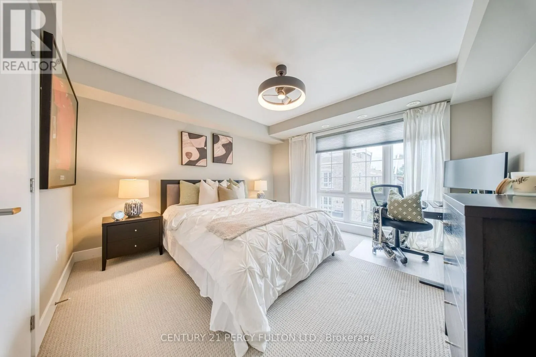
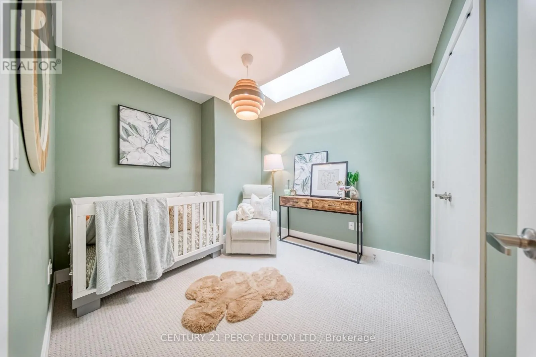
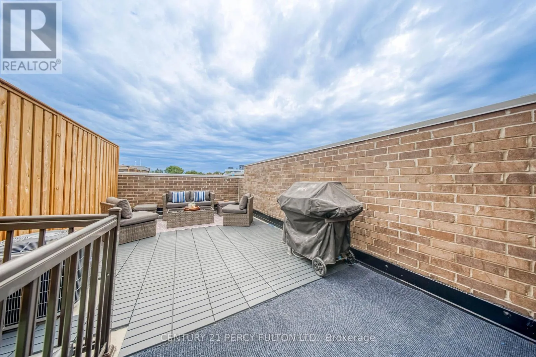
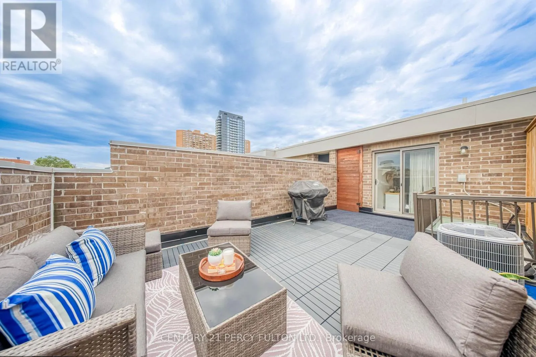
Cross Streets: Bloor and Dundas. ** Directions: When you walk through the front door say, ALEXA turn on all lights on main floor. Welcome to Heritage Towns on the Trail, where thoughtful design, great space and one of the city's most connected locations come together. This 3-bedroom townhome has been carefully customized from the original builder design, starting with a reconfigured kitchen that creates a more spacious and practical layout, finished with JennAir appliances, a high-end faucet and elevated finishes. The main floor features custom media wall with built-in shelving and is smart-home ready, while the upgraded laundry adds everyday convenience. The primary suite offers a custom walk-in closet along with additional custom cabinetry for extra storage. Upstairs, the private rooftop terrace is a true extension of the living space, complete with composite decking, a gas line and a great setup for entertaining, dining or relaxing outdoors. One parking space and one locker are included, plus visitor parking conveniently located right out front - ideal for guests and unloading groceries. Set within a vibrant, walkable community with groceries, cafés, restaurants and everyday essentials close by, while UP Express, GO and TTC are just steps away for easy access downtown, to the airport and across the city. (id:27476)

Property Highlights

MLS® Number
W13791394
Type
Single Family
Community Name
Dovercourt-Wallace Emerson-Junction
Maintenance Fee
413.65
Ownership Type
Freehold
Land Size
13.3 x 35.8 FT
Parking Space Total
1

Building

Building Type
Row / Townhouse
Storeys
3.00
Square Footage
1500 - 2000 sqft
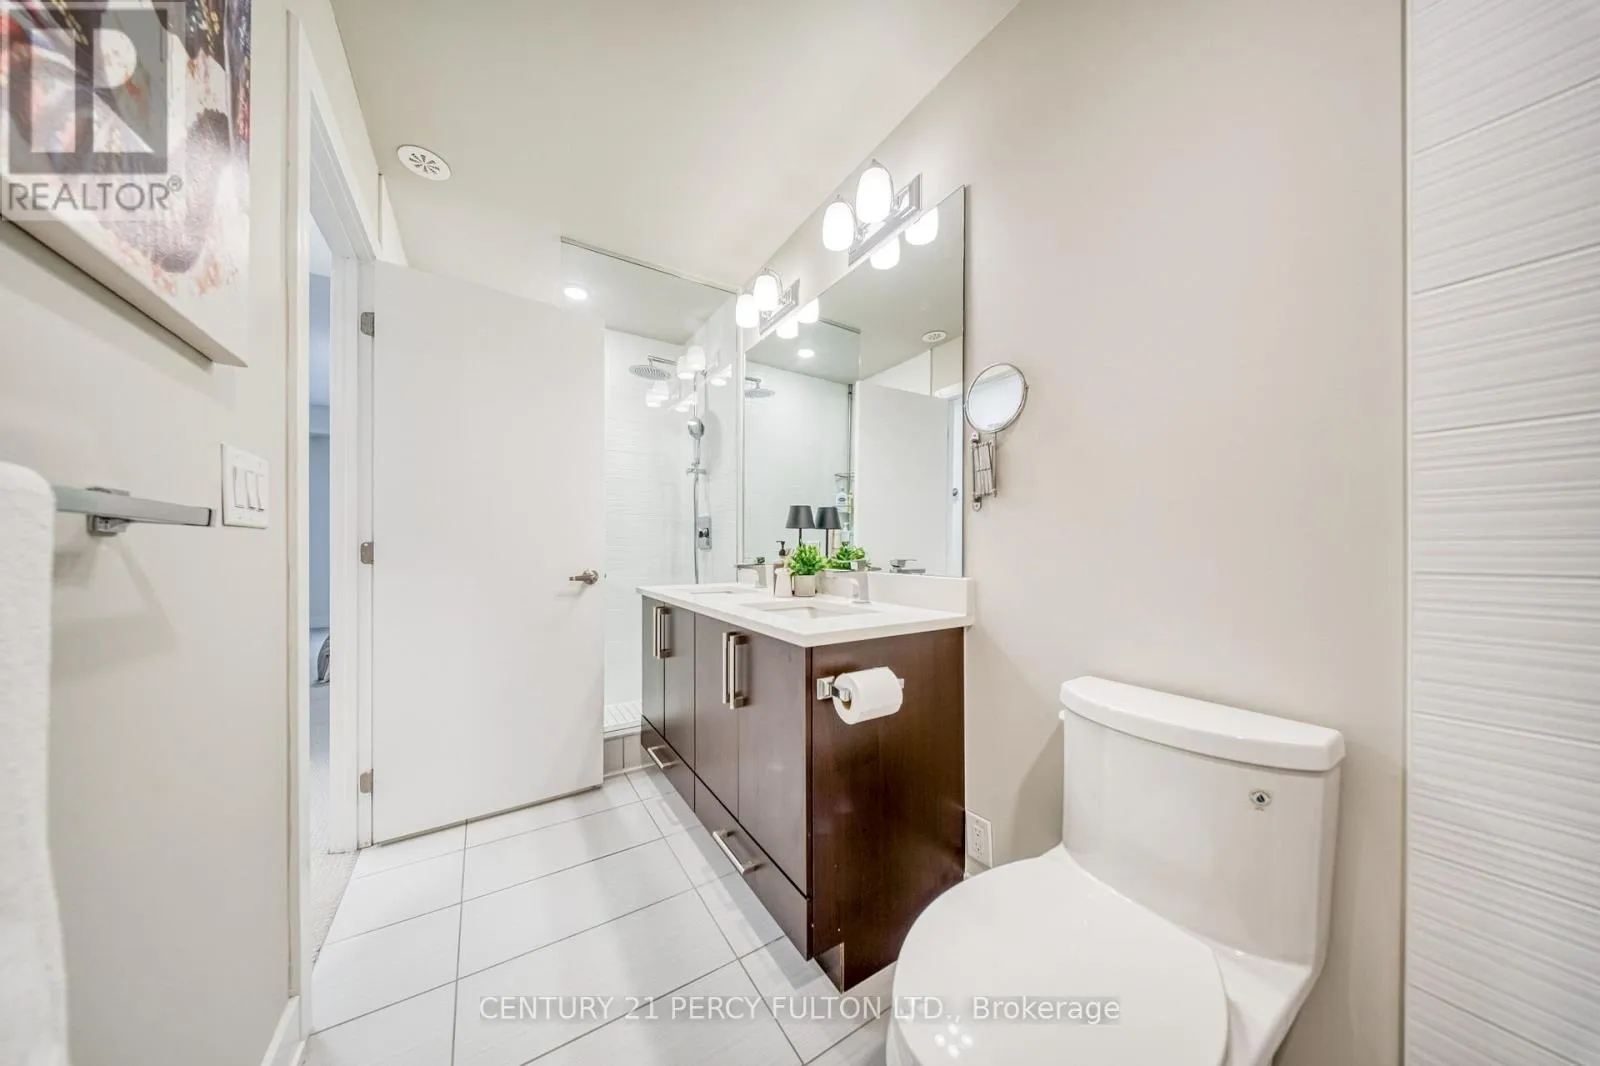
Bathrooms Total
3
Bedrooms Above Ground
3
Bedrooms Total
3
Exterior Finish
Brick
Fireplace Present
No
Basement Type
None
Basement Features
Building Heating Type
Forced air
Heating Fuel
Natural gas
Building Cooling Type
Central air conditioning

Utilities

Water
Municipal water
Utility Sewer
Sanitary sewer

Room Layout

Primary Bedroom
Second level
3.76 m x 5.33 m
Bedroom 2
Third level
3.35 m x 3.76 m
Bedroom 3
Third level
2.77 m x 3.38 m
Living room
Main level
3.76 m x 8.28 m
Dining room
Main level
2.84 m x 8.28 m
Kitchen
Main level
2.84 m x 2.69 m
Recreational, Games room
Upper Level
3.71 m x 3.76 m

Location

Learn more about this property
Listing provided by:
CENTURY 21 PERCY FULTON LTD.
MLS® number:
W13791394
Agent:
Sanak Saha
*Indicates required field
Name is required
Email is required
Please enter a valid phone number (e.g., 416-111-1111).

Community Spotlight: Homes For sale in Your Neighborhood