450 Midland Avenue, Toronto, Ontario M1N 4A5

Listed for:
$1,450,000
5 beds
5 baths
Listed 5 days ago
House for rent: 450 Midland Avenue, Toronto, Ontario M1N 4A5

View all 26 photos

About

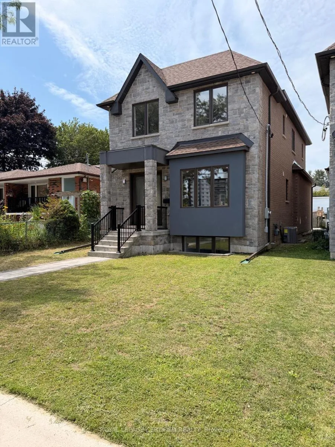
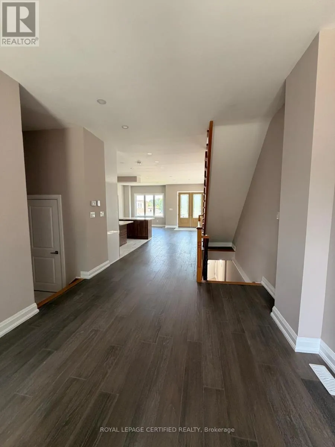
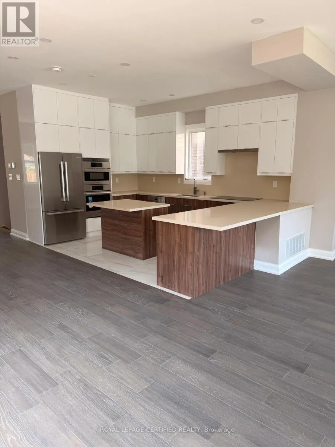
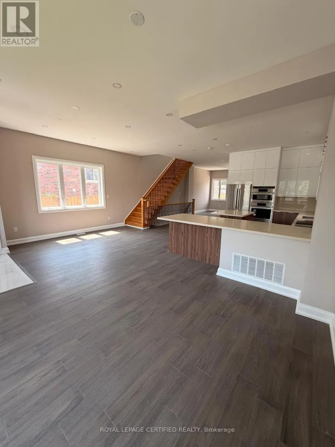
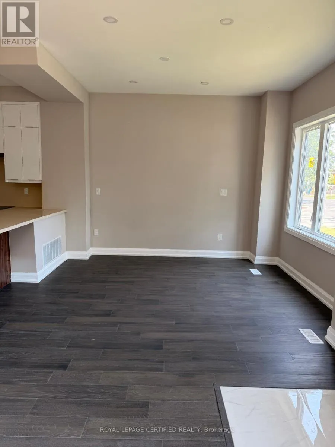
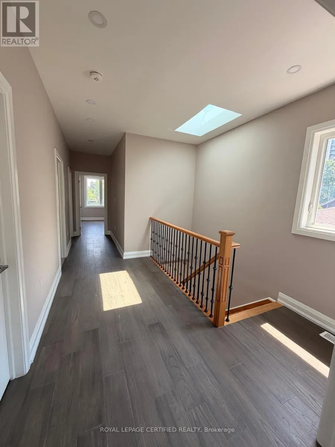
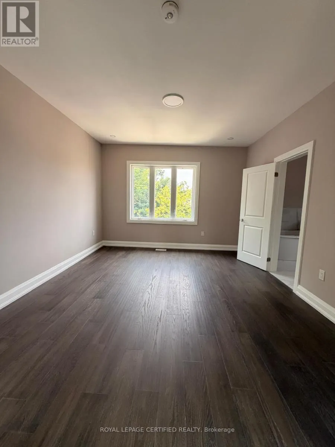
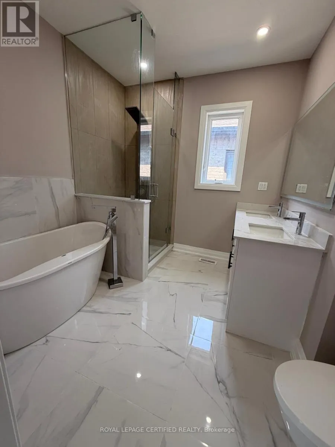
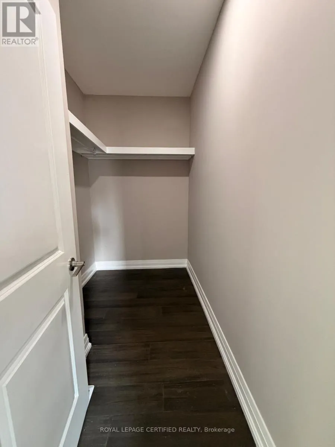
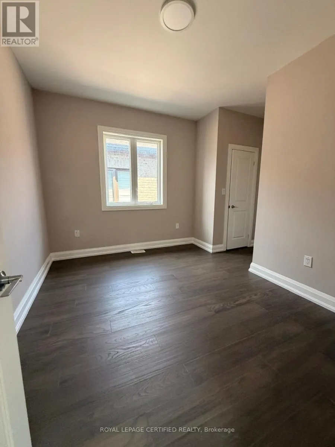
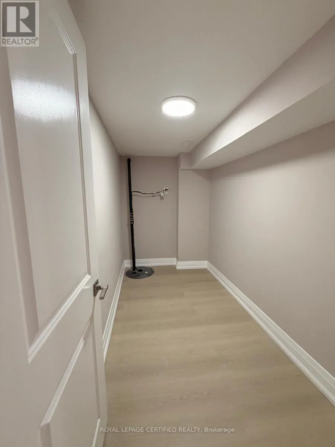
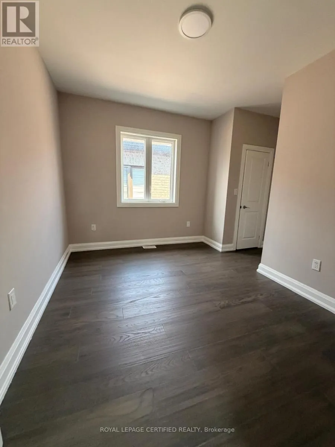
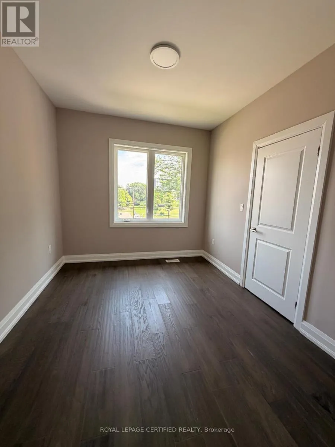
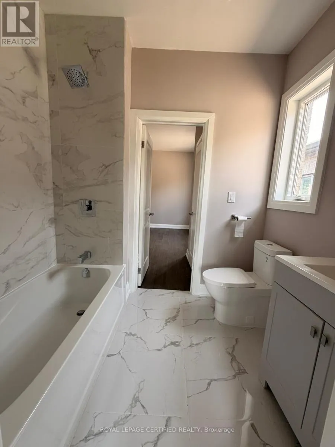
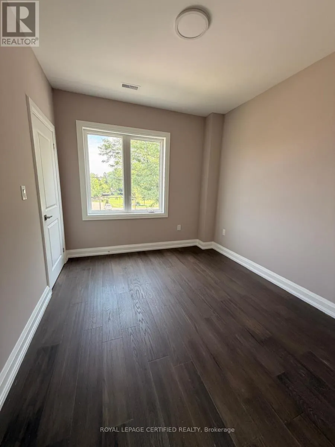
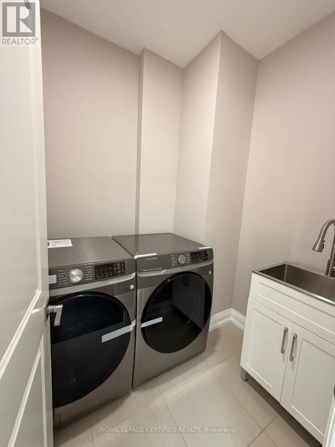
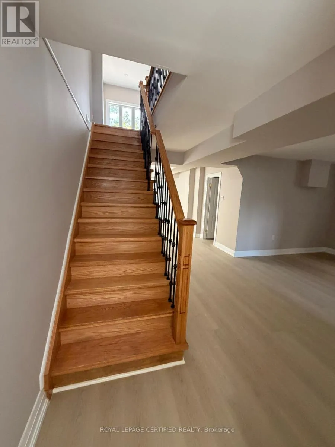
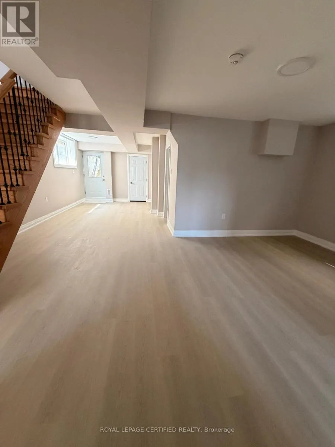
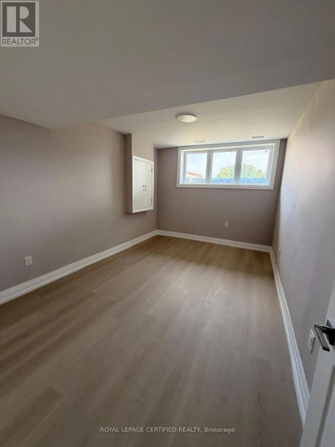
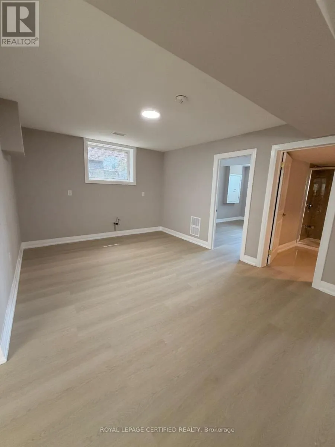
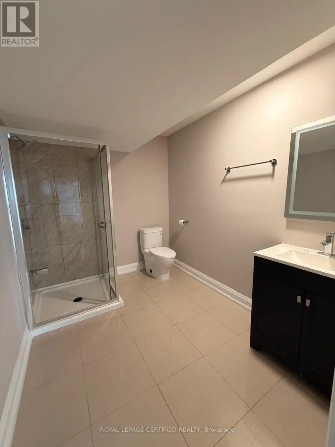
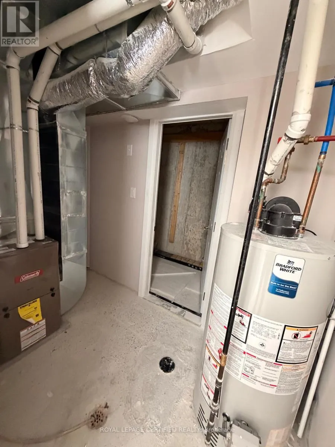
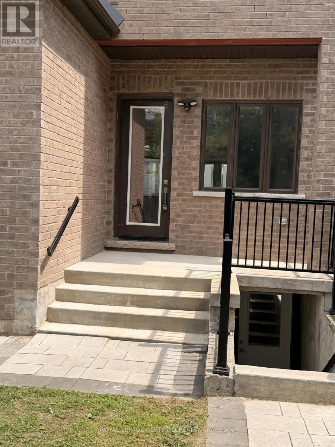
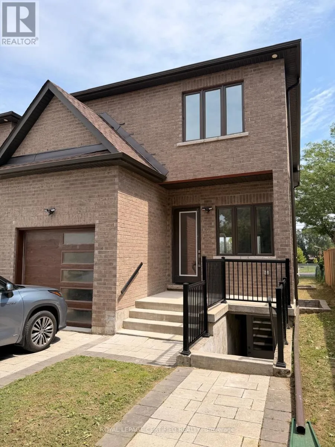
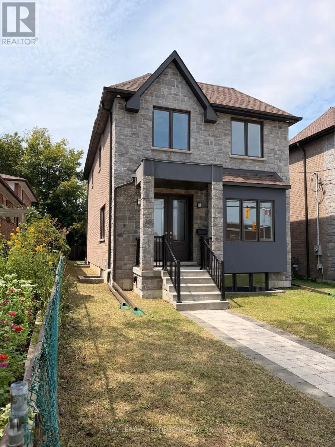
Kingston Rd/Midland Ave ***BRAND NEW*** Executive Detached 4 Bedroom With 3 Full Bathrooms on 2nd Floor. Custom Home Built By Reputed Builder. Outstanding Architectural Charm With True Quality, Craftsmanship And Finishes. This Is A Must See! Stone & Brick Elevation. Main Floor 9' Ceiling, Hardwood Floors Throughout, Quality Kitchen With Granite Counters, Centre Island. Separate Family Room, Living Room & Dining Room. Gorgeous Primary Bedroom With 5 Pc Ensuite Bath & W/I Closet. 2nd Bedroom with its own 4 Pc Ensuite. 3rd & 4th Bedrooms with Jack & Jill 4 Pc Ensuite Bath. Laundry on the 2nd Floor. Finished Basement With Separate Entrance, 1 Bedroom & 3Pc Bath For Potential In-Law Suite Or Extended Family.17 Mins To Downtown By Go, Close To All Amenities, Ttc, School, Lake, Bluffers Park, R. H. King Academy. Close To Everything, Schools, Public Transit, Shopping, Go Transit. Act Now!!! (id:27476)

Property Highlights

MLS® Number
E13791772
Type
Single Family
Community Name
Birchcliffe-Cliffside
Ownership Type
Freehold
Land Size
33.7 x 122.9 FT
Parking Space Total
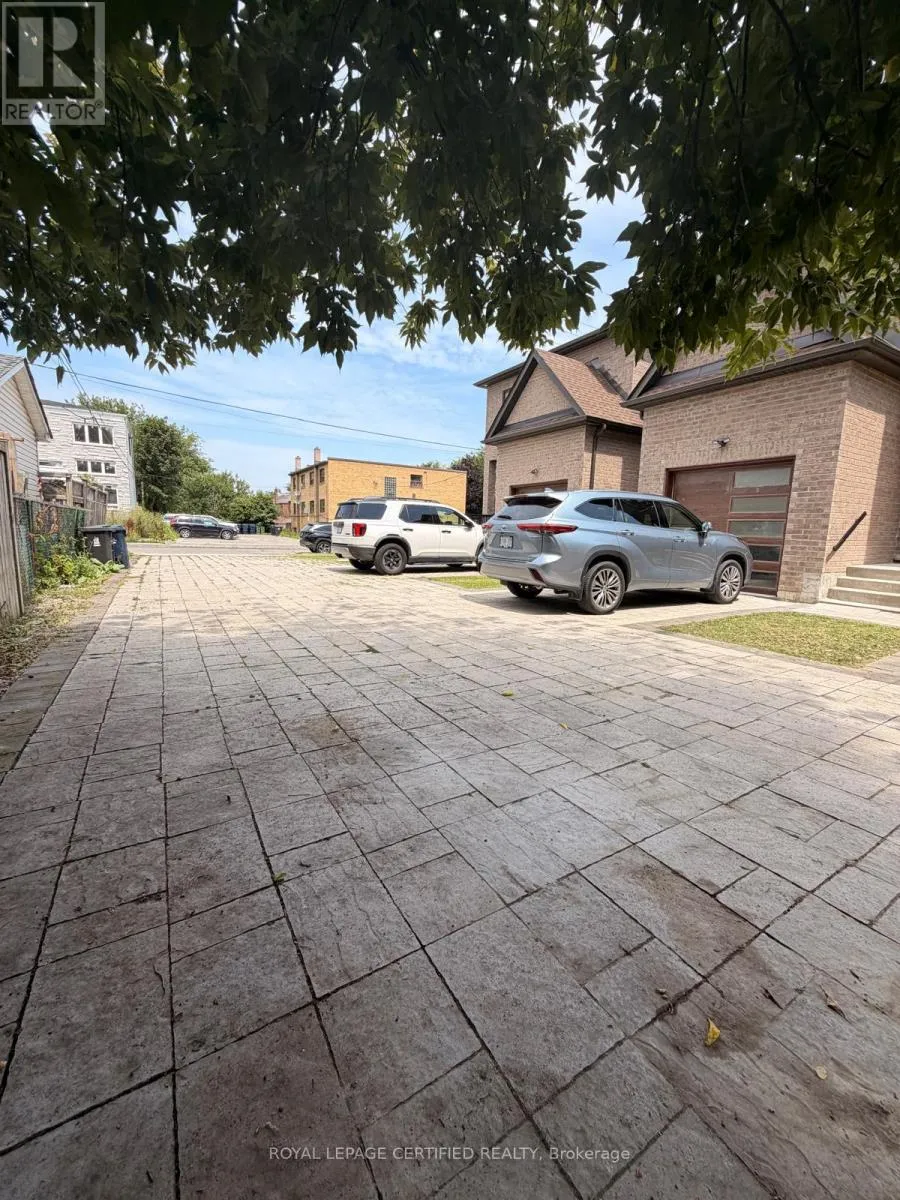
2

Building

Building Type
House
Storeys
2.00
Square Footage
2000 - 2500 sqft
Bathrooms Total
5
Bedrooms Above Ground
4
Bedrooms Total
5
Amenities
Public Transit, Place of Worship, Schools, Park
Exterior Finish
Brick, Stone
Fireplace Present
No
Basement Type
N/A (Finished), N/A
Basement Features
Separate entrance
Building Heating Type
Forced air
Heating Fuel
Natural gas
Building Cooling Type
Central air conditioning

Utilities

Water
Municipal water
Utility Sewer
Sanitary sewer

Room Layout

Primary Bedroom
Second level
4.26 m x 3.86 m
Bedroom 2
Second level
4.14 m x 3.35 m
Bedroom 3
Second level
3.65 m x 3.35 m
Bedroom 4
Second level
2.98 m x 2.89 m
Family room
Basement
4.87 m x 3.35 m
Bedroom
Basement
4.27 m x 3.04 m
Den
Basement
2.97 m x 1.67 m
Living room
Main level
6.65 m x 3.73 m
Dining room
Main level
4.57 m x 2.44 m
Family room
Main level
5 m x 3.48 m
Kitchen
Main level
4.57 m x 3.12 m

Location

Learn more about this property
Listing provided by:
ROYAL LEPAGE CERTIFIED REALTY
MLS® number:
E13791772
Agent:
Waji Ali
*Indicates required field
Name is required
Email is required
Please enter a valid phone number (e.g., 416-111-1111).

Street Spotlight - For sale