370 Glengrove Avenue W, Toronto, Ontario M5N 1W5

Listed for:
$8,499,000
8 beds
10 baths
Listed 4 days ago
House for rent: 370 Glengrove Avenue W, Toronto, Ontario M5N 1W5

View all 50 photos

About

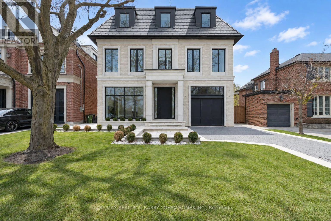
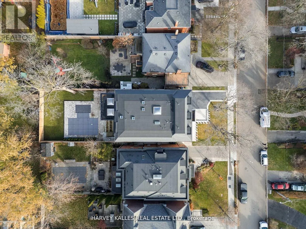
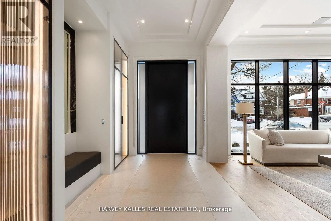
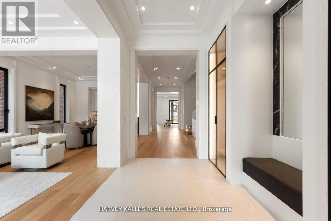
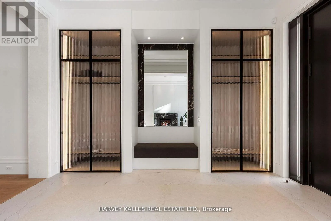
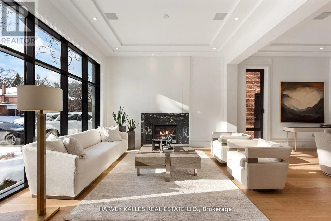
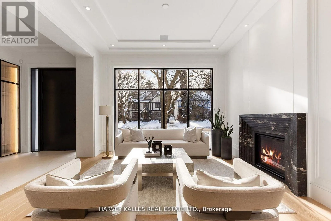
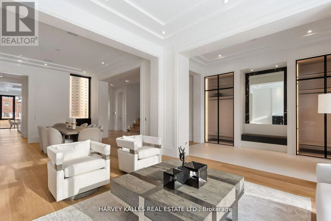
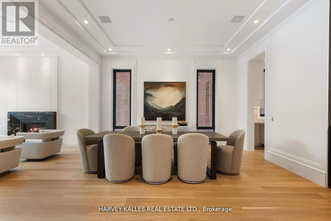
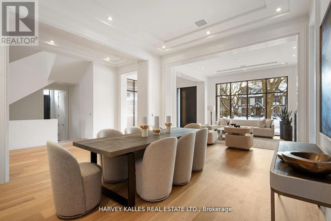
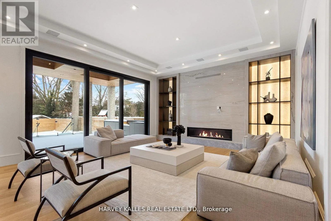
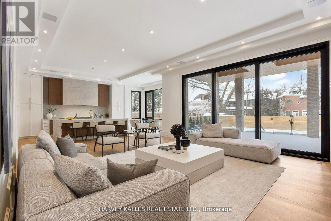
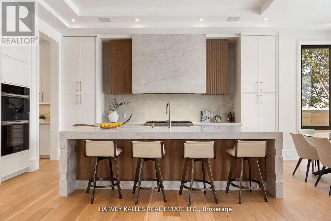
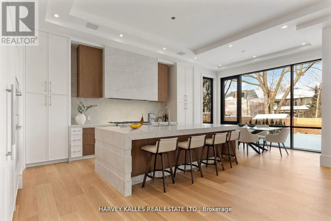
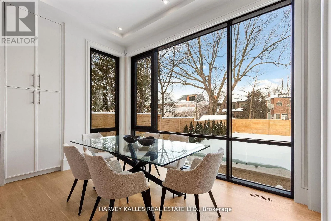
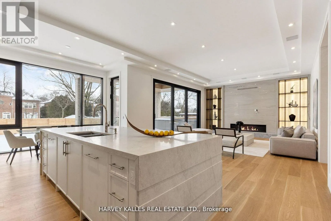
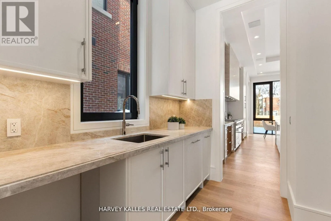
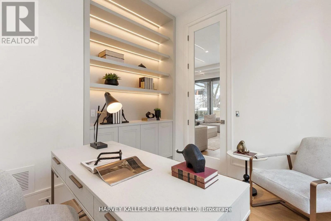
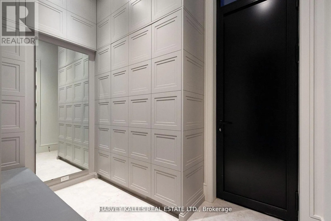
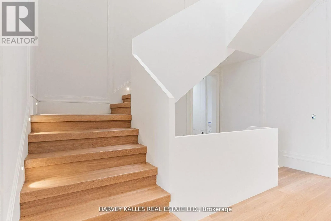
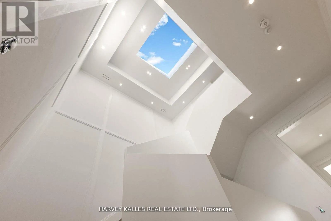
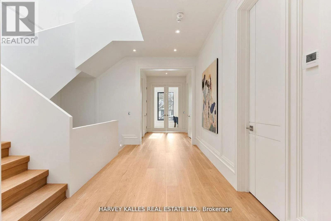
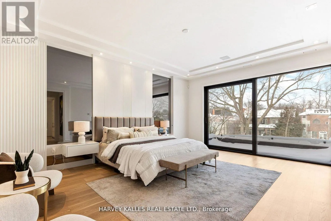
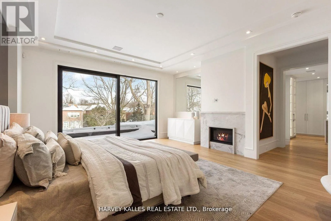
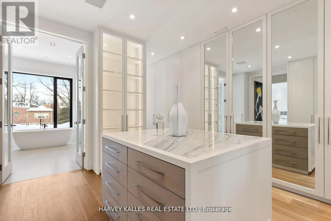
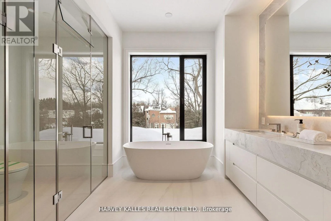
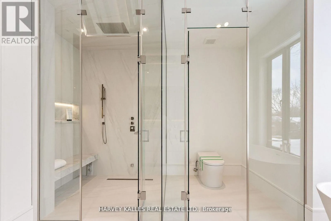
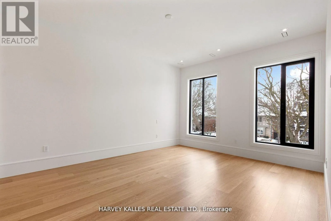
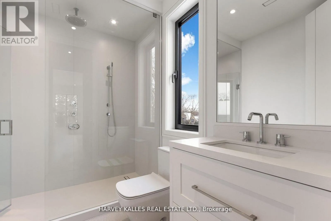
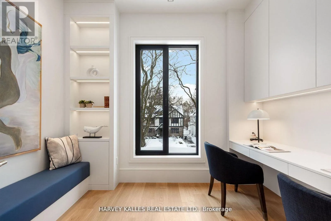
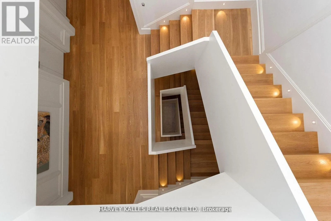
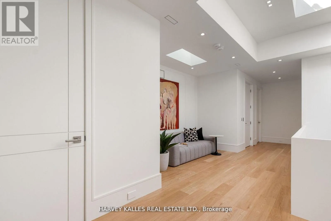
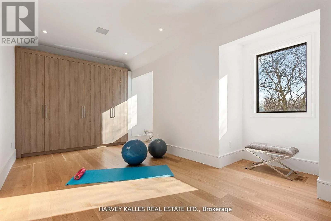
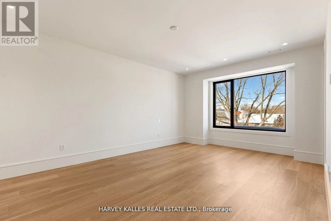
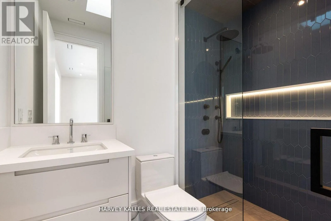
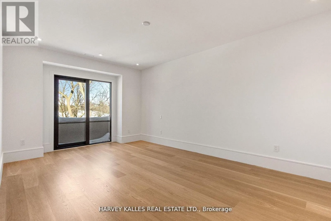
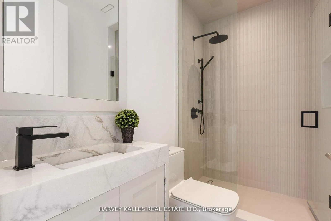
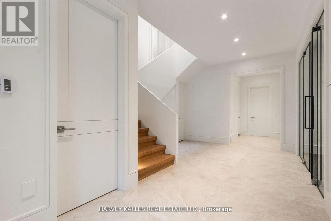
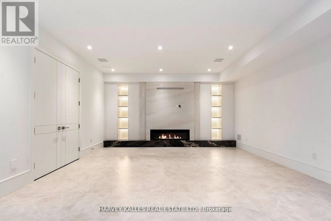
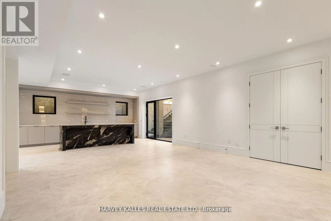
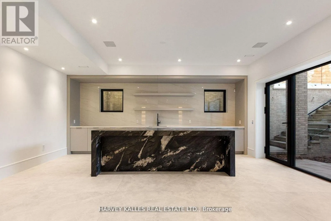
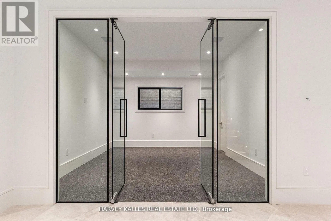
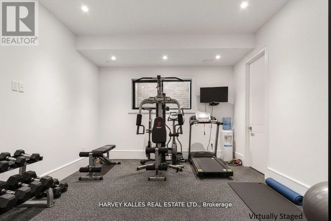
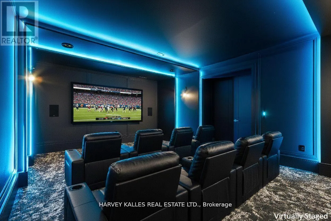
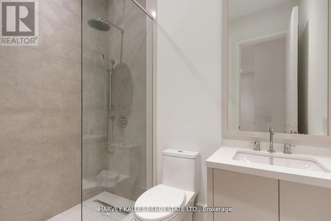
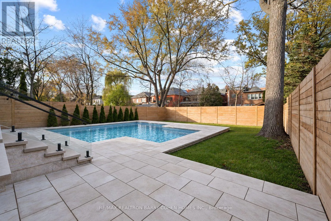
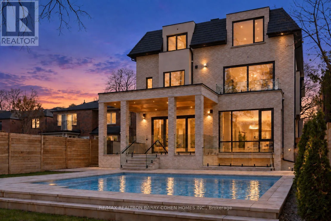
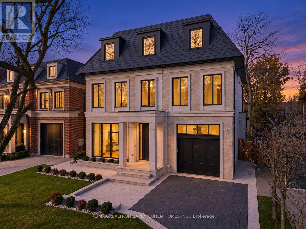
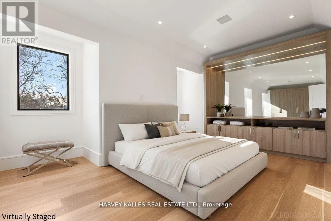
Cross Streets: Avenue and Lawrence. ** Directions: Avenue Road and Lawrence Avenue West. Discover an exceptional Lawrence Park South estate, beautifully positioned on an impressive 50' x 170' lot and thoughtfully designed to unite timeless craftsmanship with modern luxury. This remarkable 7+1 bedroom, 10-bathroom residence offers a seamless flow through grand entertaining spaces, a chef's kitchen crowned by a Taj Mahal marble island, and a stunning family room with a backlit Absolute marble feature wall. The sumptuous primary suite provides a private retreat with custom closets and a spa-like ensuite. The lower level is designed for comfort and enjoyment, featuring a recreation room, home theatre, gym, and private suite with a kitchenette. Outdoors, a beautifully landscaped backyard awaits, complete with a concrete pool and covered deck with a built-in barbecue-an inviting setting for memorable gatherings. A private elevator, radiant heated floors, Control4 automation, and premium mechanical systems elevate every detail. Ideally located near top public and private schools, parks, and amenities, with convenient access to highways and transit. An outstanding expression of Lawrence Park South living. (id:27476)

Property Highlights

MLS® Number
C13792812
Type
Single Family
Community Name
Lawrence Park South
Ownership Type
Freehold
Land Size
50 x 170 FT
Parking Space Total
4

Building

Building Type
House
Storeys
3.00
Square Footage
5000 - 100000 sqft
Bathrooms Total
10
Bedrooms Above Ground
7
Bedrooms Total
8
Amenities
Park, Public Transit, Schools
Exterior Finish
Stone, Brick
Fireplace Present
Yes
Basement Type
N/A (Finished)
Basement Features
Walk out
Building Heating Type
Forced air
Heating Fuel
Natural gas
Building Cooling Type
Central air conditioning, Ventilation system

Utilities

Water
Municipal water
Utility Sewer
Sanitary sewer

Room Layout

Study
Second level
3.35 m x 2.65 m
Primary Bedroom
Second level
5.36 m x 6.19 m
Bedroom 2
Second level
4.72 m x 5.88 m
Bedroom 3
Second level
4.6 m x 4.15 m
Bedroom 4
Second level
4.94 m x 3.78 m
Bedroom 5
Third level
4.05 m x 6.19 m
Bedroom
Third level
3.81 m x 6.04 m
Bedroom
Third level
9.63 m x 4.33 m
Loft
Third level
4.39 m x 9.05 m
Recreational, Games room
Lower level
8.44 m x 5.97 m
Exercise room
Lower level
4.48 m x 3.9 m
Bedroom
Lower level
4.75 m x 4.24 m
Living room
Main level
4.24 m x 4.36 m
Dining room
Main level
4.24 m x 5.15 m
Kitchen
Main level
4.6 m x 4.94 m
Eating area
Main level
4.63 m x 2.77 m
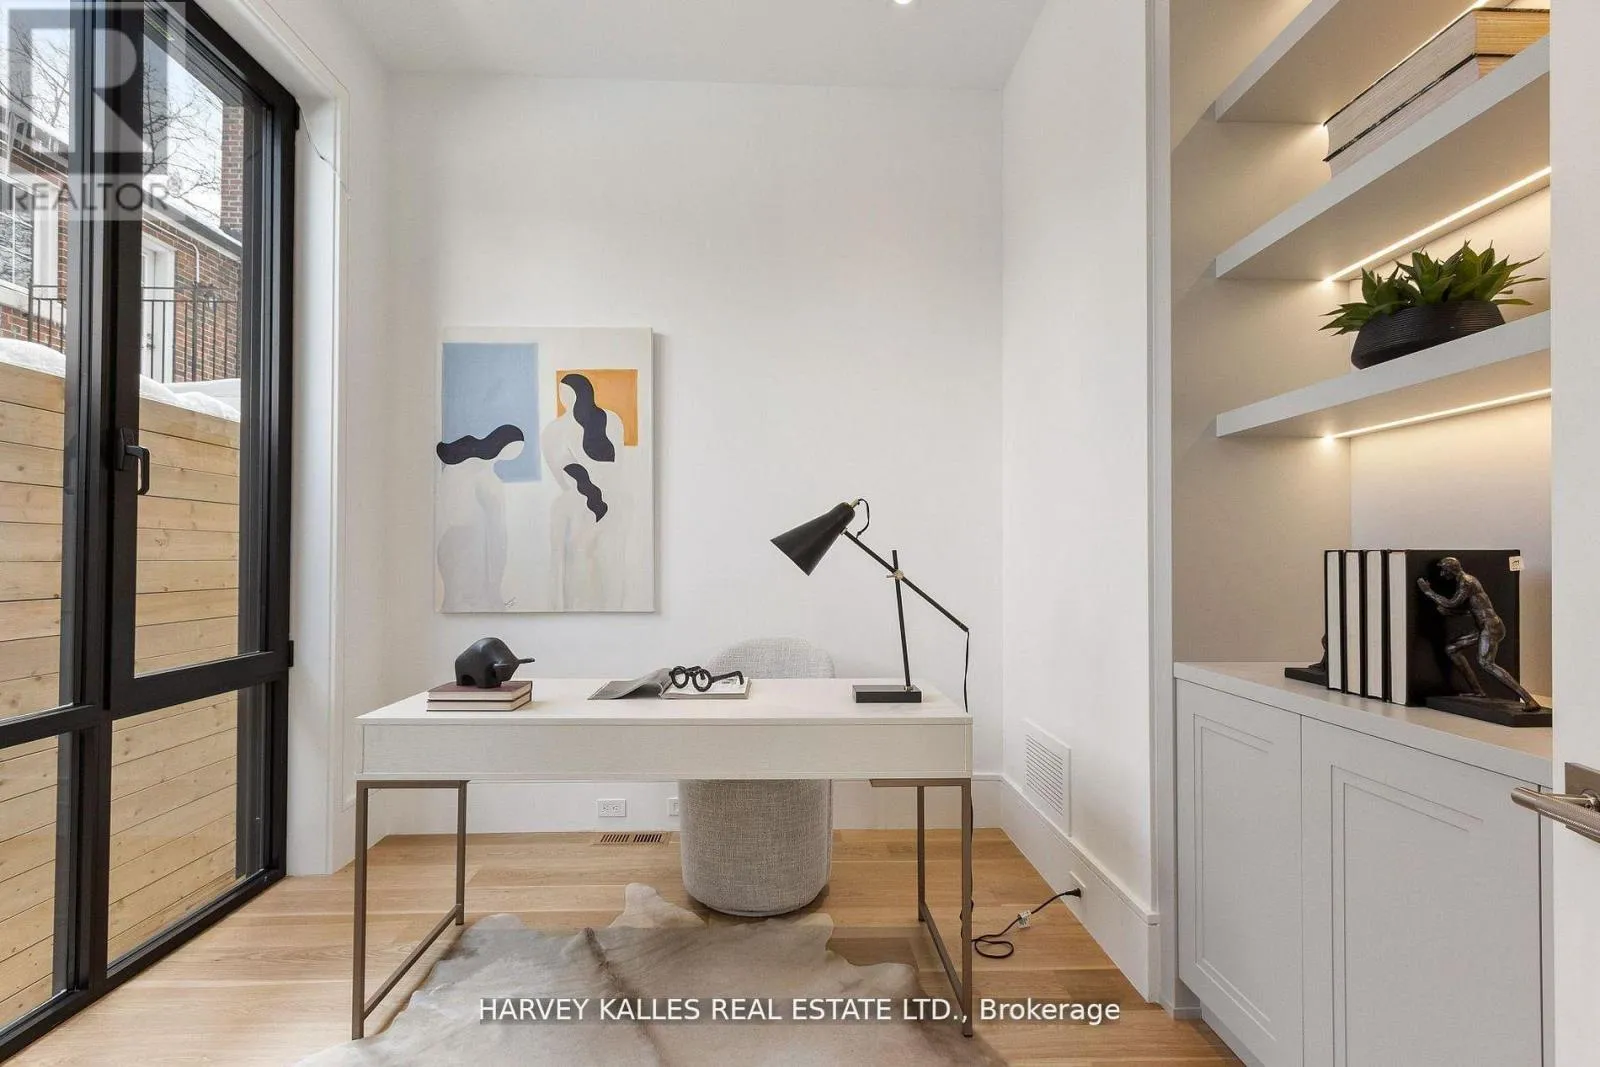
Office
Main level
3.2 m x 3.26 m
Family room
Main level
7.04 m x 5.46 m

Location

Learn more about this property
Listing provided by:
RE/MAX REALTRON BARRY COHEN HOMES INC.
MLS® number:
C13792812
Agent:
Al Pirdavari
*Indicates required field
Name is required
Email is required
Please enter a valid phone number (e.g., 416-111-1111).