547 Melrose Avenue, Toronto, Ontario M5M 2A4

Listed for:
$1,965,000
3 beds
3 baths
Listed 14 days ago
House for rent: 547 Melrose Avenue, Toronto, Ontario M5M 2A4

View all 42 photos

About

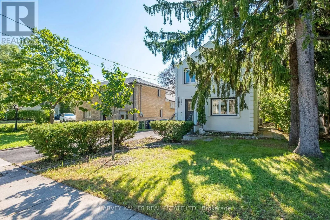
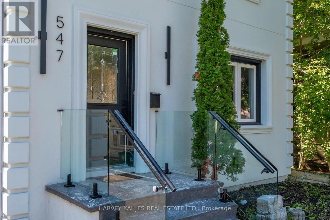
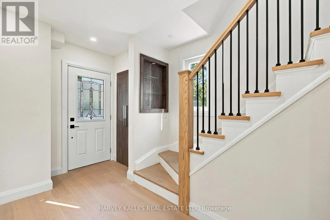
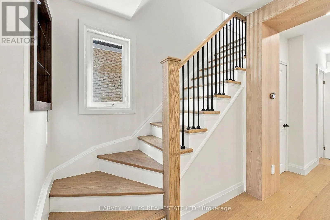
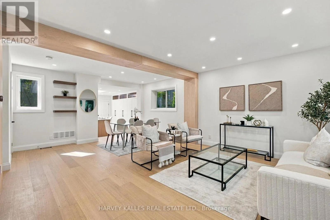
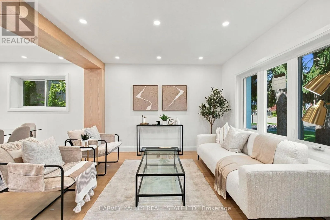
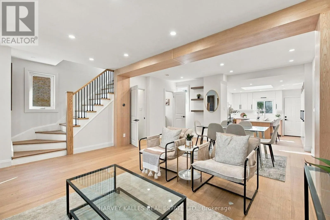
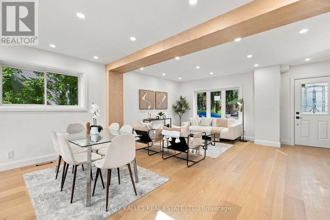
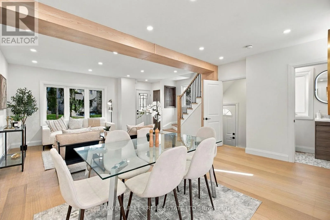
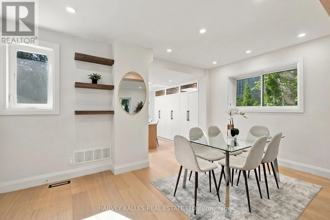
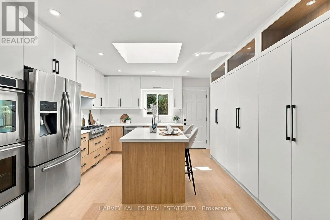
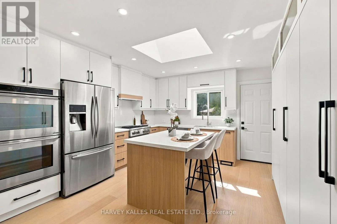
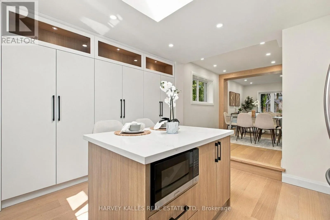
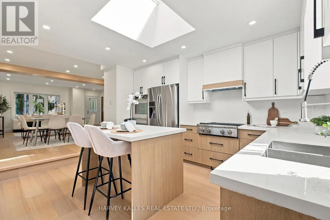
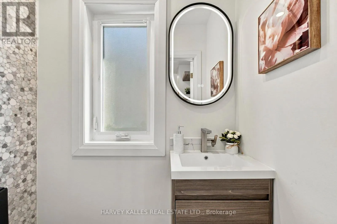
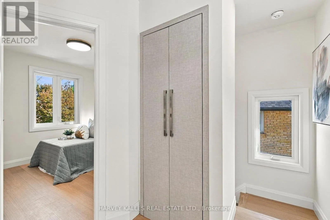
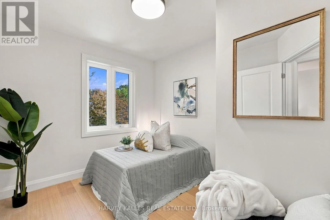
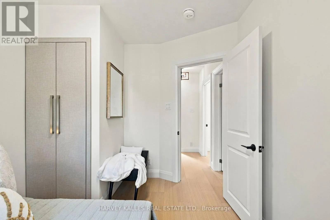
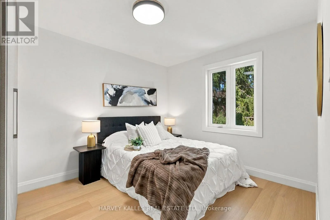
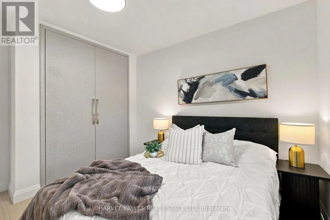
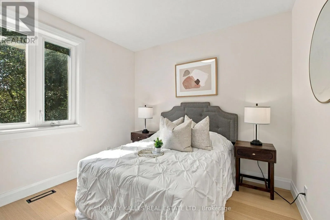
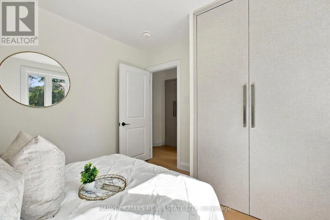
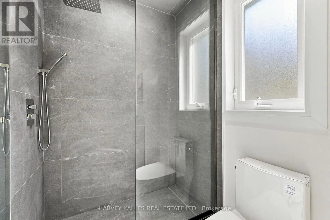
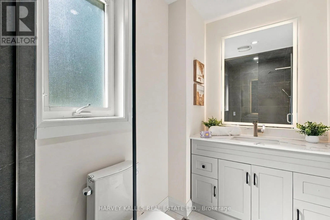
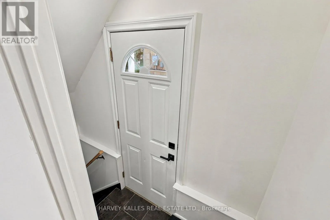
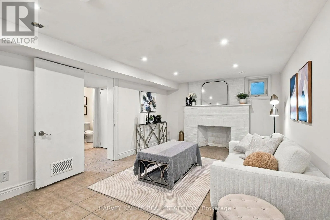
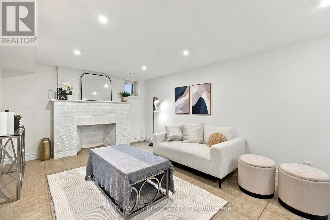
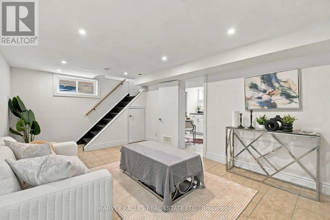
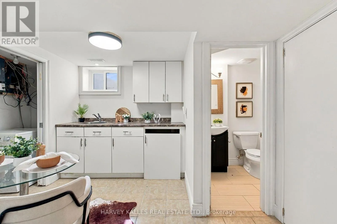
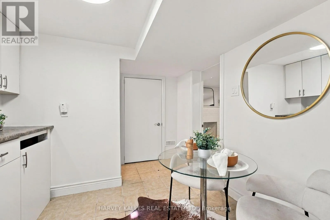
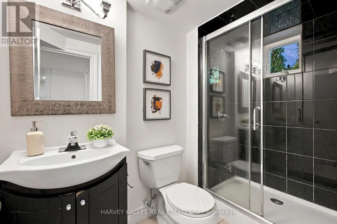
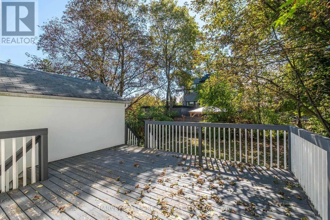
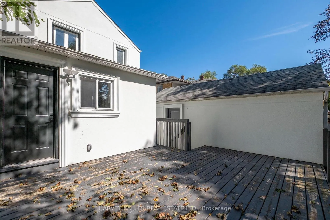
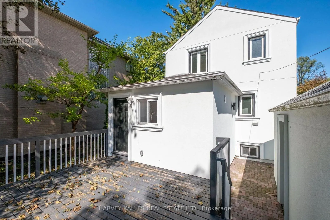
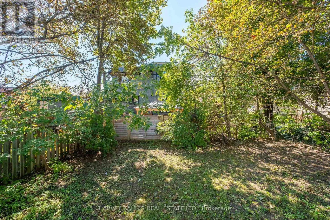
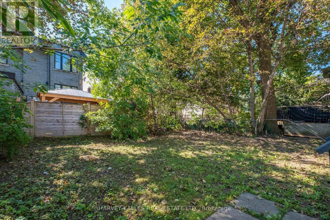
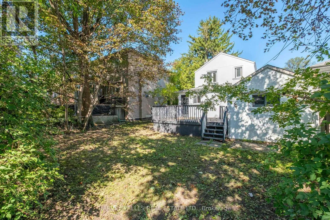
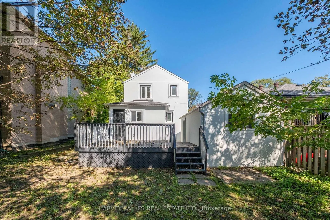
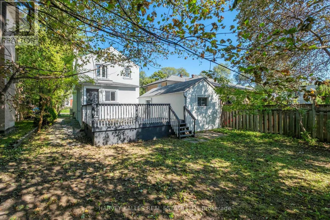
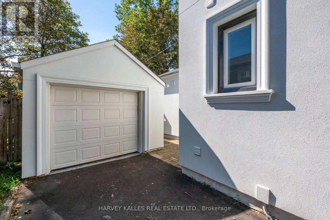
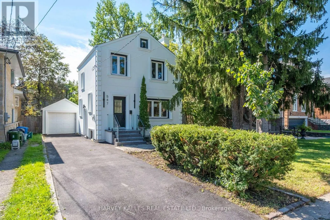
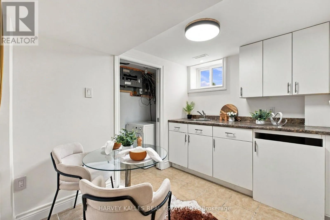
Cross Streets: AVENUE AND LAWRENCE. ** Directions: WEST ON MELROSE FROM AVENUE. Turnkey Bedford Park Living At An Exceptional Entry Point. Welcome To 547 Melrose Ave, A Move-In-Ready Family Home Set On A Generous Lot On A Fantastic, Family-Friendly Street. This Is An Incredible Opportunity To Get Into One Of Toronto's Most Sought-After Neighbourhoods Without Sacrificing The Comfort And Convenience Of A Finished Home. Bright, Updated Interiors Offer An Easy, Functional Layout With Three Bedrooms, Multiple Bathrooms, A Stylish Kitchen With Centre Island, Finished Lower Level With Recreation Room And Wet Bar, And Plenty Of Space For Everyday Family Life. Outside, Enjoy A Large Fenced Backyard With Deck And Lawn, A Private Four-Car Driveway, Plus A Detached One-Car Garage. Located In The Heart Of Bedford Park, Surrounded By Excellent Schools, Parks, Shops, Restaurants And Neighbourhood Amenities. A Rare Combination Of Turnkey Condition, A Big Lot, A Great Street And An Attainable Entry Point Into An Outstanding Family Community. Move In Now And Enjoy Everything Bedford Park Has To Offer. (id:27476)

Property Highlights

MLS® Number
C13793344
Type
Single Family
Community Name
Bedford Park-Nortown
Ownership Type
Freehold
Land Size
40 x 107 FT
Parking Space Total
5

Building

Building Type
House
Storeys
2.00
Square Footage
700 - 1100 sqft
Bathrooms Total
3
Bedrooms Above Ground
3
Bedrooms Total
3
Amenities
Fireplace(s) Schools, Park, Public Transit
Exterior Finish
Stucco
Fireplace Present
Yes
Basement Type
N/A (Finished), N/A
Basement Features
Separate entrance
Building Heating Type
Forced air
Heating Fuel
Natural gas
Building Cooling Type
Central air conditioning

Utilities

Water
Municipal water
Utility Sewer
Sanitary sewer

Room Layout

Primary Bedroom
Second level
3.01 m x 3.57 m
Bedroom 2
Second level
3.01 m x 2.84 m
Bedroom 3
Second level
2.74 m x 3.11 m
Recreational, Games room
Lower level
3.85 m x 3.36 m
Other
Lower level
3.09 m x 2.95 m
Living room
Main level
5.17 m x 3.99 m
Dining room
Main level
4.9 m x 2.93 m
Kitchen
Main level
3.6 m x 4.08 m

Location

Learn more about this property
Listing provided by:
HARVEY KALLES REAL ESTATE LTD.
MLS® number:
C13793344
Agent:
Adam David Weiner
*Indicates required field
Name is required
Email is required
Please enter a valid phone number (e.g., 416-111-1111).

Street Spotlight - For sale