41 Commons Drive, Toronto, Ontario M1T 1E3

Listed for:
$3,700
4 beds
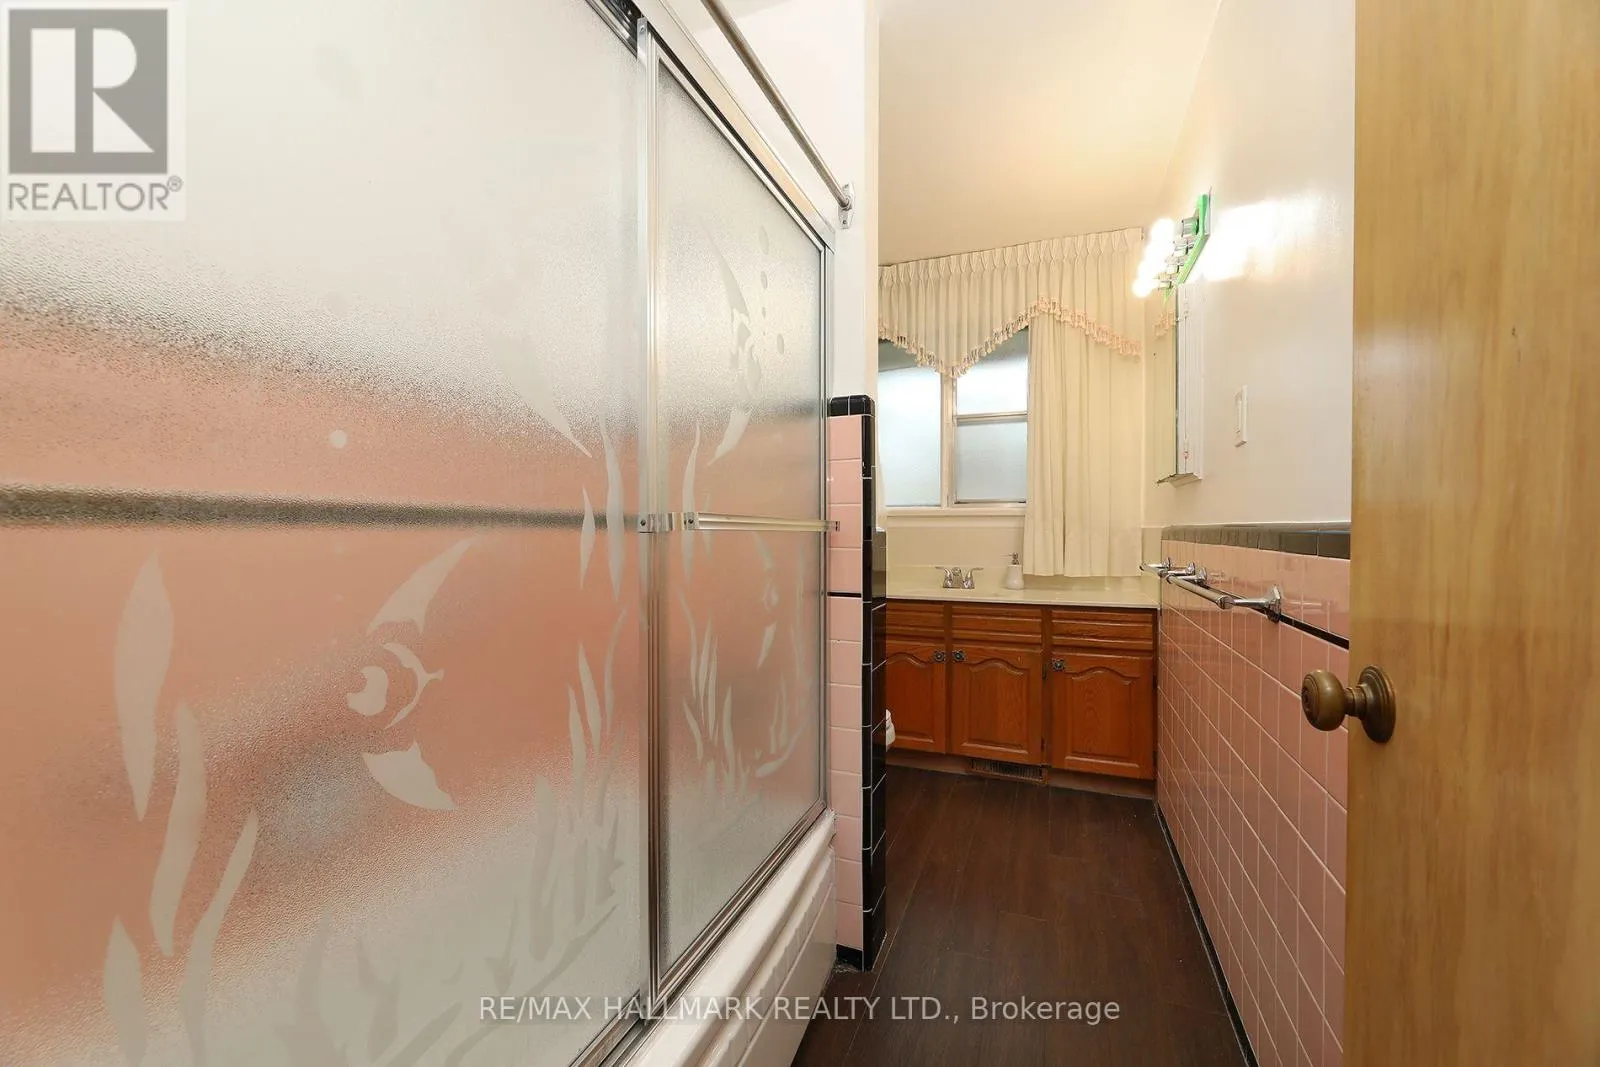
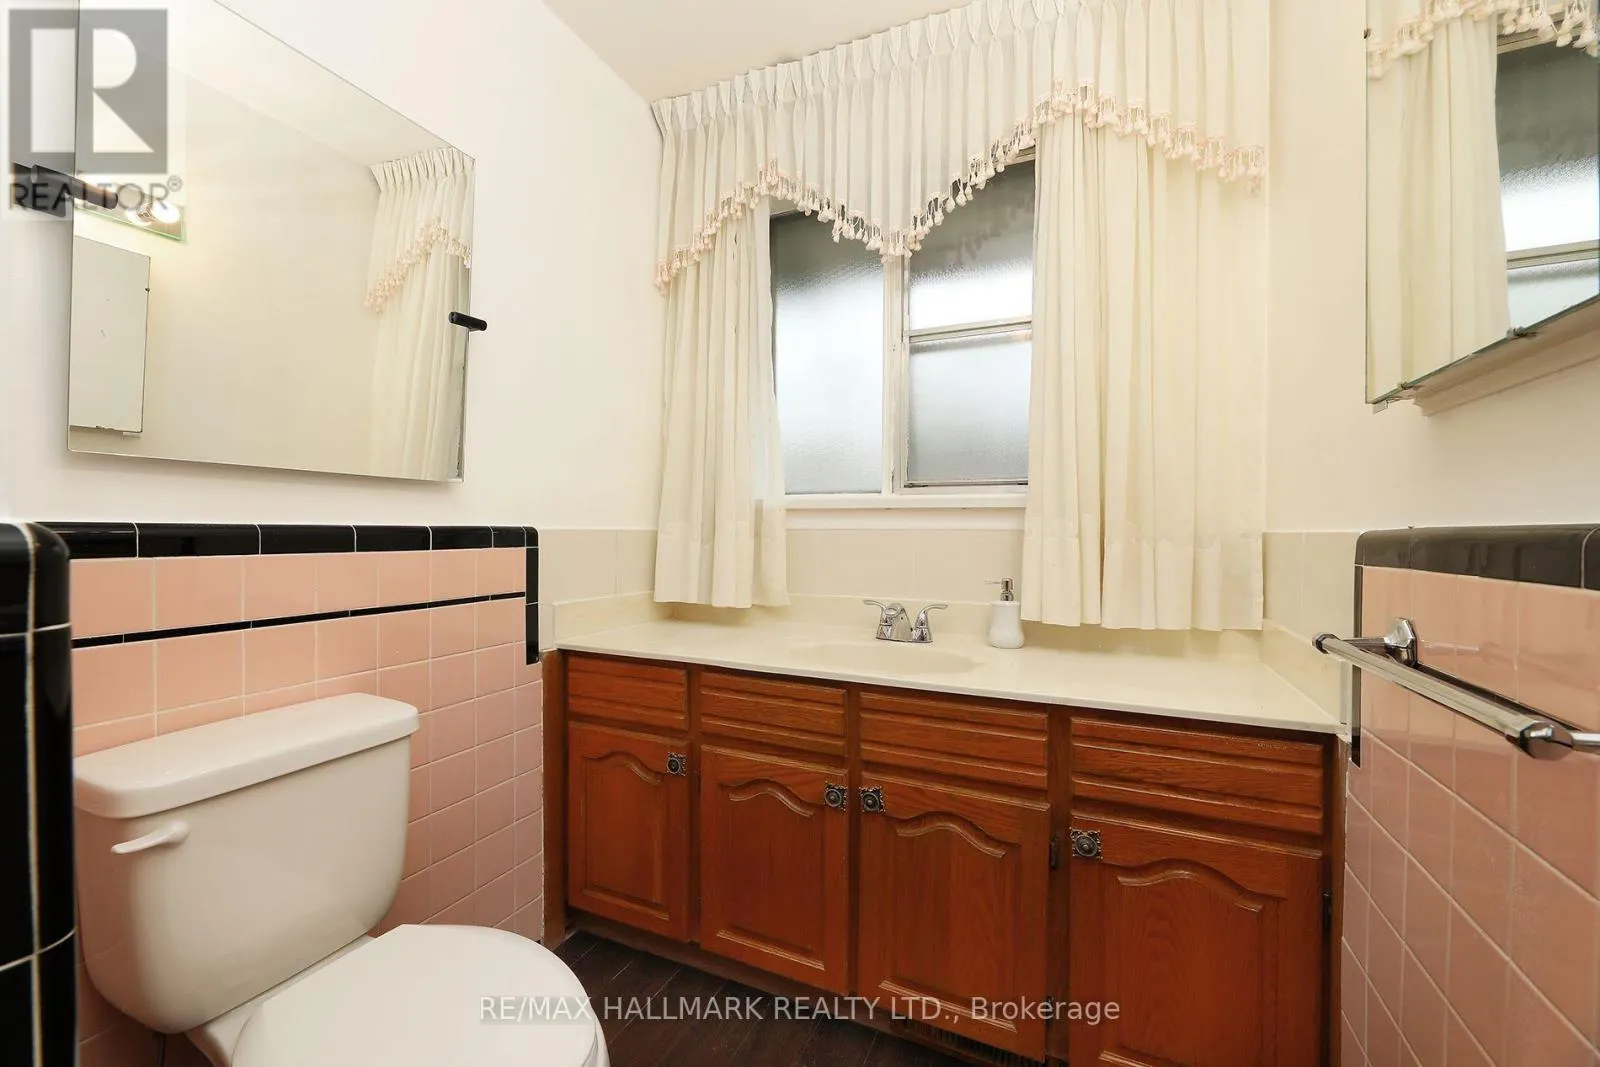
2 baths
Listed 14 days ago
House for rent: 41 Commons Drive, Toronto, Ontario M1T 1E3

View all 38 photos

About

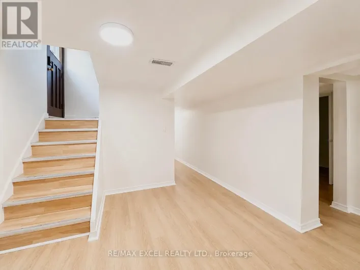
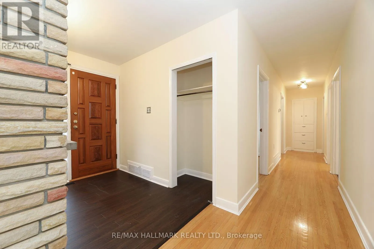
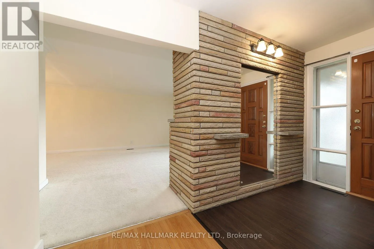
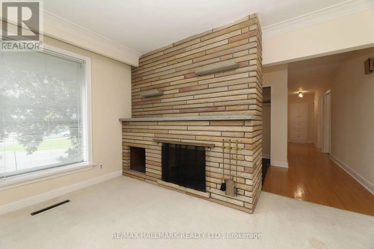
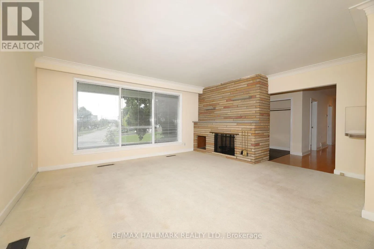
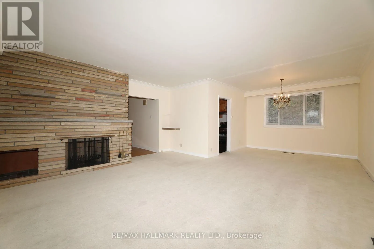
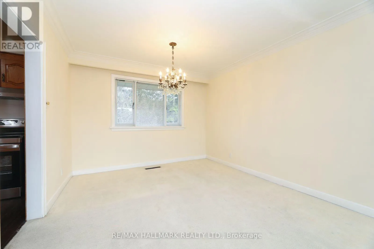
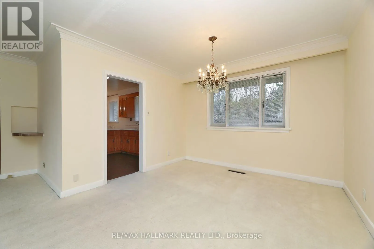
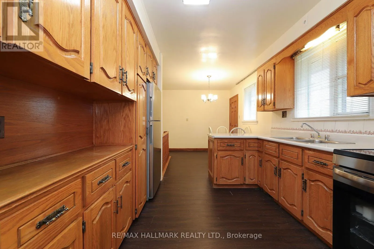
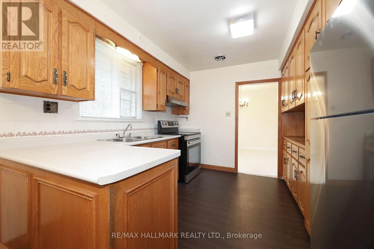
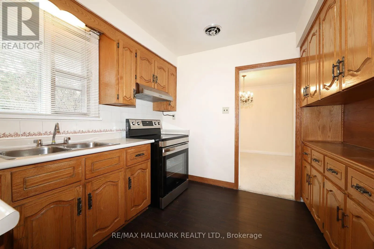
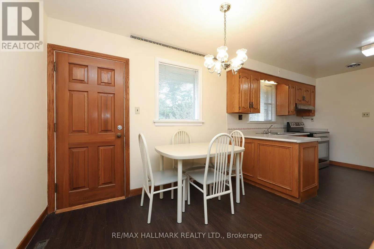
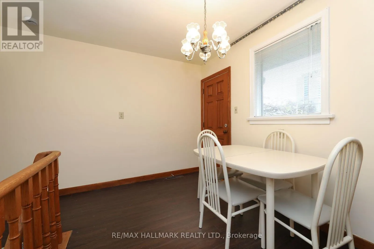
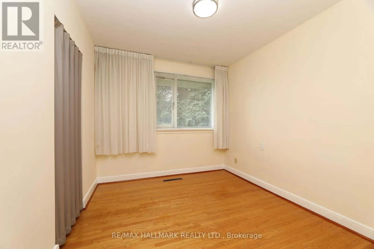
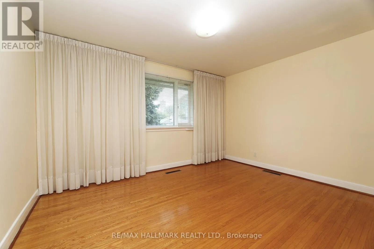
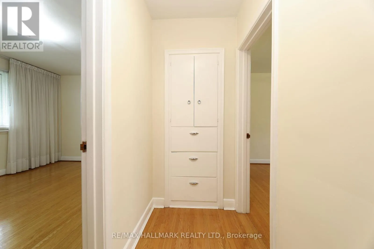
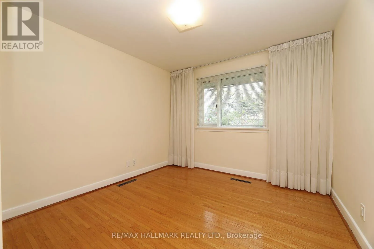
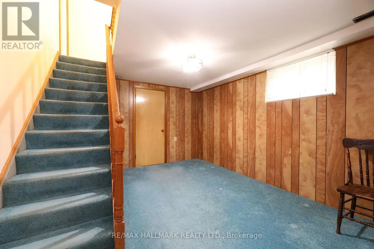
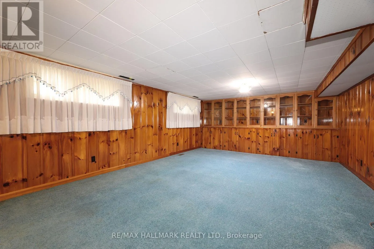
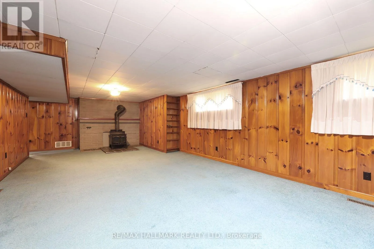
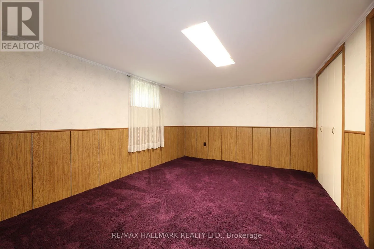
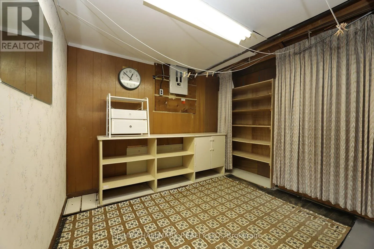
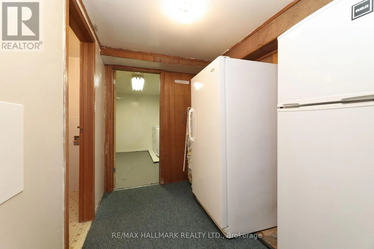
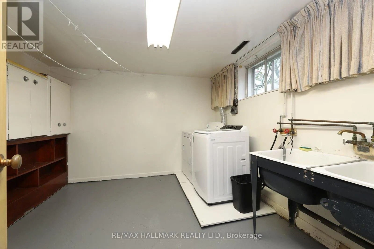
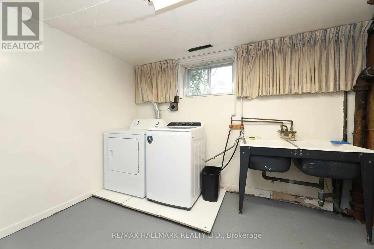
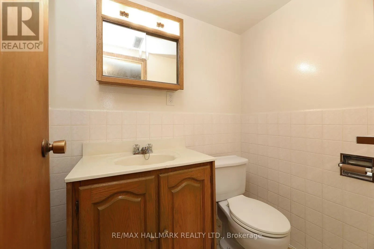
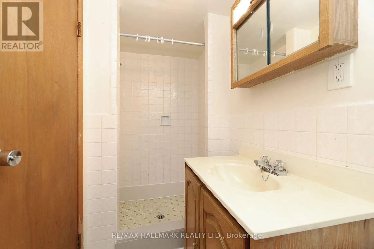
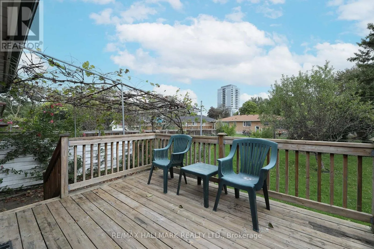
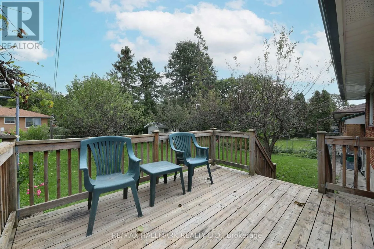
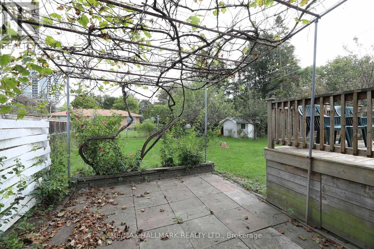
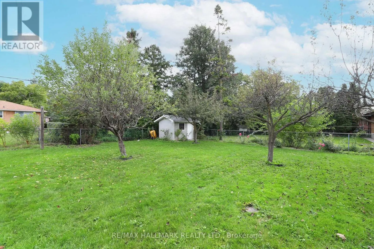
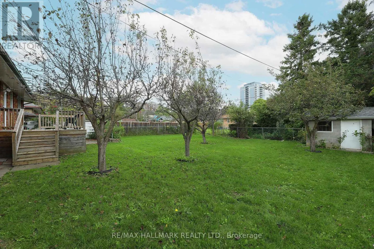
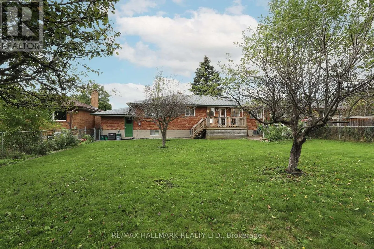
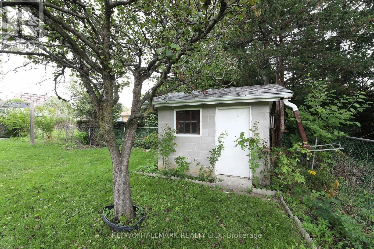
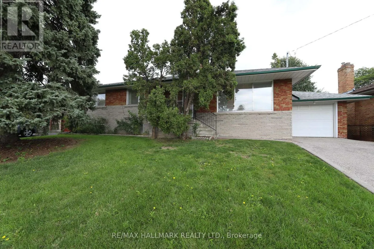
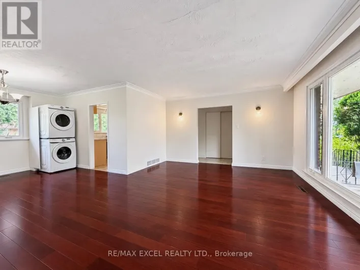
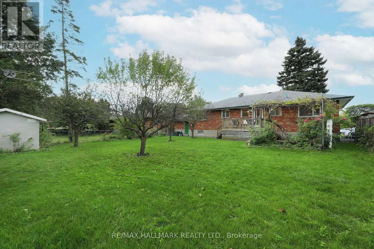
Cross Streets: Victoria Park/Sheppard. ** Directions: South of Sheppard. East of VP. Welcome to this bright and spacious 3 bedroom home located in a quiet, family-friendly neighbourhood at 41 Commons Dr. Open concept living/dining room with lots of natural light. Large eat-in kitchen with new appliances and walk out to deck and private backyard. Lower level offers 4th bedroom, 3 piece bathroom, huge rec room and laundry room. Close to schools, parks, shopping, public transit, and major routes, making commuting easy and convenient. Ideal for professionals, couples, or a small family seeking a clean, move-in-ready home in a desirable community. (id:27476)

Property Highlights

MLS® Number
E13794514
Type
Single Family
Community Name
Tam O'Shanter-Sullivan
Ownership Type
Freehold
Land Size
68 x 115 FT
Parking Space Total
3

Building

Building Type
House
Storeys
1.00
Square Footage
1100 - 1500 sqft
Bathrooms Total
2
Bedrooms Above Ground
3
Bedrooms Total
4
Amenities
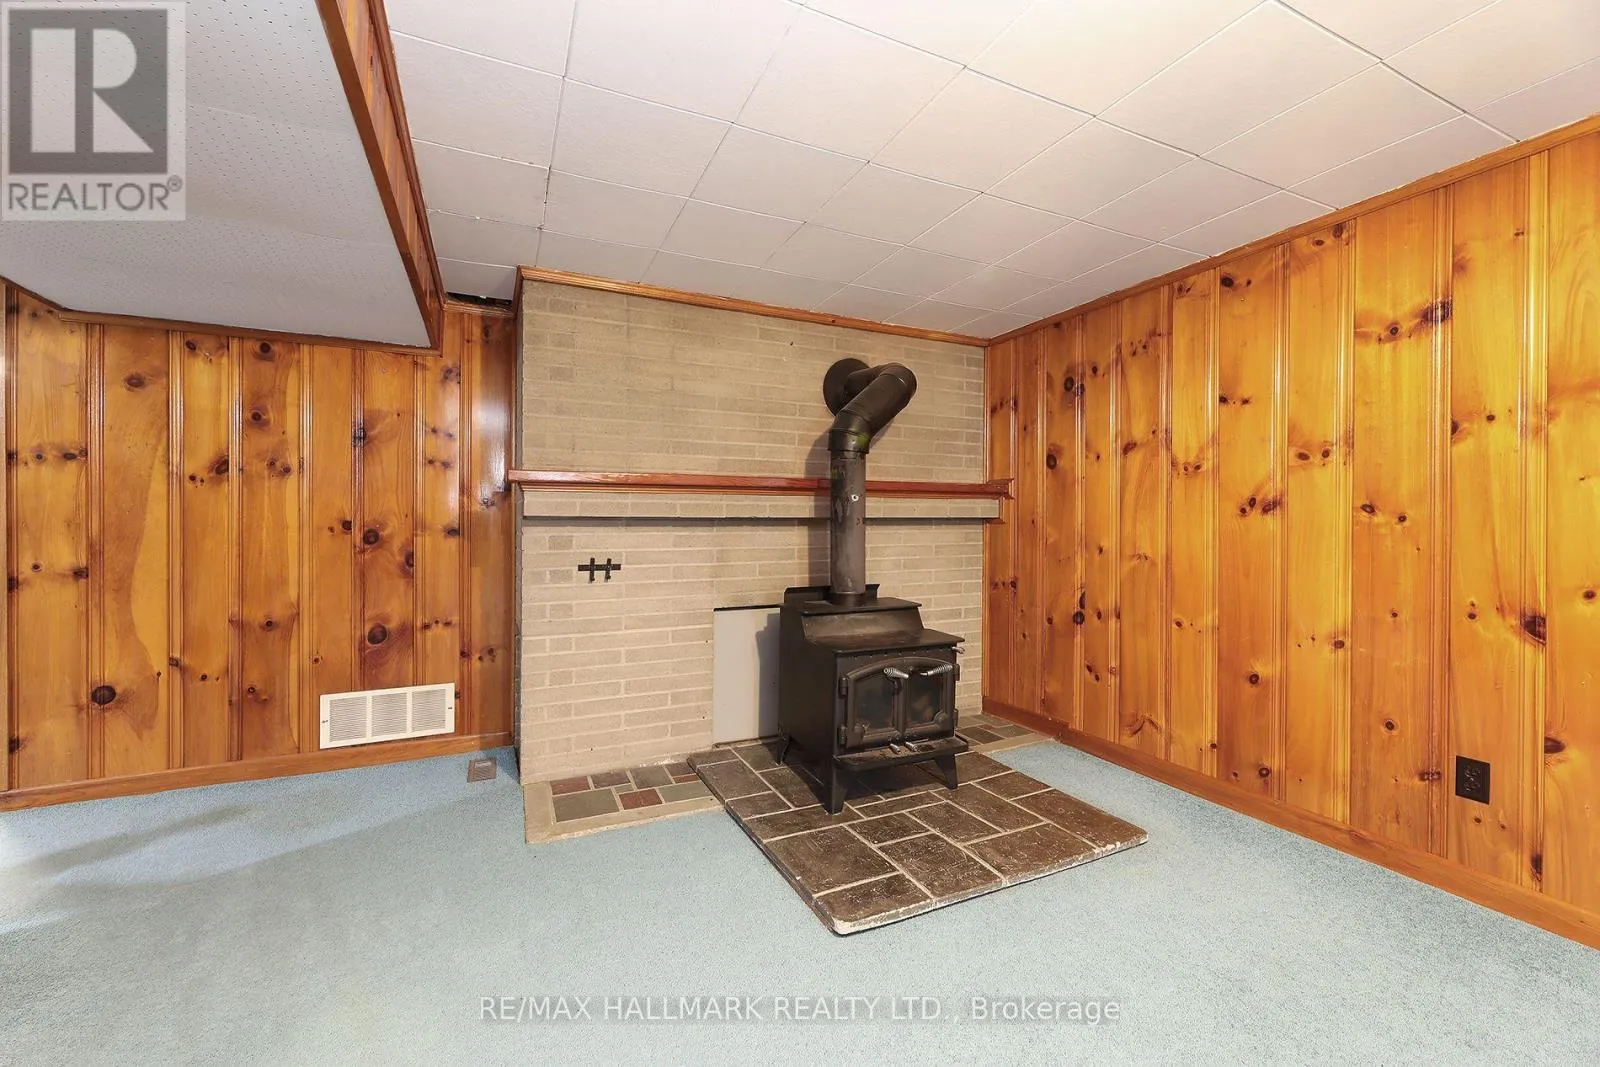
Fireplace(s)
Exterior Finish
Brick
Fireplace Present
Yes
Basement Type
Full (Finished)
Basement Features
Building Heating Type
Forced air
Heating Fuel
Natural gas
Building Cooling Type
Central air conditioning

Utilities

Water
Municipal water
Utility Sewer
Sanitary sewer

Room Layout

Bedroom 4
Basement
4.4 m x 3.3 m
Recreational, Games room
Basement
7.92 m x 4.32 m
Living room
Main level
7.36 m x 4.43 m
Dining room
Main level
7.36 m x 4.43 m
Kitchen
Main level
6.14 m x 2.29 m
Primary Bedroom
Main level
4.08 m x 3.3 m
Bedroom 2
Main level
3.3 m x 3.12 m
Bedroom 3
Main level
3.26 m x 2.7 m

Location

Learn more about this property
Listing provided by:
RE/MAX HALLMARK REALTY LTD.
MLS® number:
E13794514
Agent:
Jennifer Best
*Indicates required field
Name is required
Email is required
Please enter a valid phone number (e.g., 416-111-1111).